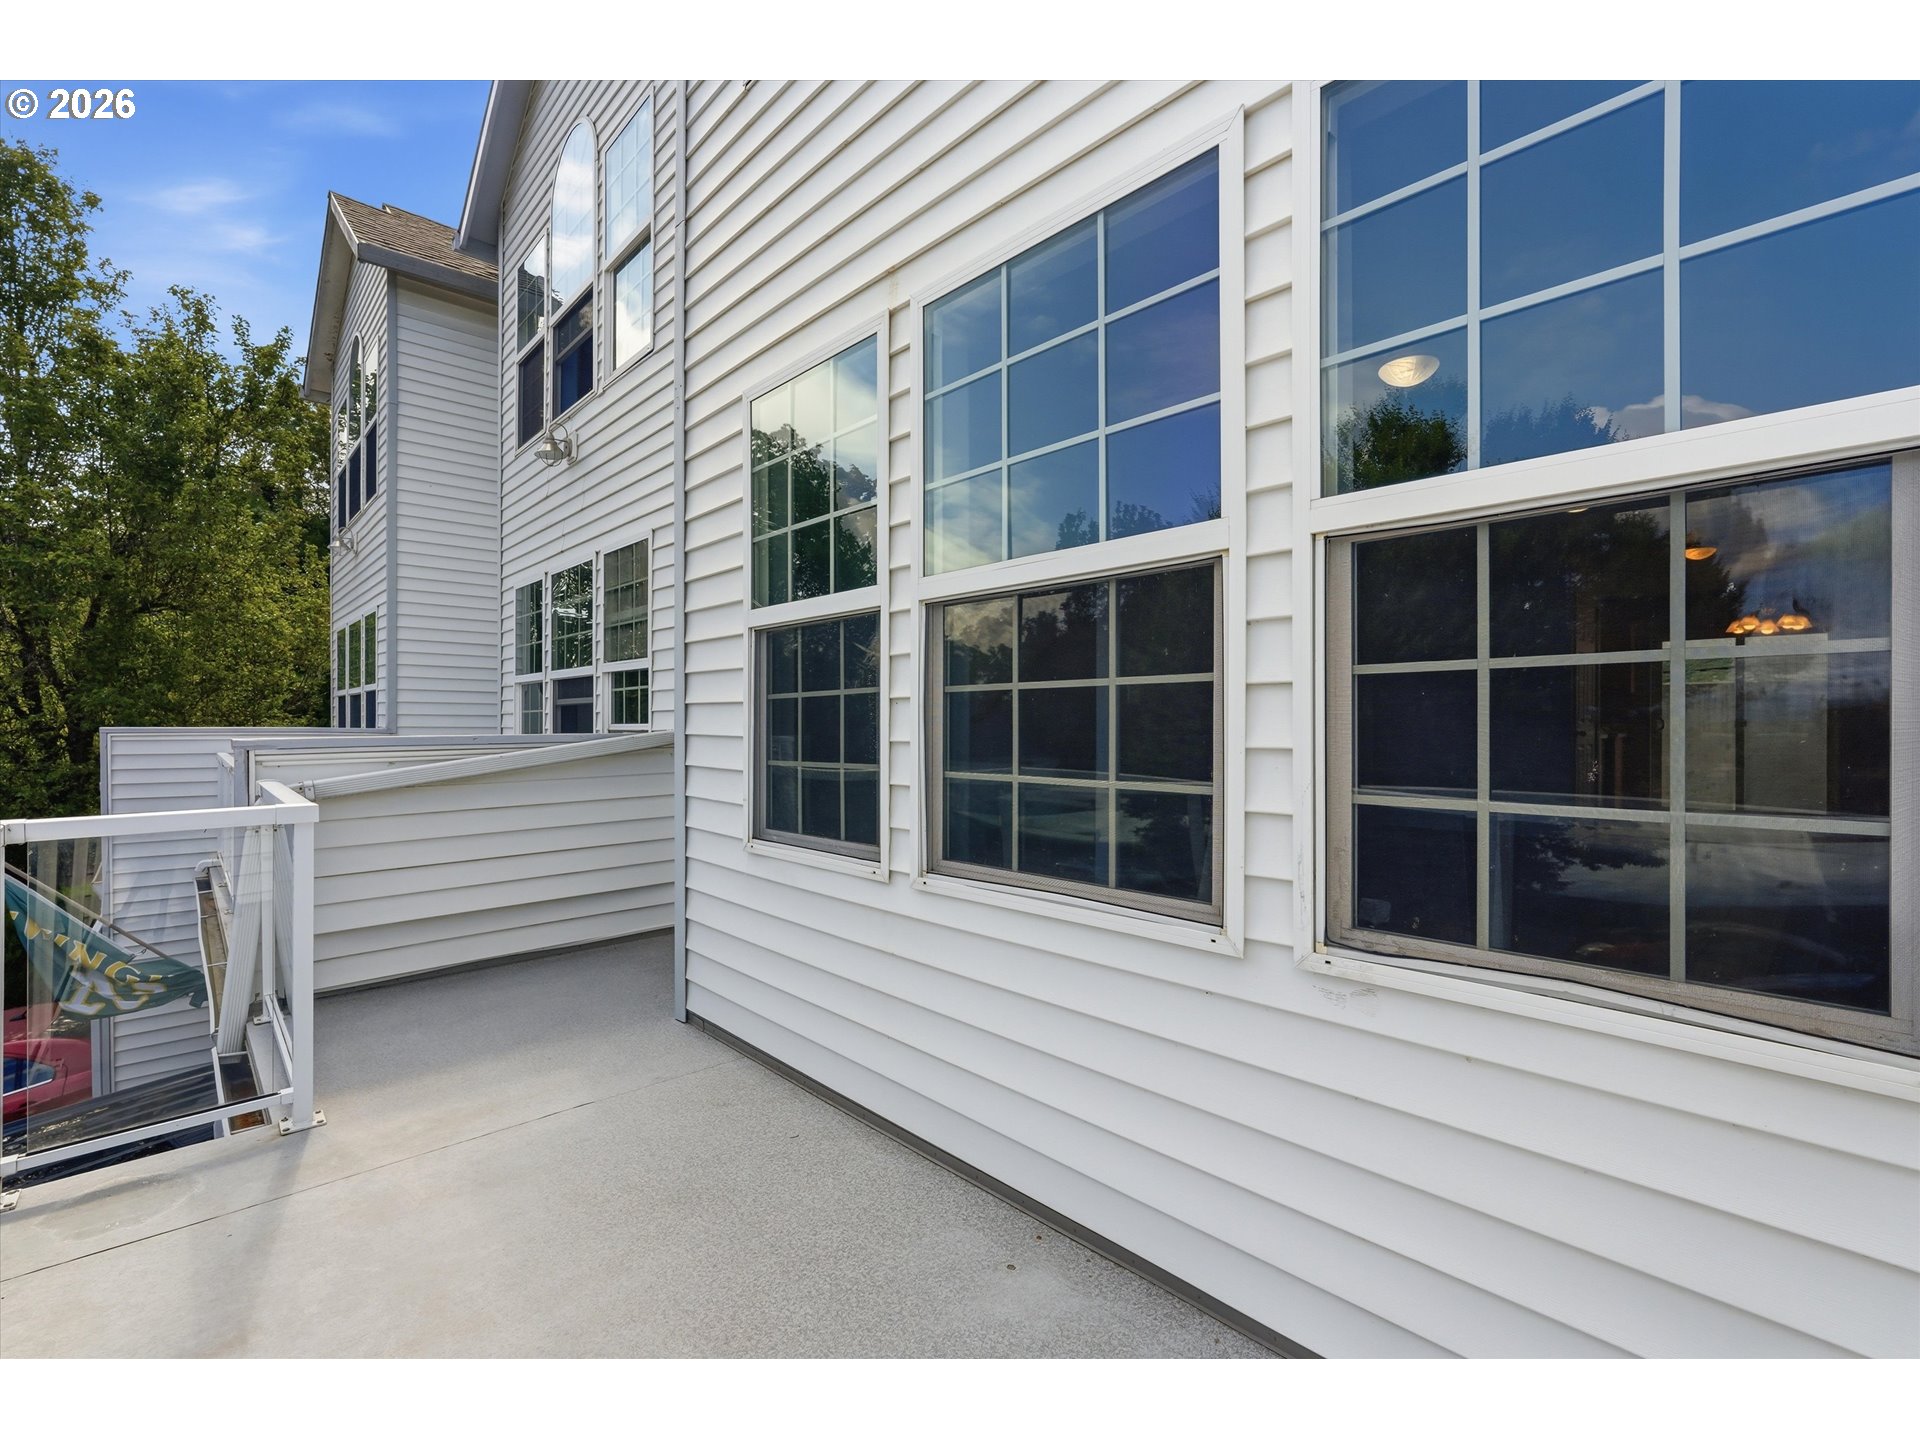
Raised concrete patio beside a white-sided home with large grid-pane windows and white railing.
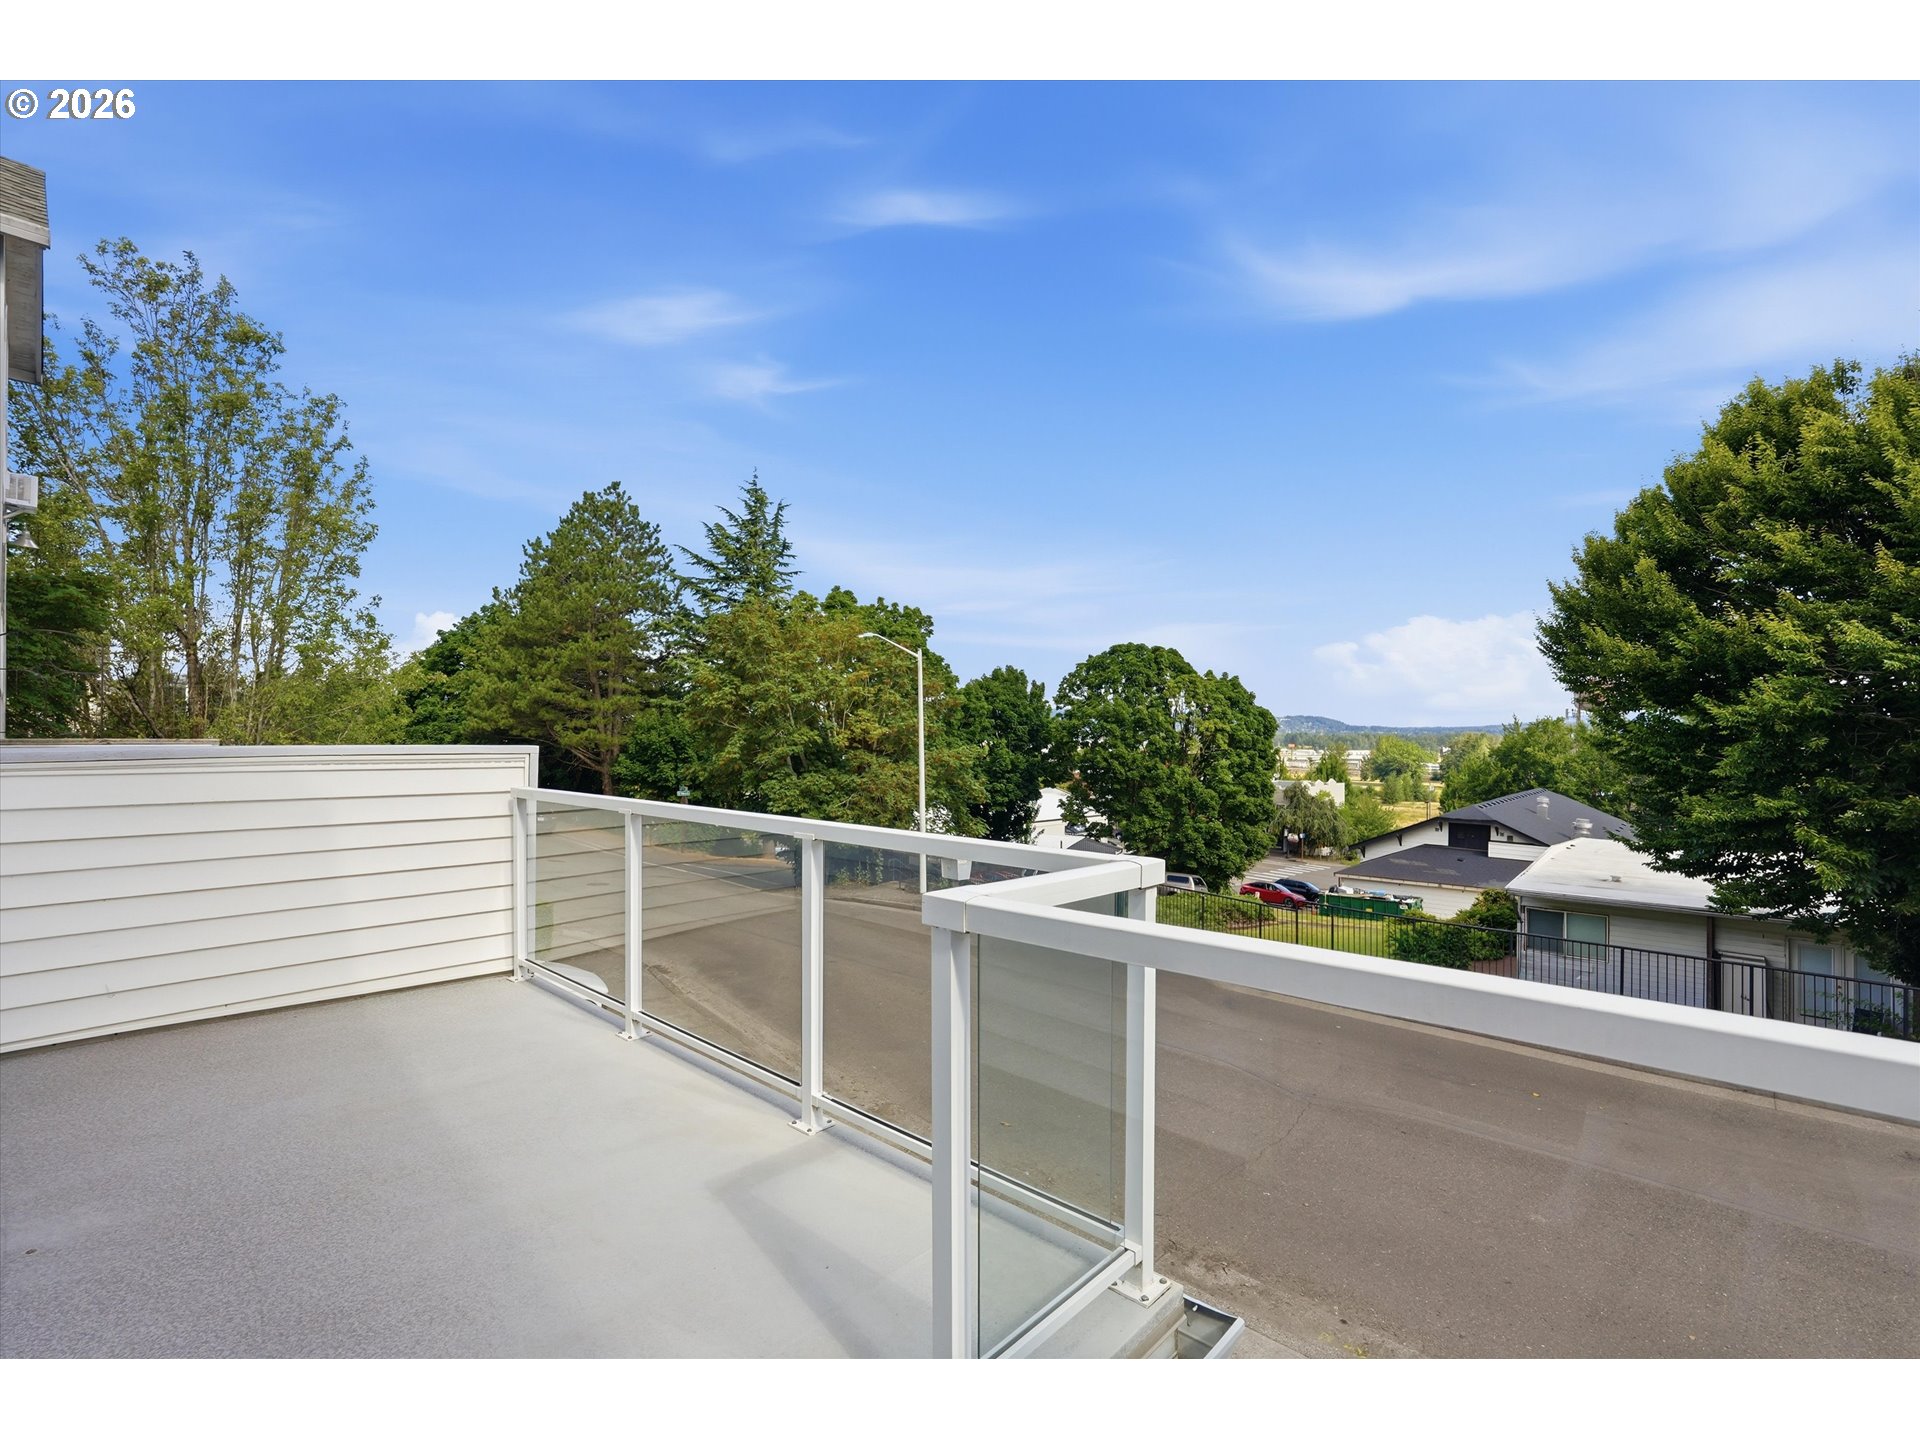
Elevated deck with glass railing overlooking trees, neighboring homes, and a distant ridge.
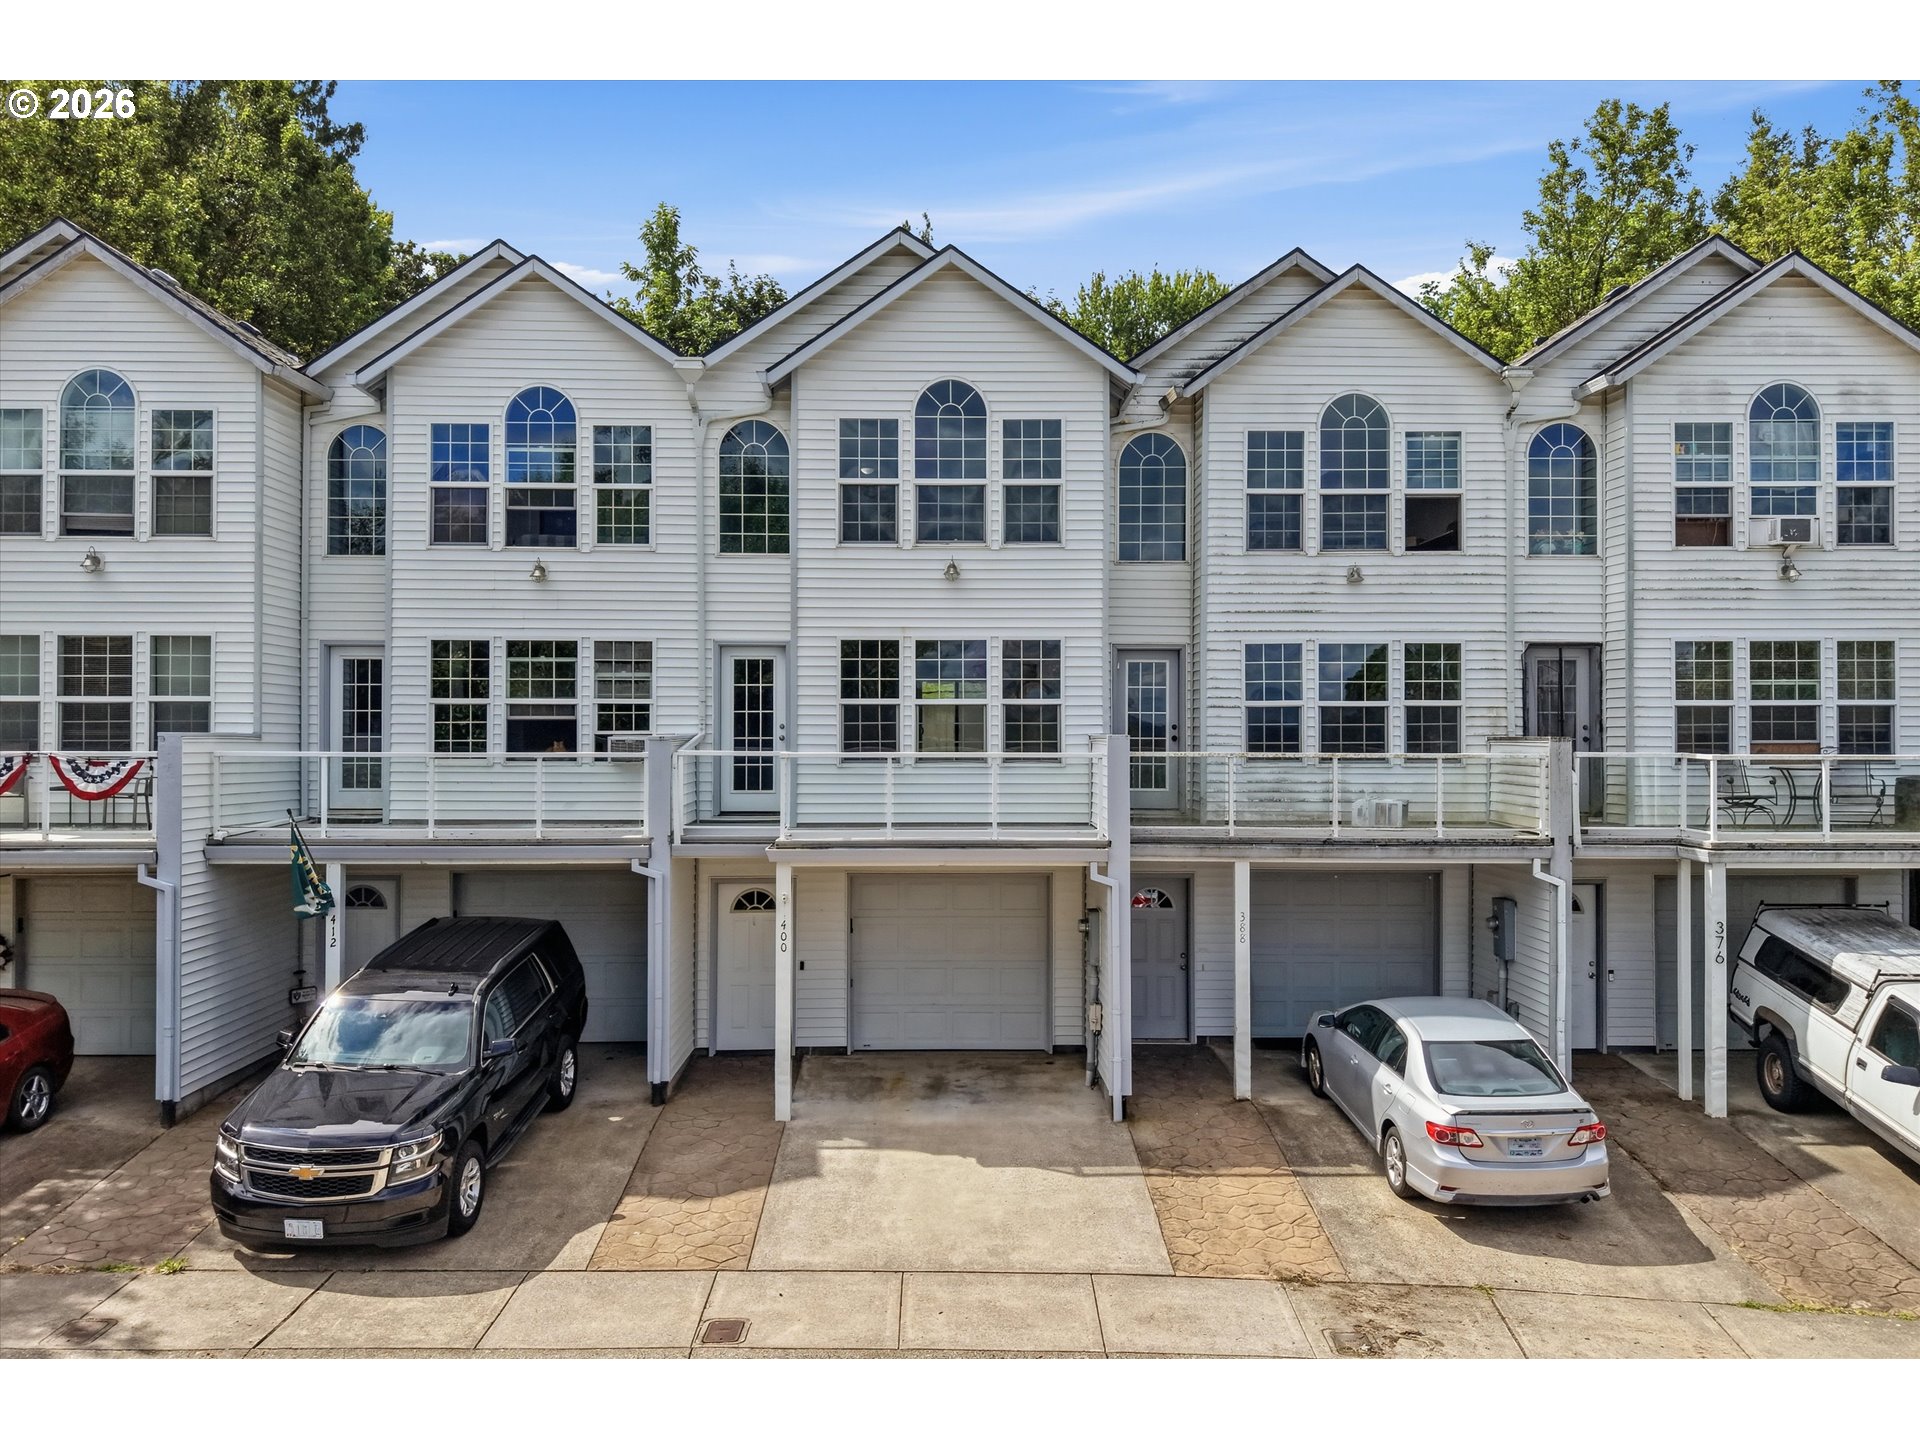
White two-story townhome marked 400, with arched windows, a raised deck, and an attached garage.
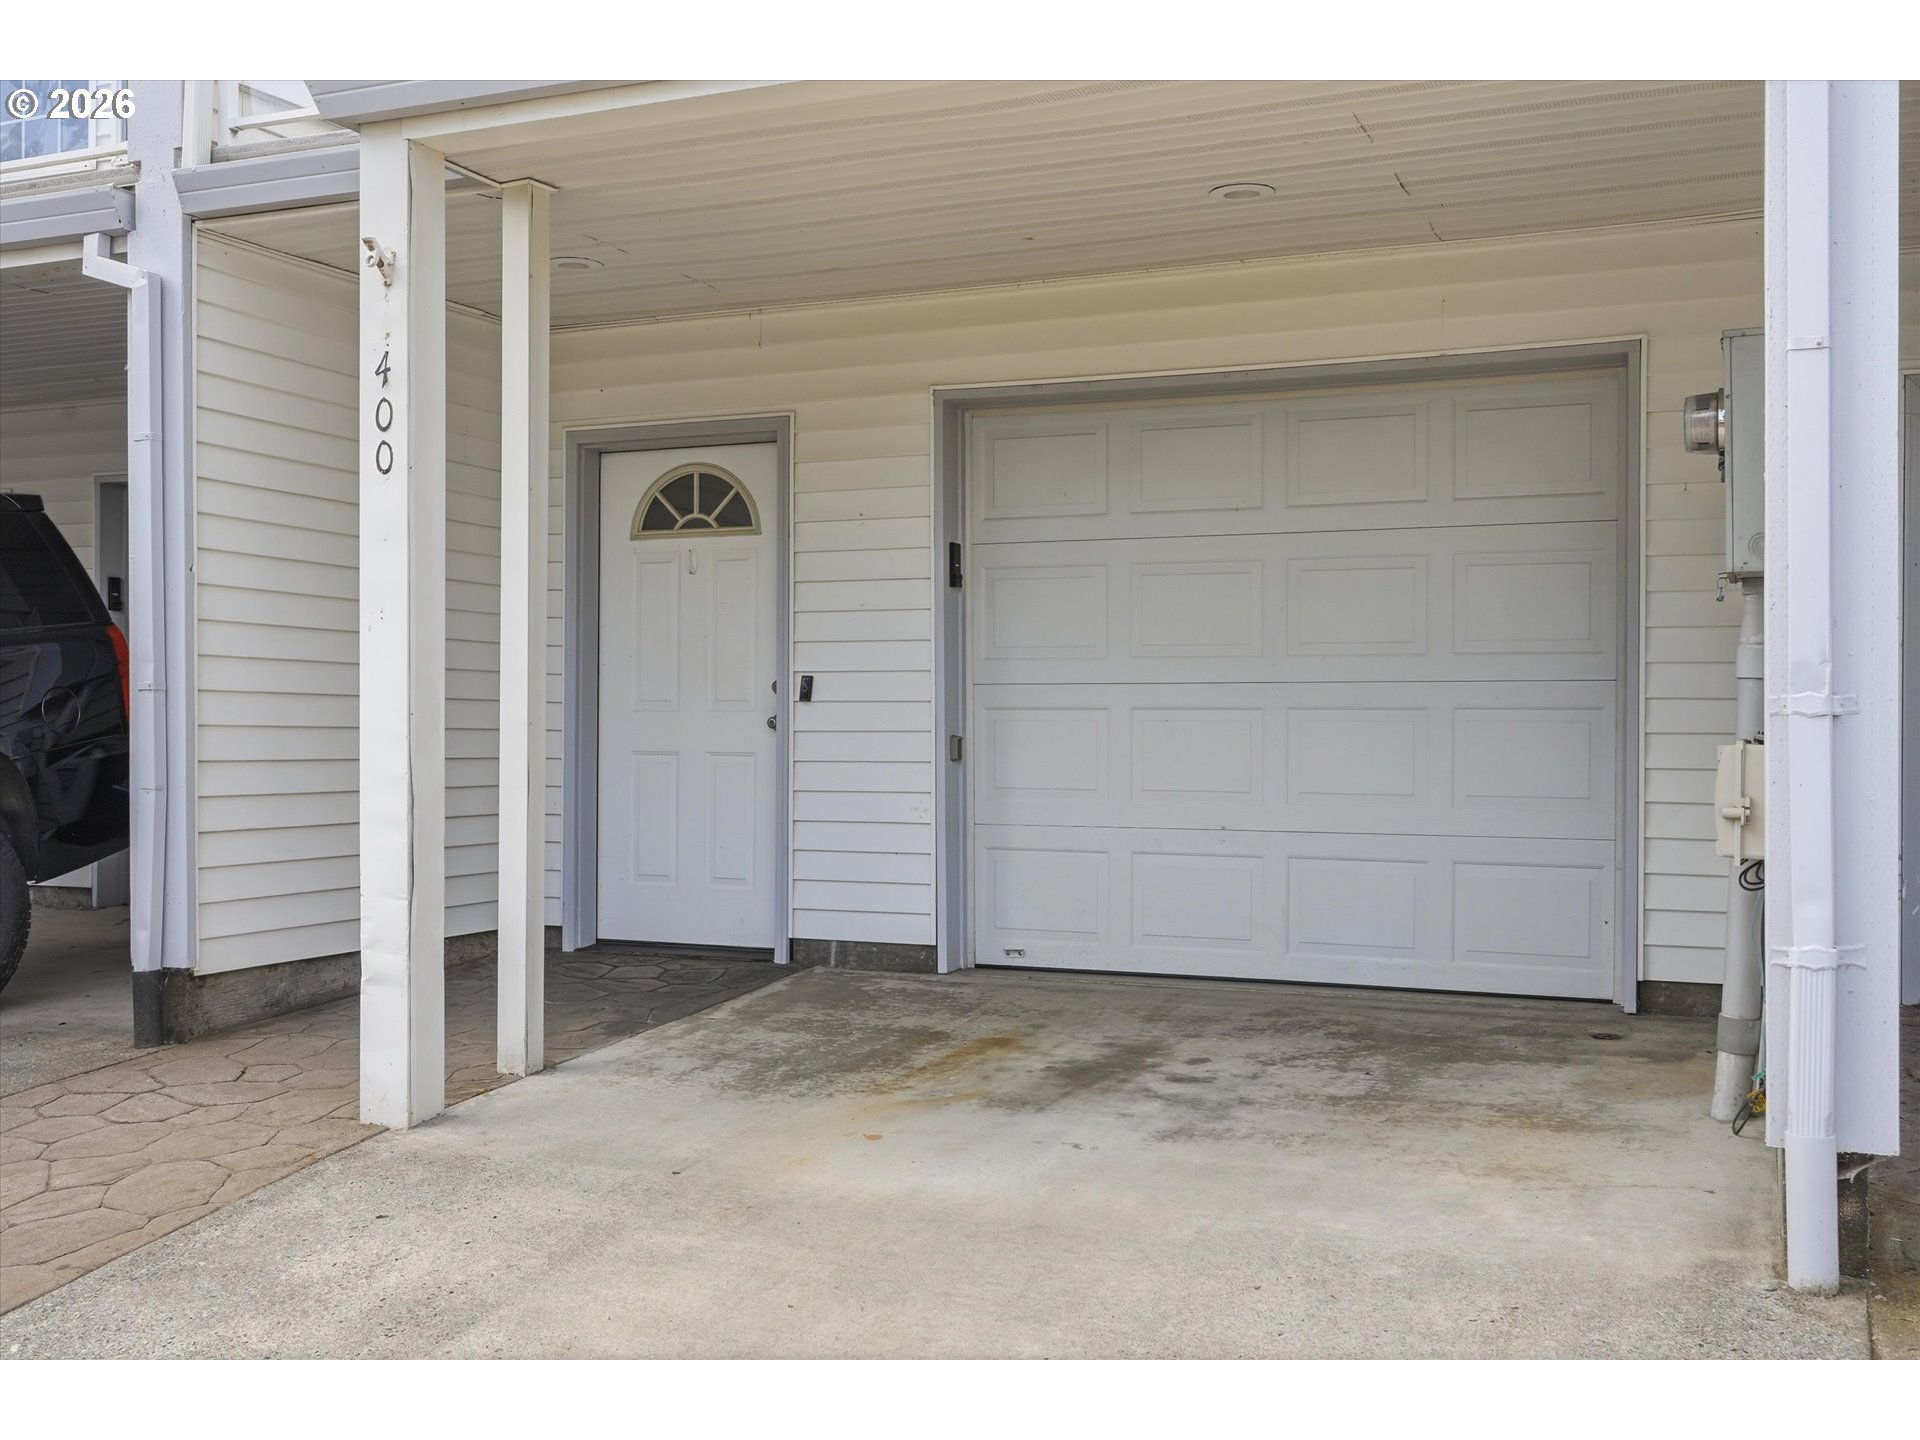
Home garage and covered driveway beside an entry door marked 400.
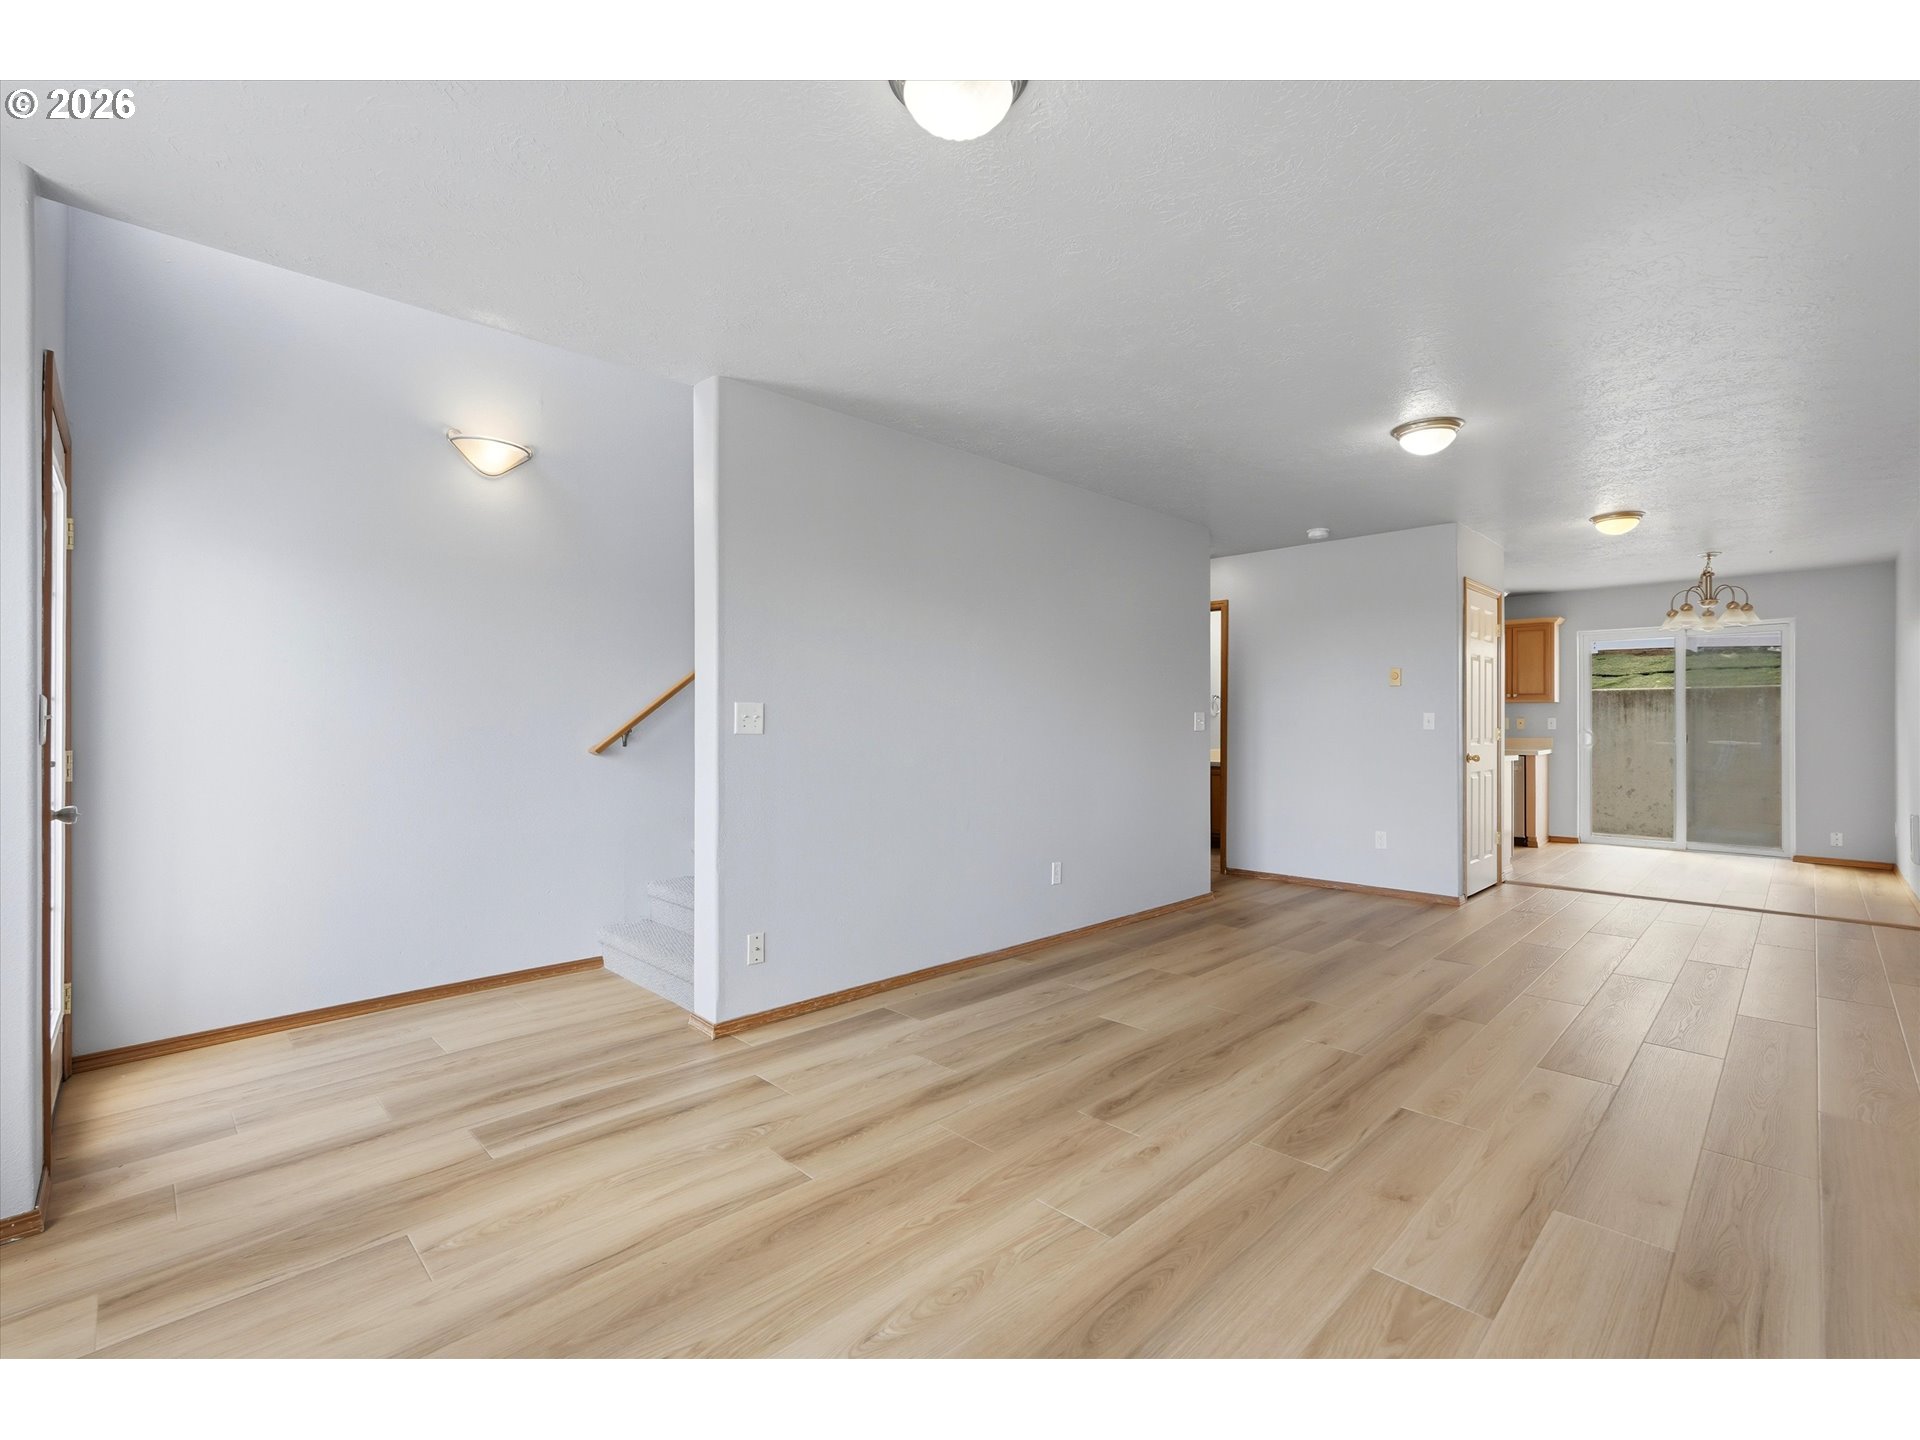
Empty living room with light wood-look flooring, staircase, and sliding glass doors.
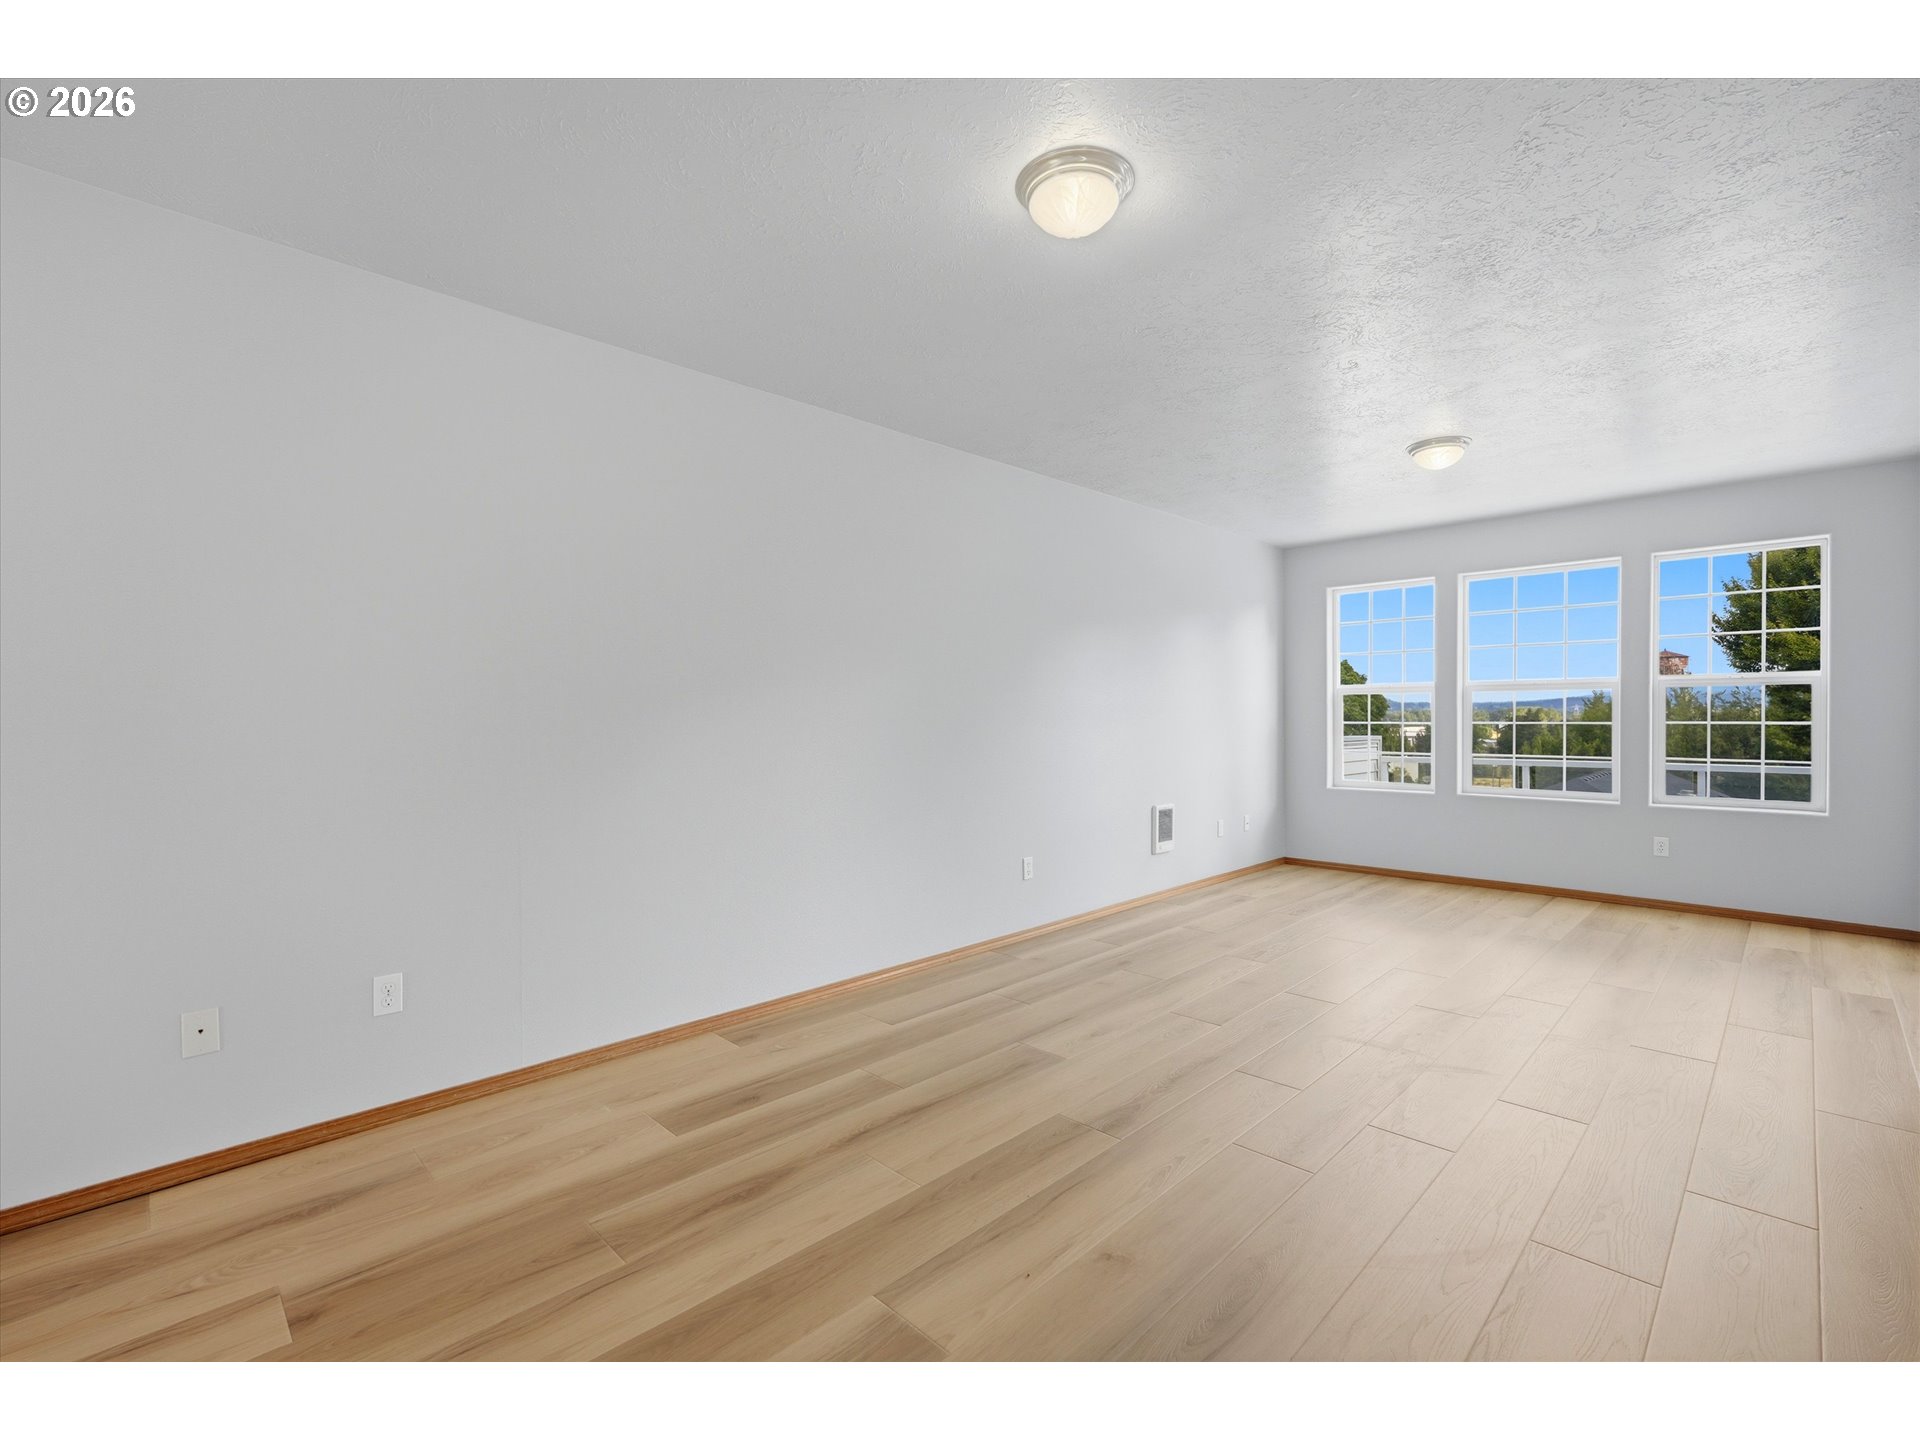
Empty room with light wood flooring and three large windows.
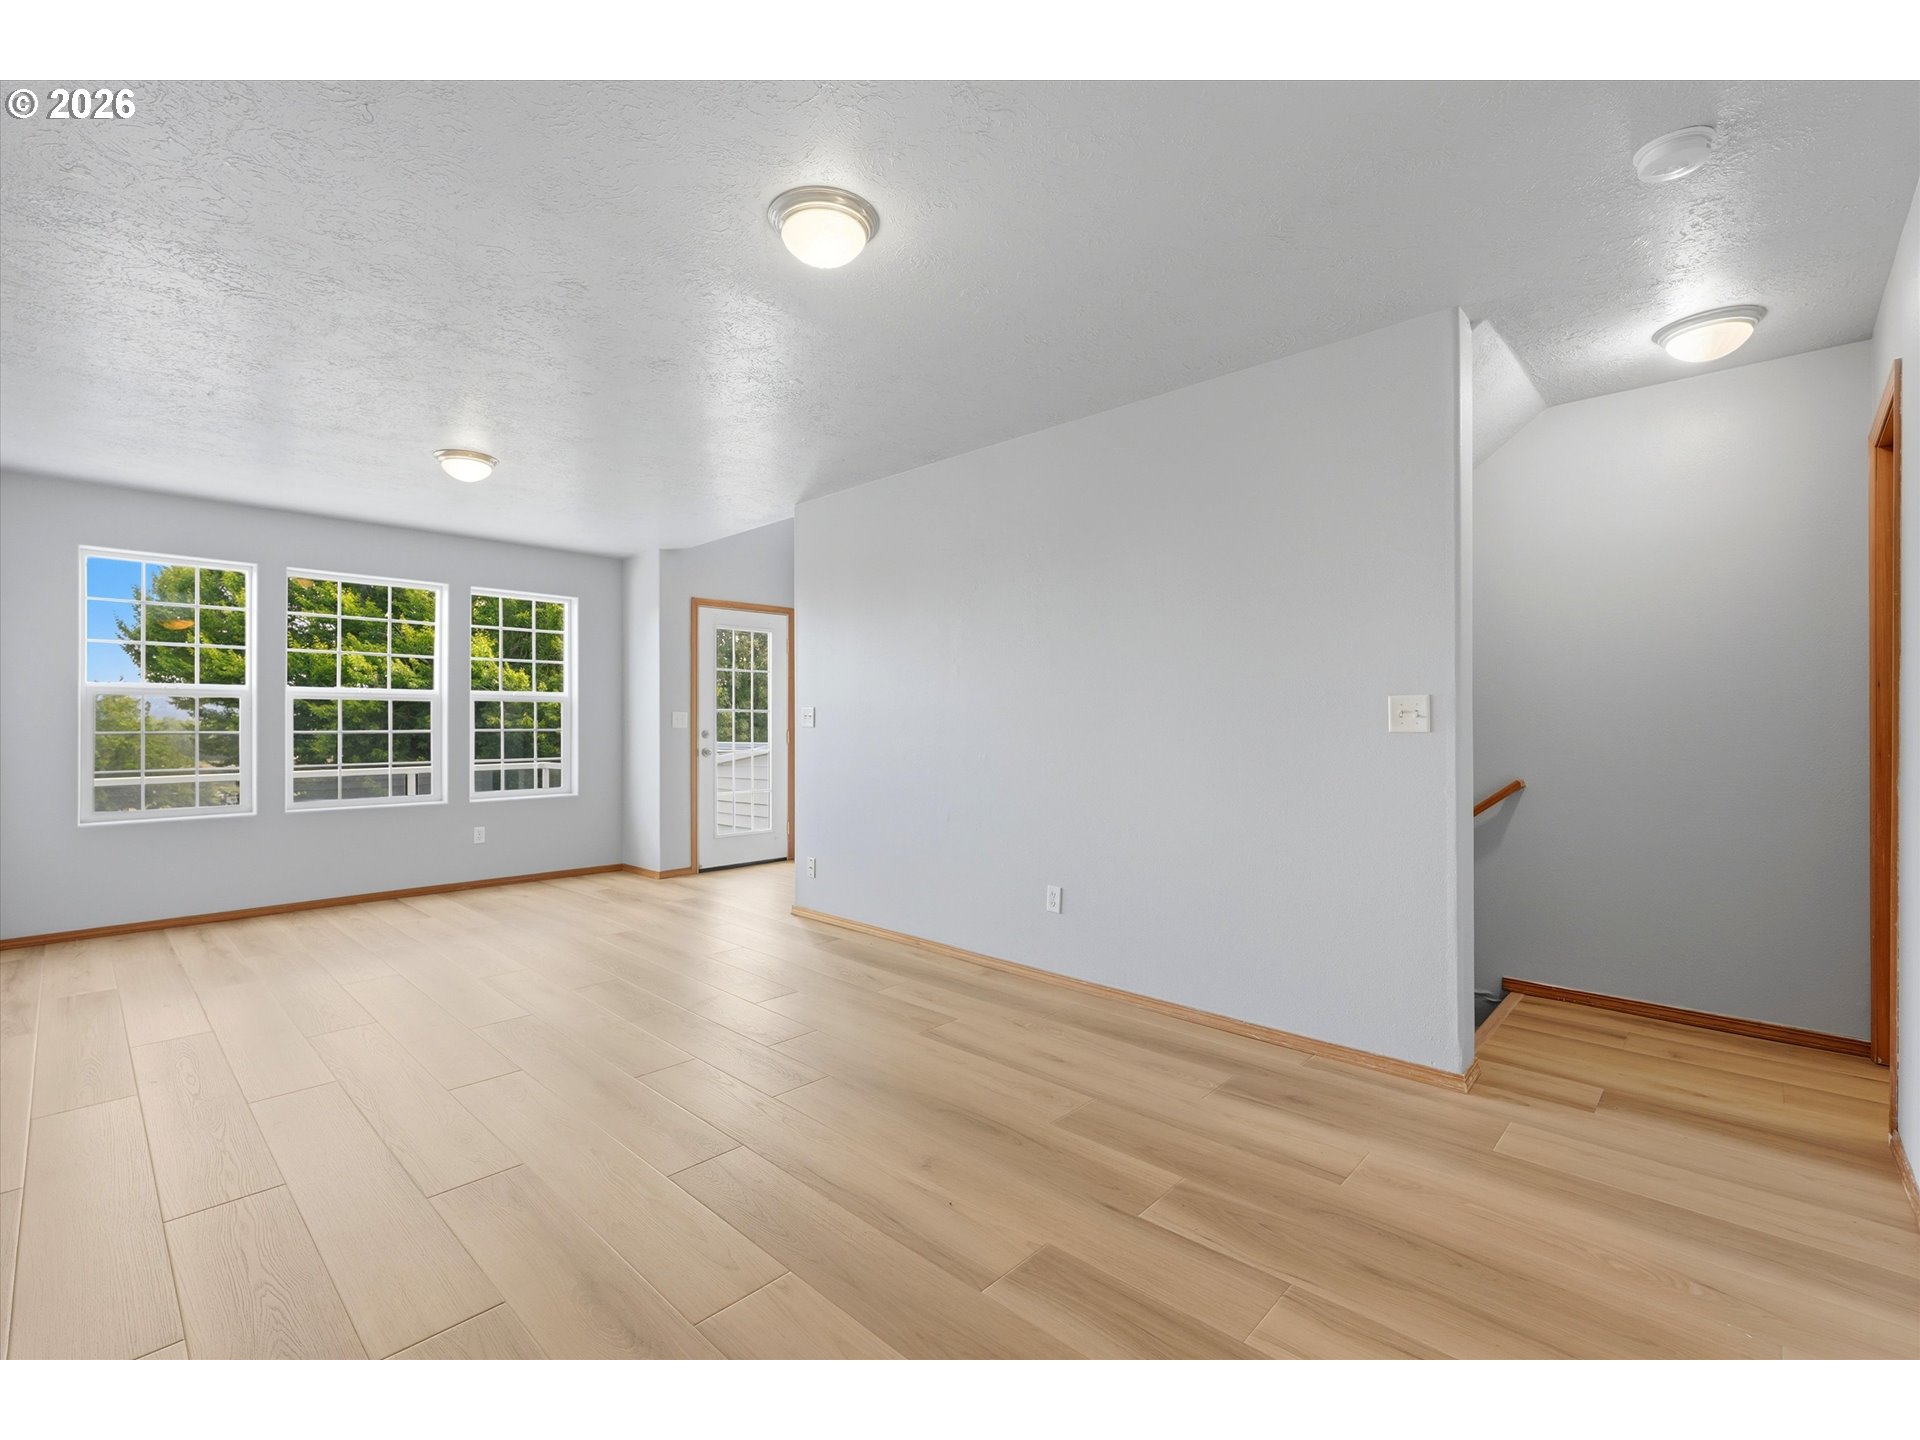
Empty living area with pale plank flooring, three large windows, and a stairwell.
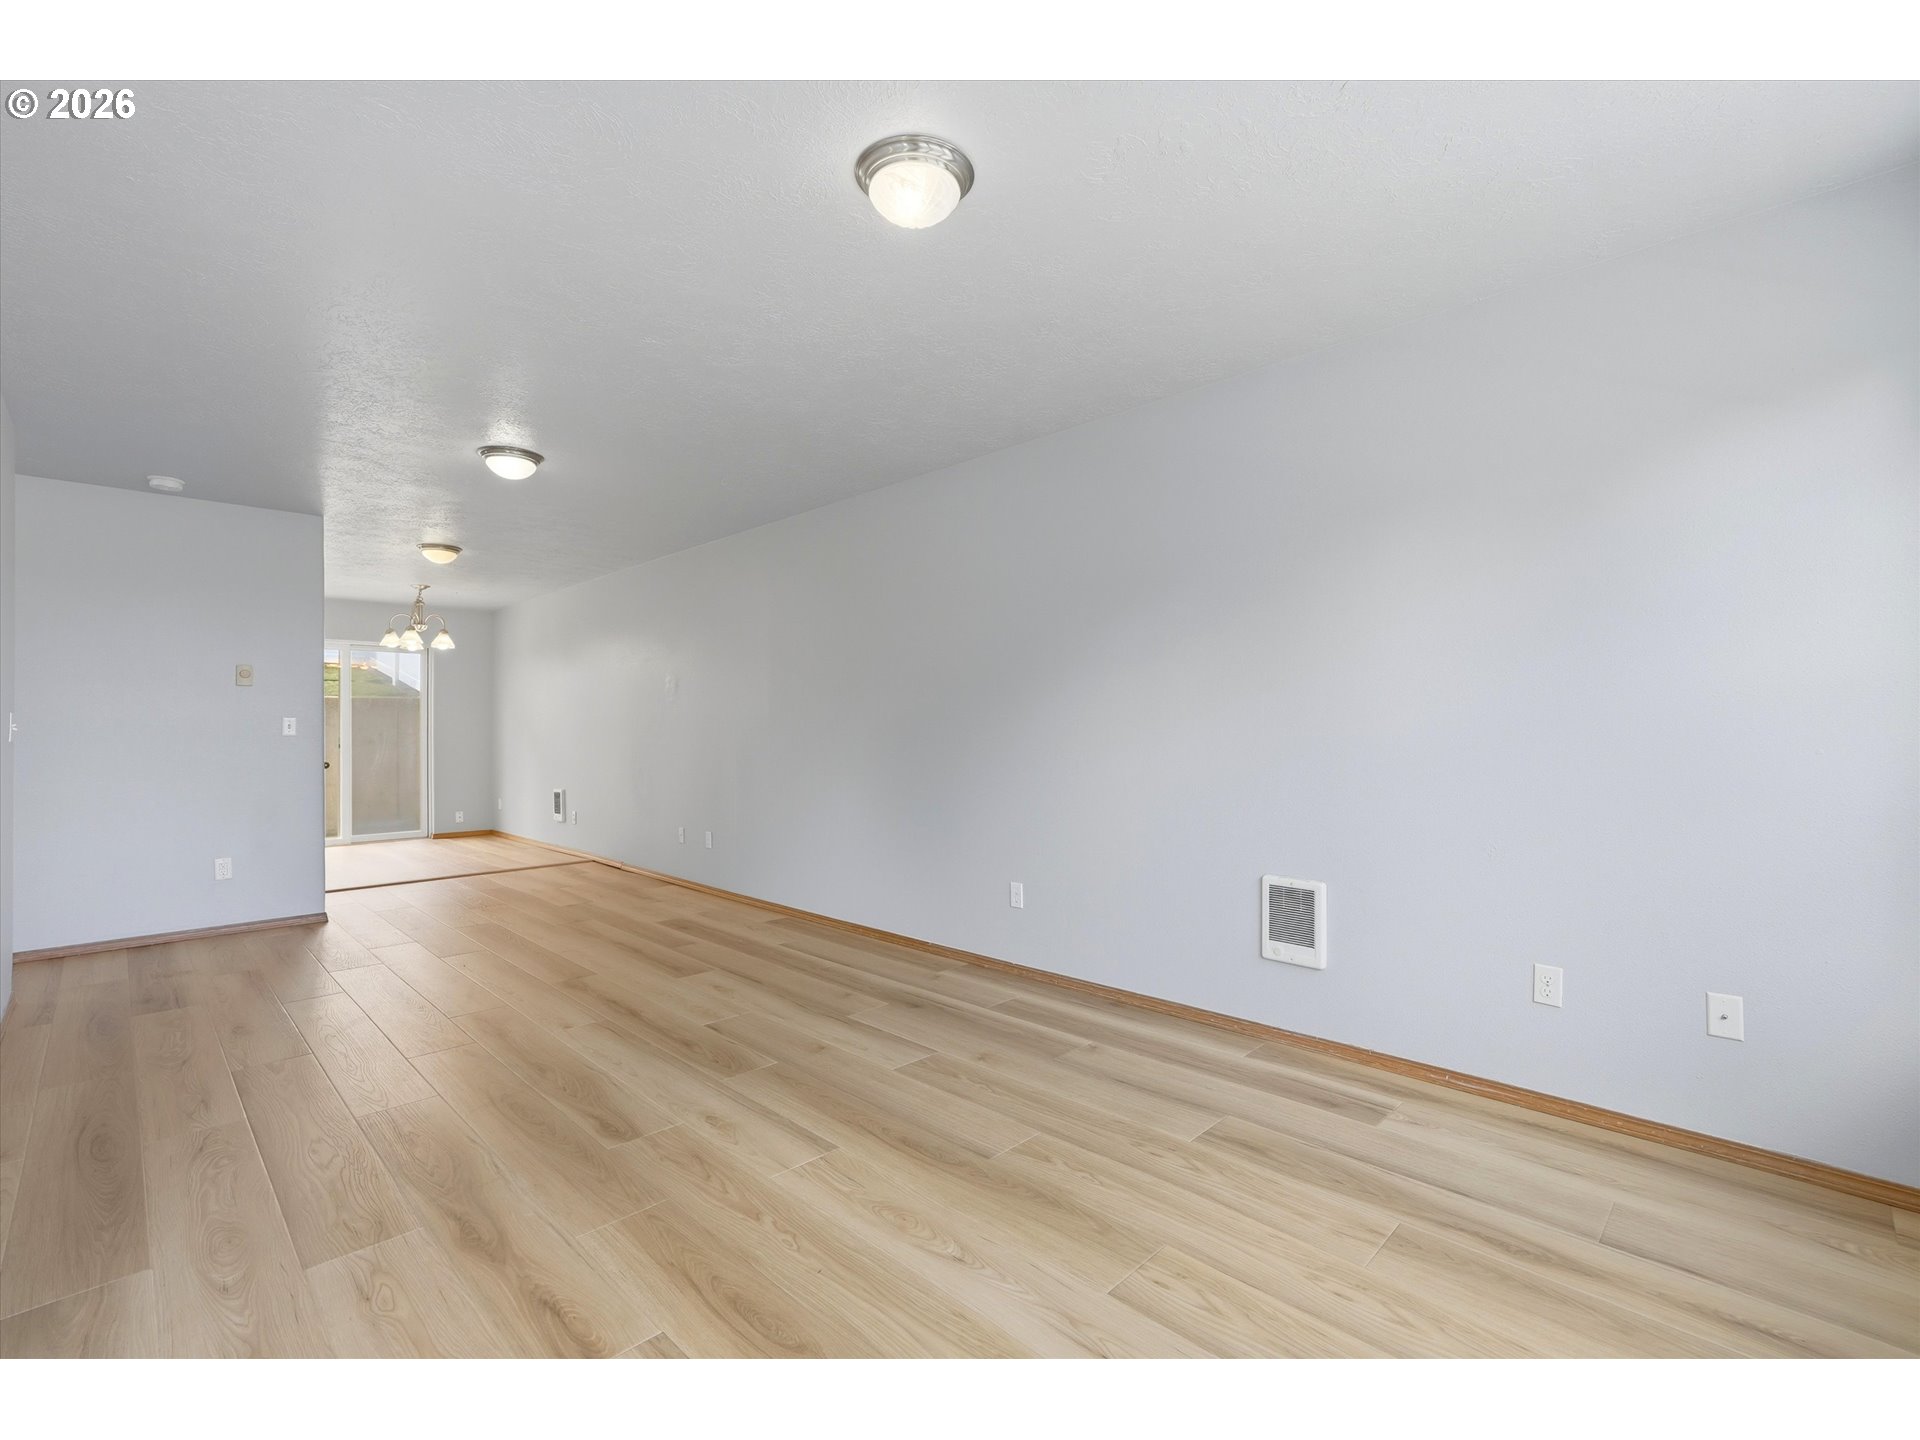
Vacant living room with light wood floors and a sliding glass door.
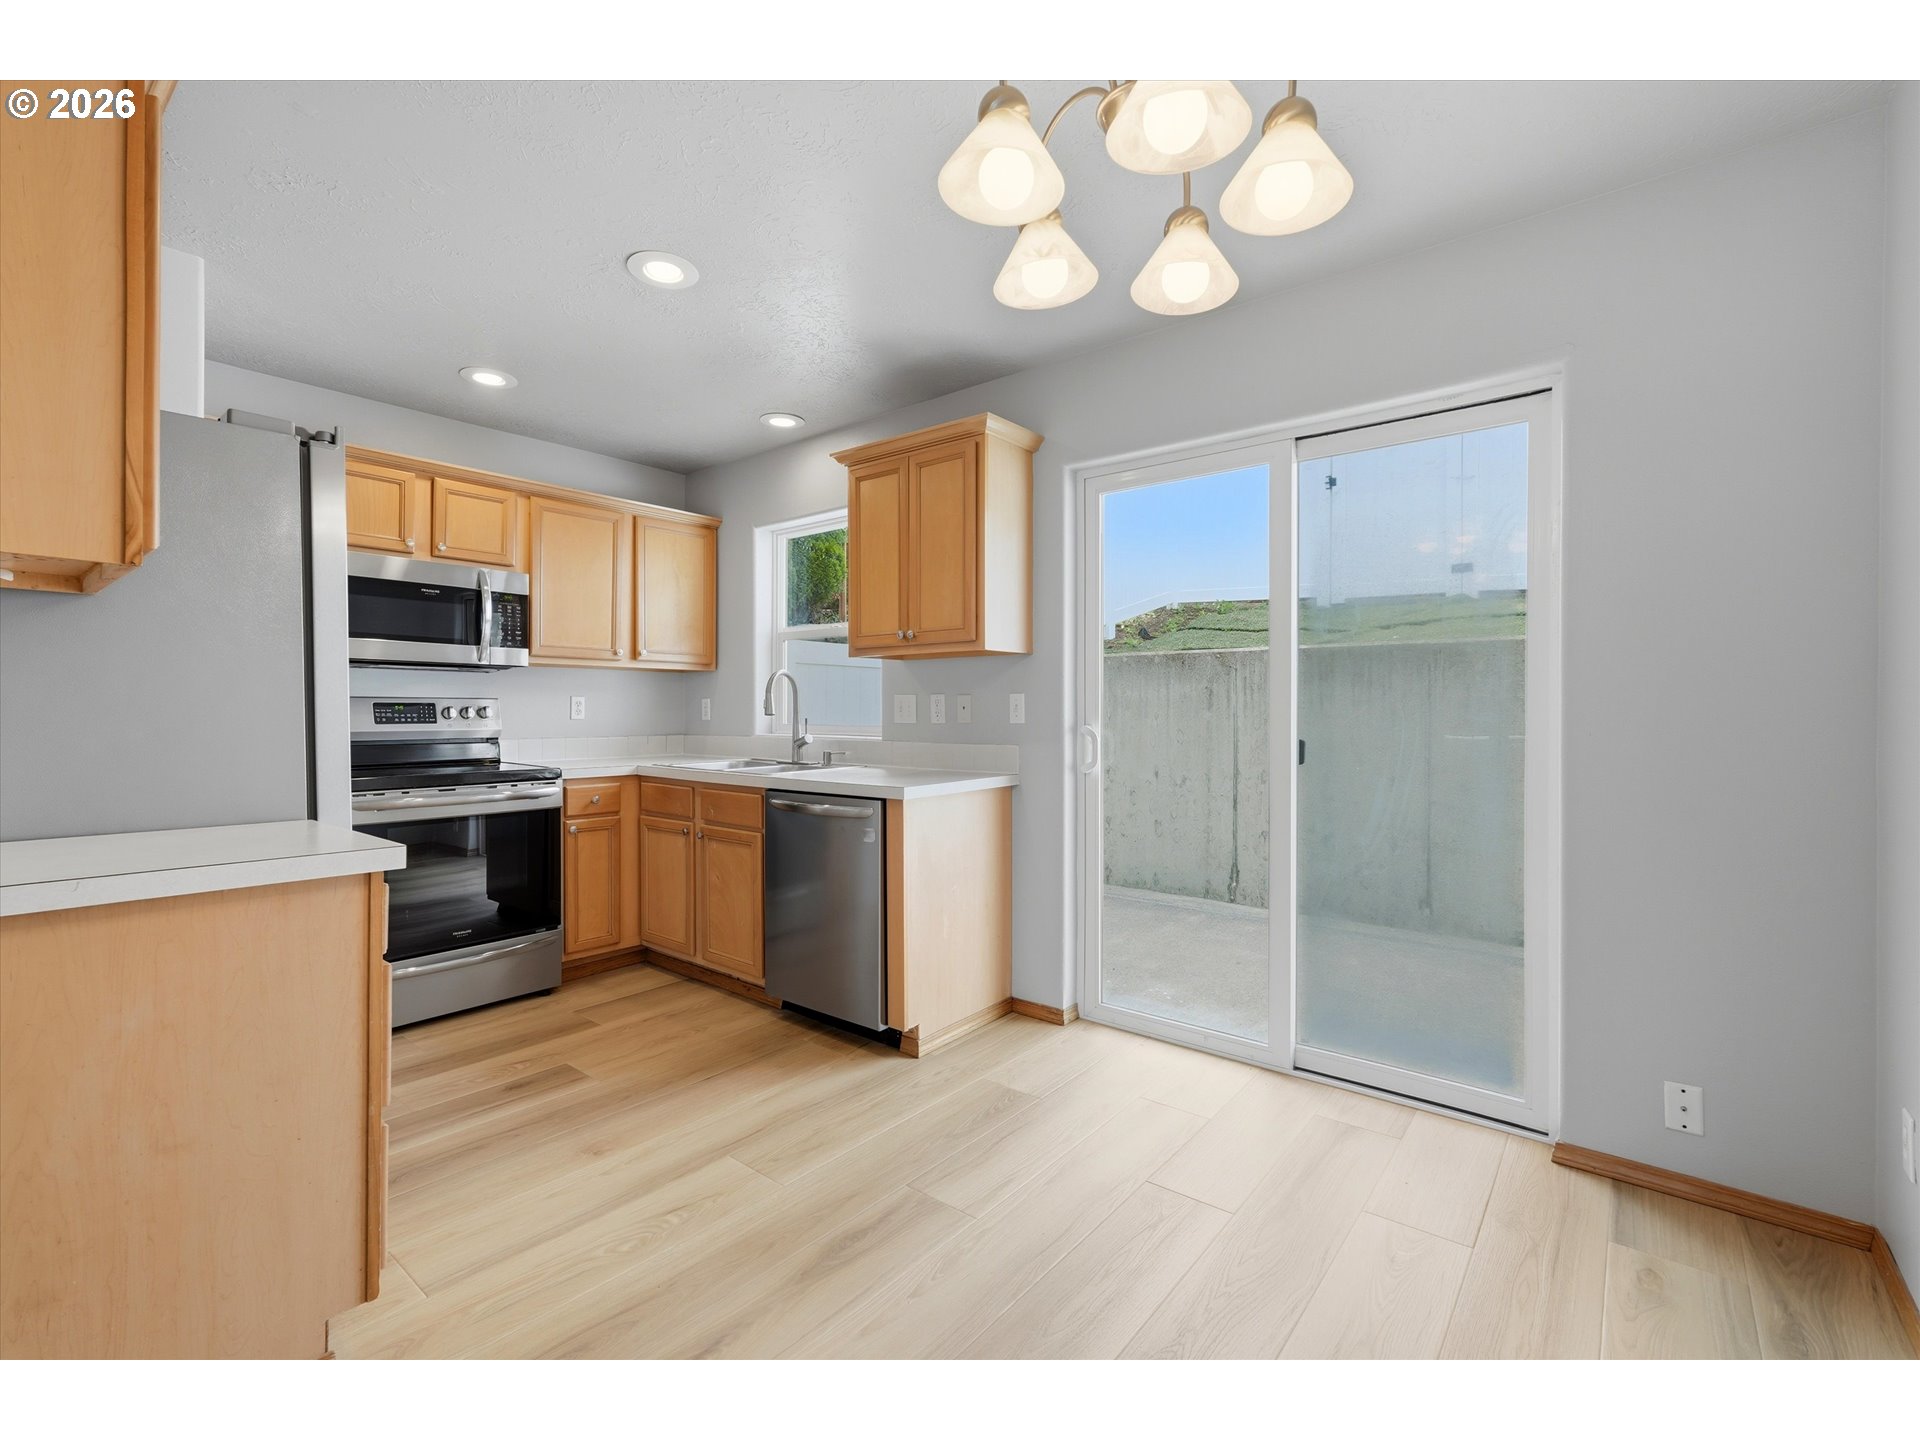
Kitchen with light wood cabinets, stainless steel appliances, and a sliding glass door to a patio.
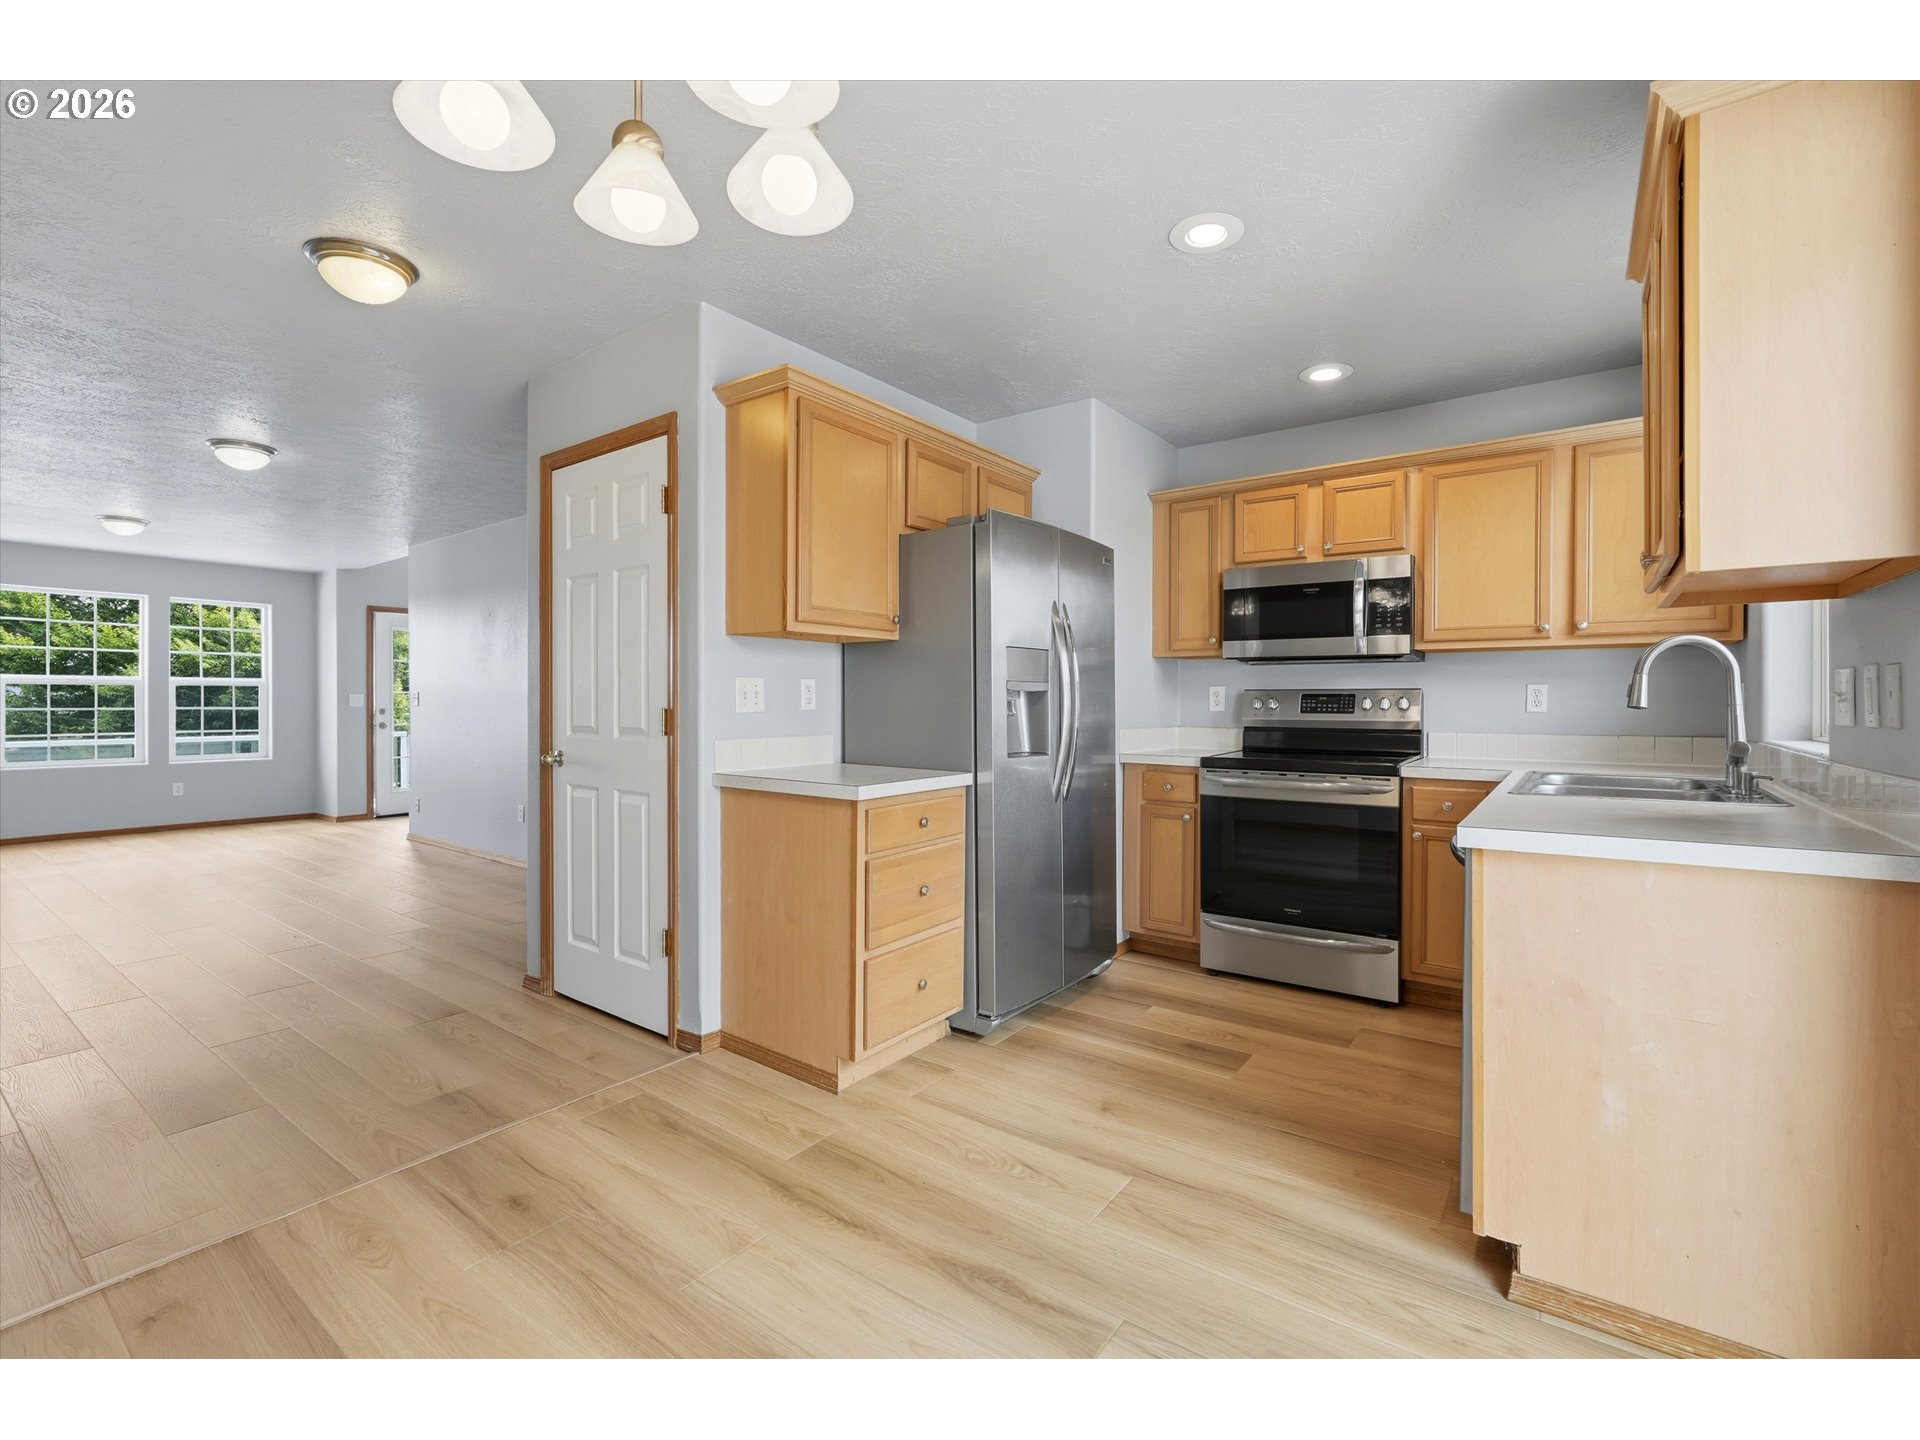
Kitchen with honey-colored cabinets, stainless steel appliances, and an open view into the living area.
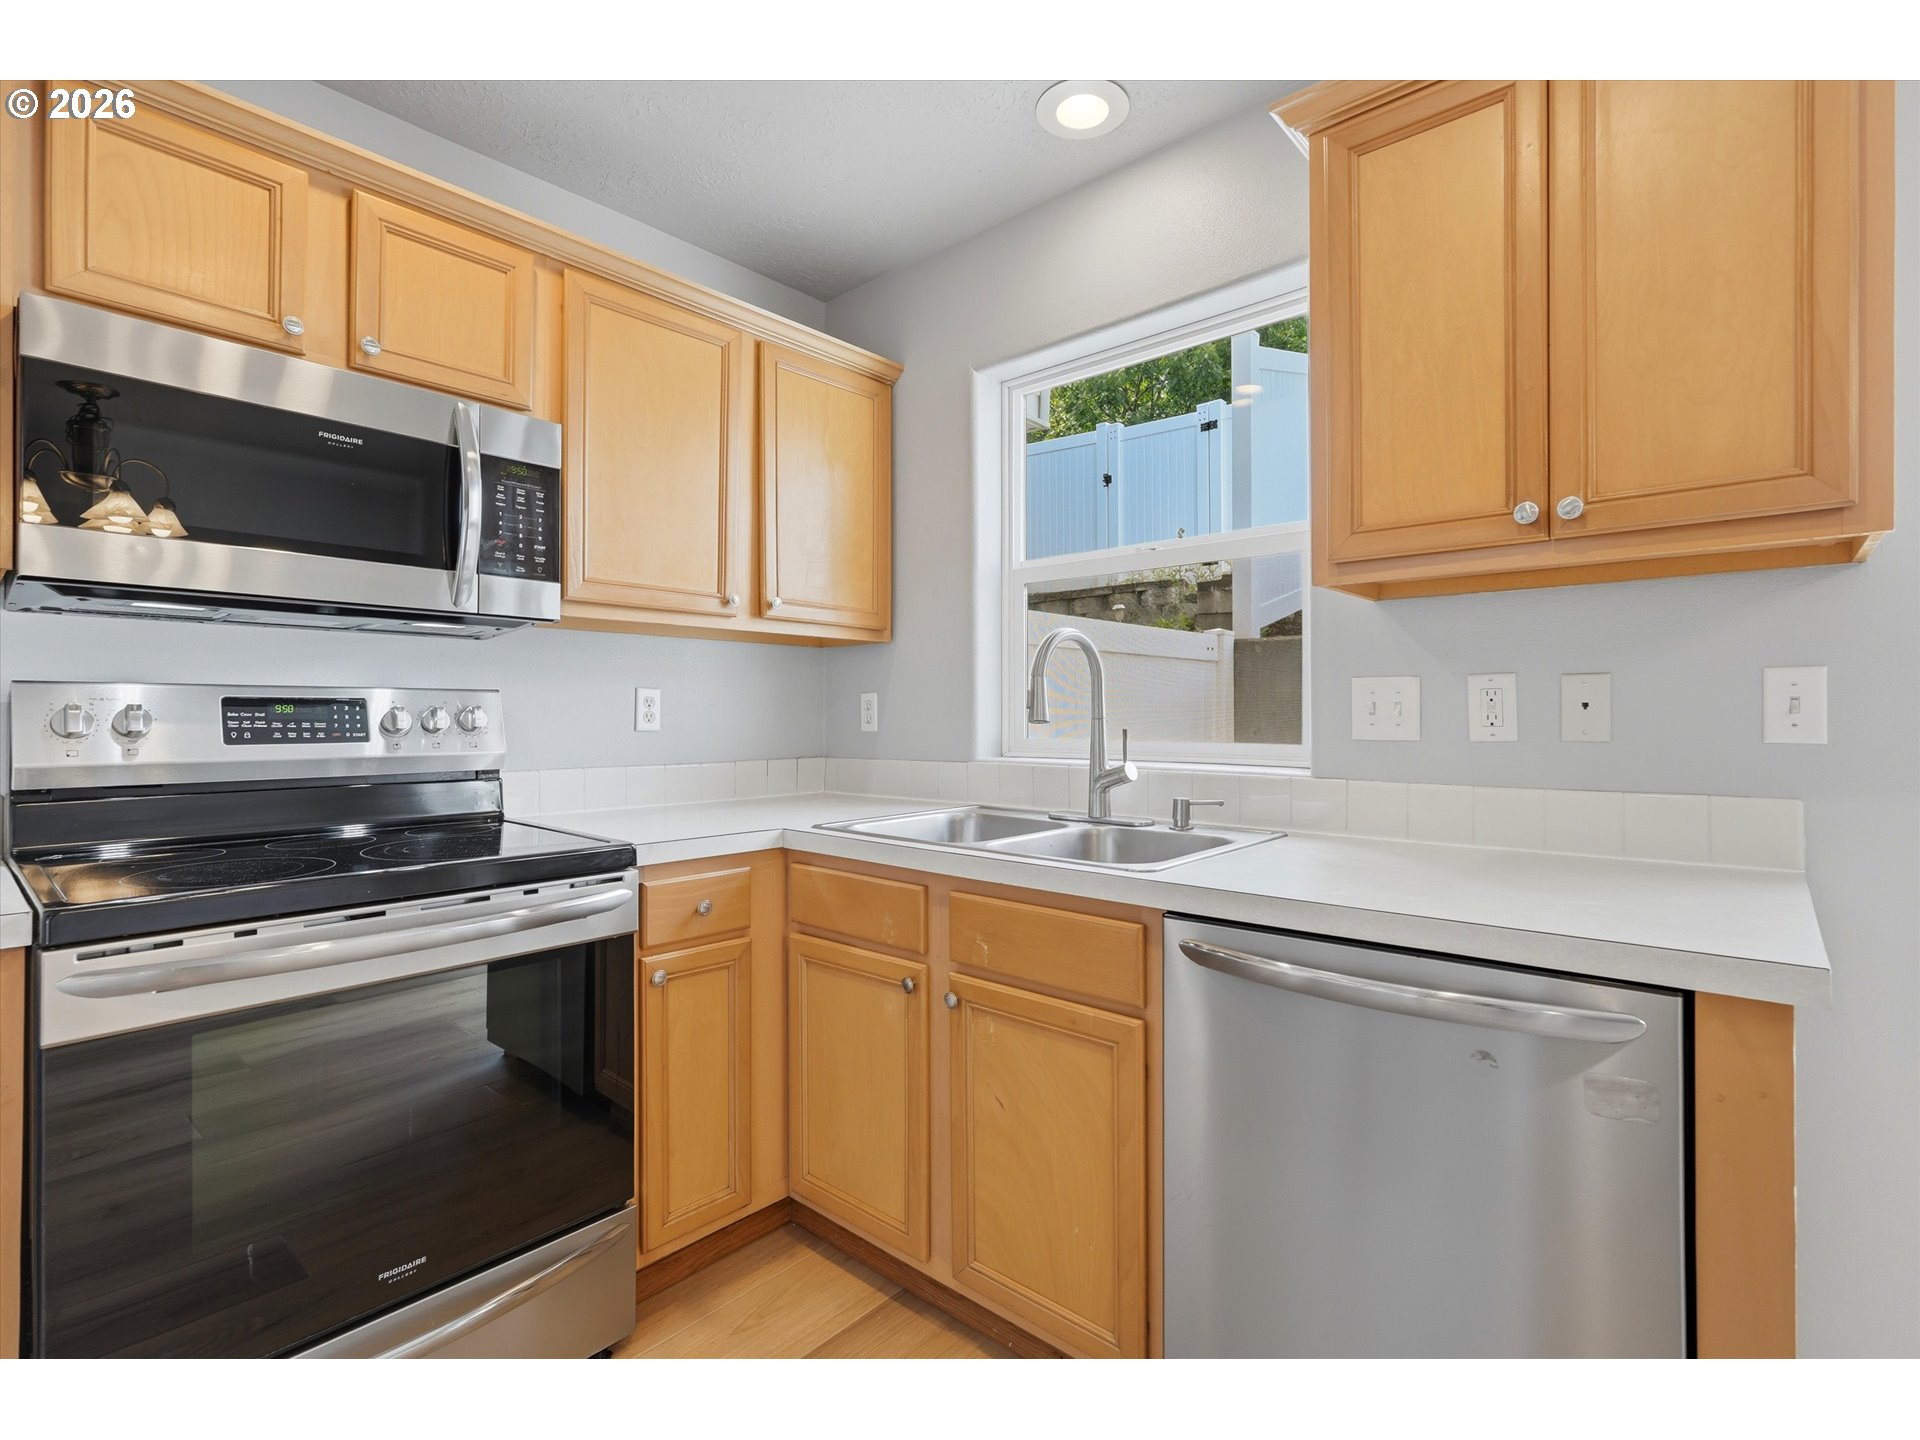
Kitchen with light wood cabinets, stainless steel appliances, and a double-basin sink beneath a window.
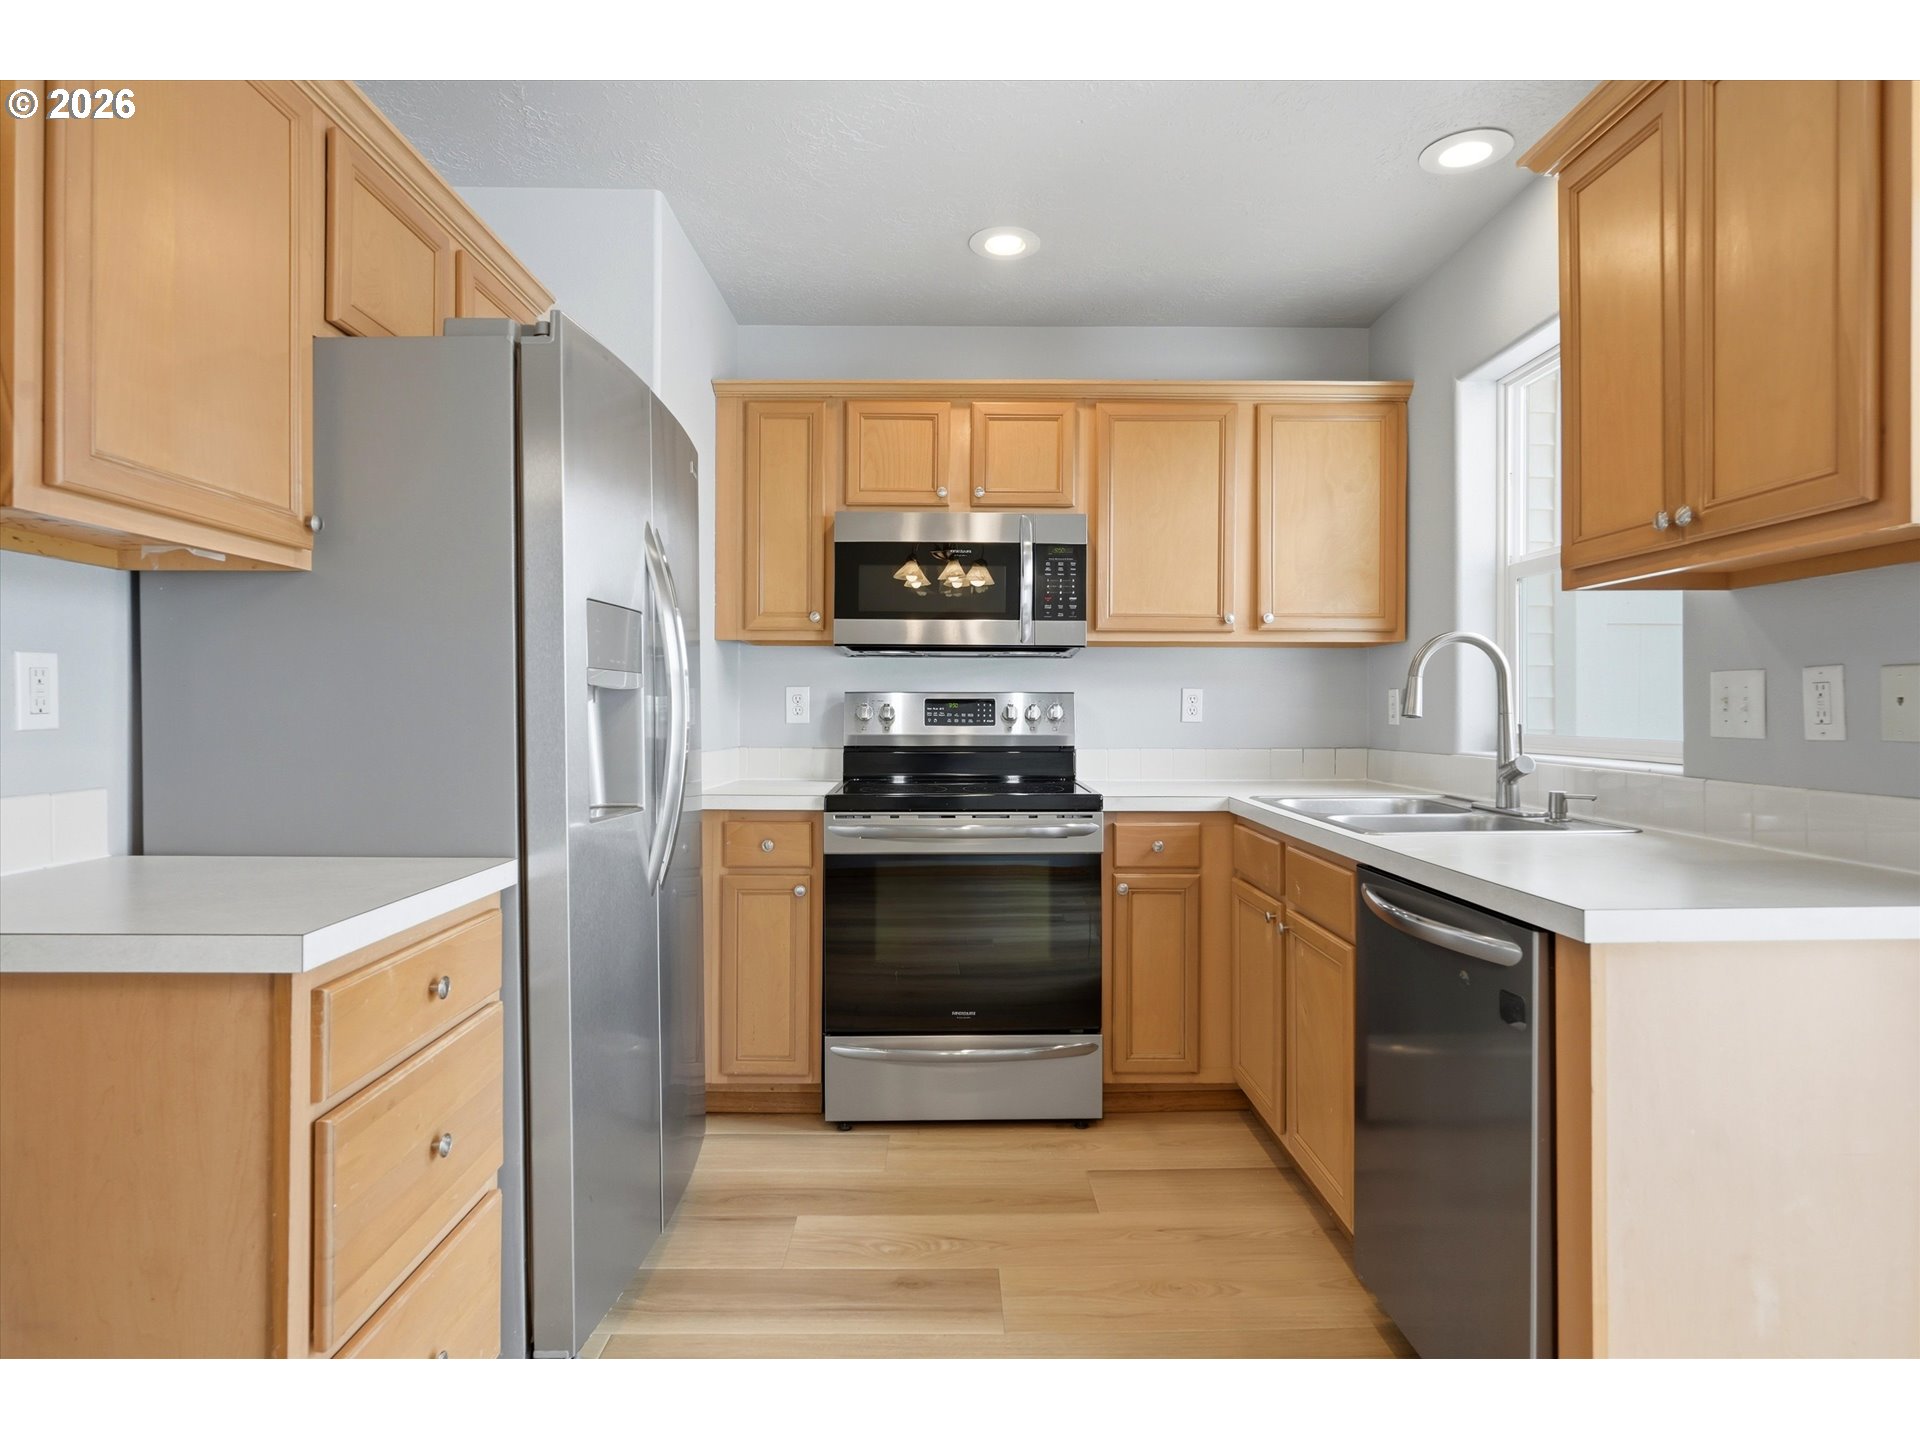
Kitchen with honey-colored cabinets, stainless steel appliances, white countertops, and a double-basin sink beneath a window.
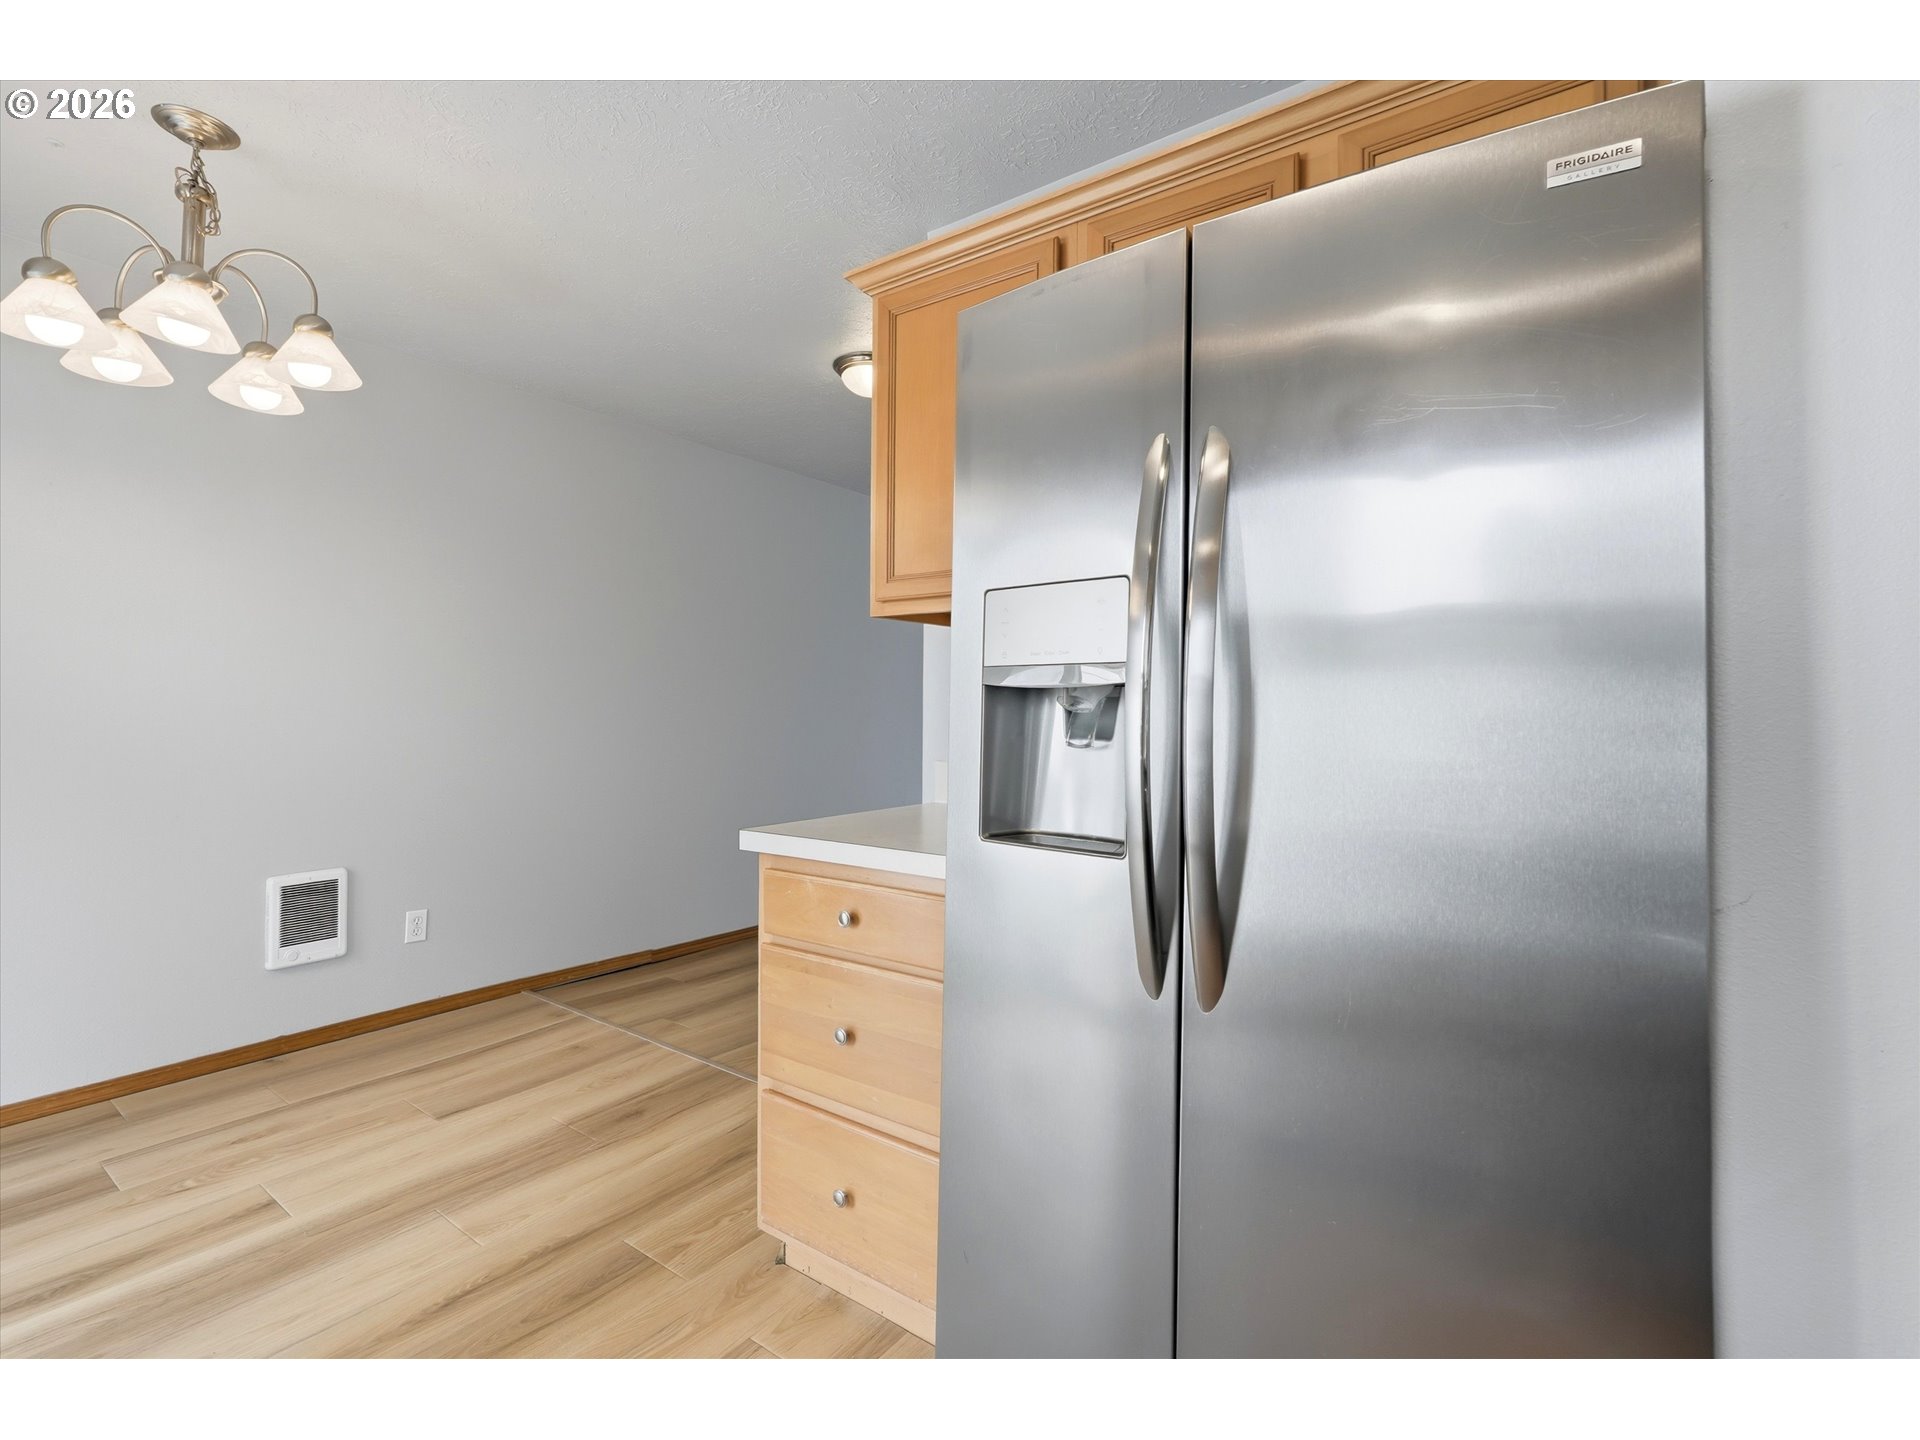
Kitchen with a stainless steel side-by-side refrigerator, water dispenser, and light wood cabinetry.
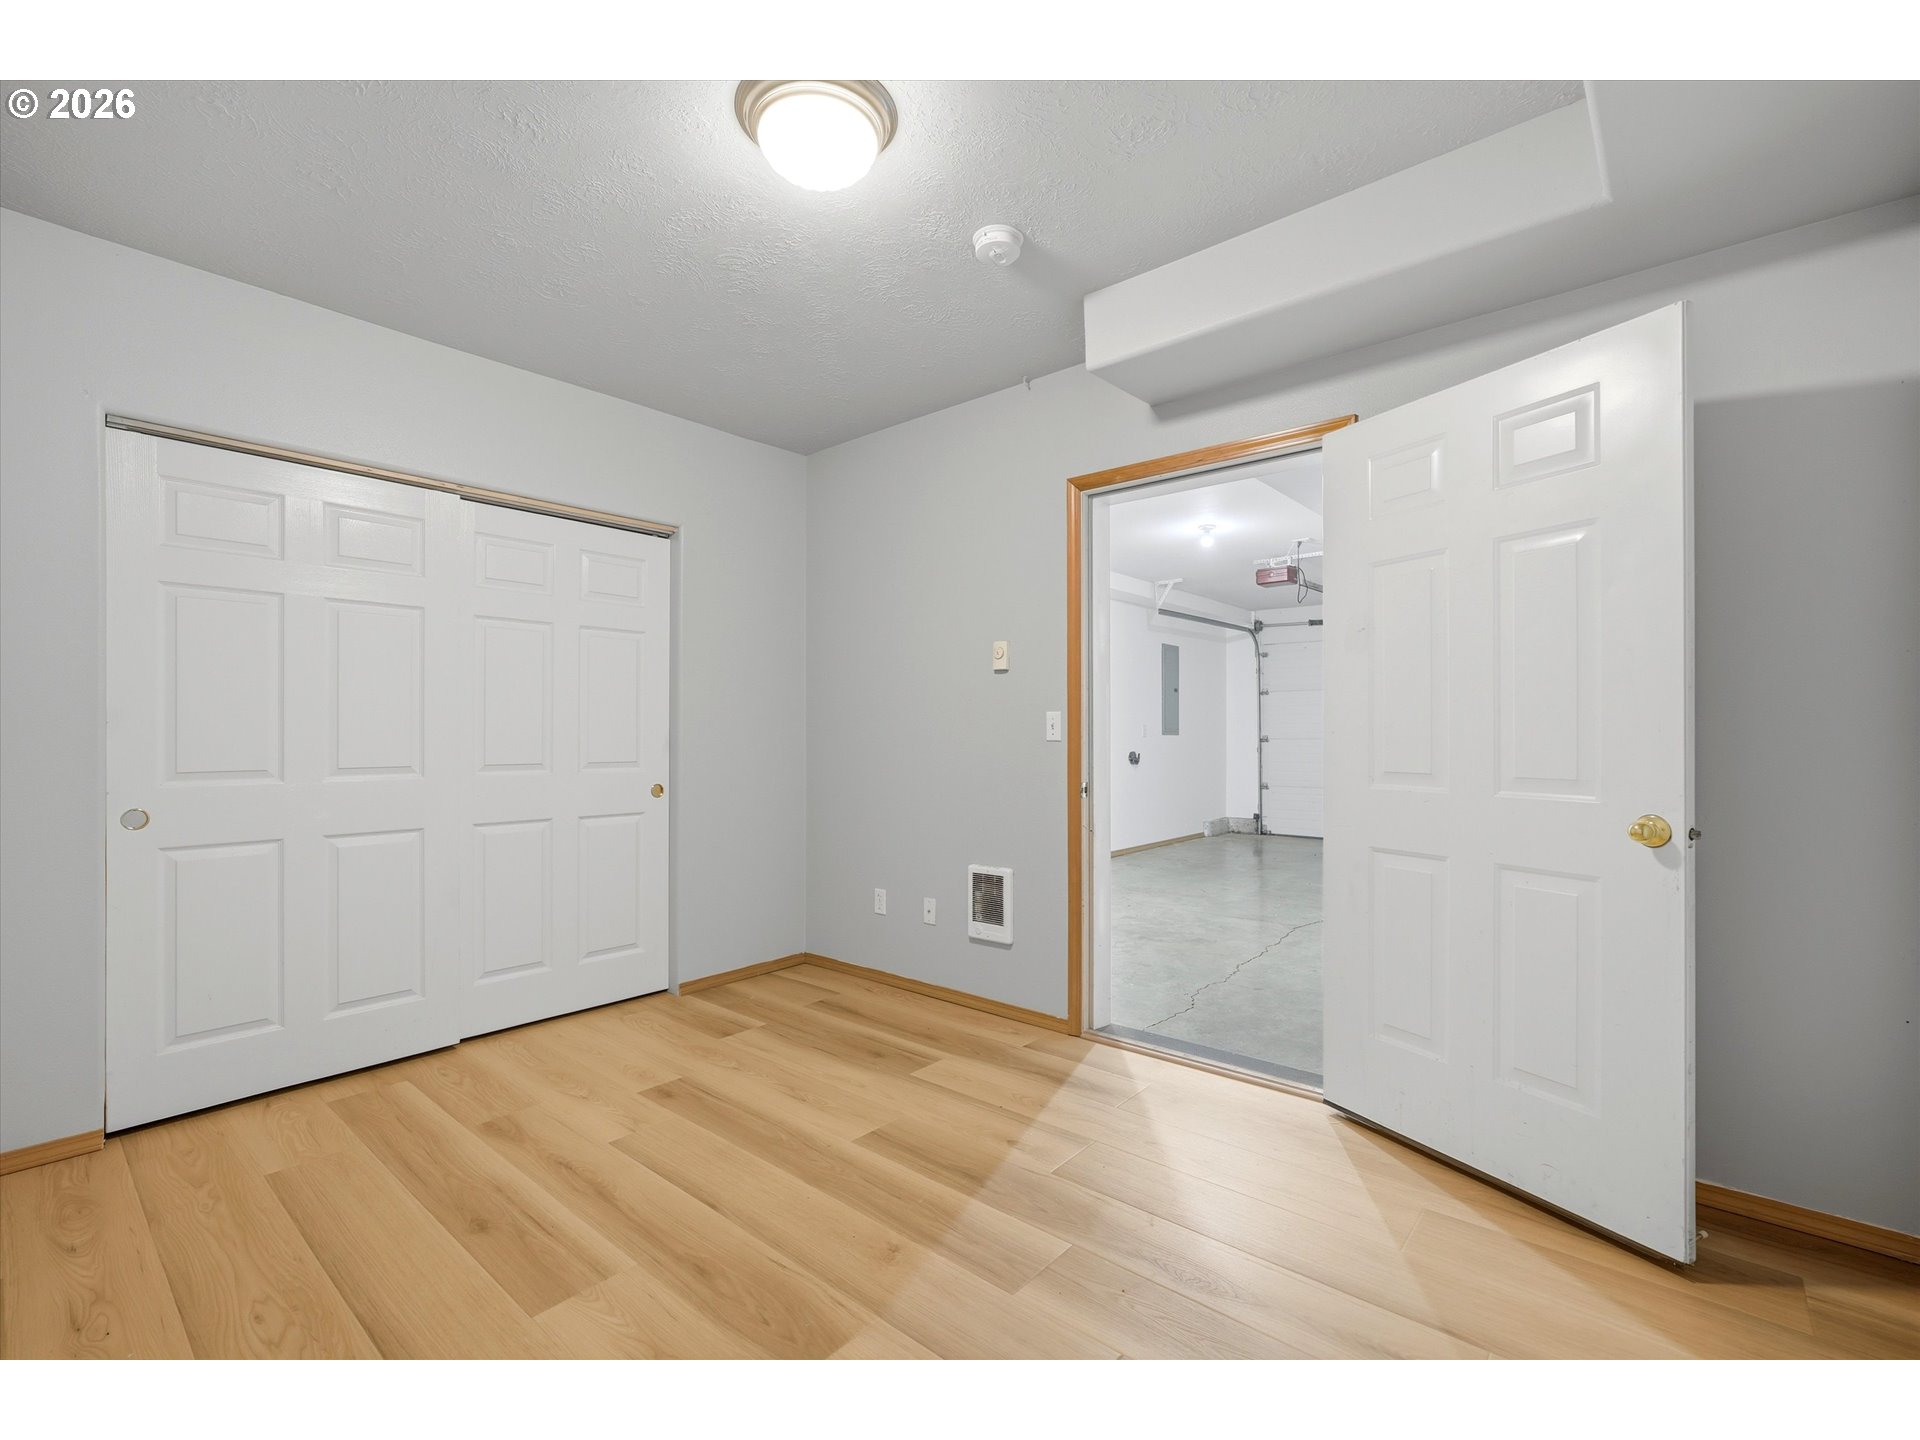
Empty room with light wood floors and an open doorway to the garage.
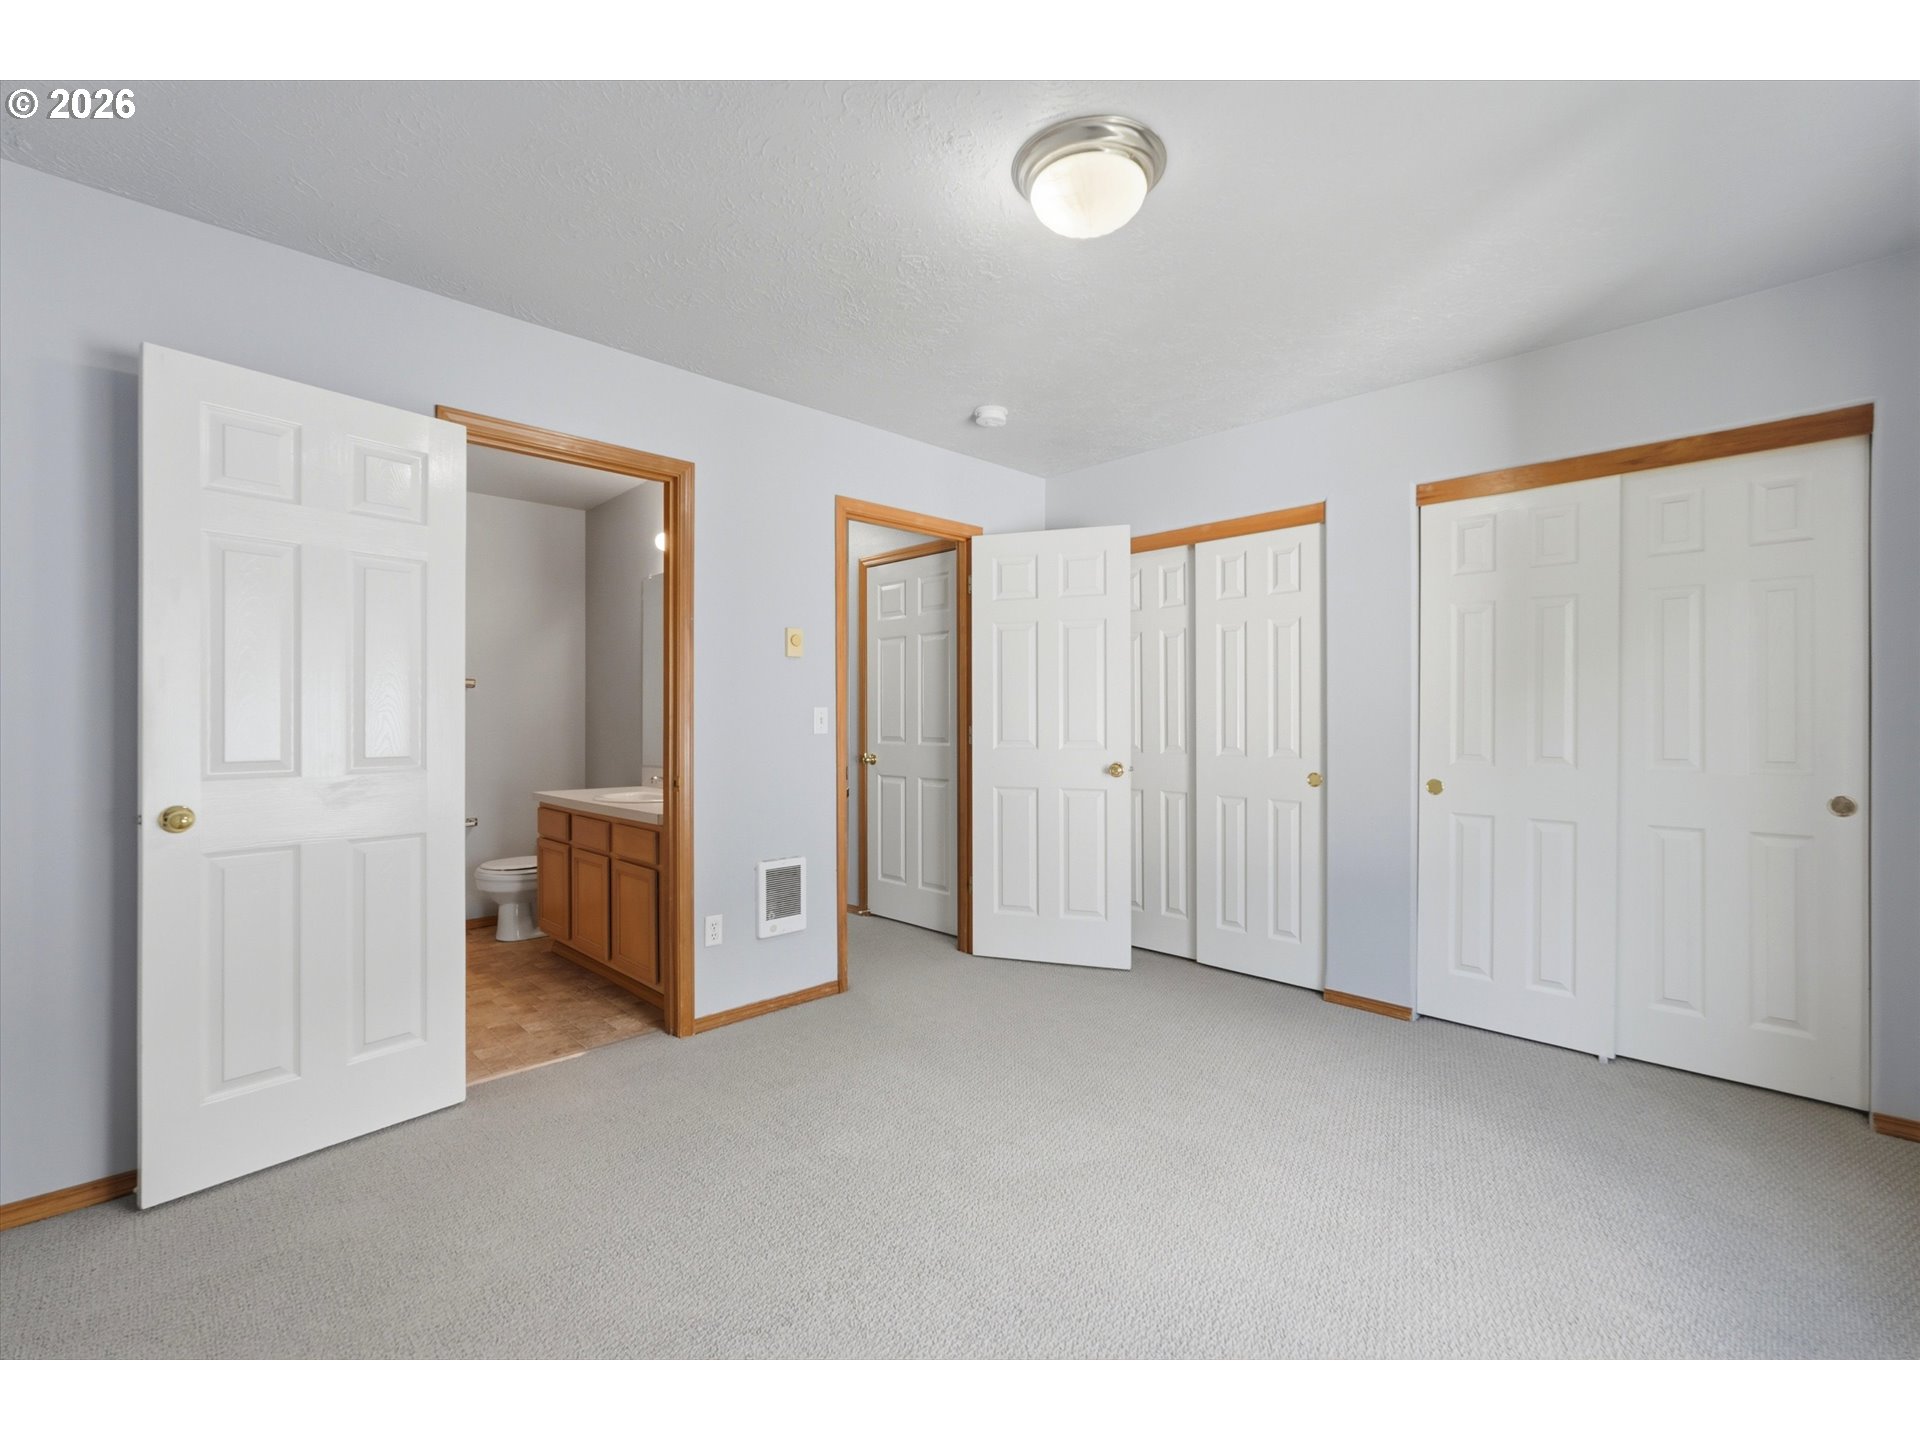
Vacant carpeted bedroom with multiple closets and an open doorway to a bathroom.
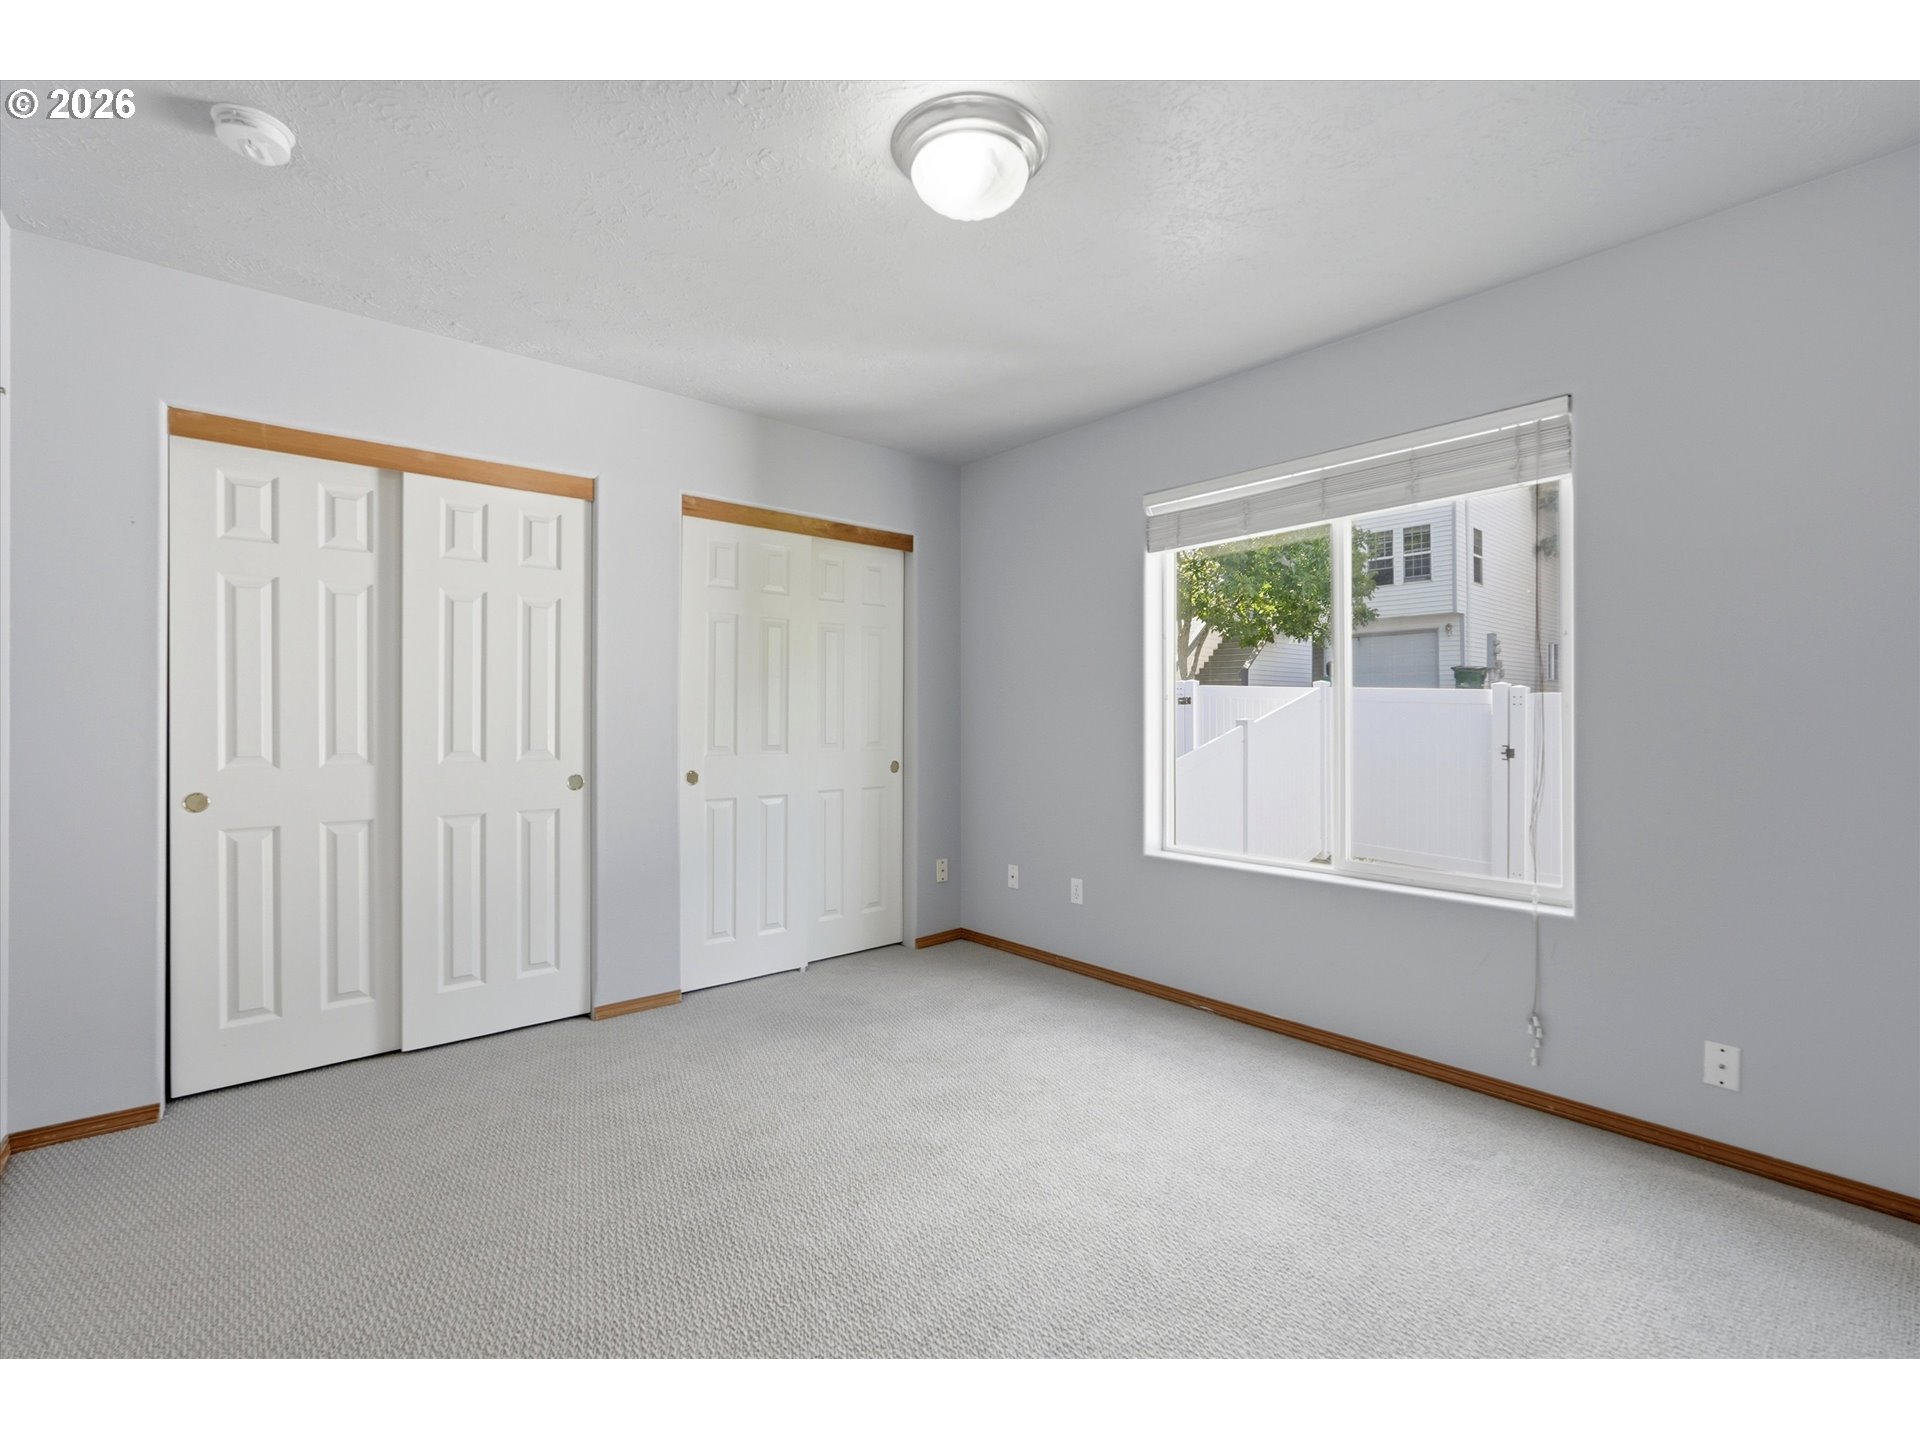
Empty bedroom with two sets of closet doors and a window overlooking a fenced yard.
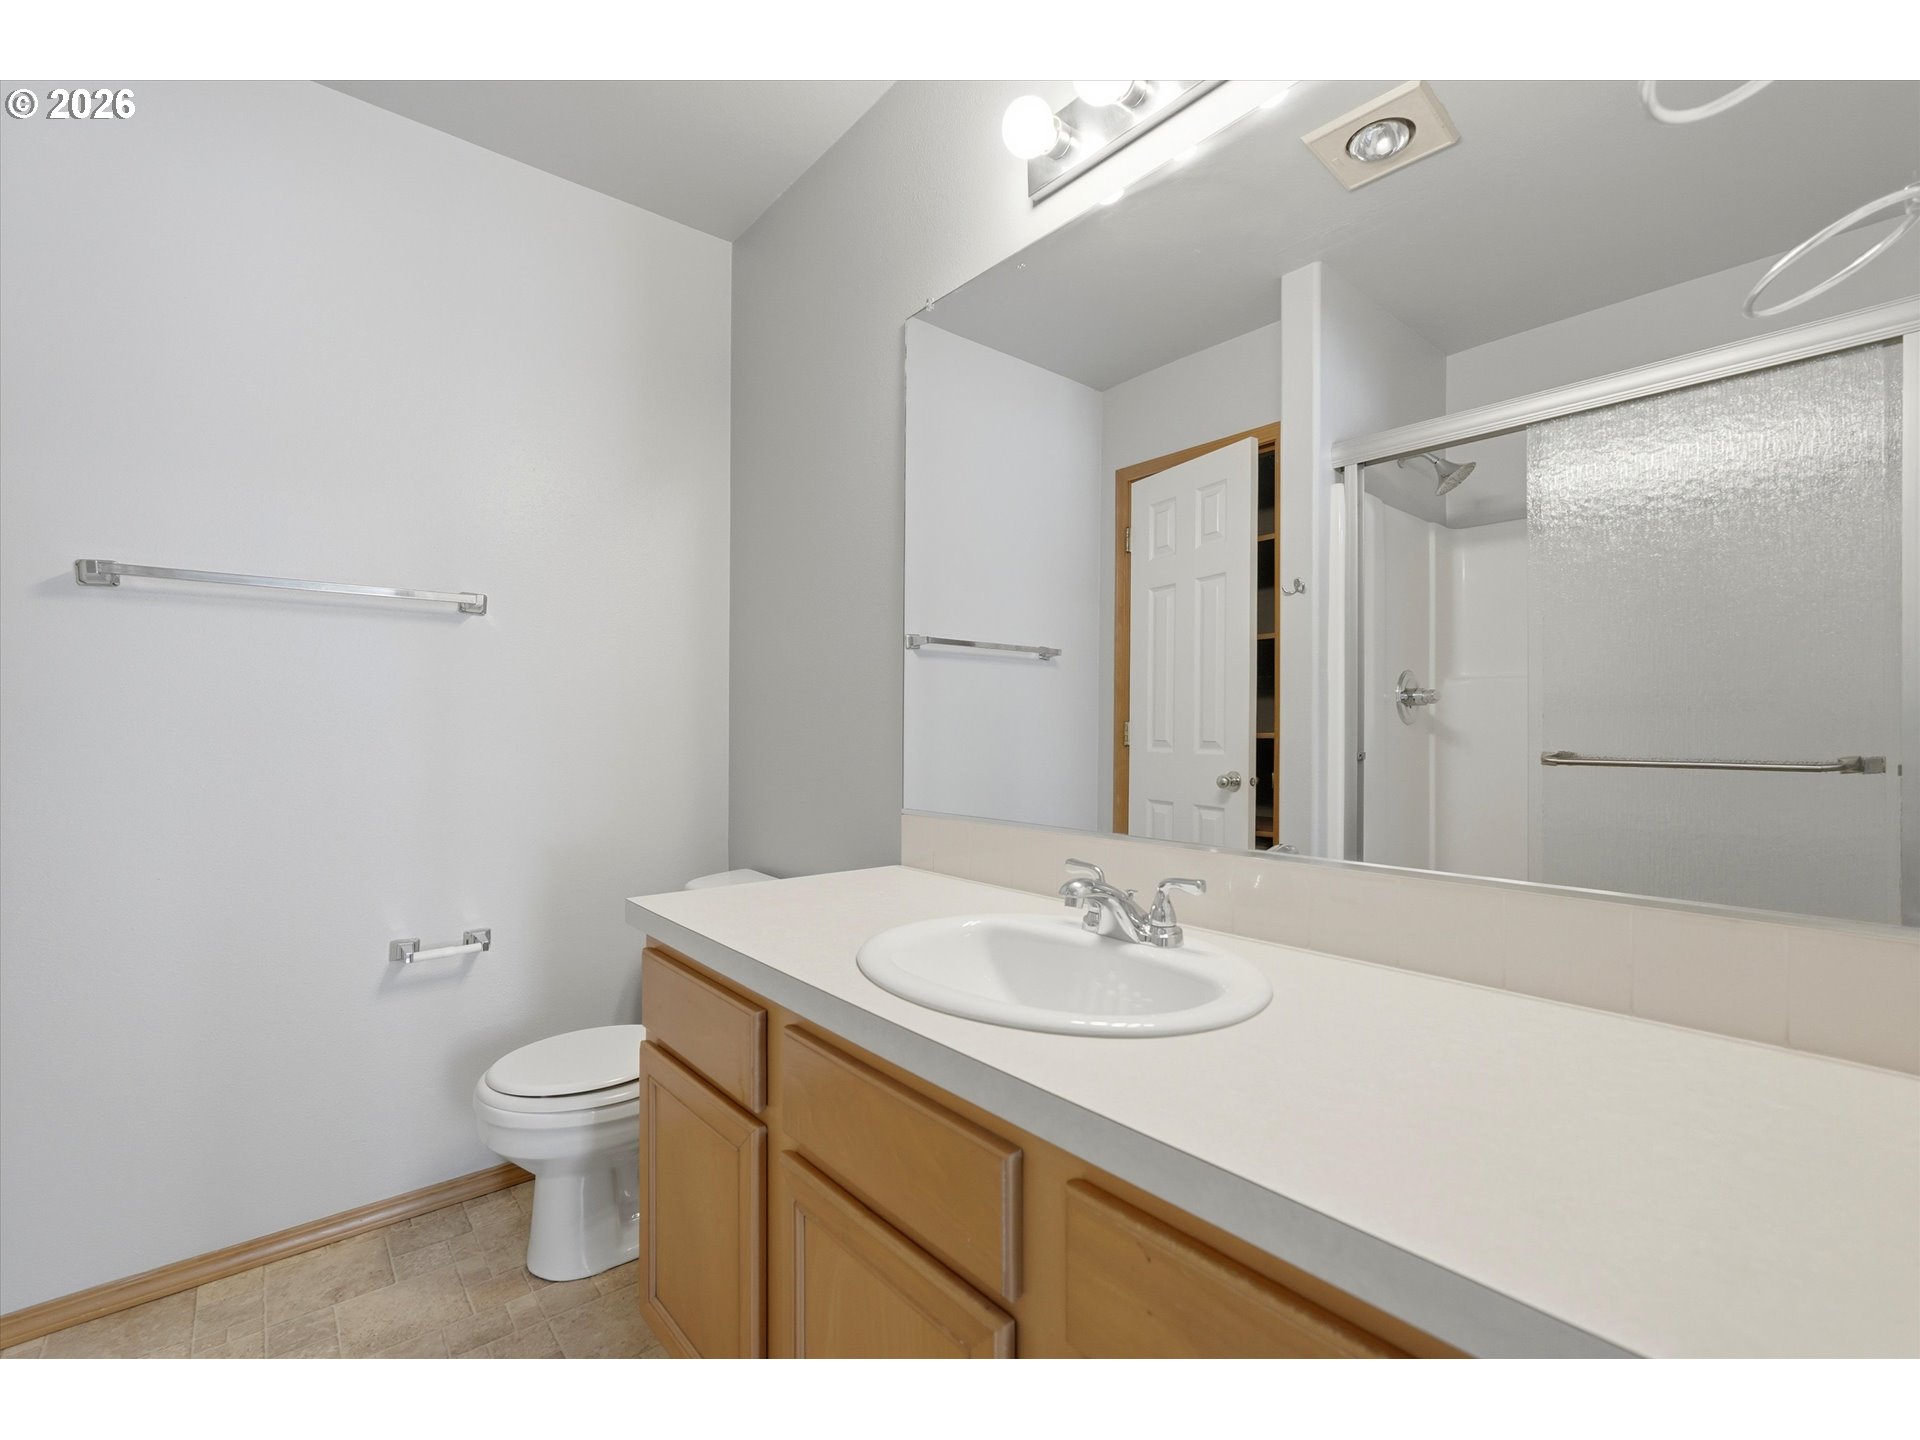
Bathroom with a long vanity, oval sink, large mirror, toilet, and glass shower enclosure.
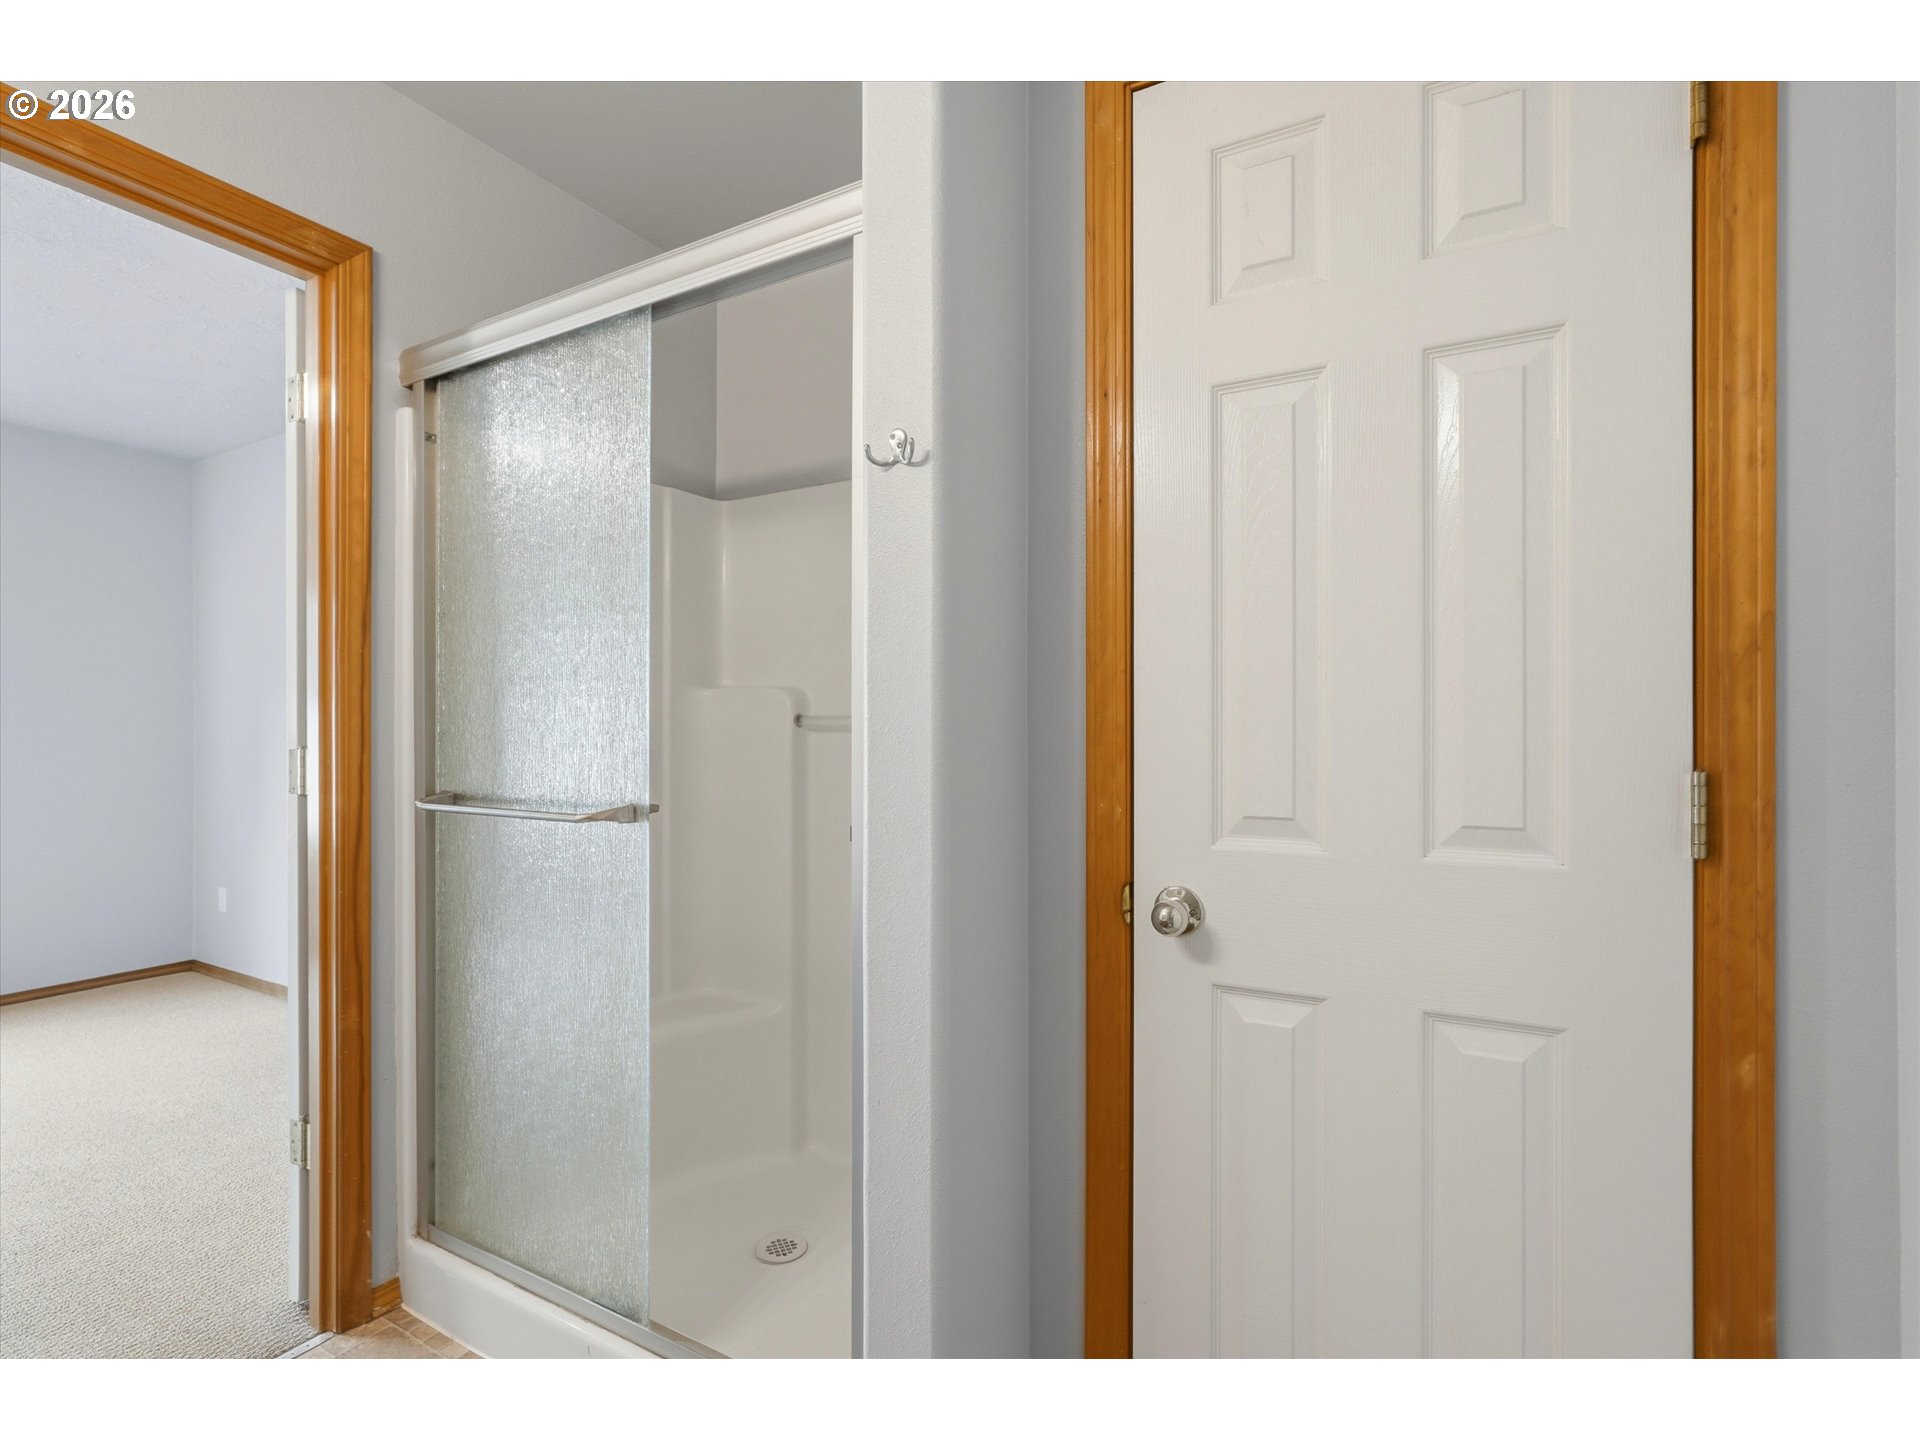
Bathroom shower with a frosted sliding glass door beside a white paneled door.
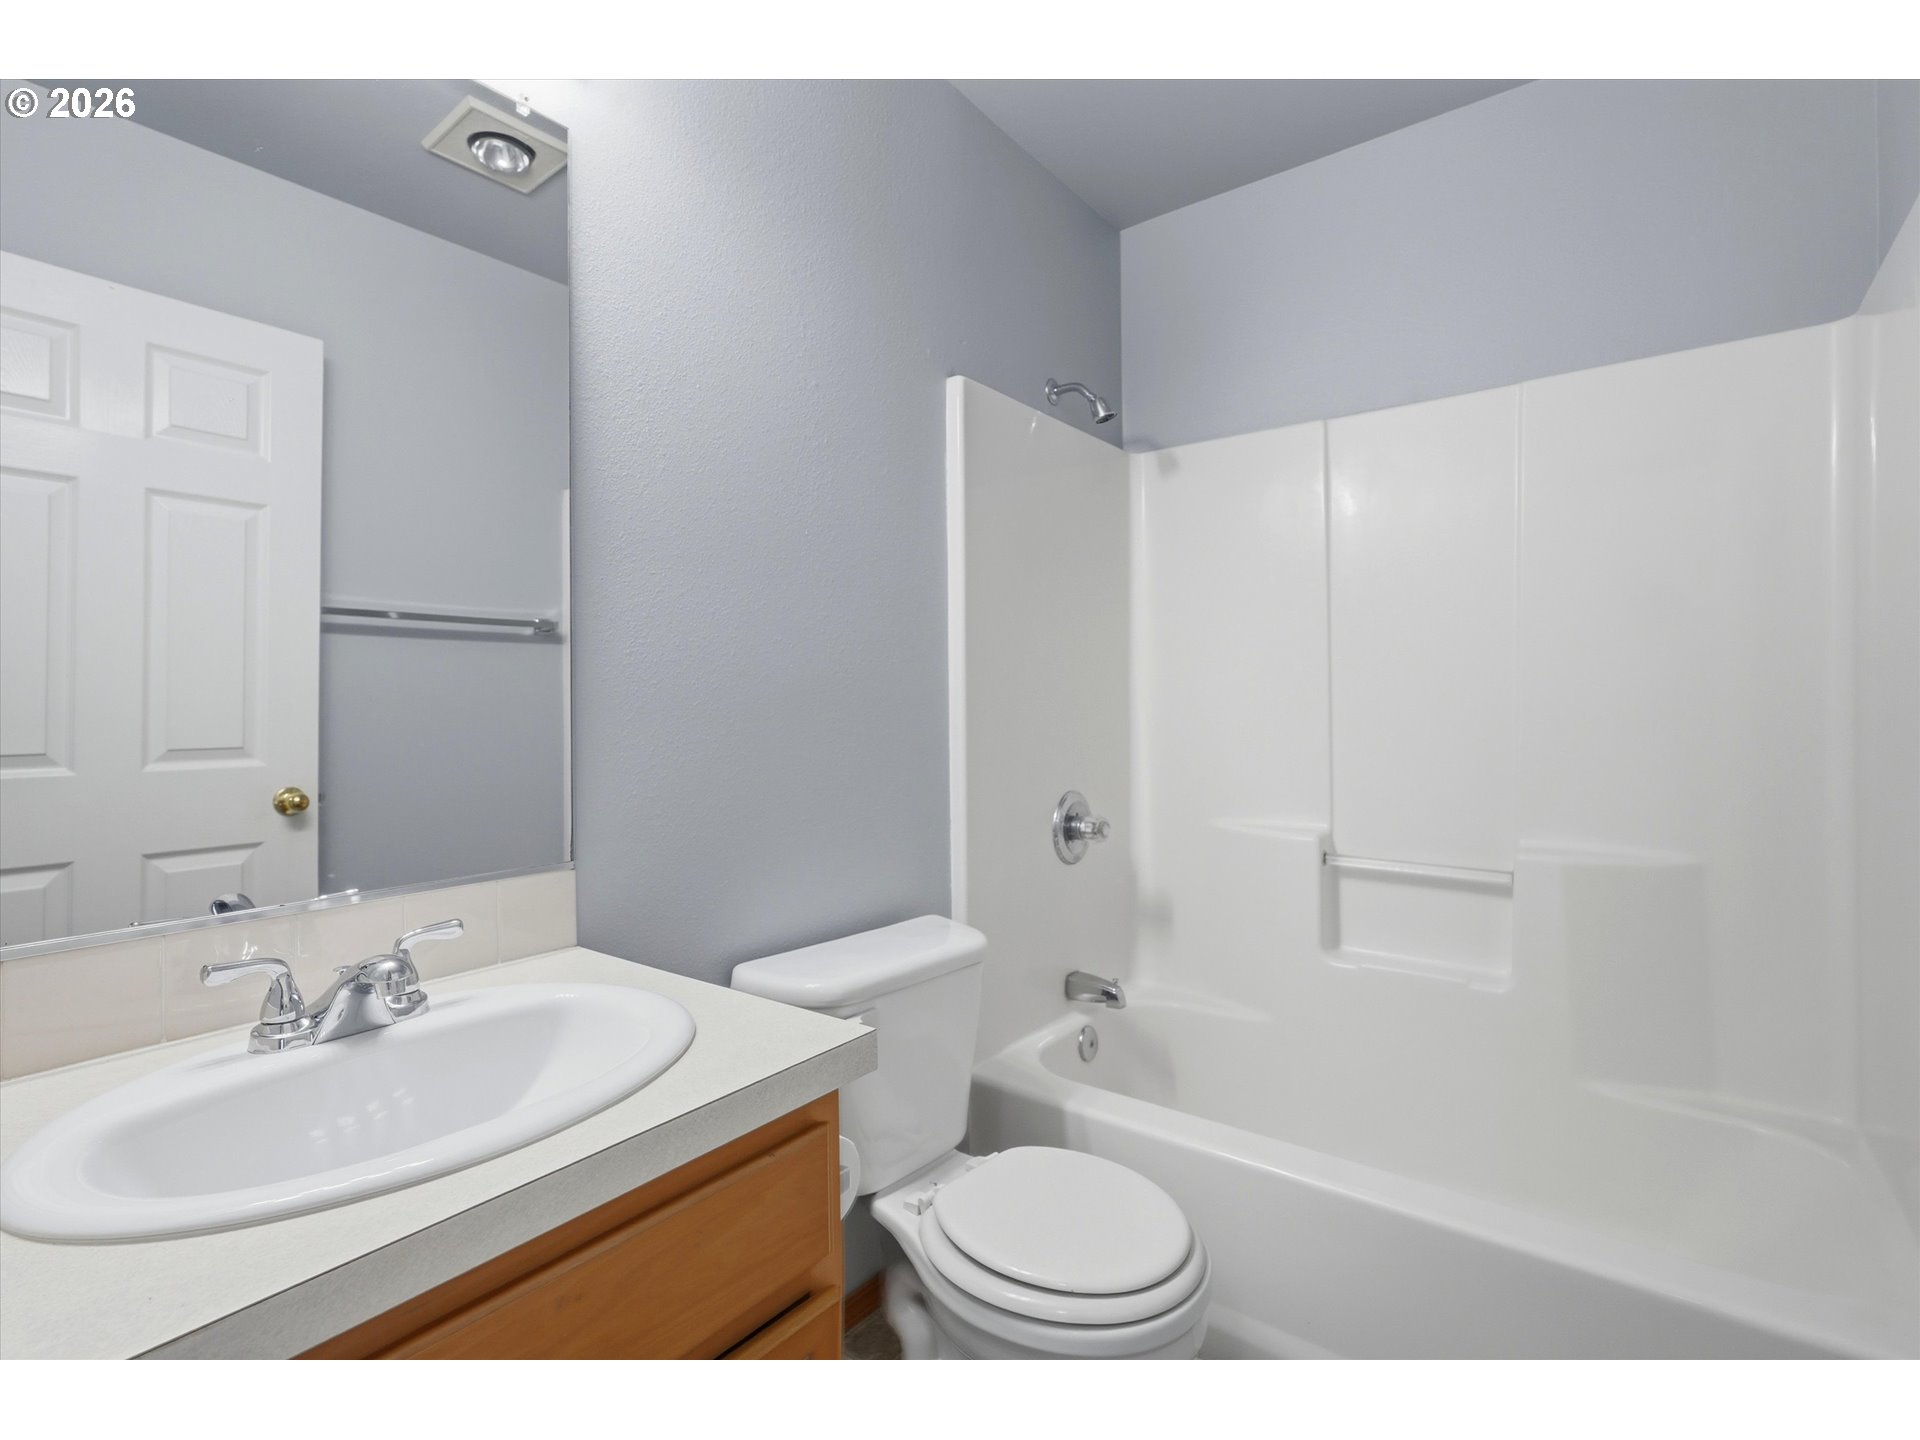
Bathroom with a wood vanity, white sink, toilet, and bathtub with a molded shower surround.
Bathroom with a wood vanity, white sink, large mirror, and toilet.
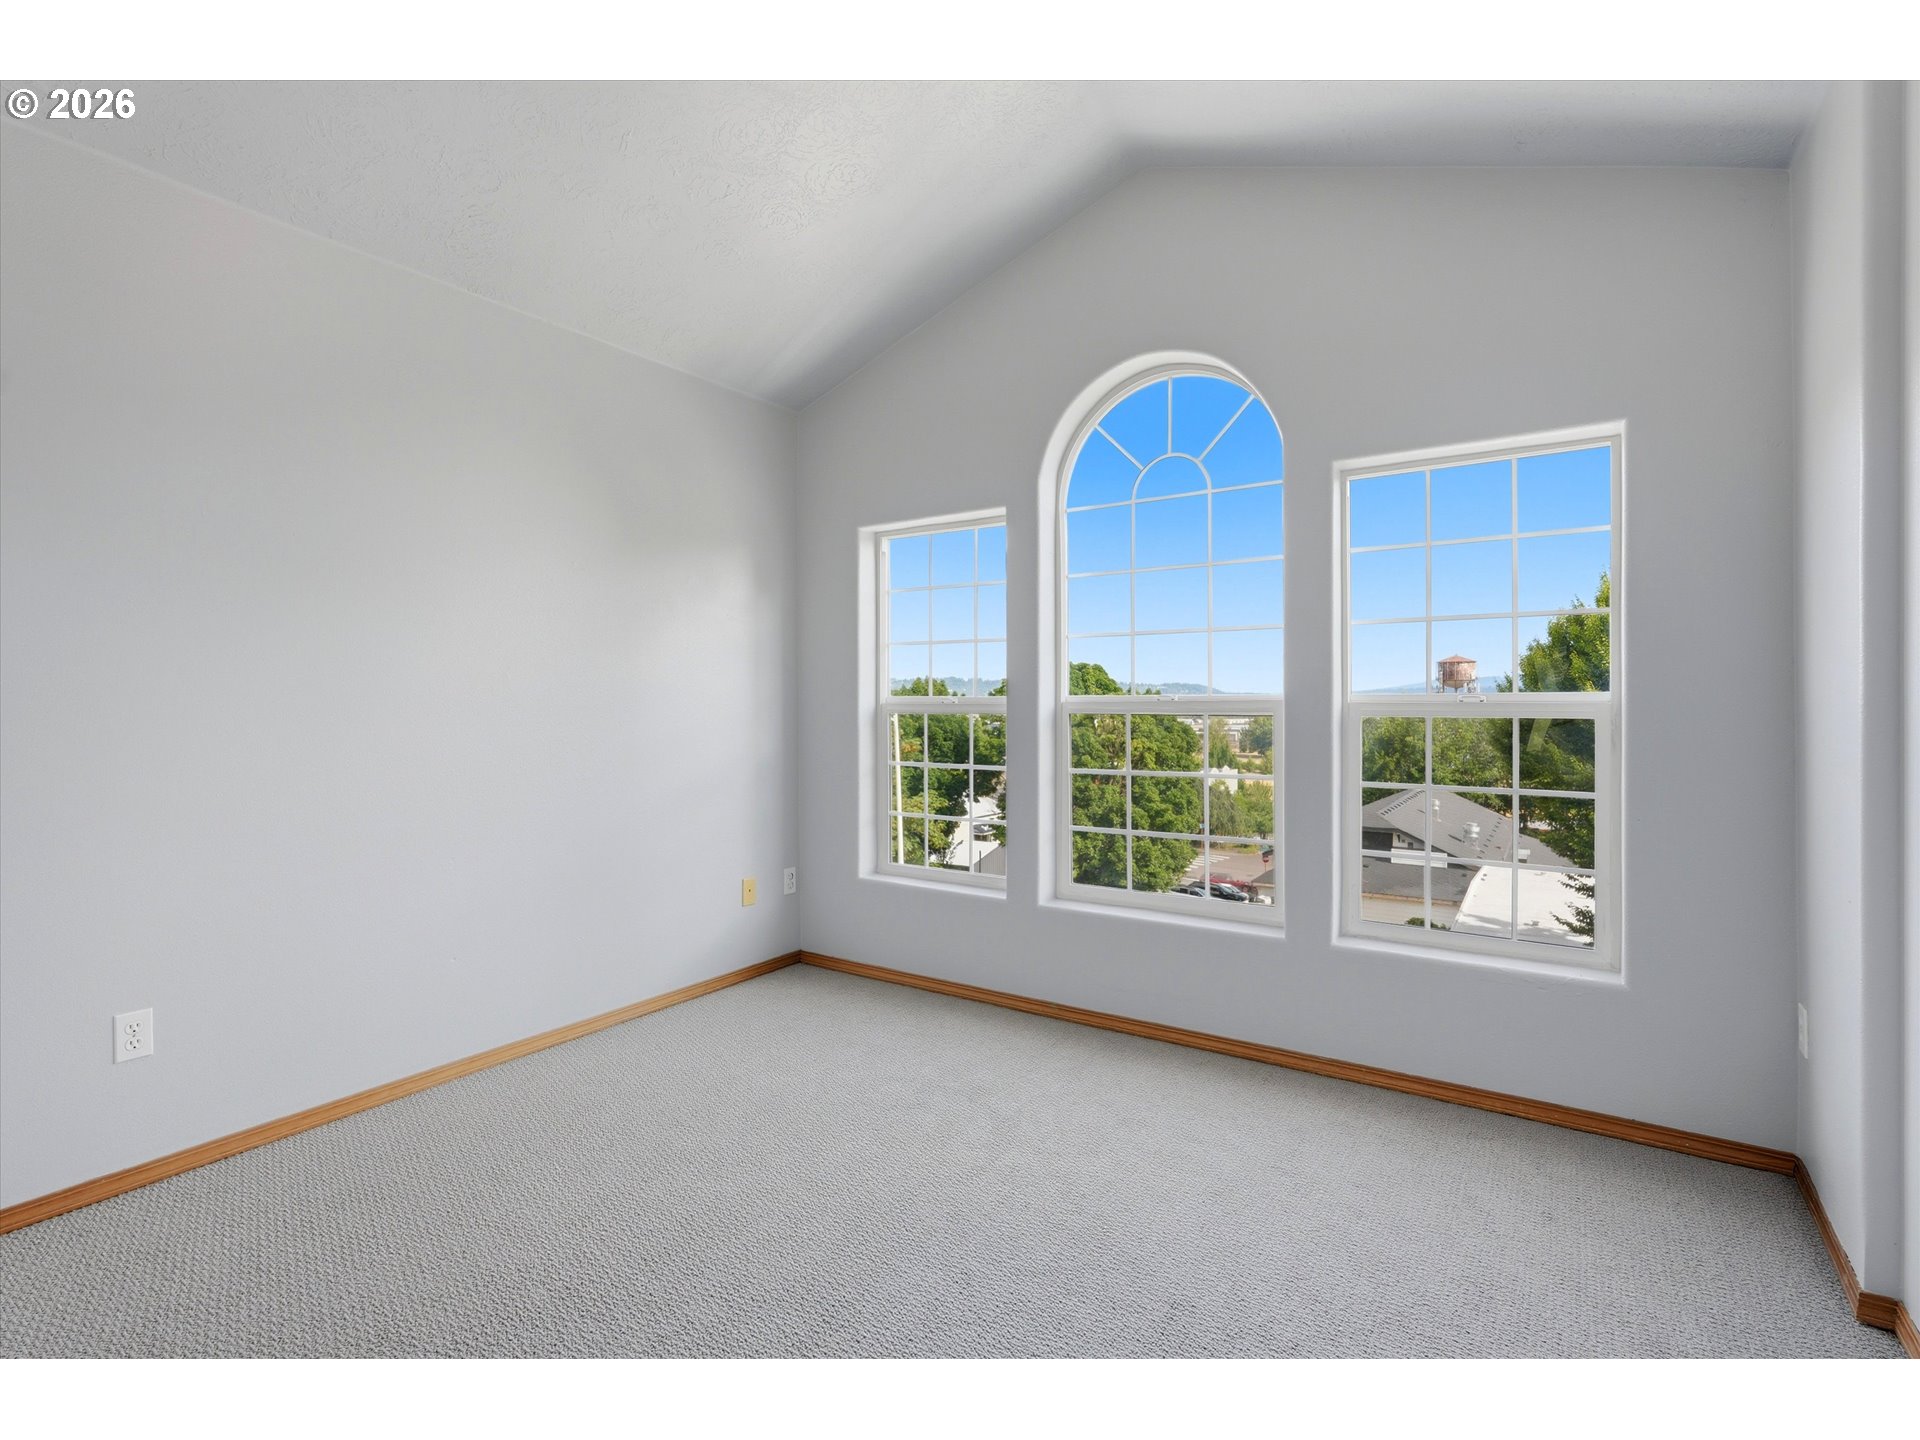
Empty carpeted room with a large arched window flanked by two rectangular windows.
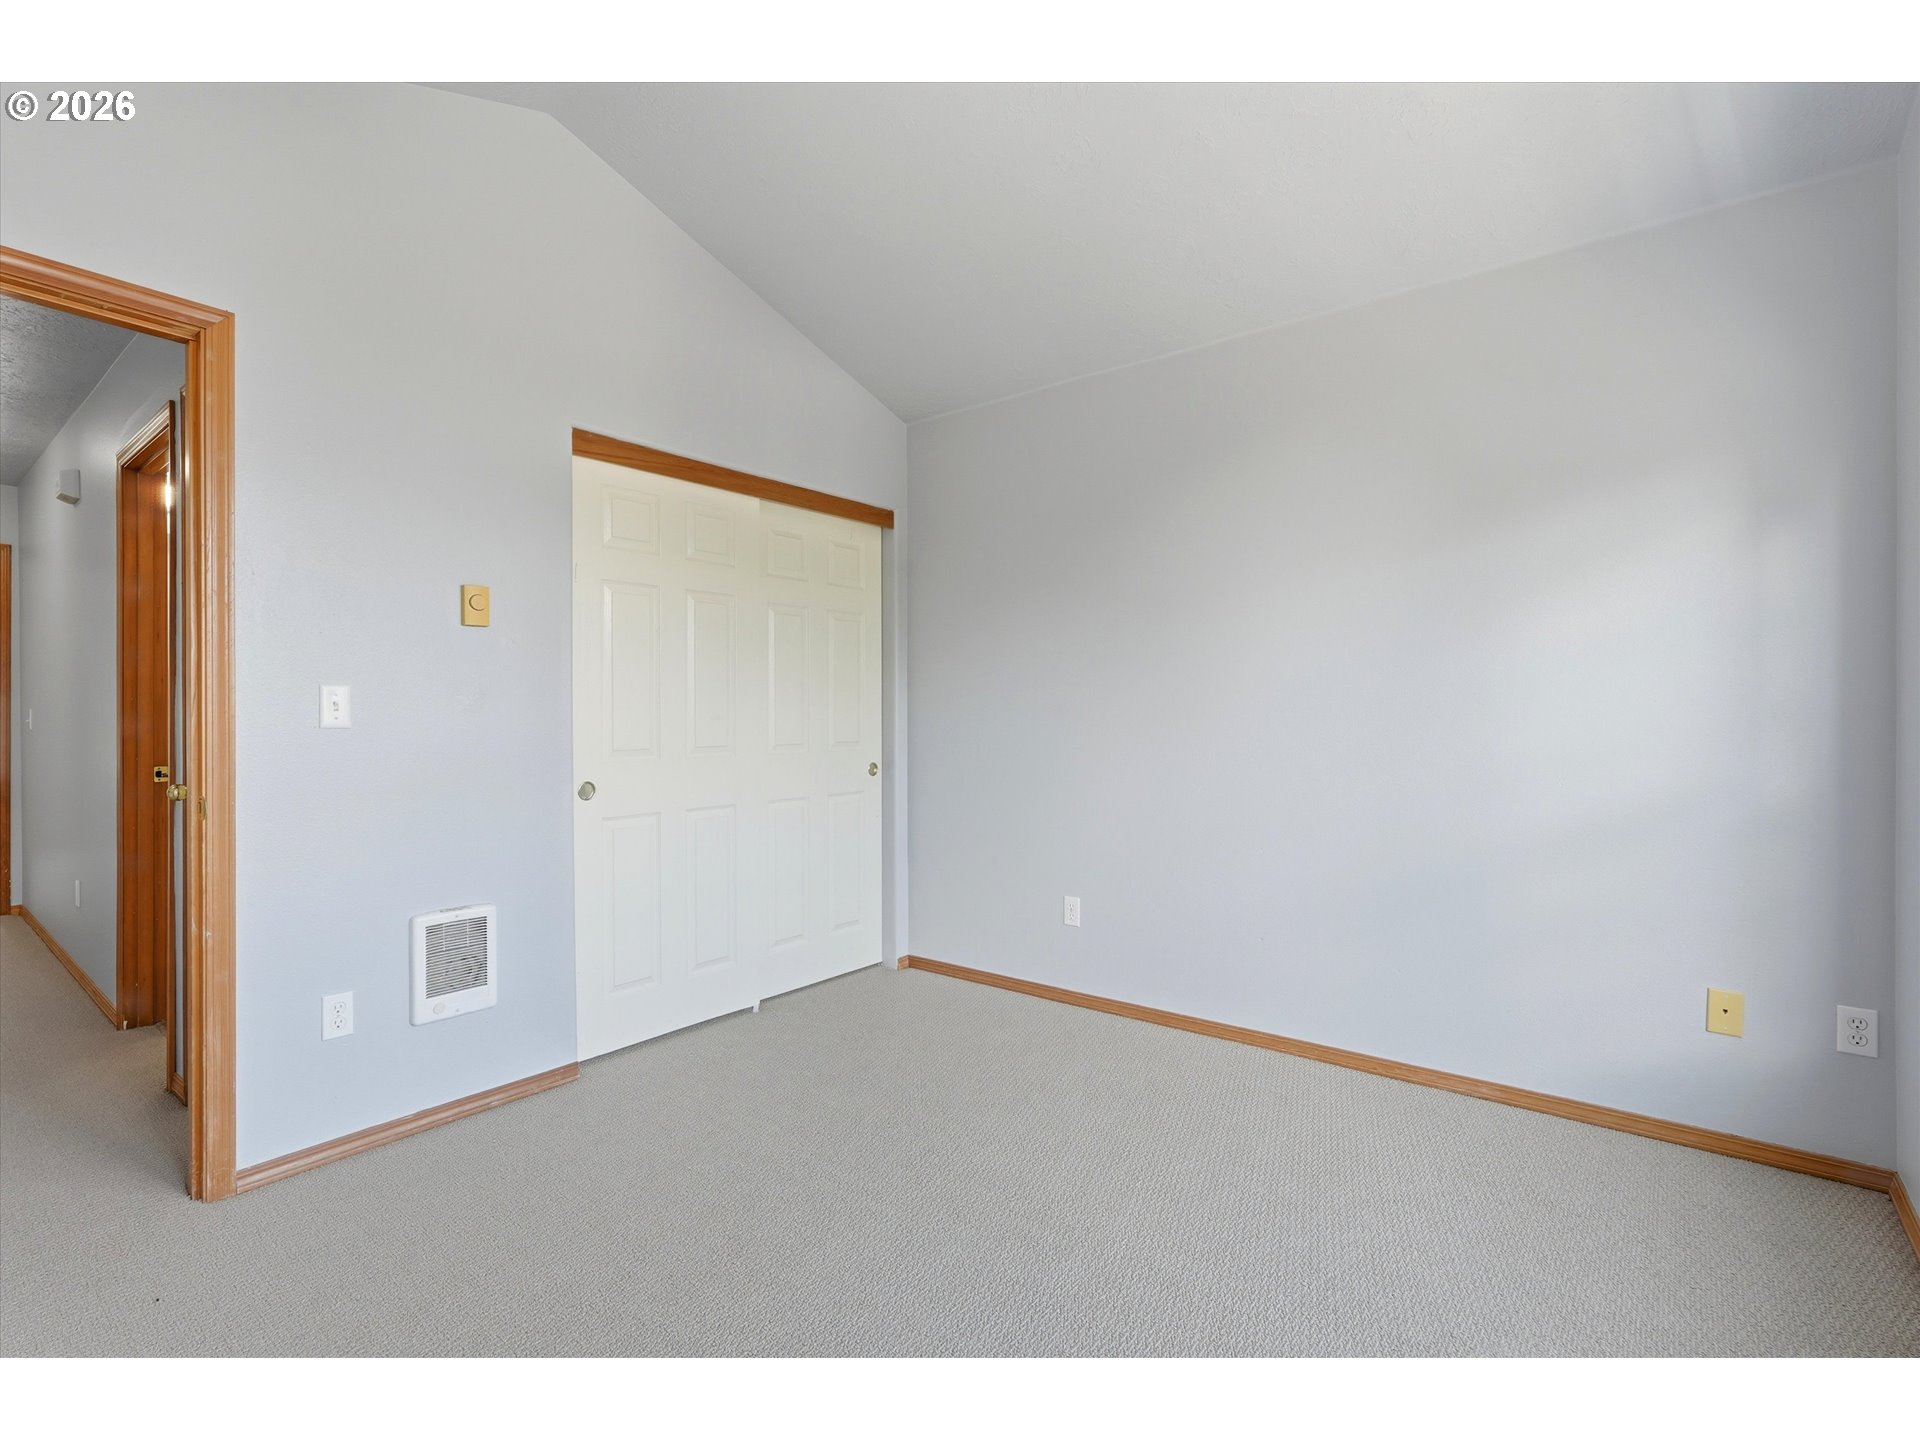
Empty carpeted room with a sliding closet door, wood trim, and a doorway to the hall.
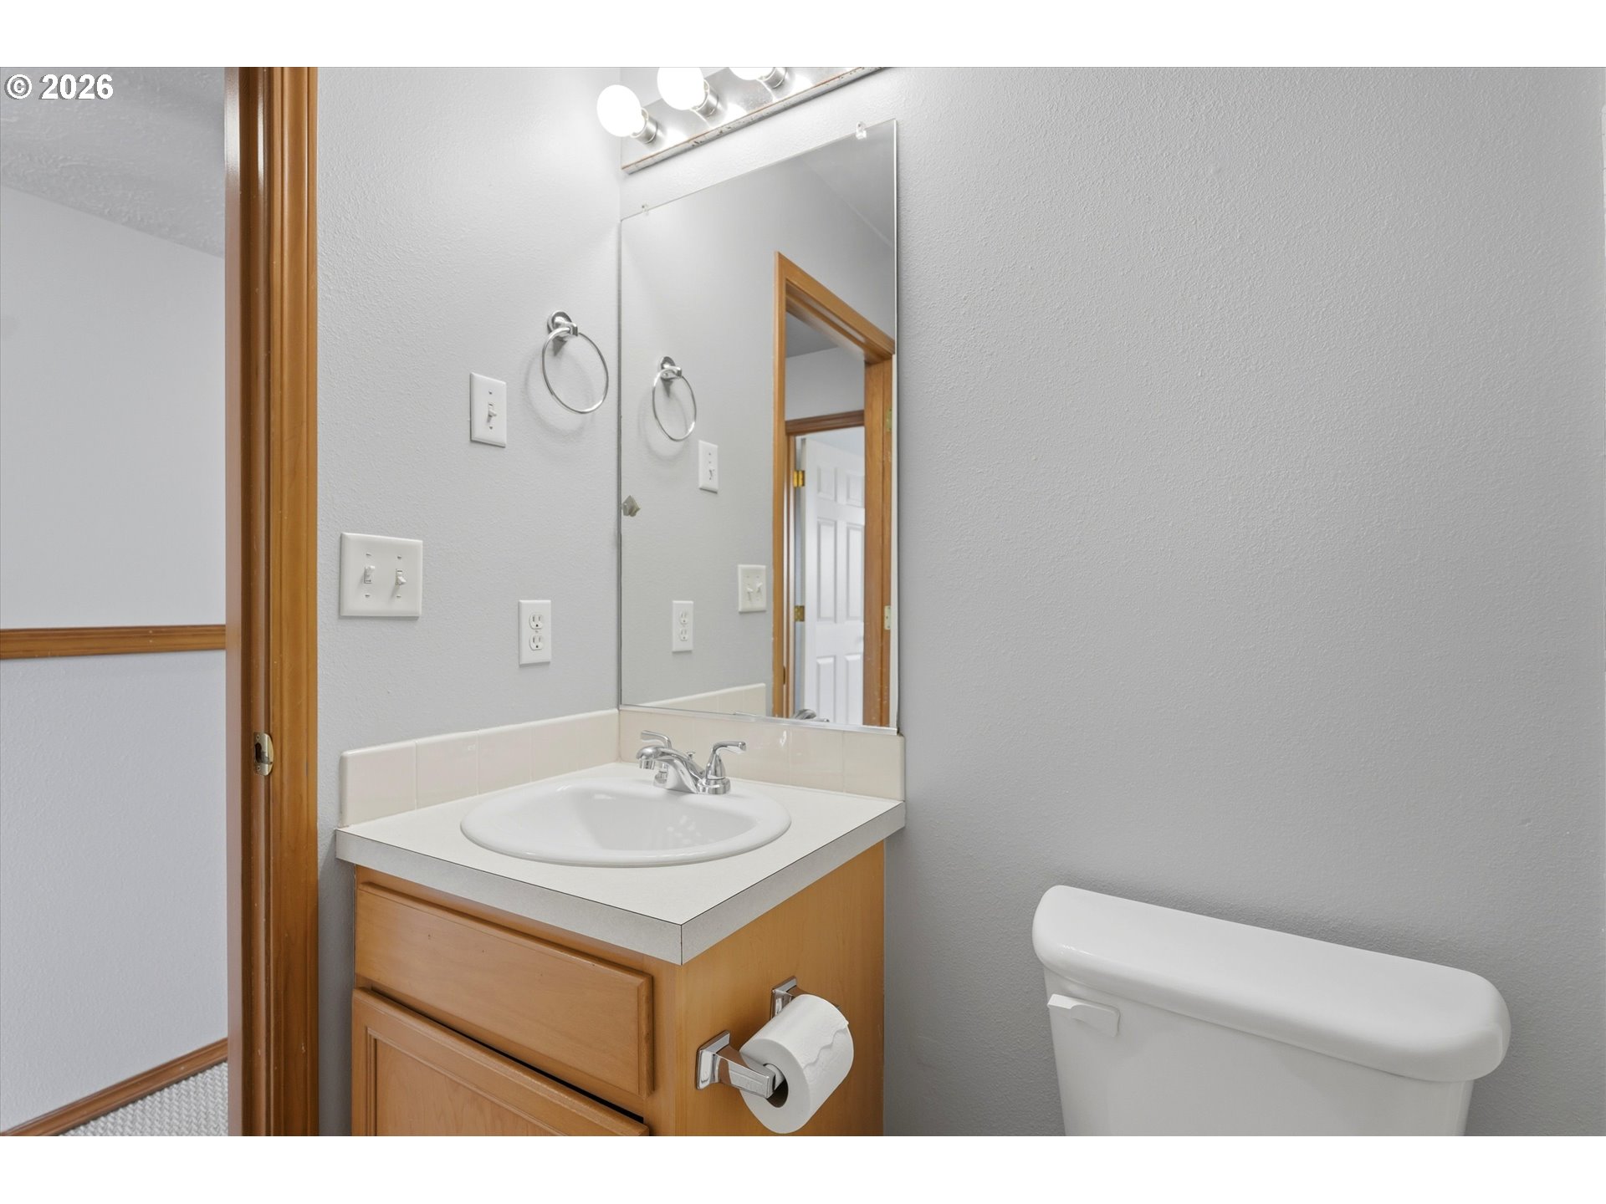
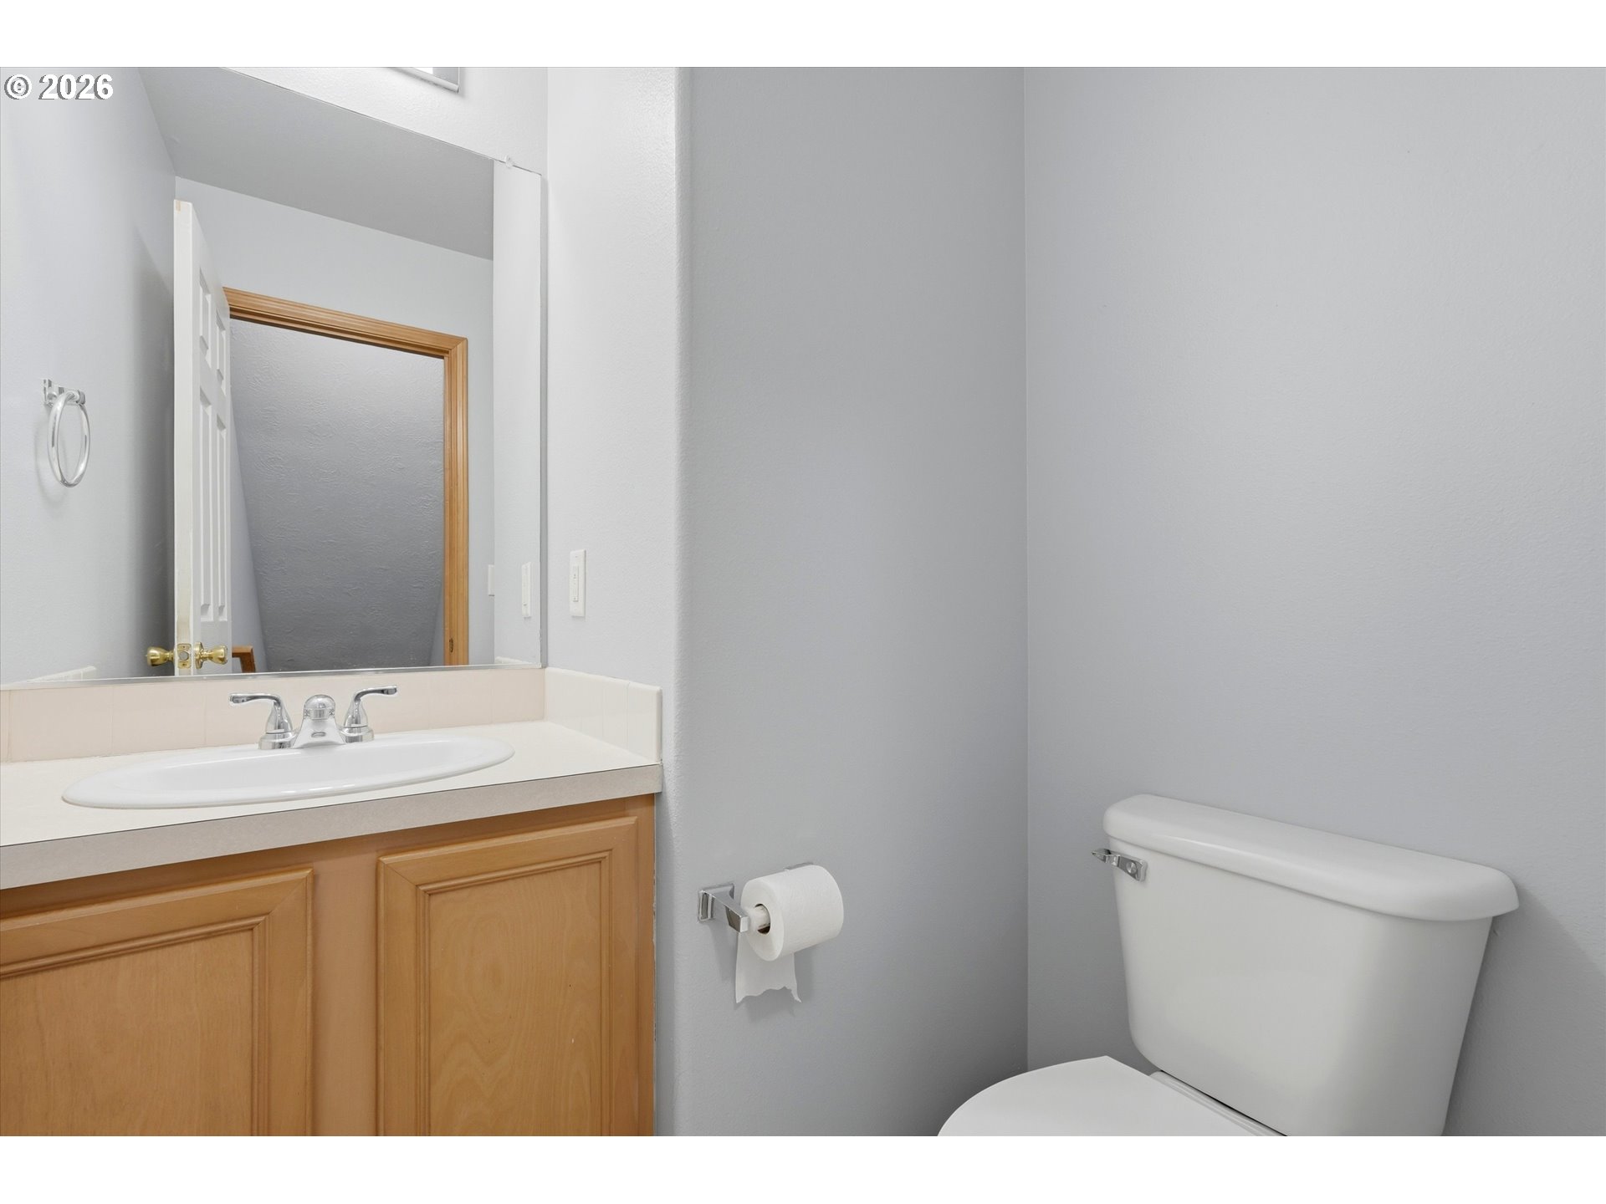
Bathroom with a wood vanity, large mirror, and white toilet.
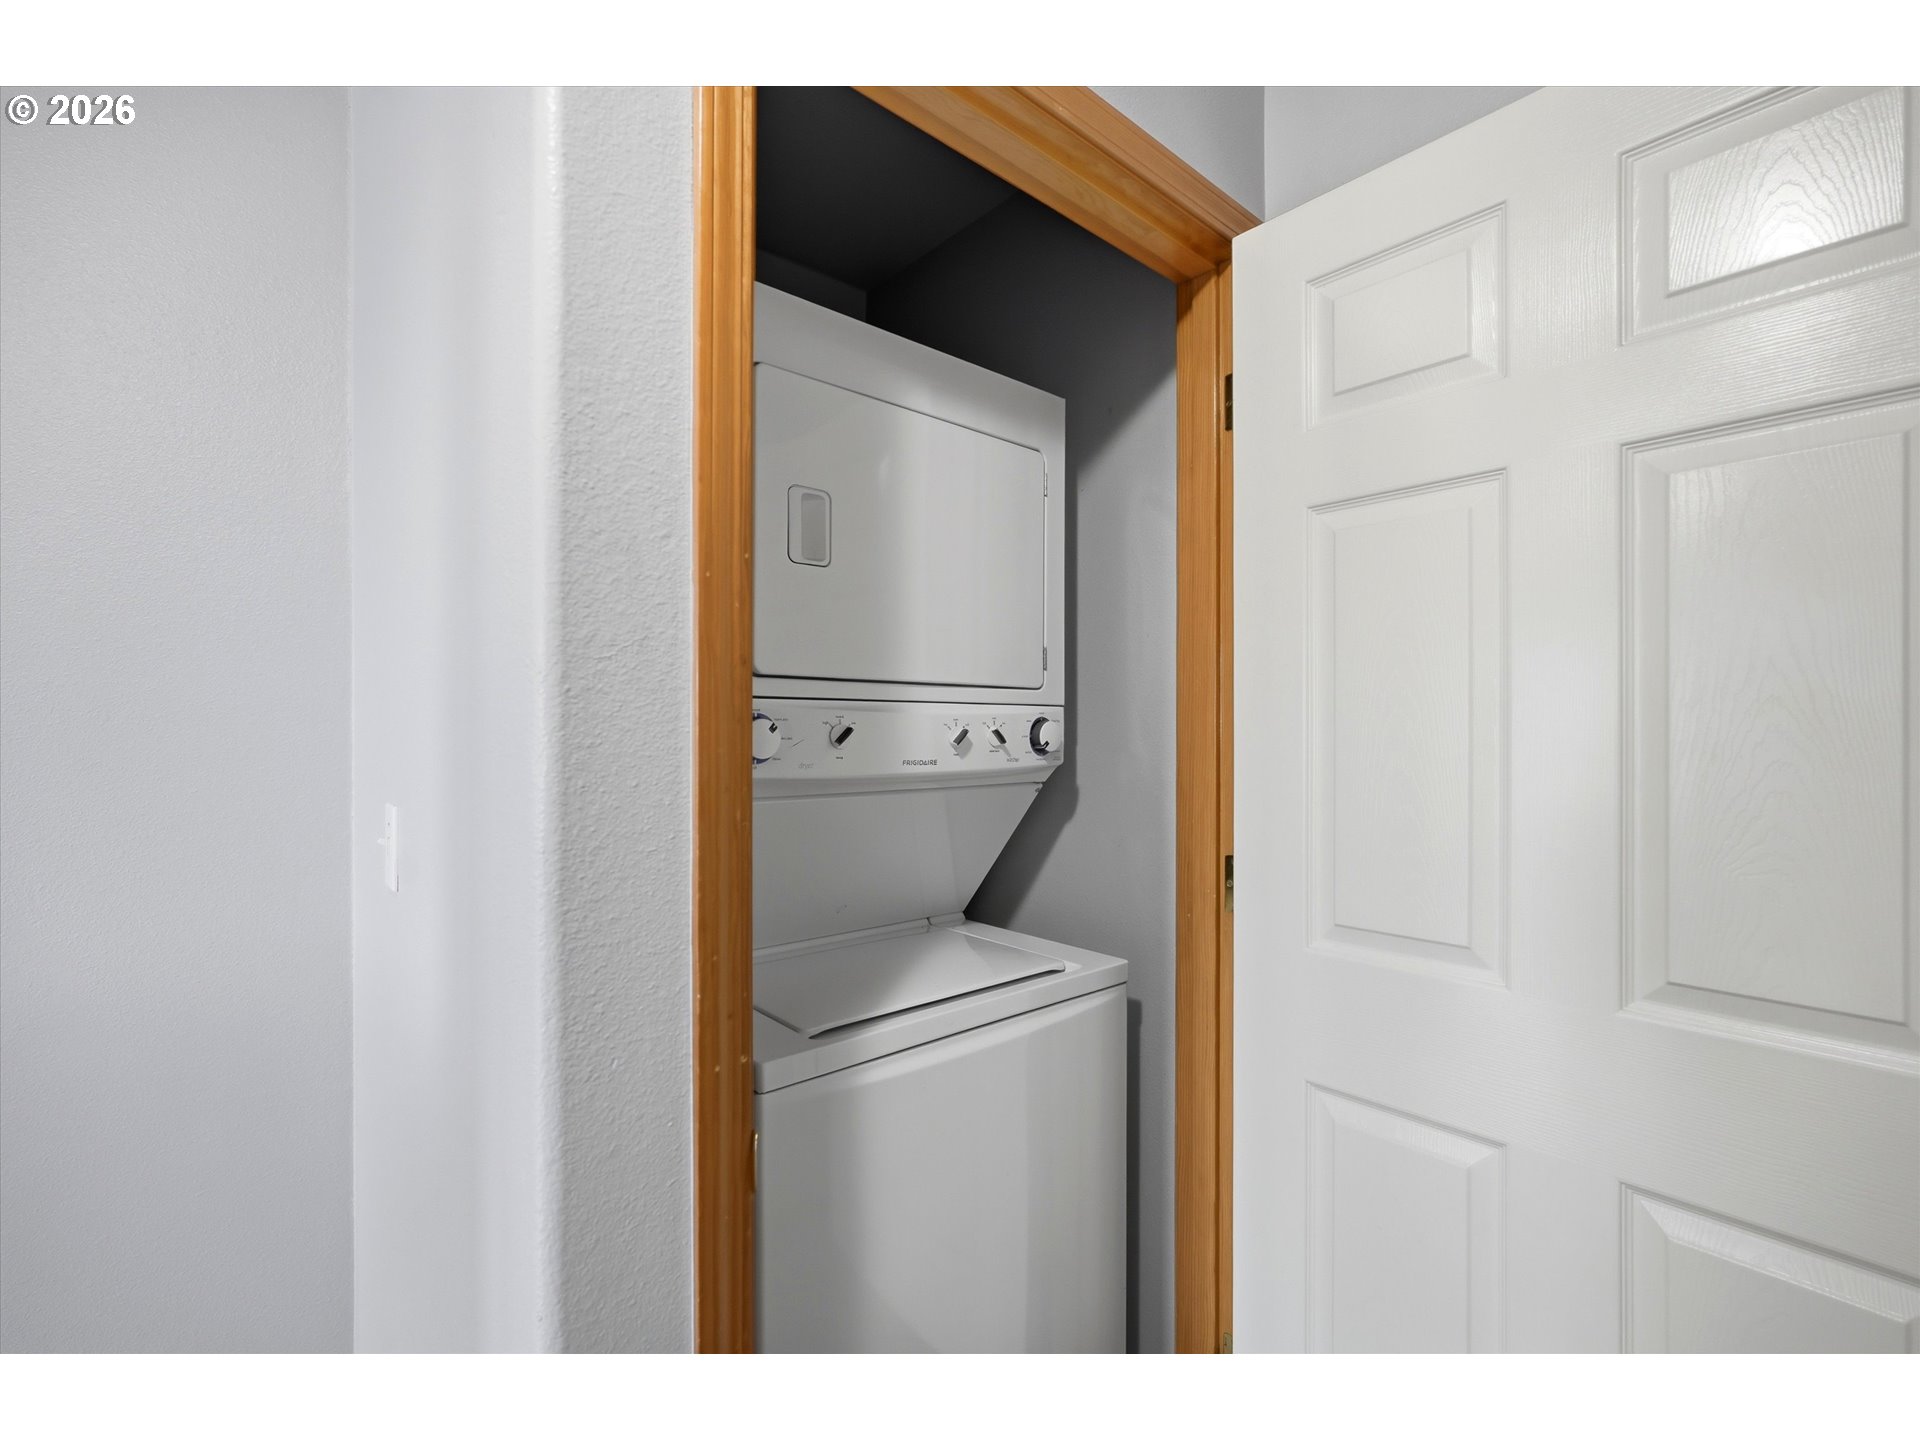
Stacked washer and dryer in a laundry closet behind an open white door.
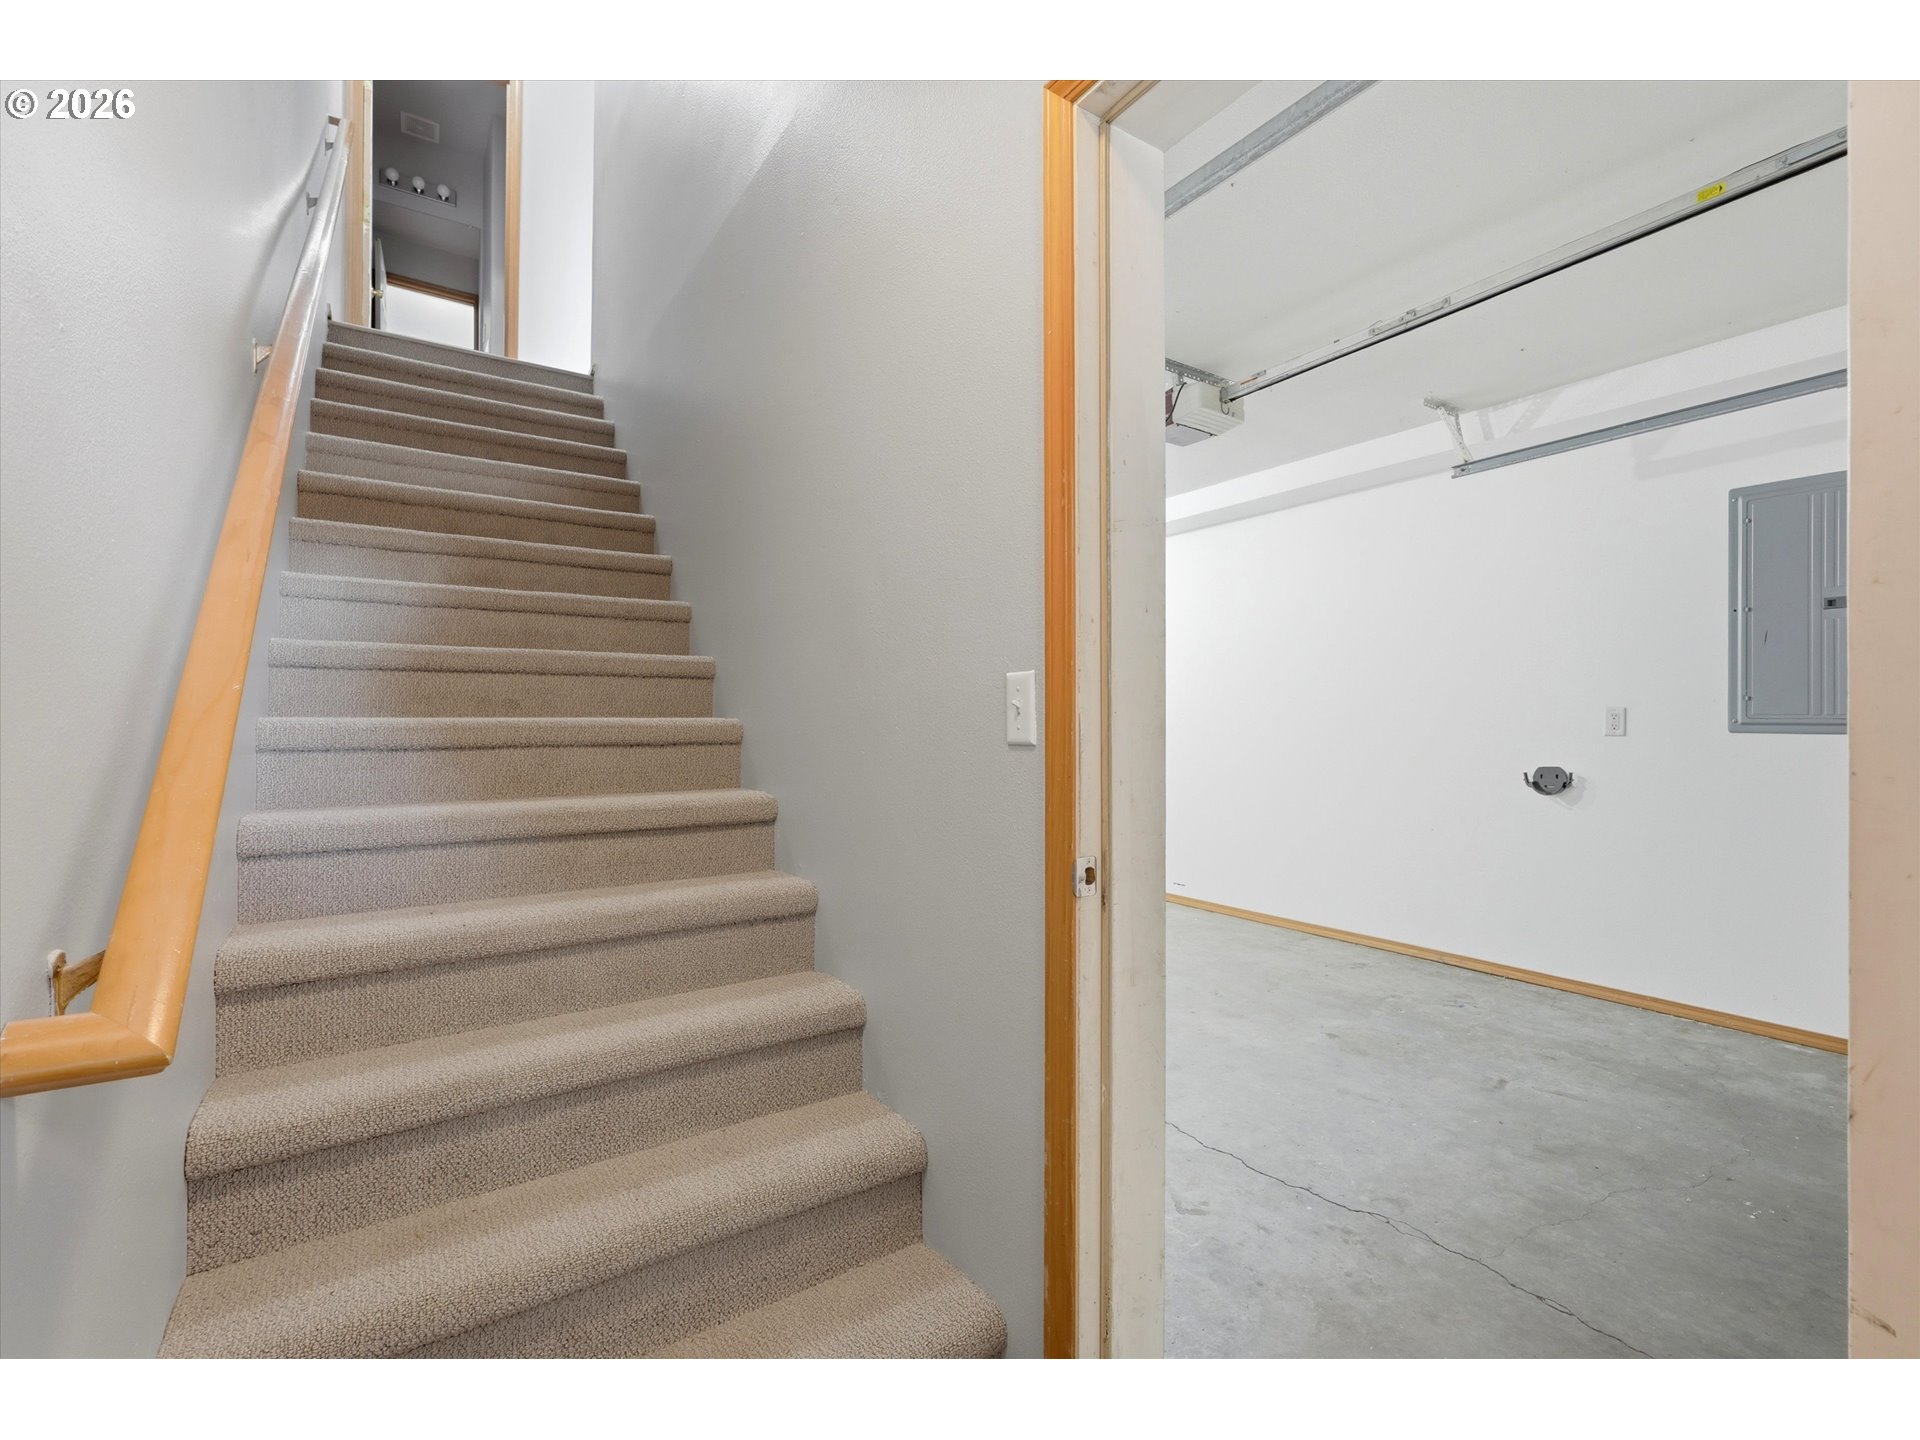
Carpeted staircase with a wooden handrail beside an empty garage.
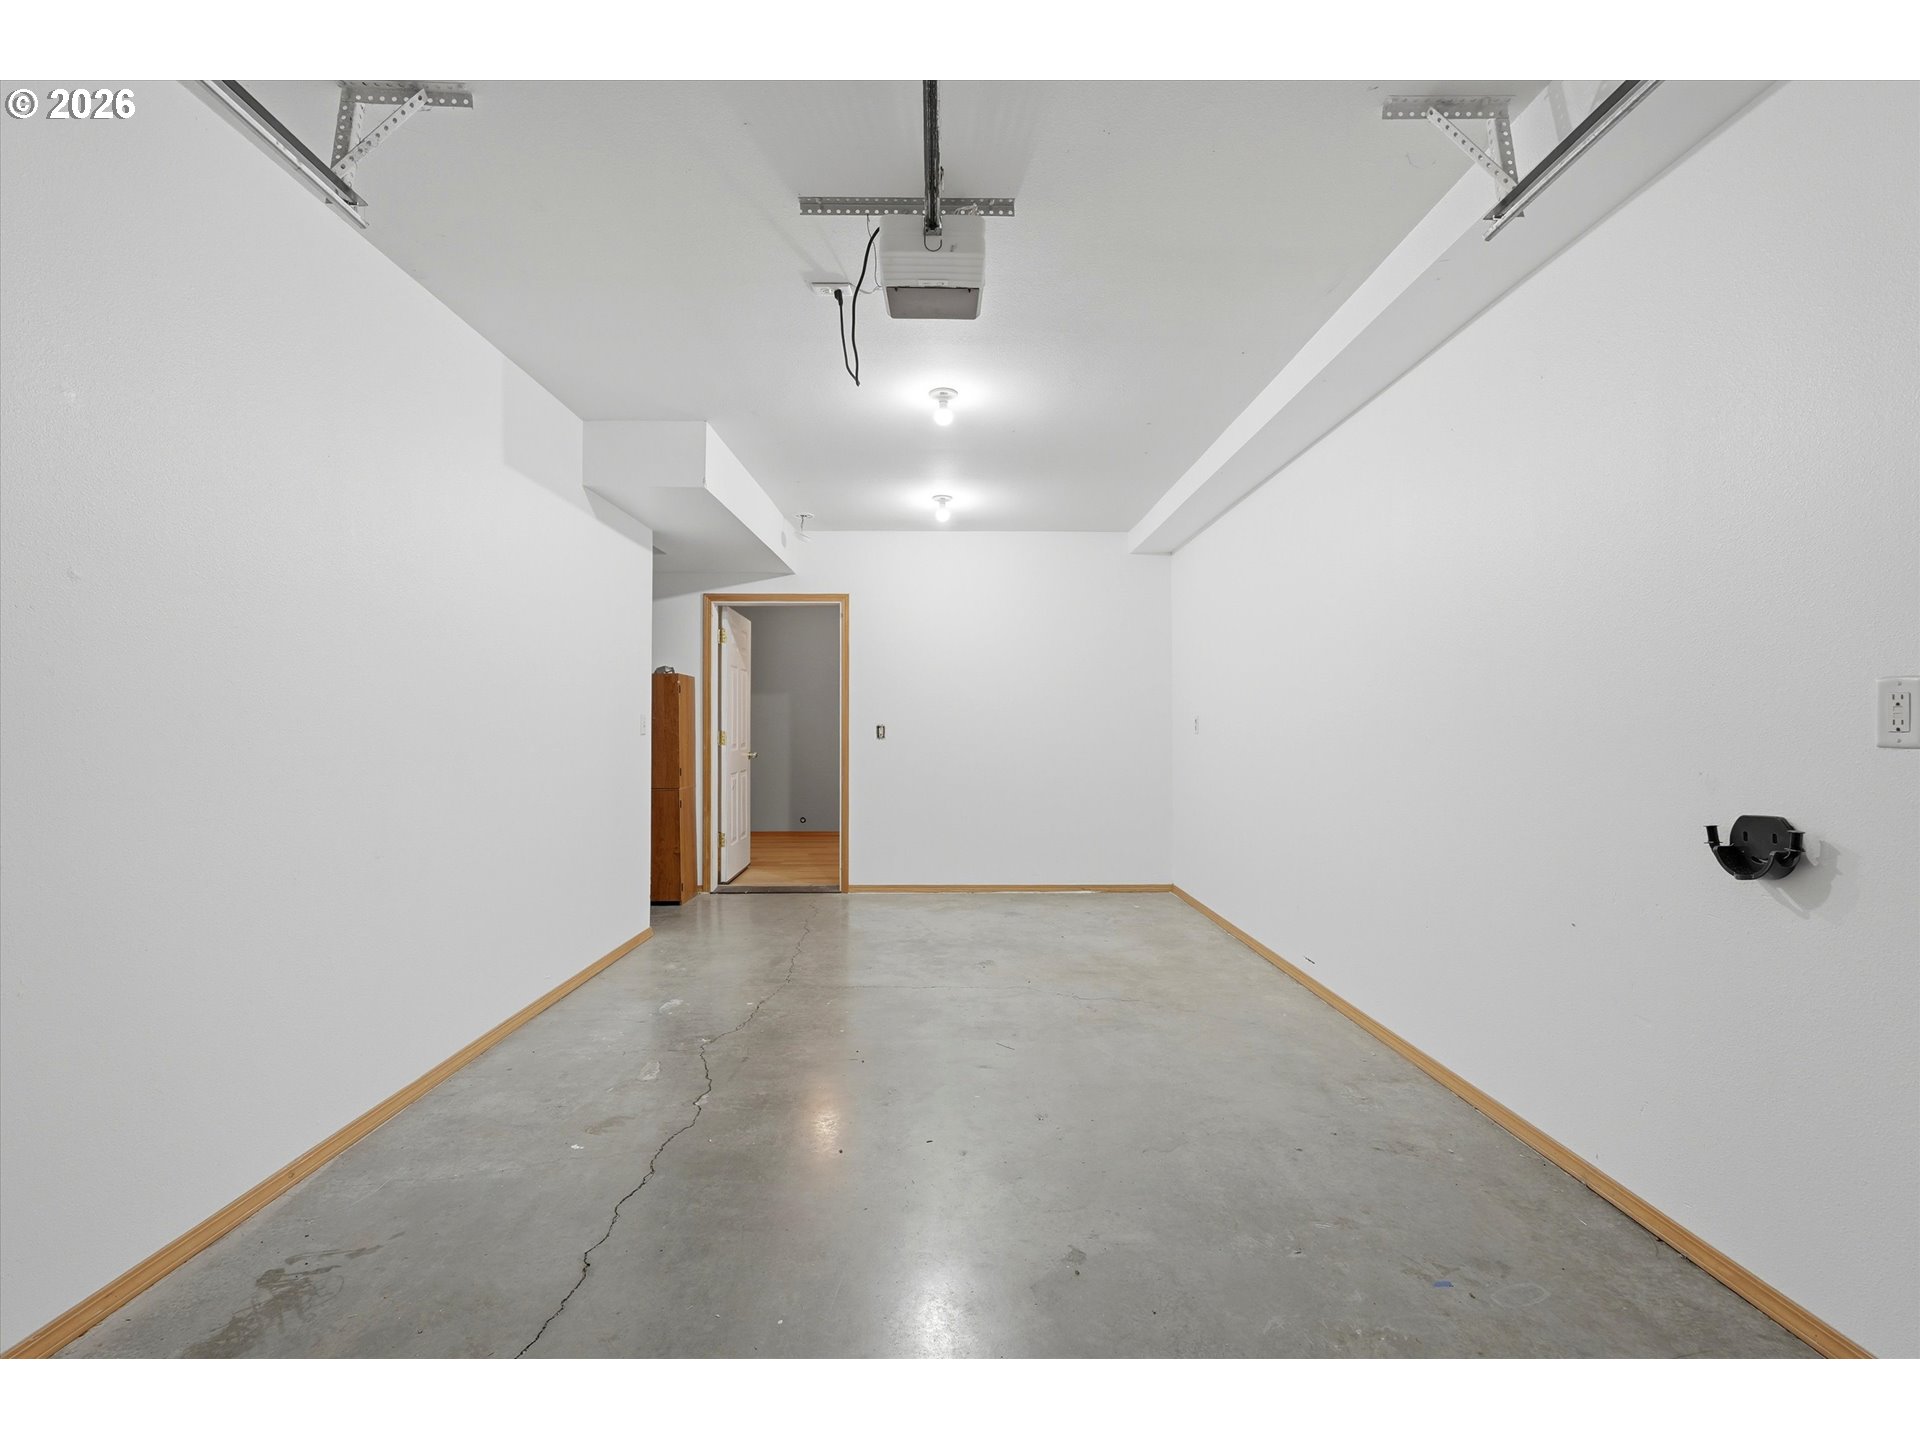
Empty garage with a cracked concrete floor, overhead door tracks, and a doorway into the home.
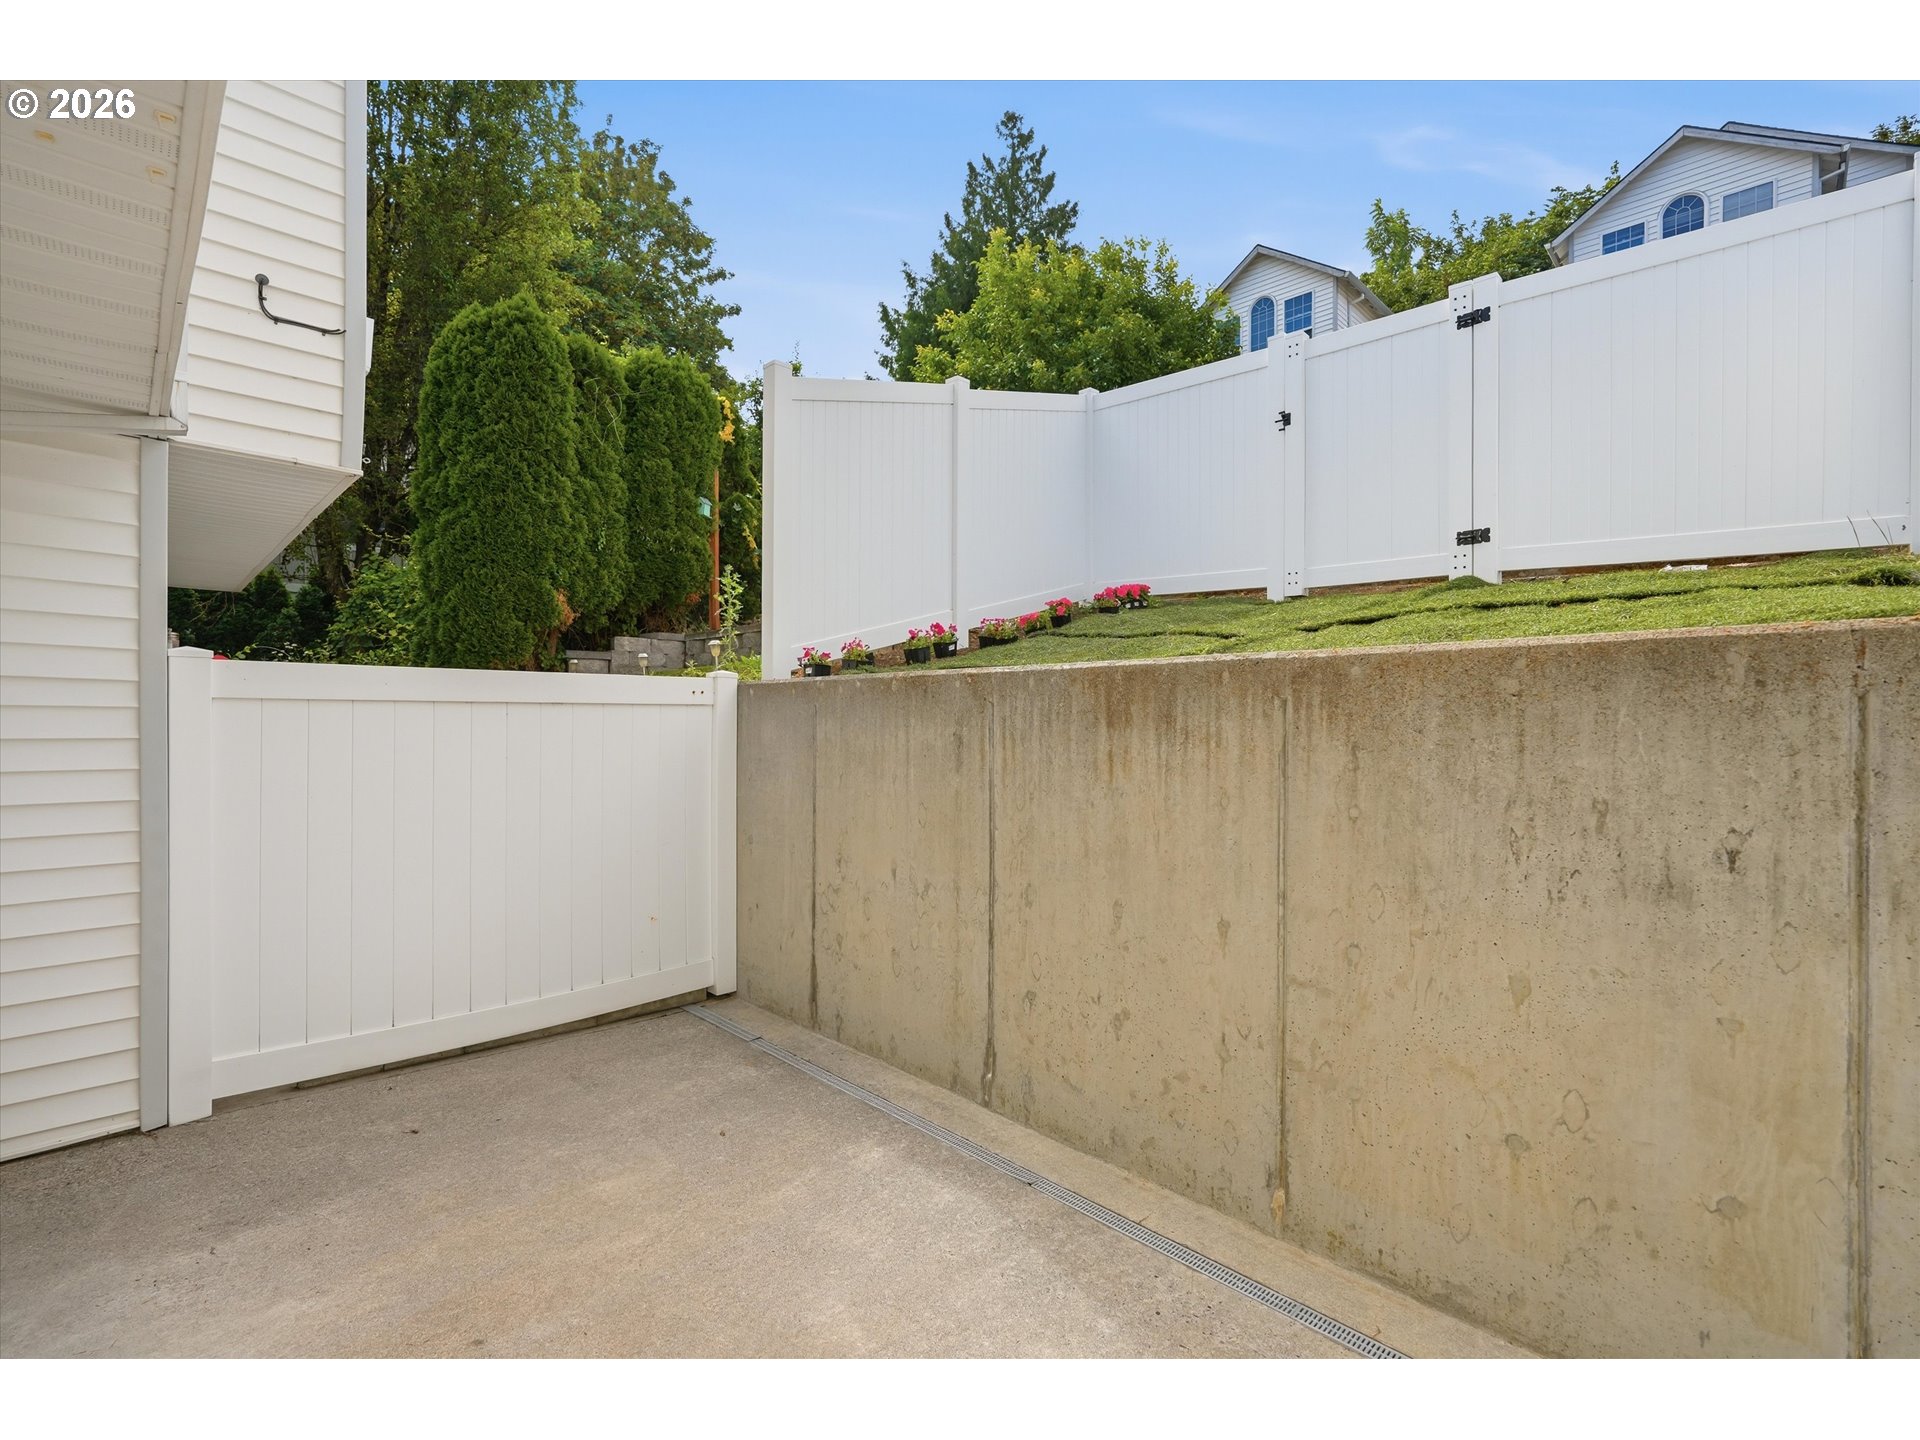
Paved side yard with white fencing, a concrete retaining wall, and a drainage channel.
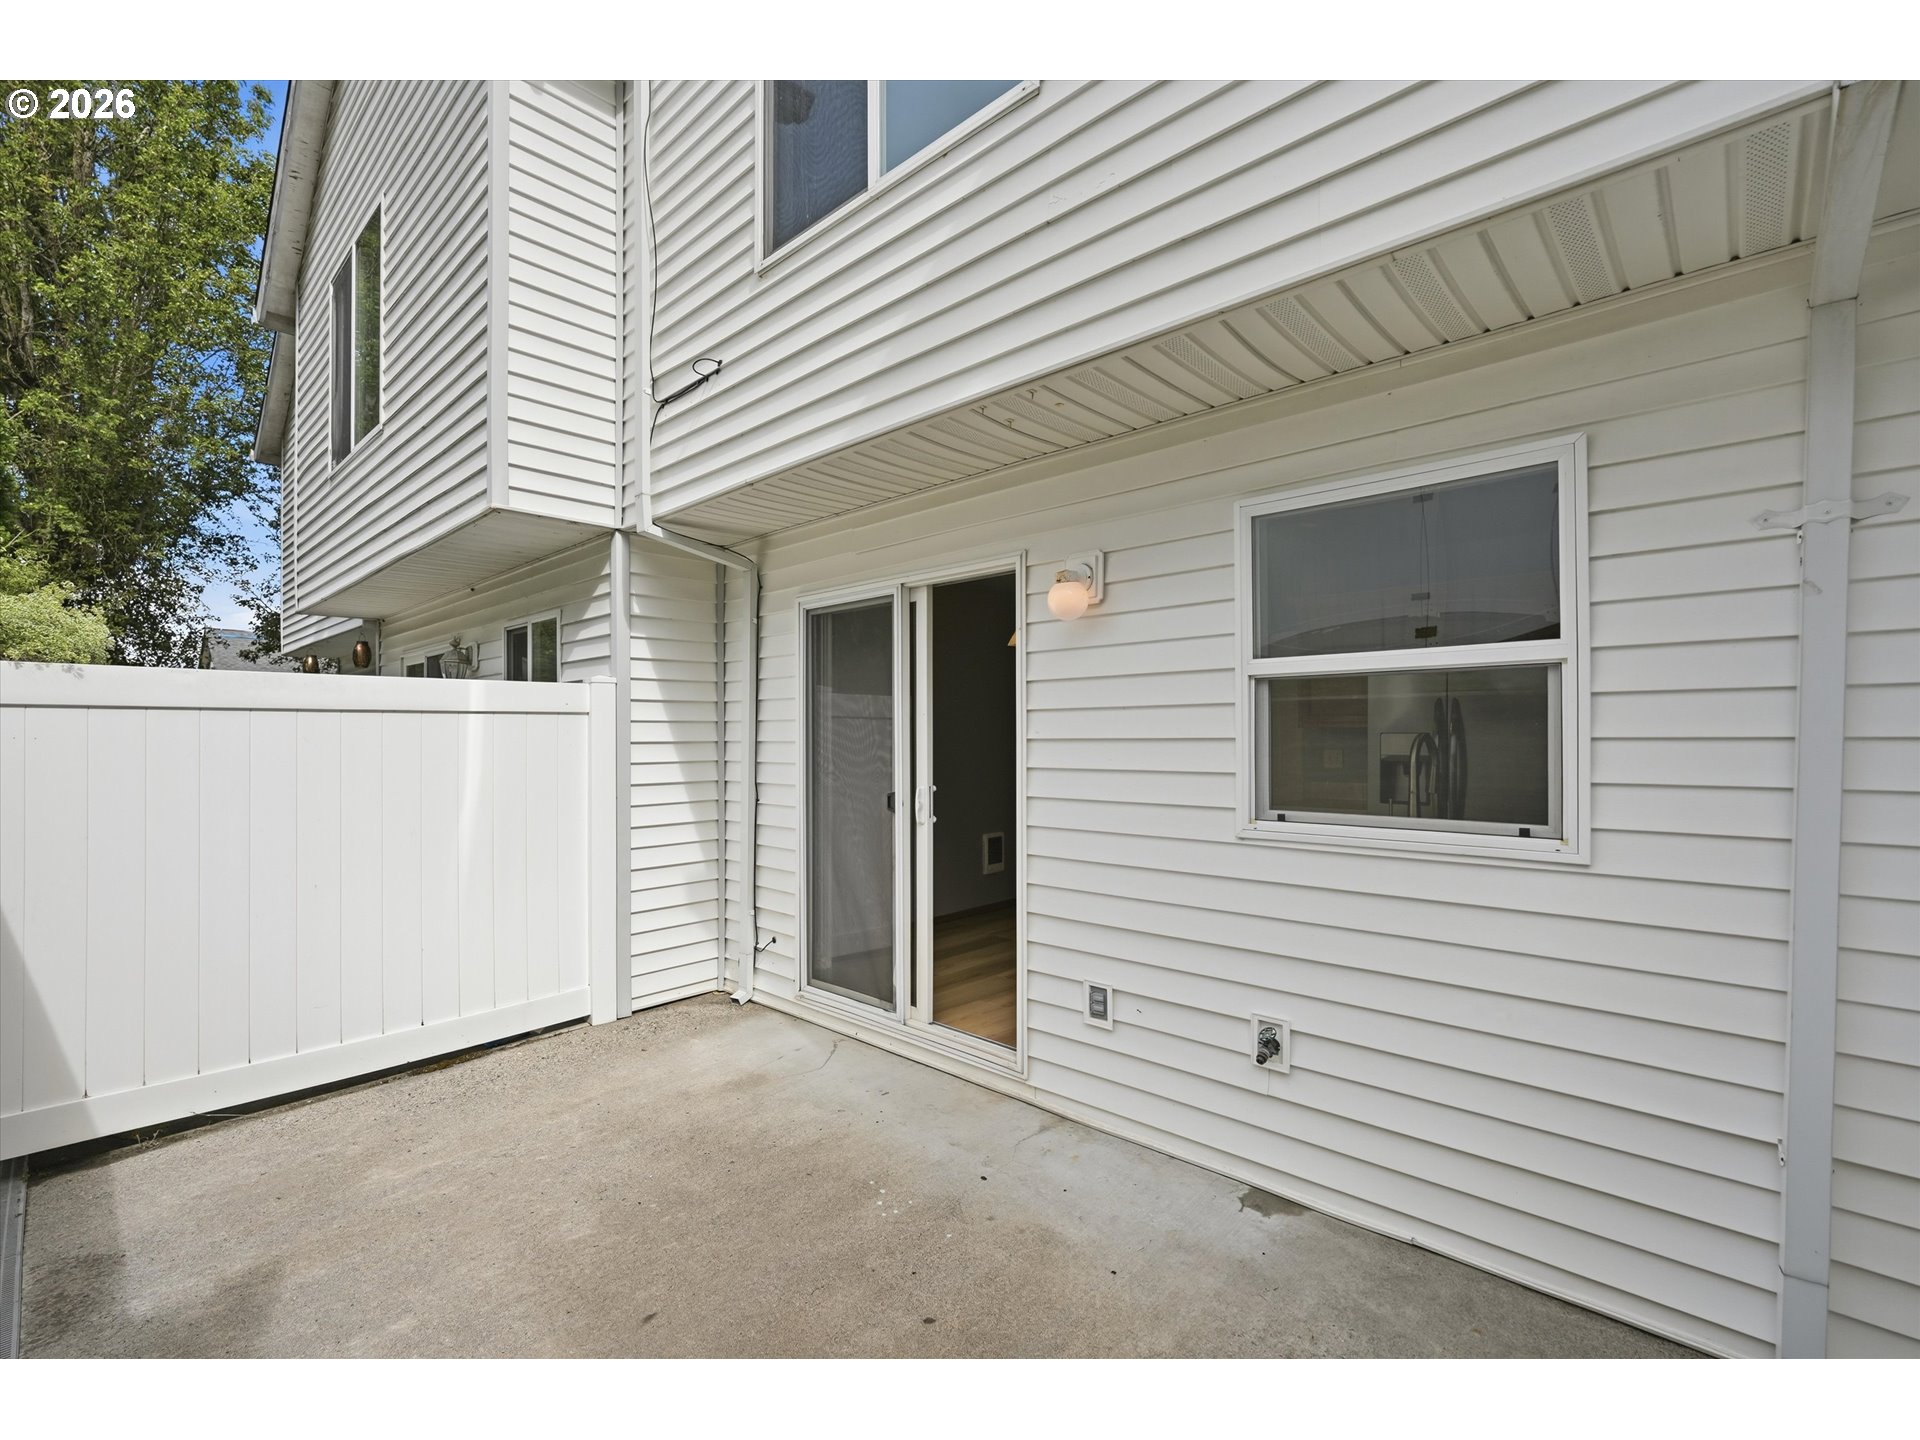
Concrete patio beside a white two-story house, enclosed by a privacy fence.
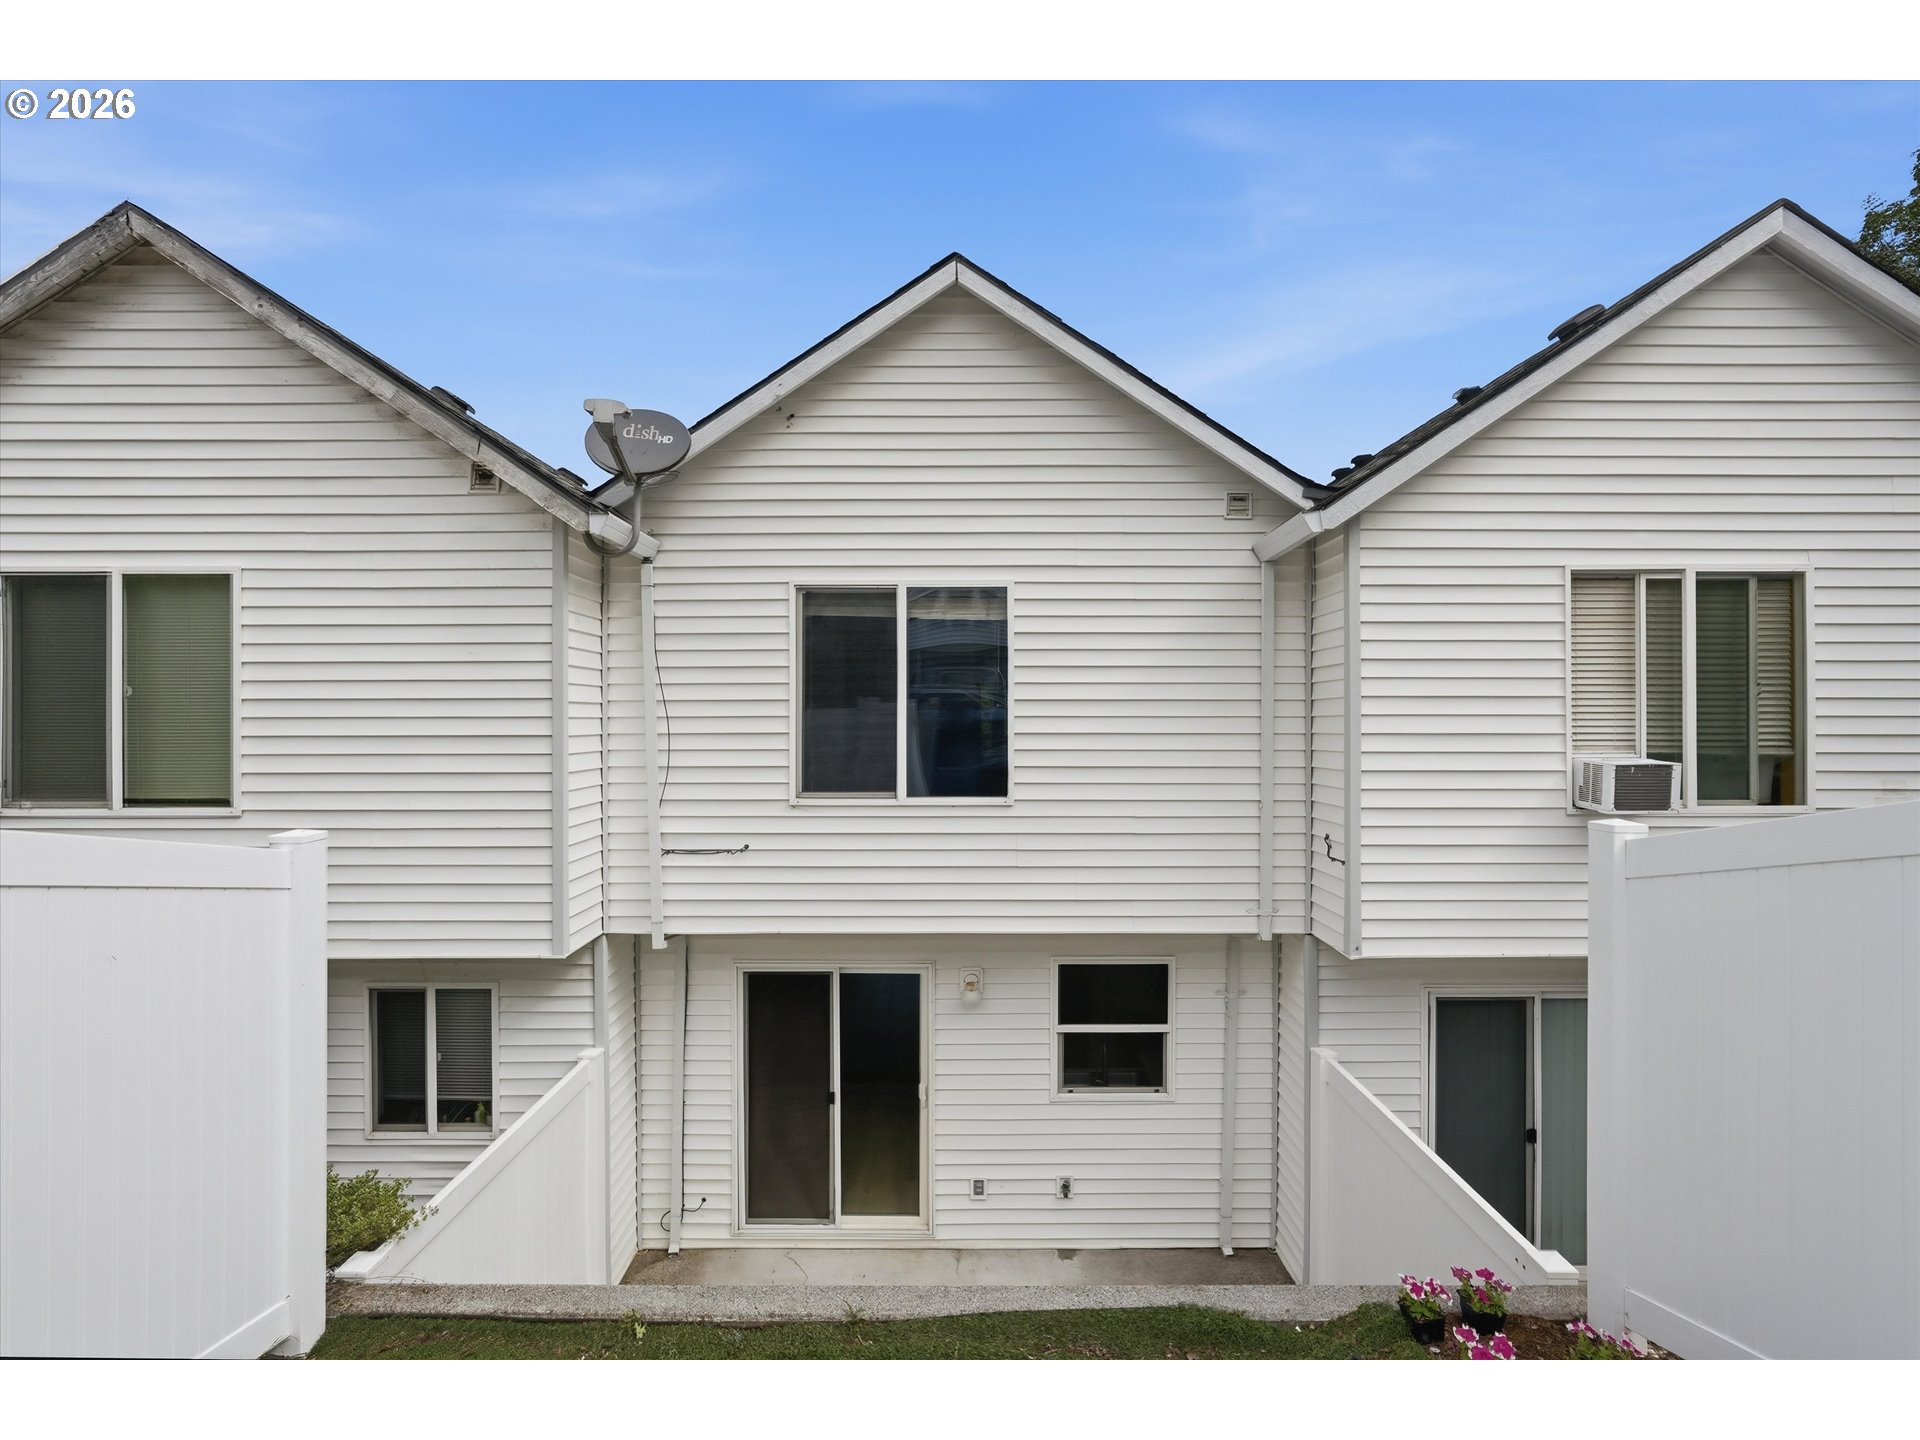
Rear of a white-sided home with three gables, fenced patios, and a satellite dish.
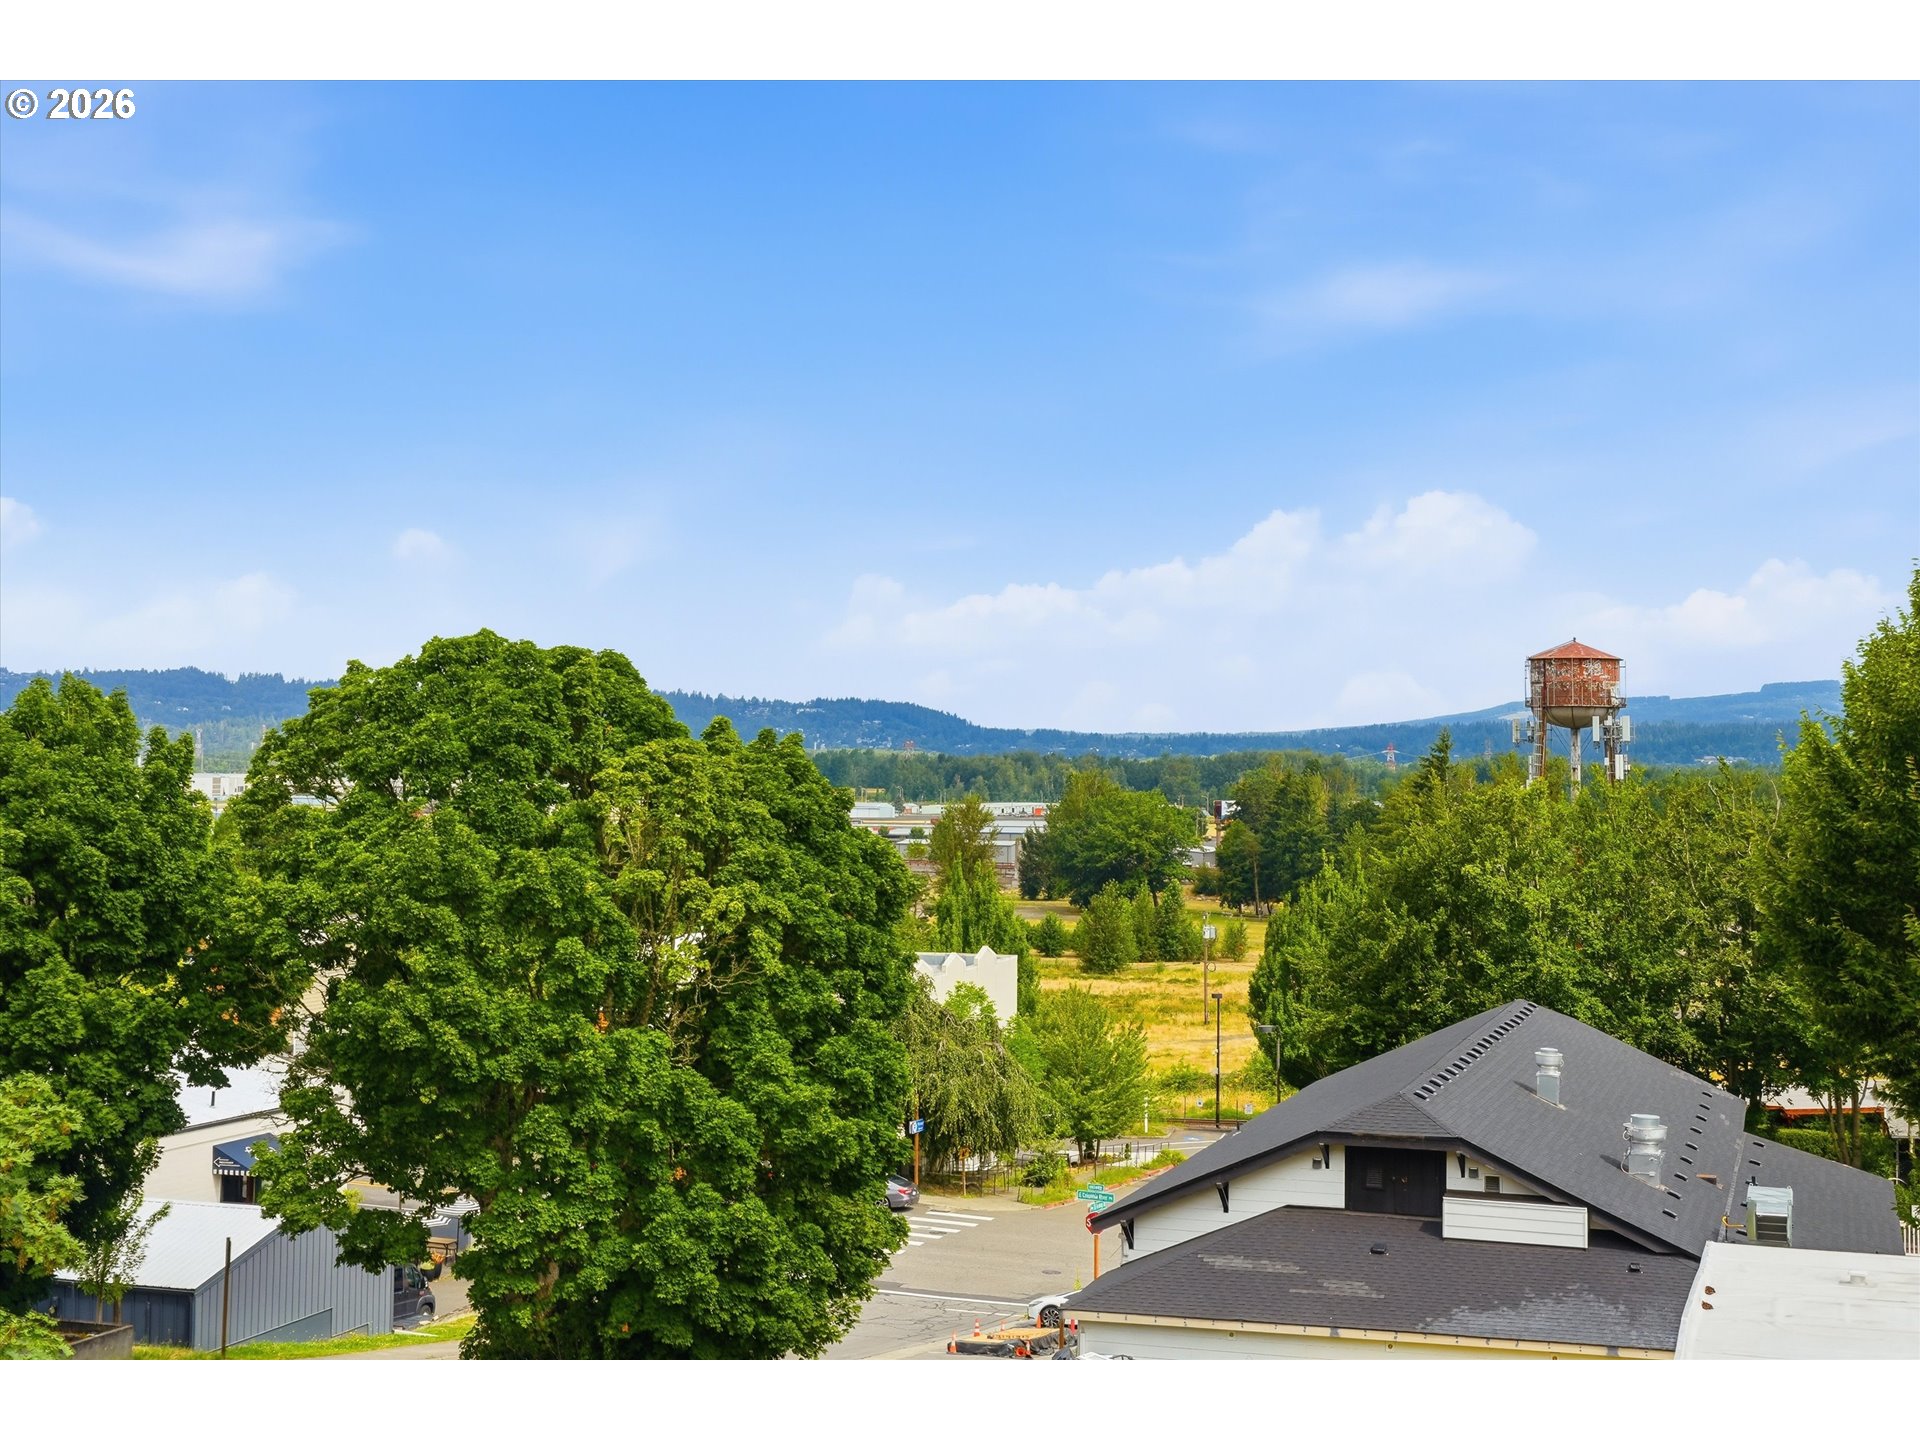
Neighborhood view with leafy trees, a water tower, and wooded hills in the distance.
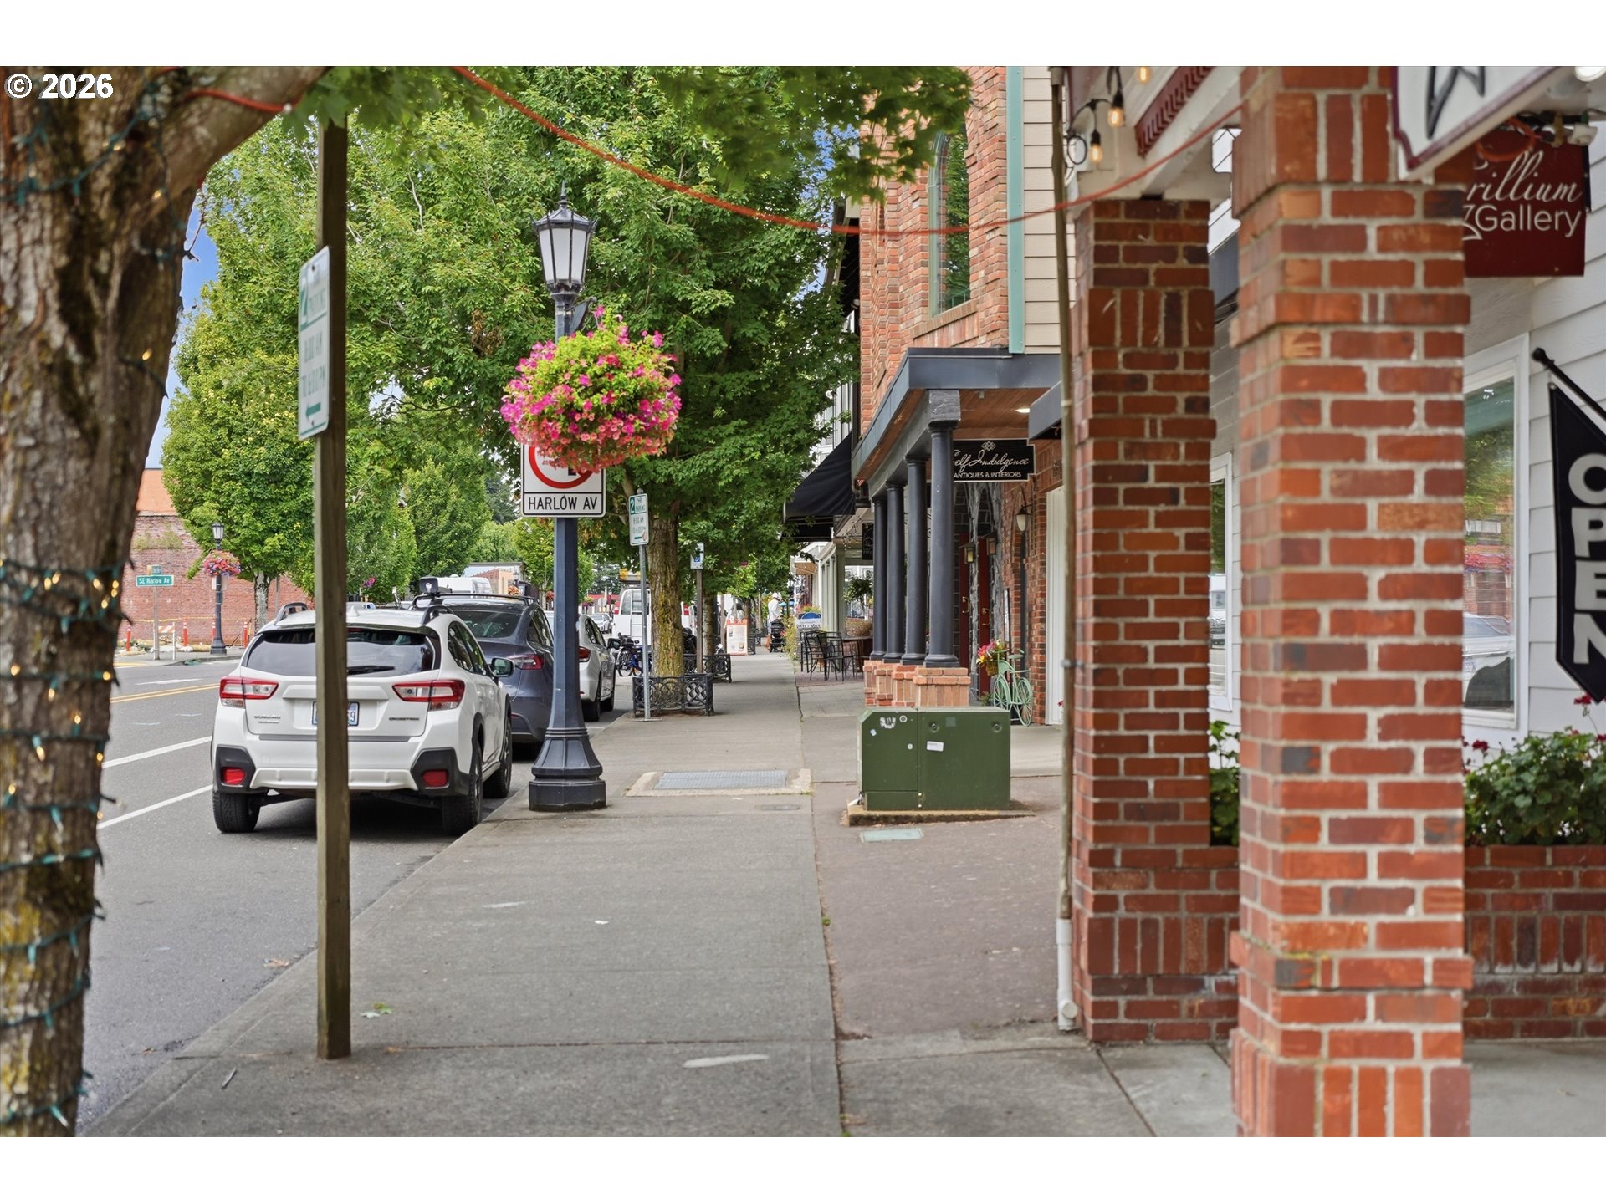
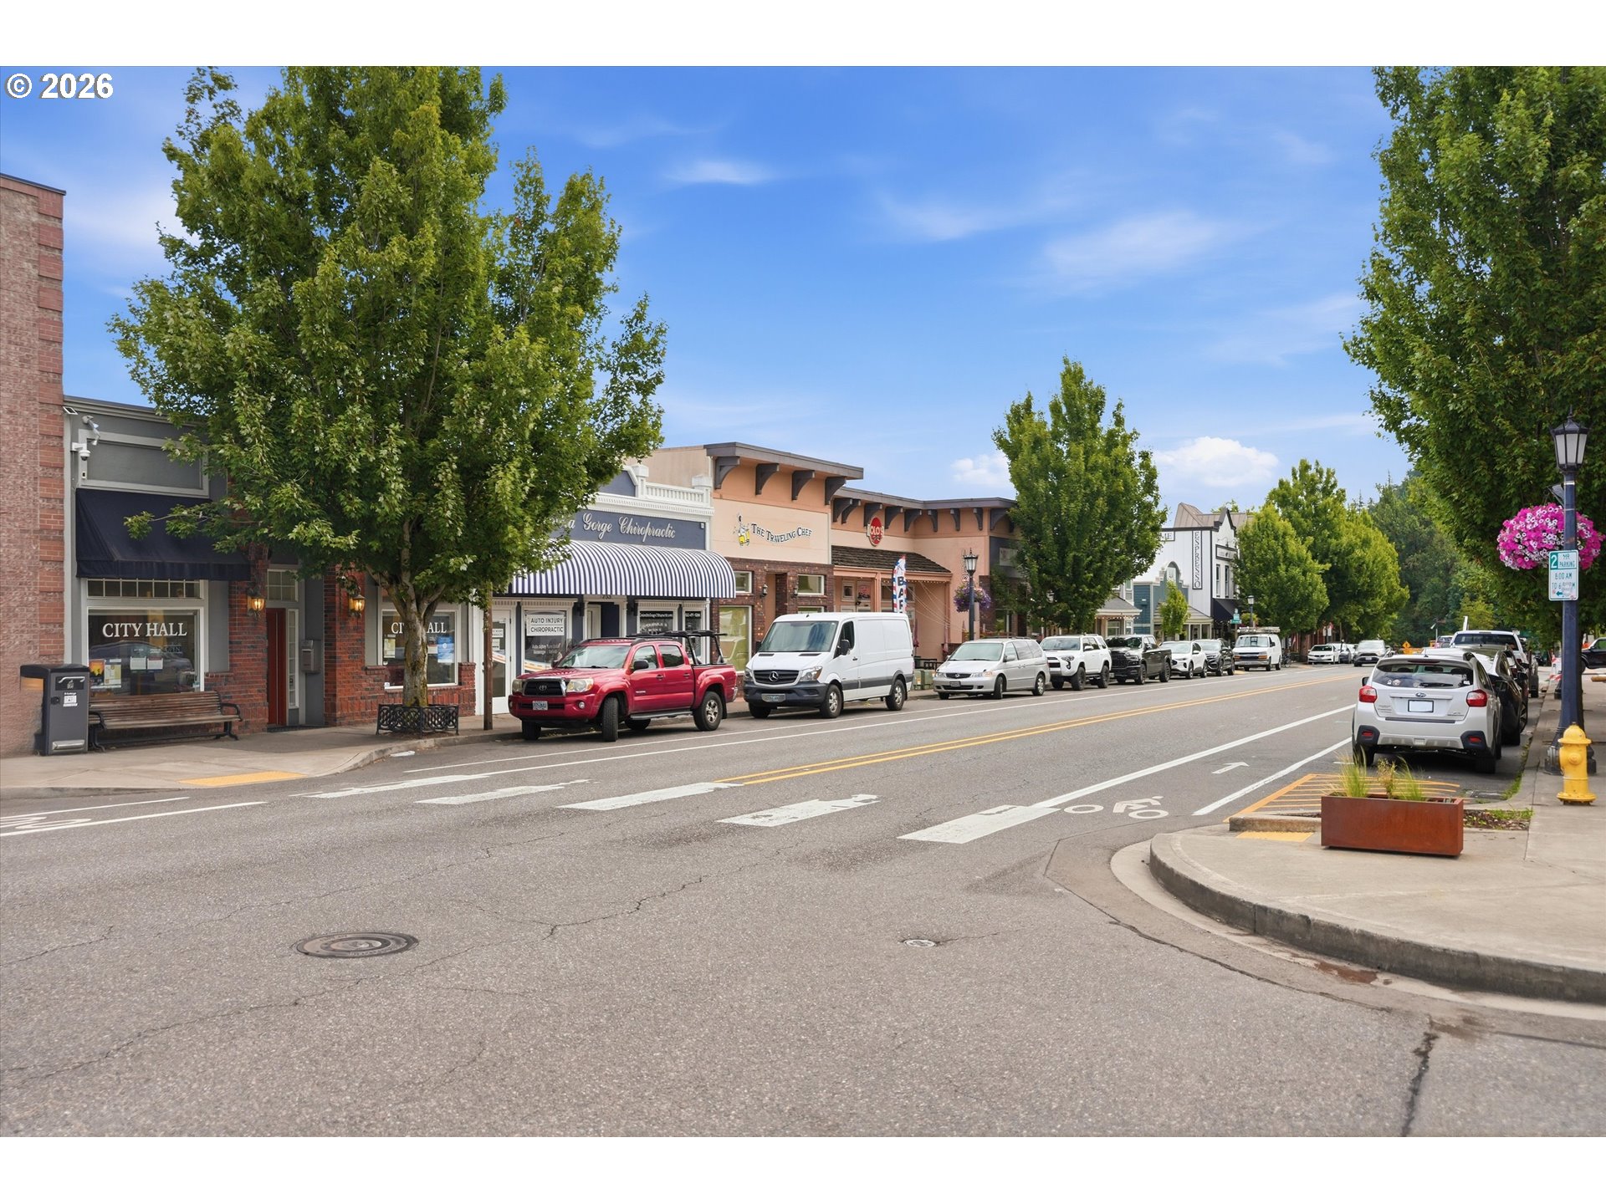
Tree-lined Troutdale sidewalk with brick storefronts and a hanging basket of pink flowers.
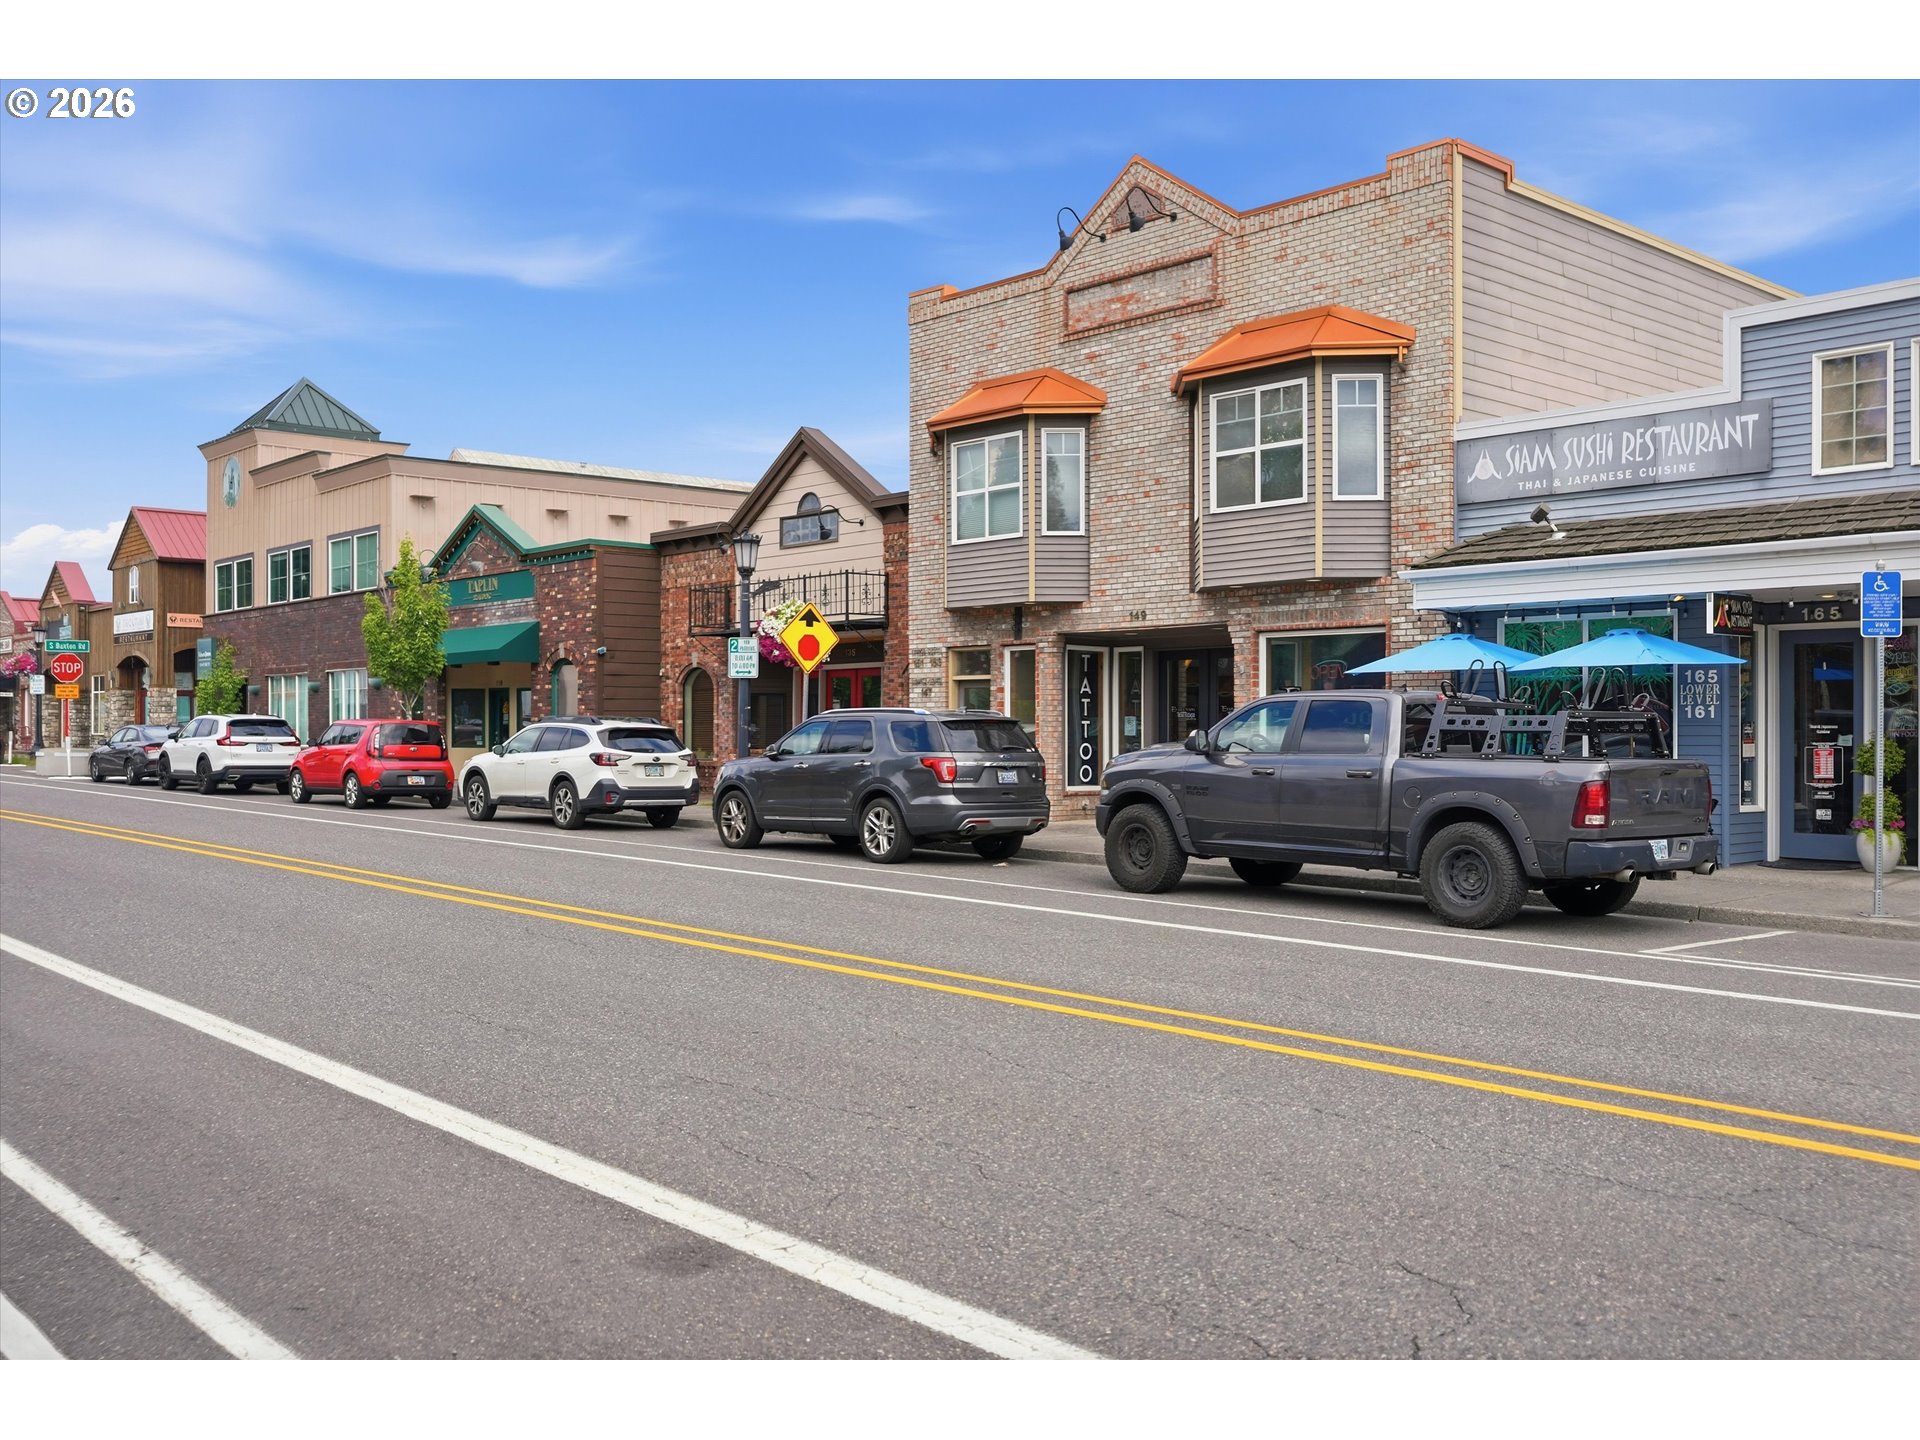
Brick storefront building with orange window awnings, neighboring shops, and parked cars along the street.
Downtown commercial street with storefronts, parked cars, leafy trees, and marked bike lanes.
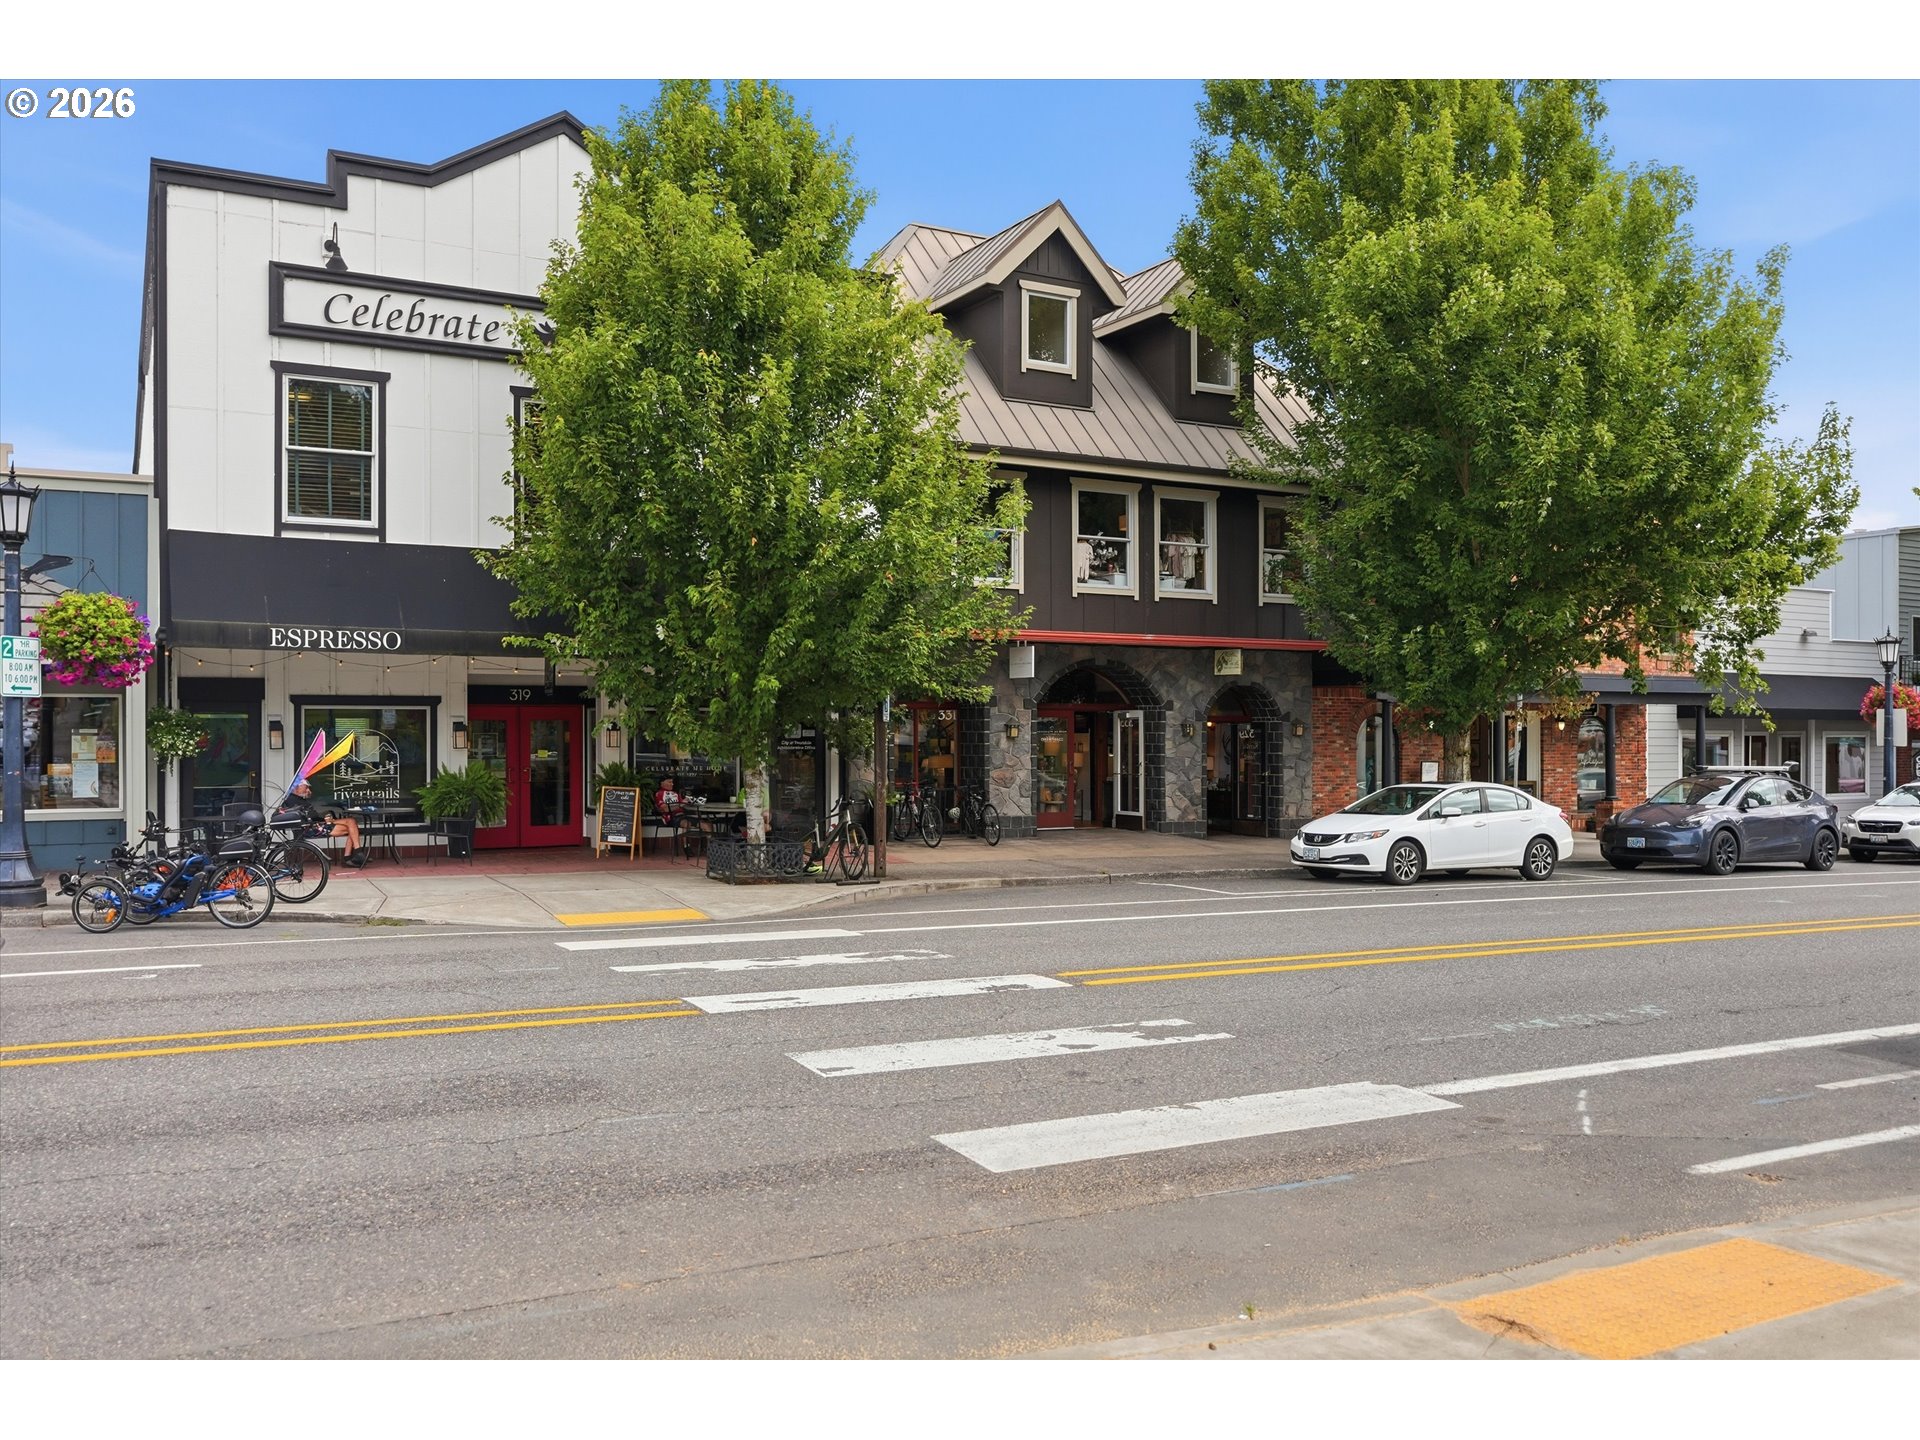
Multi-story storefront building with stone arches and mature trees along a downtown street.
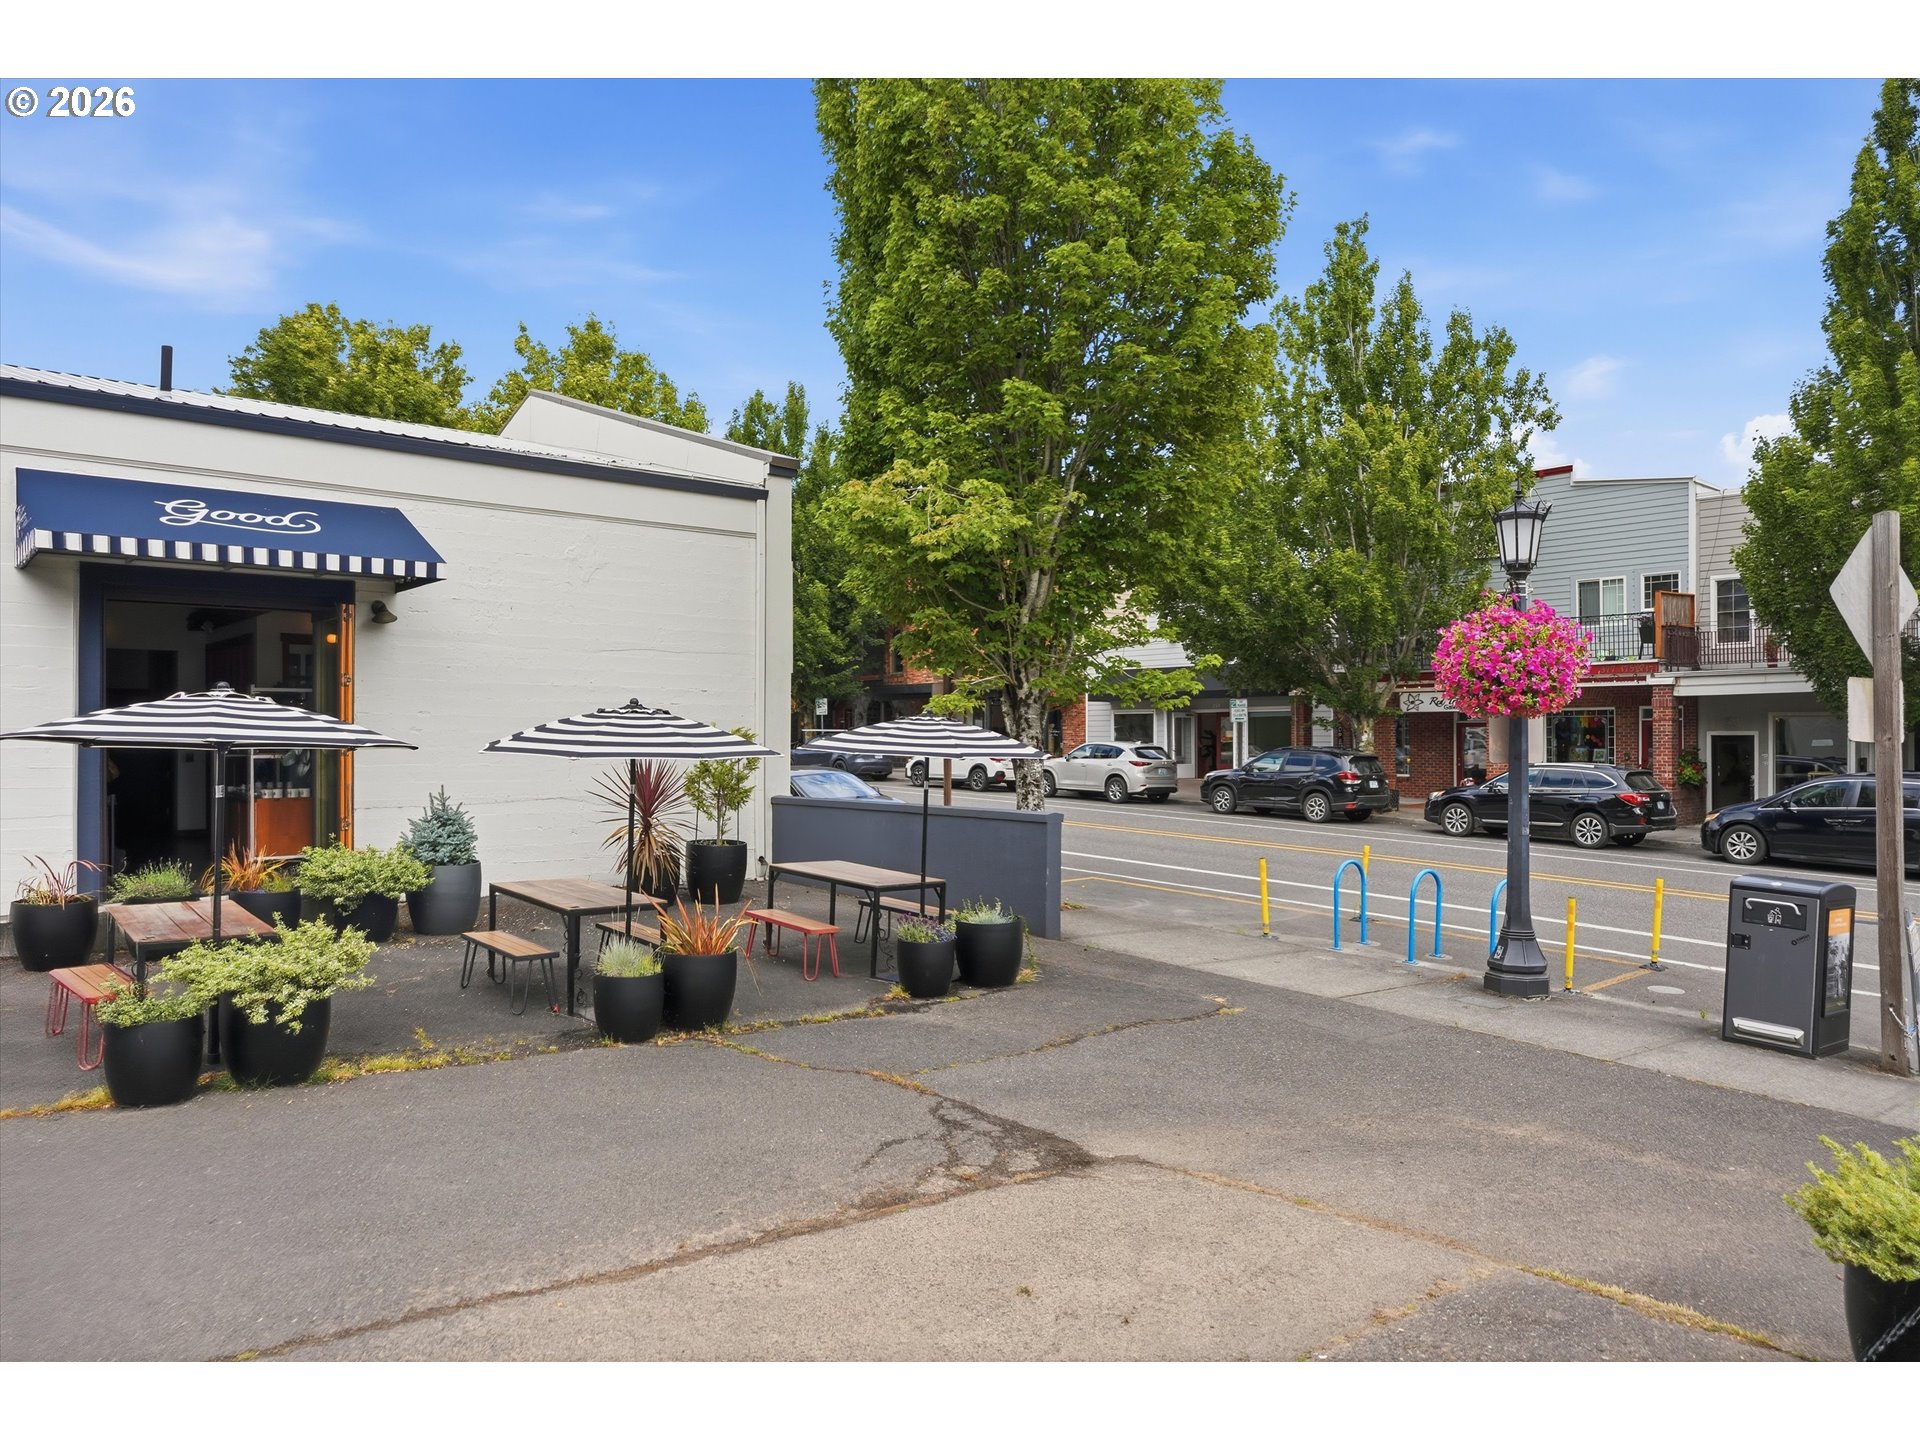
Commercial storefront with a blue awning and striped umbrellas over outdoor seating on a tree-lined street.
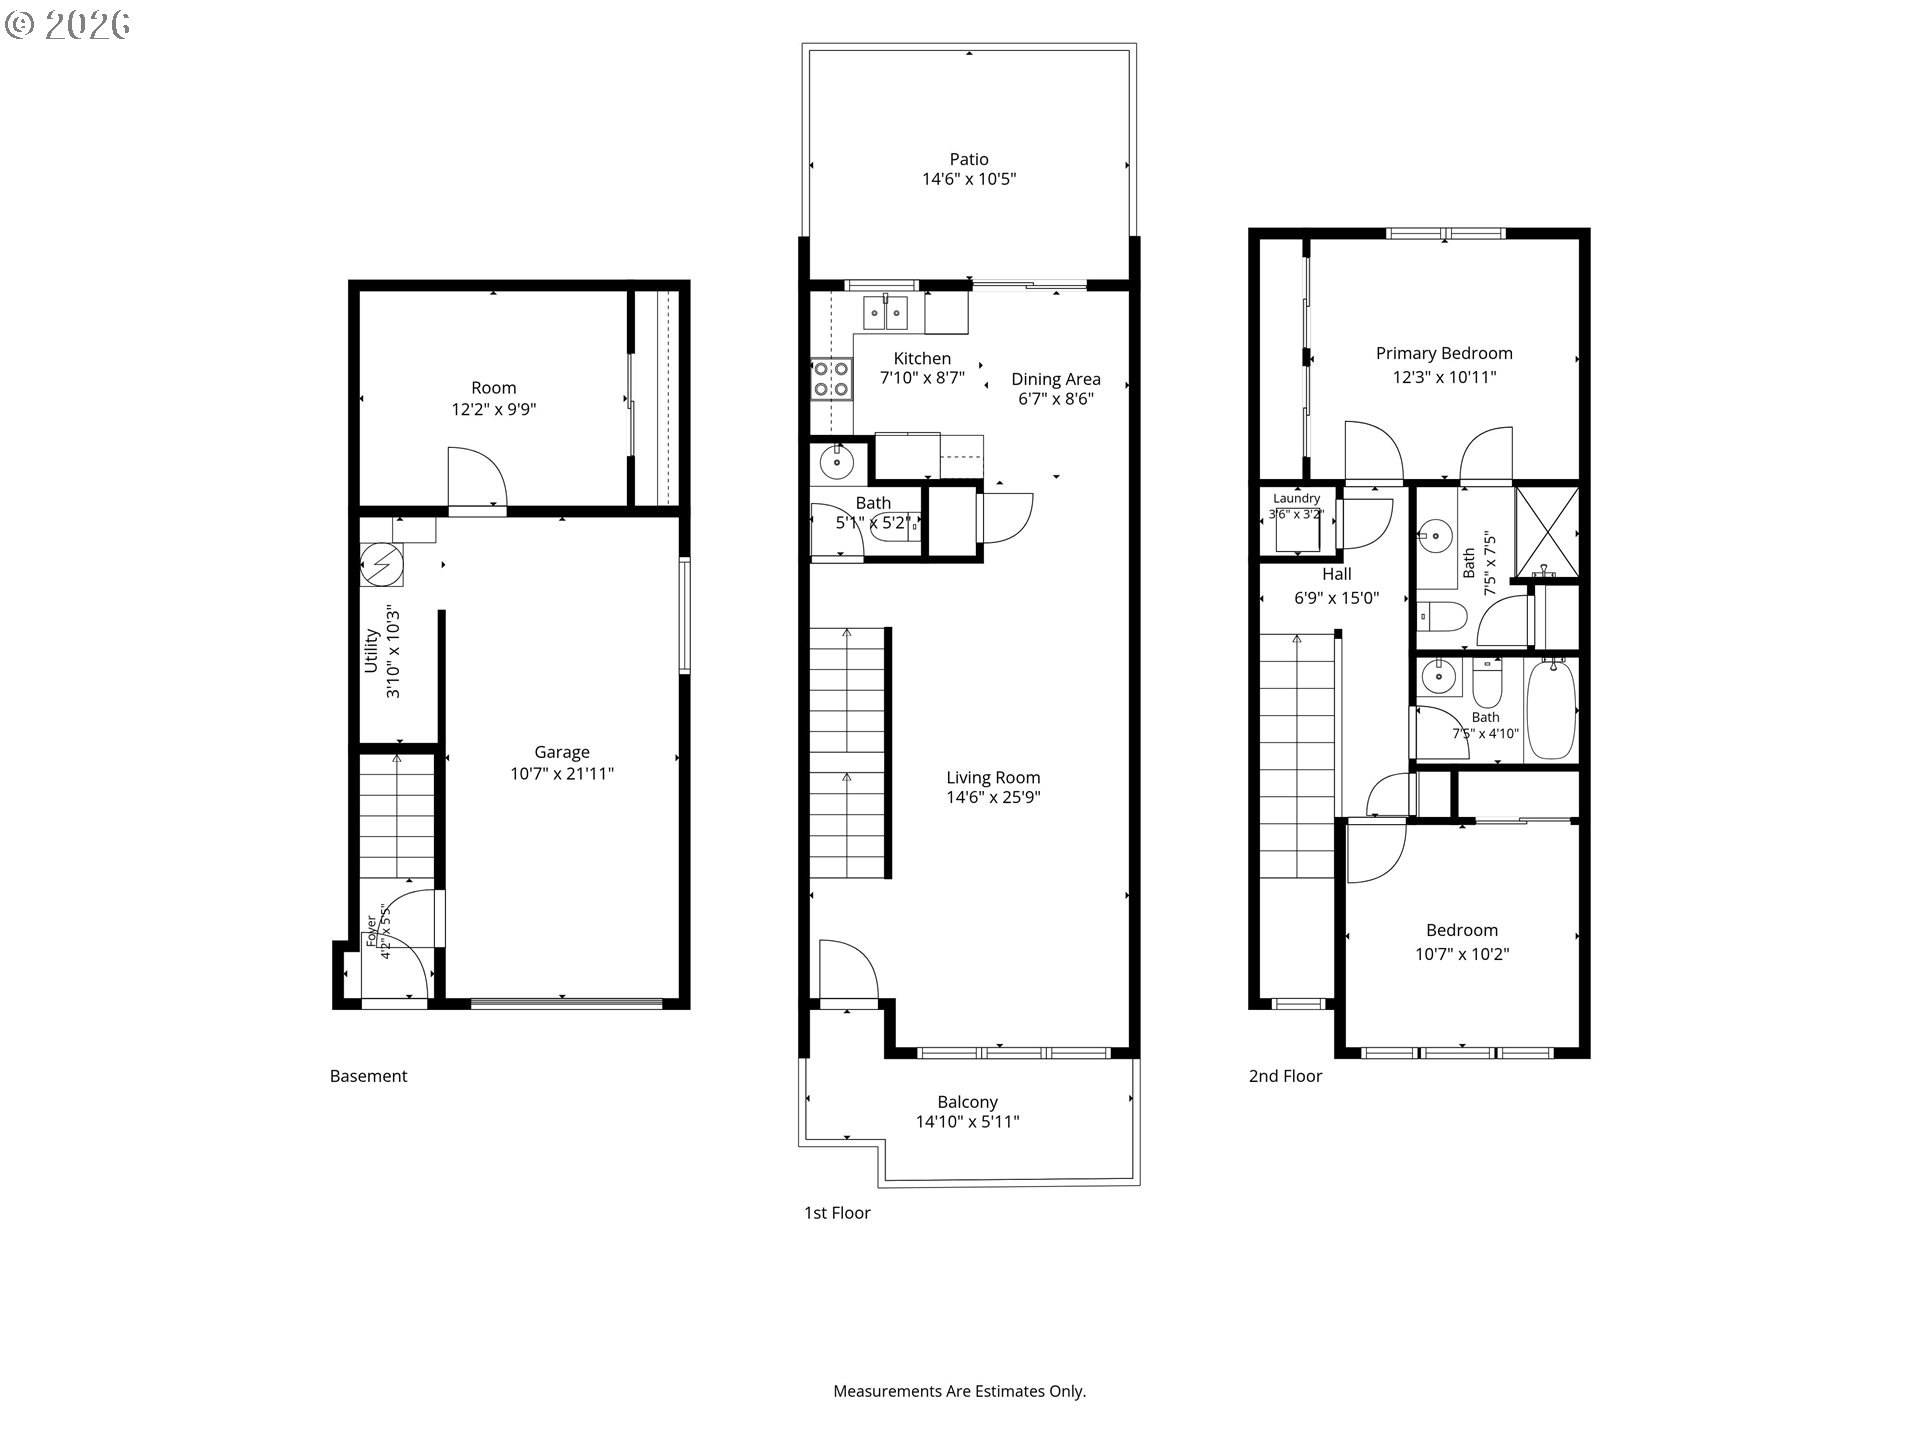
Three-level floor plan showing basement, first-floor living spaces and outdoor areas, and second-floor bedrooms and bathrooms.
SEE ALL PHOTOS
Raised concrete patio beside a white-sided home with large grid-pane windows and white railing.
Elevated deck with glass railing overlooking trees, neighboring homes, and a distant ridge.
White two-story townhome marked 400, with arched windows, a raised deck, and an attached garage.
Home garage and covered driveway beside an entry door marked 400.
Empty living room with light wood-look flooring, staircase, and sliding glass doors.
Empty room with light wood flooring and three large windows.
Empty living area with pale plank flooring, three large windows, and a stairwell.
Vacant living room with light wood floors and a sliding glass door.
Kitchen with light wood cabinets, stainless steel appliances, and a sliding glass door to a patio.
Kitchen with honey-colored cabinets, stainless steel appliances, and an open view into the living area.
Kitchen with light wood cabinets, stainless steel appliances, and a double-basin sink beneath a window.
Kitchen with honey-colored cabinets, stainless steel appliances, white countertops, and a double-basin sink beneath a window.
Kitchen with a stainless steel side-by-side refrigerator, water dispenser, and light wood cabinetry.
Empty room with light wood floors and an open doorway to the garage.
Vacant carpeted bedroom with multiple closets and an open doorway to a bathroom.
Empty bedroom with two sets of closet doors and a window overlooking a fenced yard.
Bathroom with a long vanity, oval sink, large mirror, toilet, and glass shower enclosure.
Bathroom shower with a frosted sliding glass door beside a white paneled door.
Bathroom with a wood vanity, white sink, toilet, and bathtub with a molded shower surround.
Bathroom with a wood vanity, white sink, large mirror, and toilet.
Empty carpeted room with a large arched window flanked by two rectangular windows.
Empty carpeted room with a sliding closet door, wood trim, and a doorway to the hall.
Bathroom with a wood vanity, large mirror, and white toilet.
Stacked washer and dryer in a laundry closet behind an open white door.
Carpeted staircase with a wooden handrail beside an empty garage.
Empty garage with a cracked concrete floor, overhead door tracks, and a doorway into the home.
Paved side yard with white fencing, a concrete retaining wall, and a drainage channel.
Concrete patio beside a white two-story house, enclosed by a privacy fence.
Rear of a white-sided home with three gables, fenced patios, and a satellite dish.
Neighborhood view with leafy trees, a water tower, and wooded hills in the distance.
Tree-lined Troutdale sidewalk with brick storefronts and a hanging basket of pink flowers.
Brick storefront building with orange window awnings, neighboring shops, and parked cars along the street.
Downtown commercial street with storefronts, parked cars, leafy trees, and marked bike lanes.
Multi-story storefront building with stone arches and mature trees along a downtown street.
Commercial storefront with a blue awning and striped umbrellas over outdoor seating on a tree-lined street.
Three-level floor plan showing basement, first-floor living spaces and outdoor areas, and second-floor bedrooms and bathrooms.
Listing Courtesy of The Agency Portland, Leanne Bach. 503-349-7890
For Sale

400 SE 2ND ST

400 SE 2ND ST, Troutdale, OR 97060

$389,000
Live in the heart of the adorable downtown Troutdale, less than an hour away from Hood River and Mt Hood! Enjoy First Fridays Street Fair, where the Columbia River Hwy is closed to traffic, so visitors can easily navigate artist booths, food trucks and local restaurants. Living is easy with a low maintenance and private backyard, new roof and brand new flooring throughout. There's a bonus room behind the garage, perfect for an office or guest room. The main floor (second story) houses a 1/2 bath the kitchen and living room that allows access to the backyard or the large front balcony with views of the Columbia River and downtown Troutdale. Upstairs, you'll find a full bathroom, and 2 bedrooms, one with its own full bathroom. The north facing orientation and large windows allow for an abundance of light in your elevated abode above this cute little town.

2
beds

3
baths

1,360 Sq.Ft. LIVING AREA

1,306 Sq.Ft. lot

Leanne Bach

Leanne Bach

Features & Amenities

Interior

  • total bedrooms2
  • Total bathrooms3
  • full bathrooms2
  • APPLIANCES Builtin Range, Dishwasher, Microwave, Solid Surface Countertop, Stainless Steel Appliance
  • other interior Features Floor 3rd, High Ceilings, Hookup Available, Luxury Vinyl Plank, Vaulted Ceiling, Wallto Wall Carpet, Washer Dryer

Area & Lot

  • Status For Sale
  • Living Area1,360 Sq.Ft.
  • Total Area1,360 Sq.Ft.
  • Lot Area1,306 Sq.Ft.
  • MLS® ID550292722
  • TypeTownhouse
  • YEAR BUILT2002
  • Architecture StylesTownhouse
  • View DescriptionRiver, Territorial
  • Elementary SchoolTroutdale
  • Middle SchoolWalt Morey
  • High SchoolReynolds

Exterior

  • STORIES3
  • Garage Space1.0
  • water SourcePublic Water
  • roofComposition
  • lot featuresCul_de_sac, Level, Terraced
  • parkingDriveway
  • HEAT TYPEWall Heater, Zoned
  • sewerPublic Sewer
  • SubstructureConcrete Perimeter, Stem Wall
  • other exterior FeaturesDeck, Fenced, Patio

Financial

  • Sales Price$389,000
  • Real Estate Tax $3,172/yr
View Virtual Tour
Elevated deck with glass railing overlooking trees, neighboring homes, and a distant ridge.

Schedule a Showing

I would love to show you this beautiful property. Please select your preferred date and time below. I will be in touch shortly to confirm your appointment.

Schedule a Showing

I would love to show you this beautiful property. Please select your preferred date and time below. I will be in touch shortly to confirm your appointment.

Thank you for your interest in 400 SE 2ND ST, Troutdale, OR 97060. We are reviewing your request and will be in touch shortly!

Mortgage Calculator

Estimate your monthly mortgage payment, including the principal and interest, property taxes, and HOA. Adjust the values to generate a more accurate rate.

All estimates are provided for informational purposes only. Actual amounts may vary.
$0,000 Your Payment 20 15 65
$0,000 Your Payment

Work with Leanne

Discover the beauty of the Pacific Northwest with Leanne Bach, your dedicated real estate expert. Whether you're buying, selling, or investing, Leanne’s local knowledge and personalized service will help you find your perfect home. Contact Leanne today to start your journey!

Follow Me on Instagram