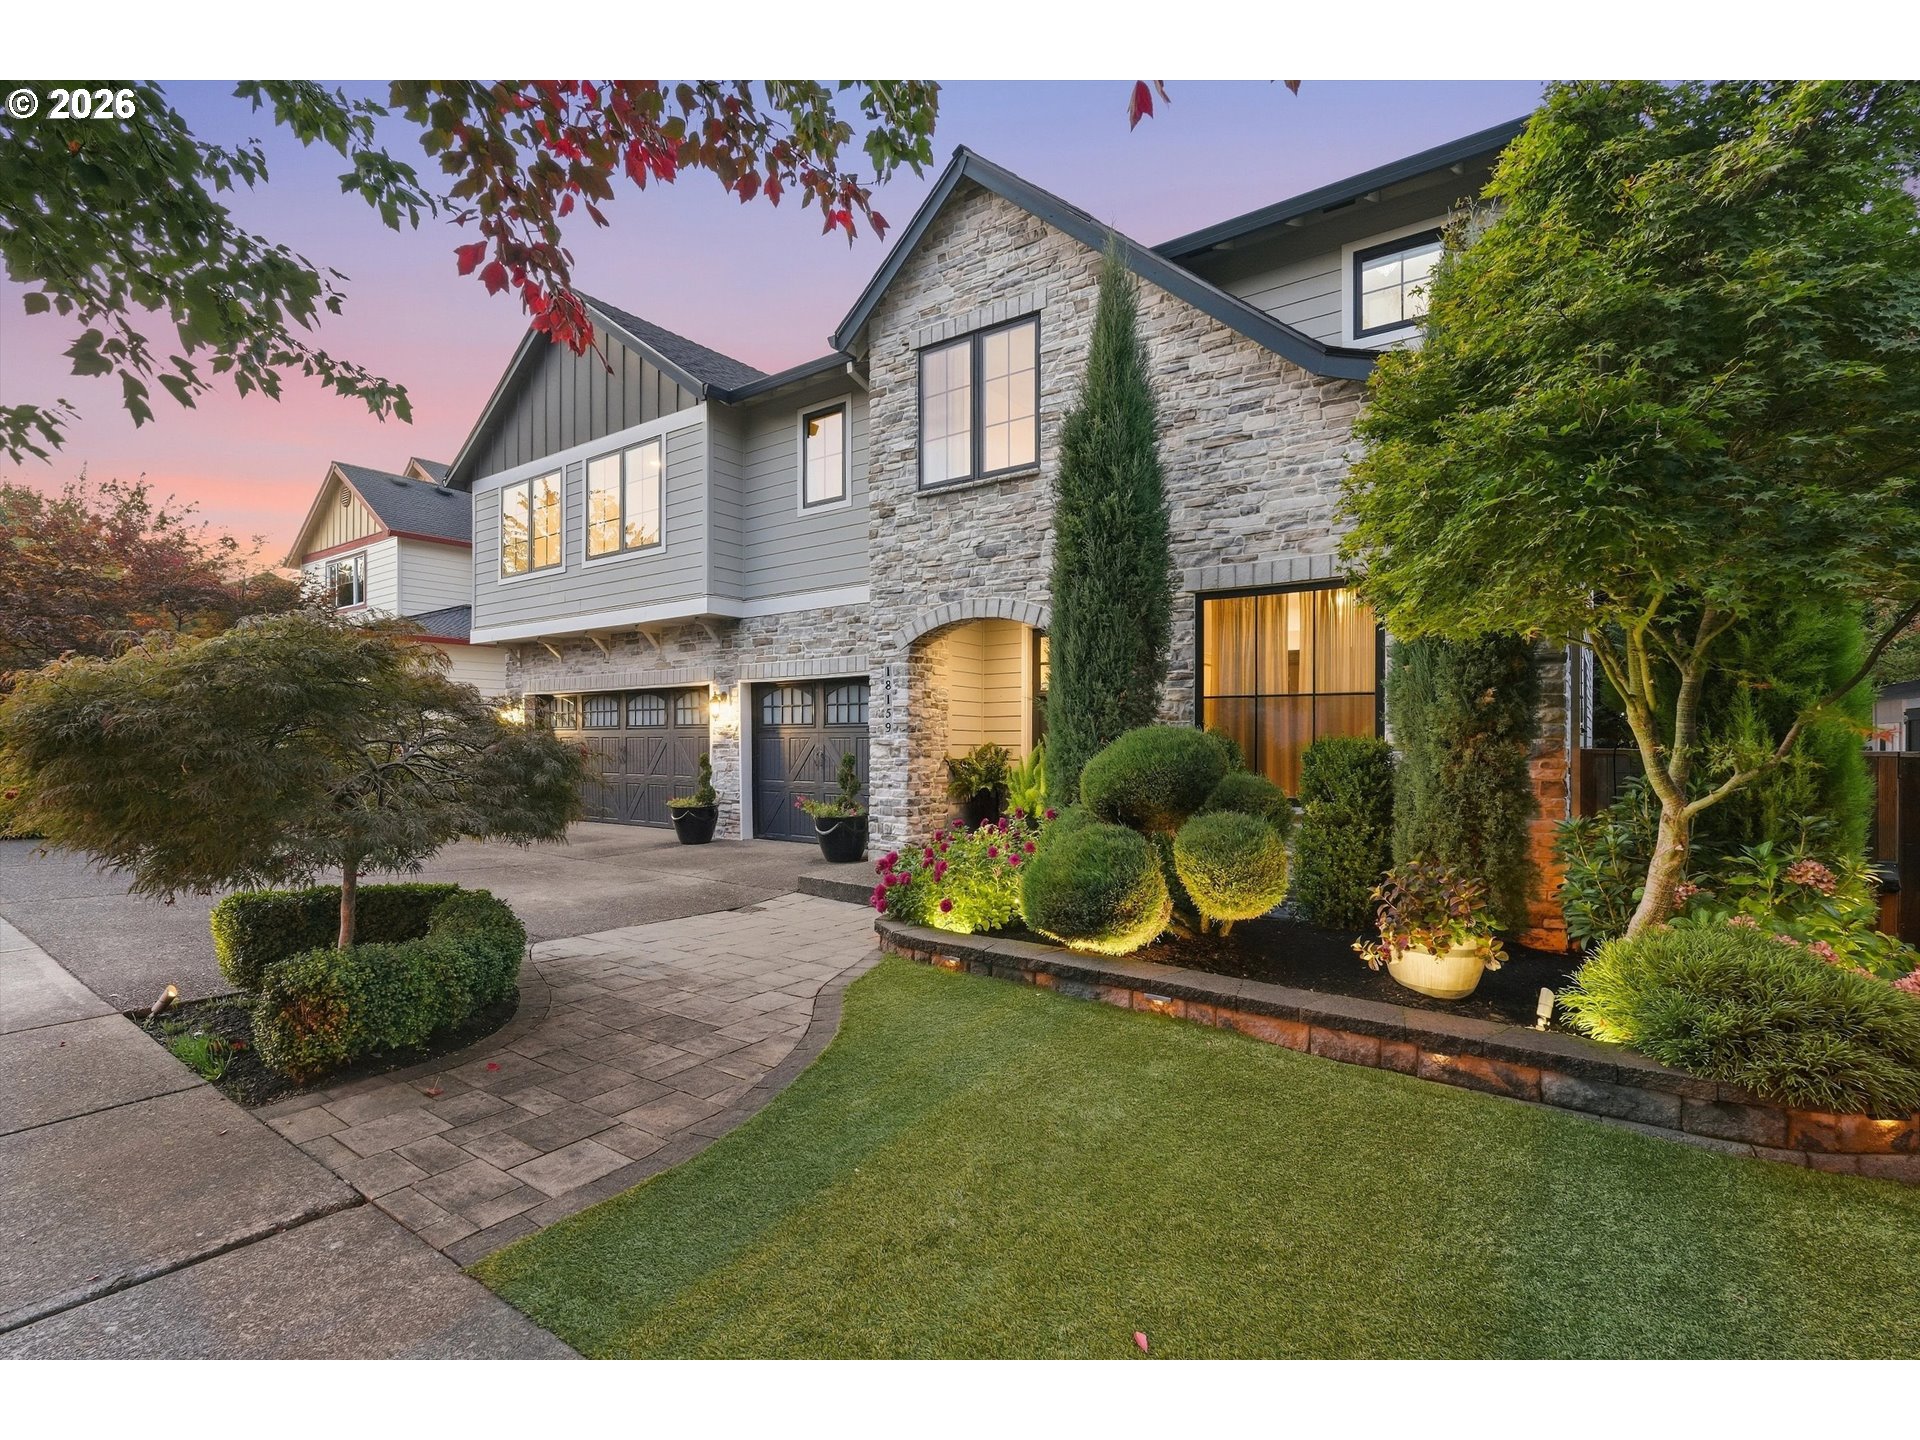
Two-story stone-and-siding home with two garages, landscaped garden, and curved front walkway at dusk.
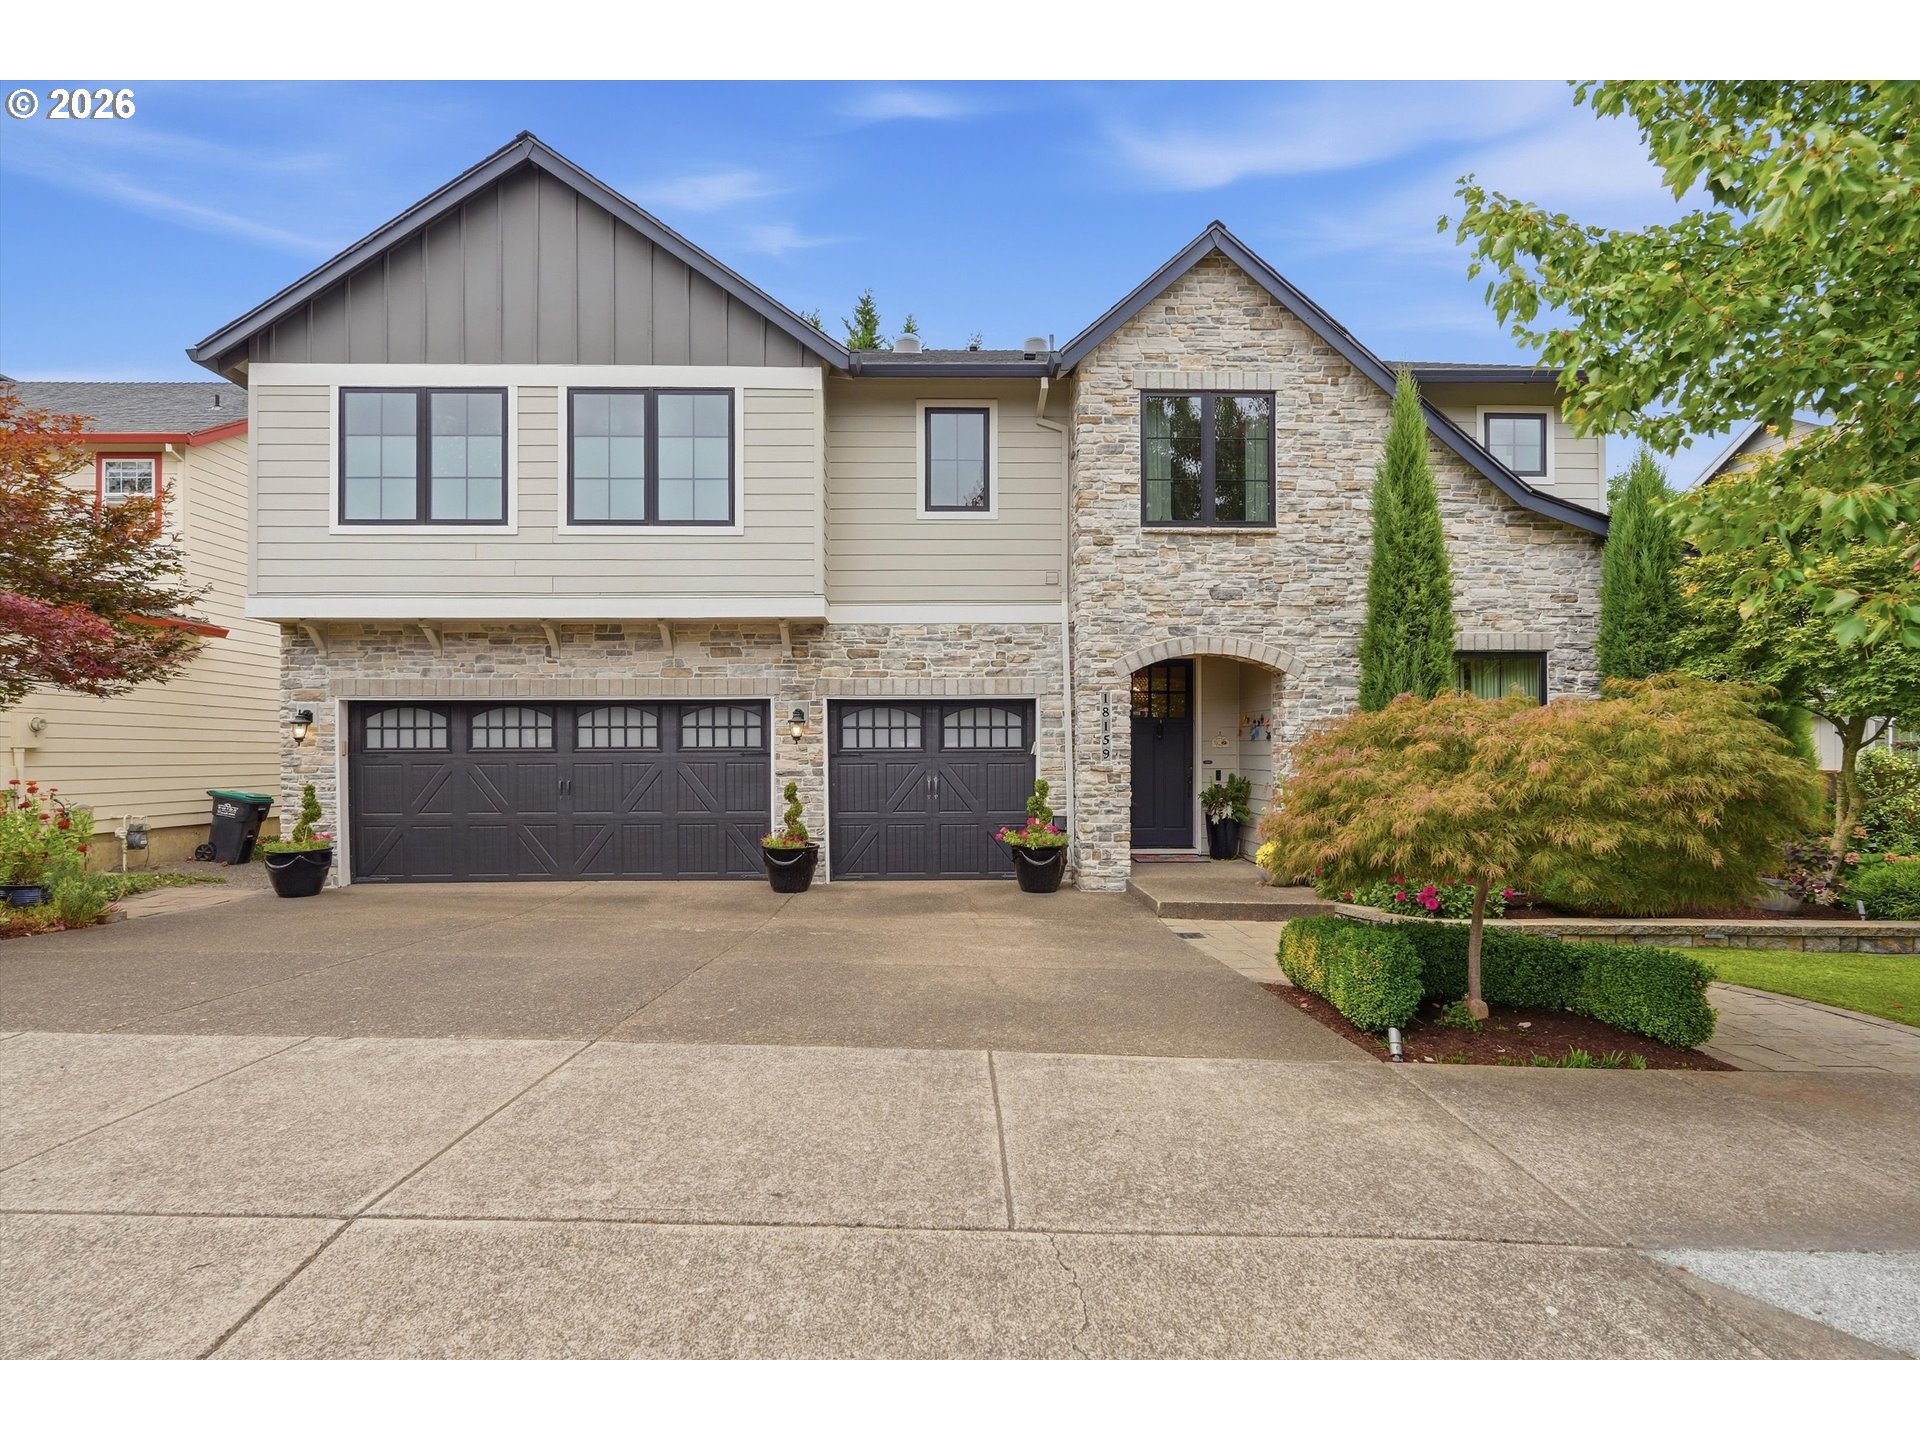
Two-story home with a stone facade, double garage, and landscaped front garden.
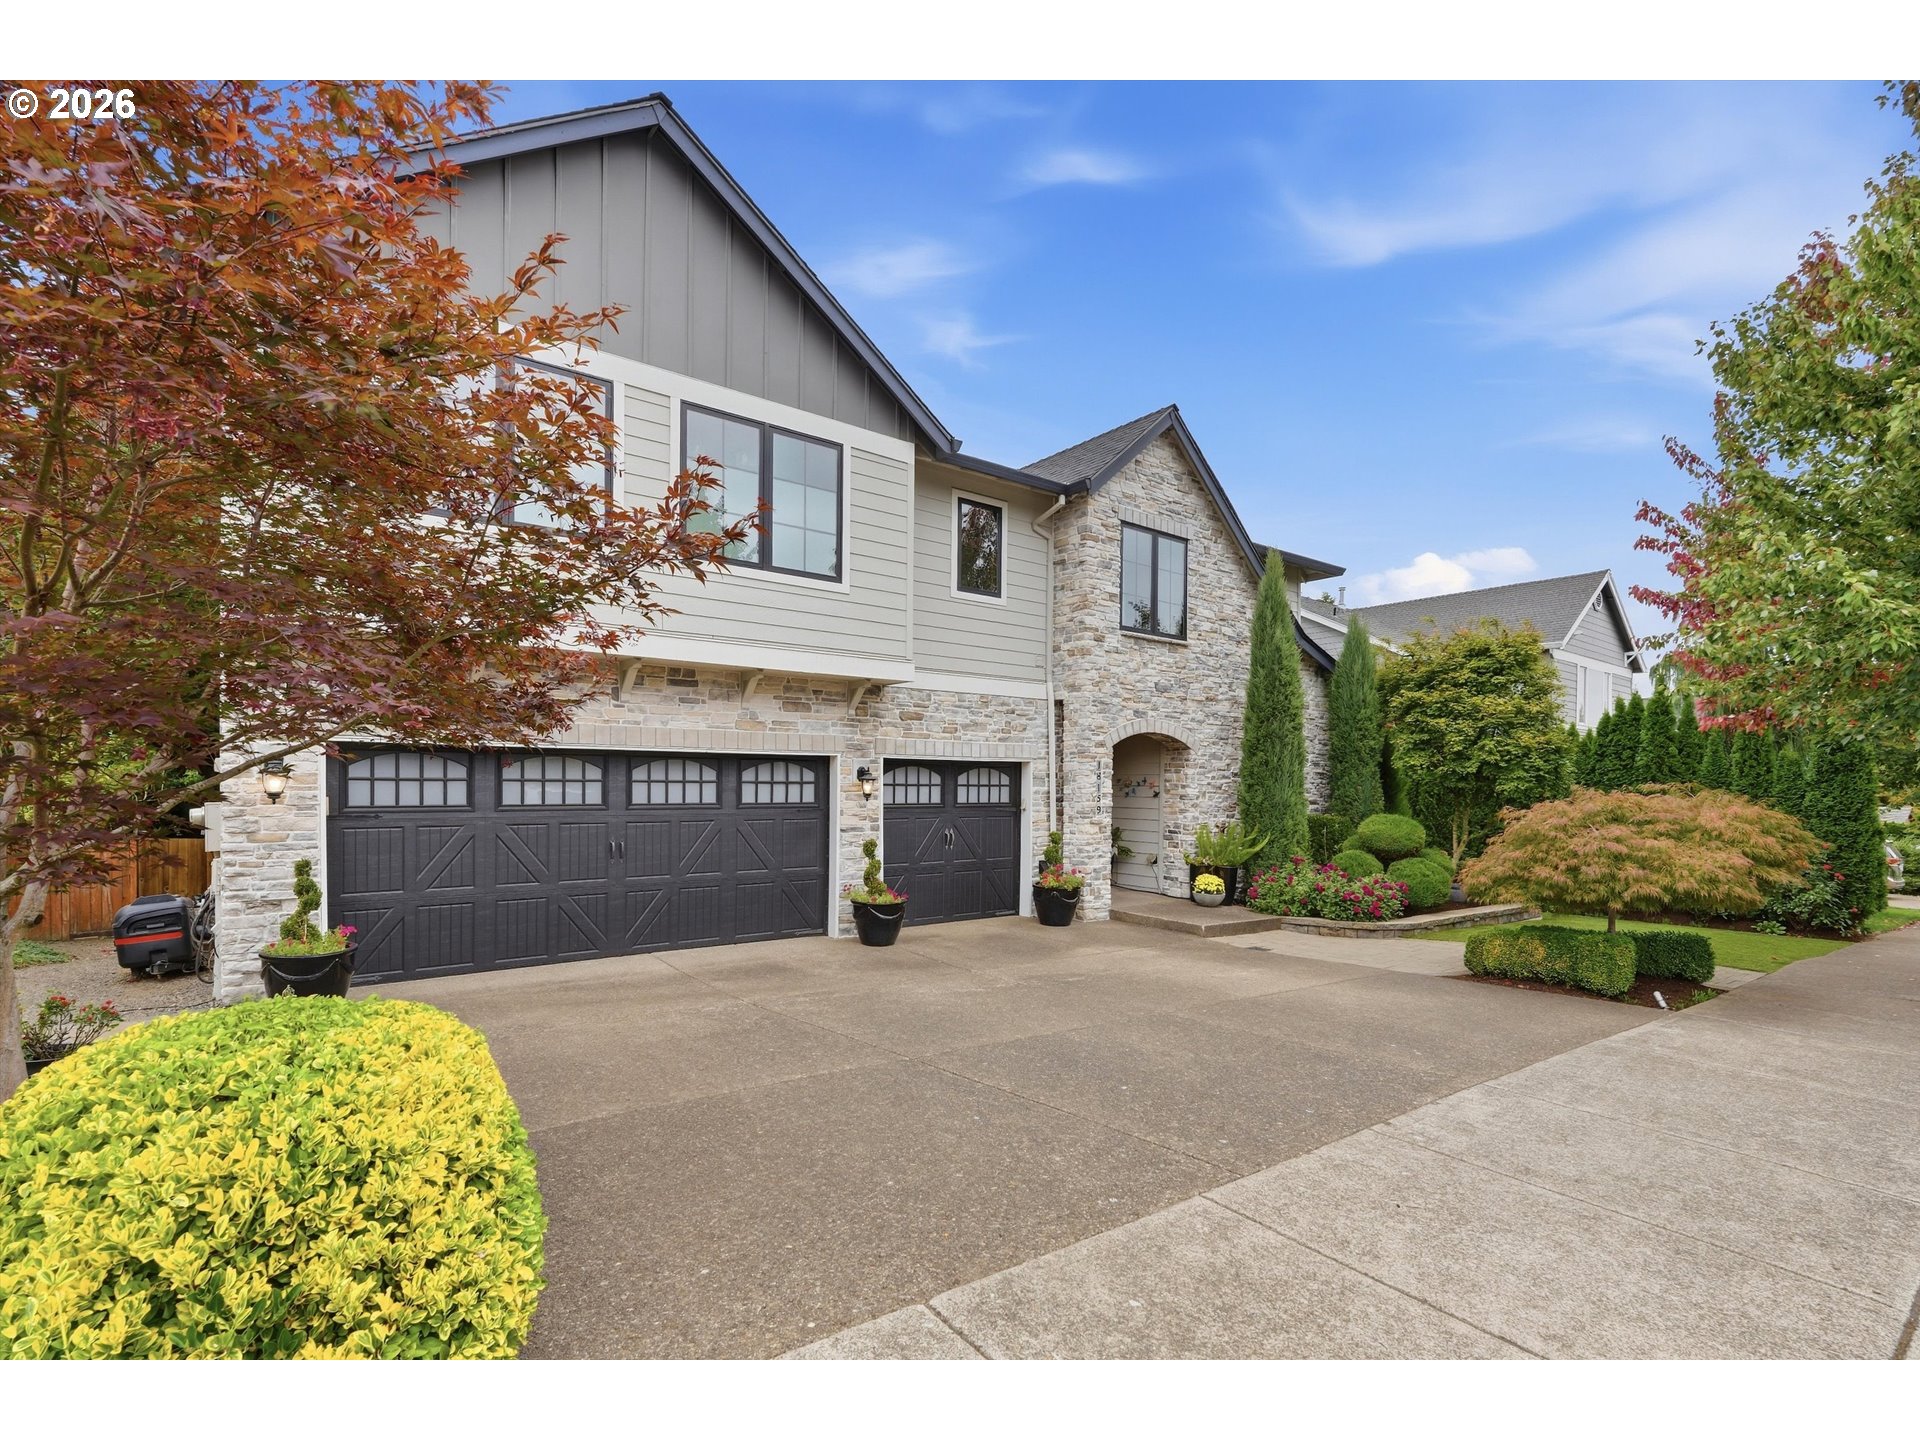
Two-story stone-and-siding home with dark garage doors and landscaped front yard.
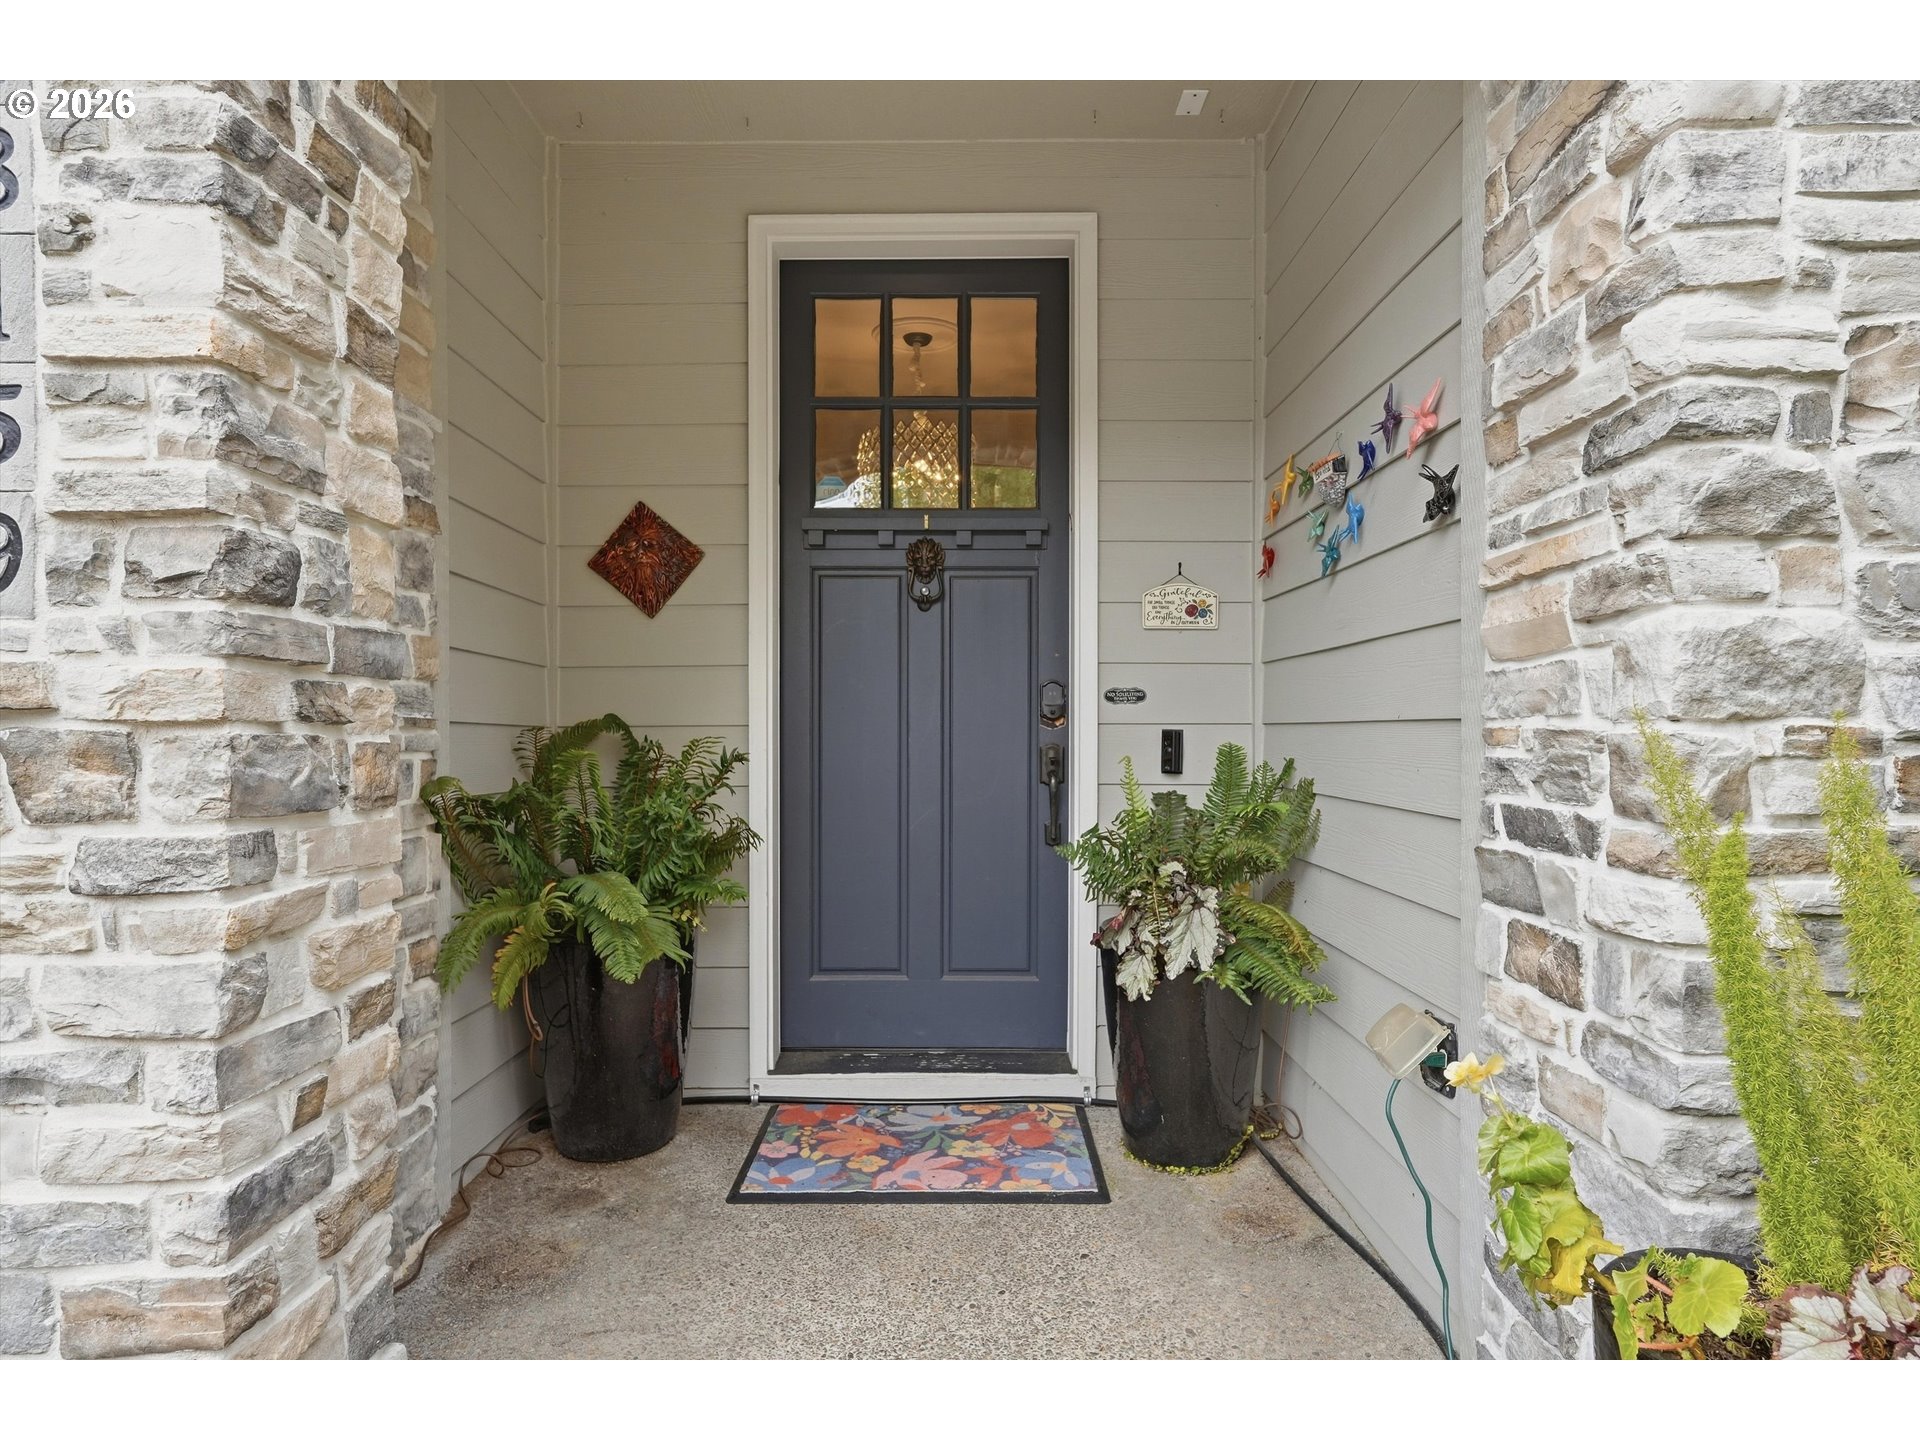
Covered front entry with a dark glass-paneled door, stone columns, potted ferns, and a colorful doormat.
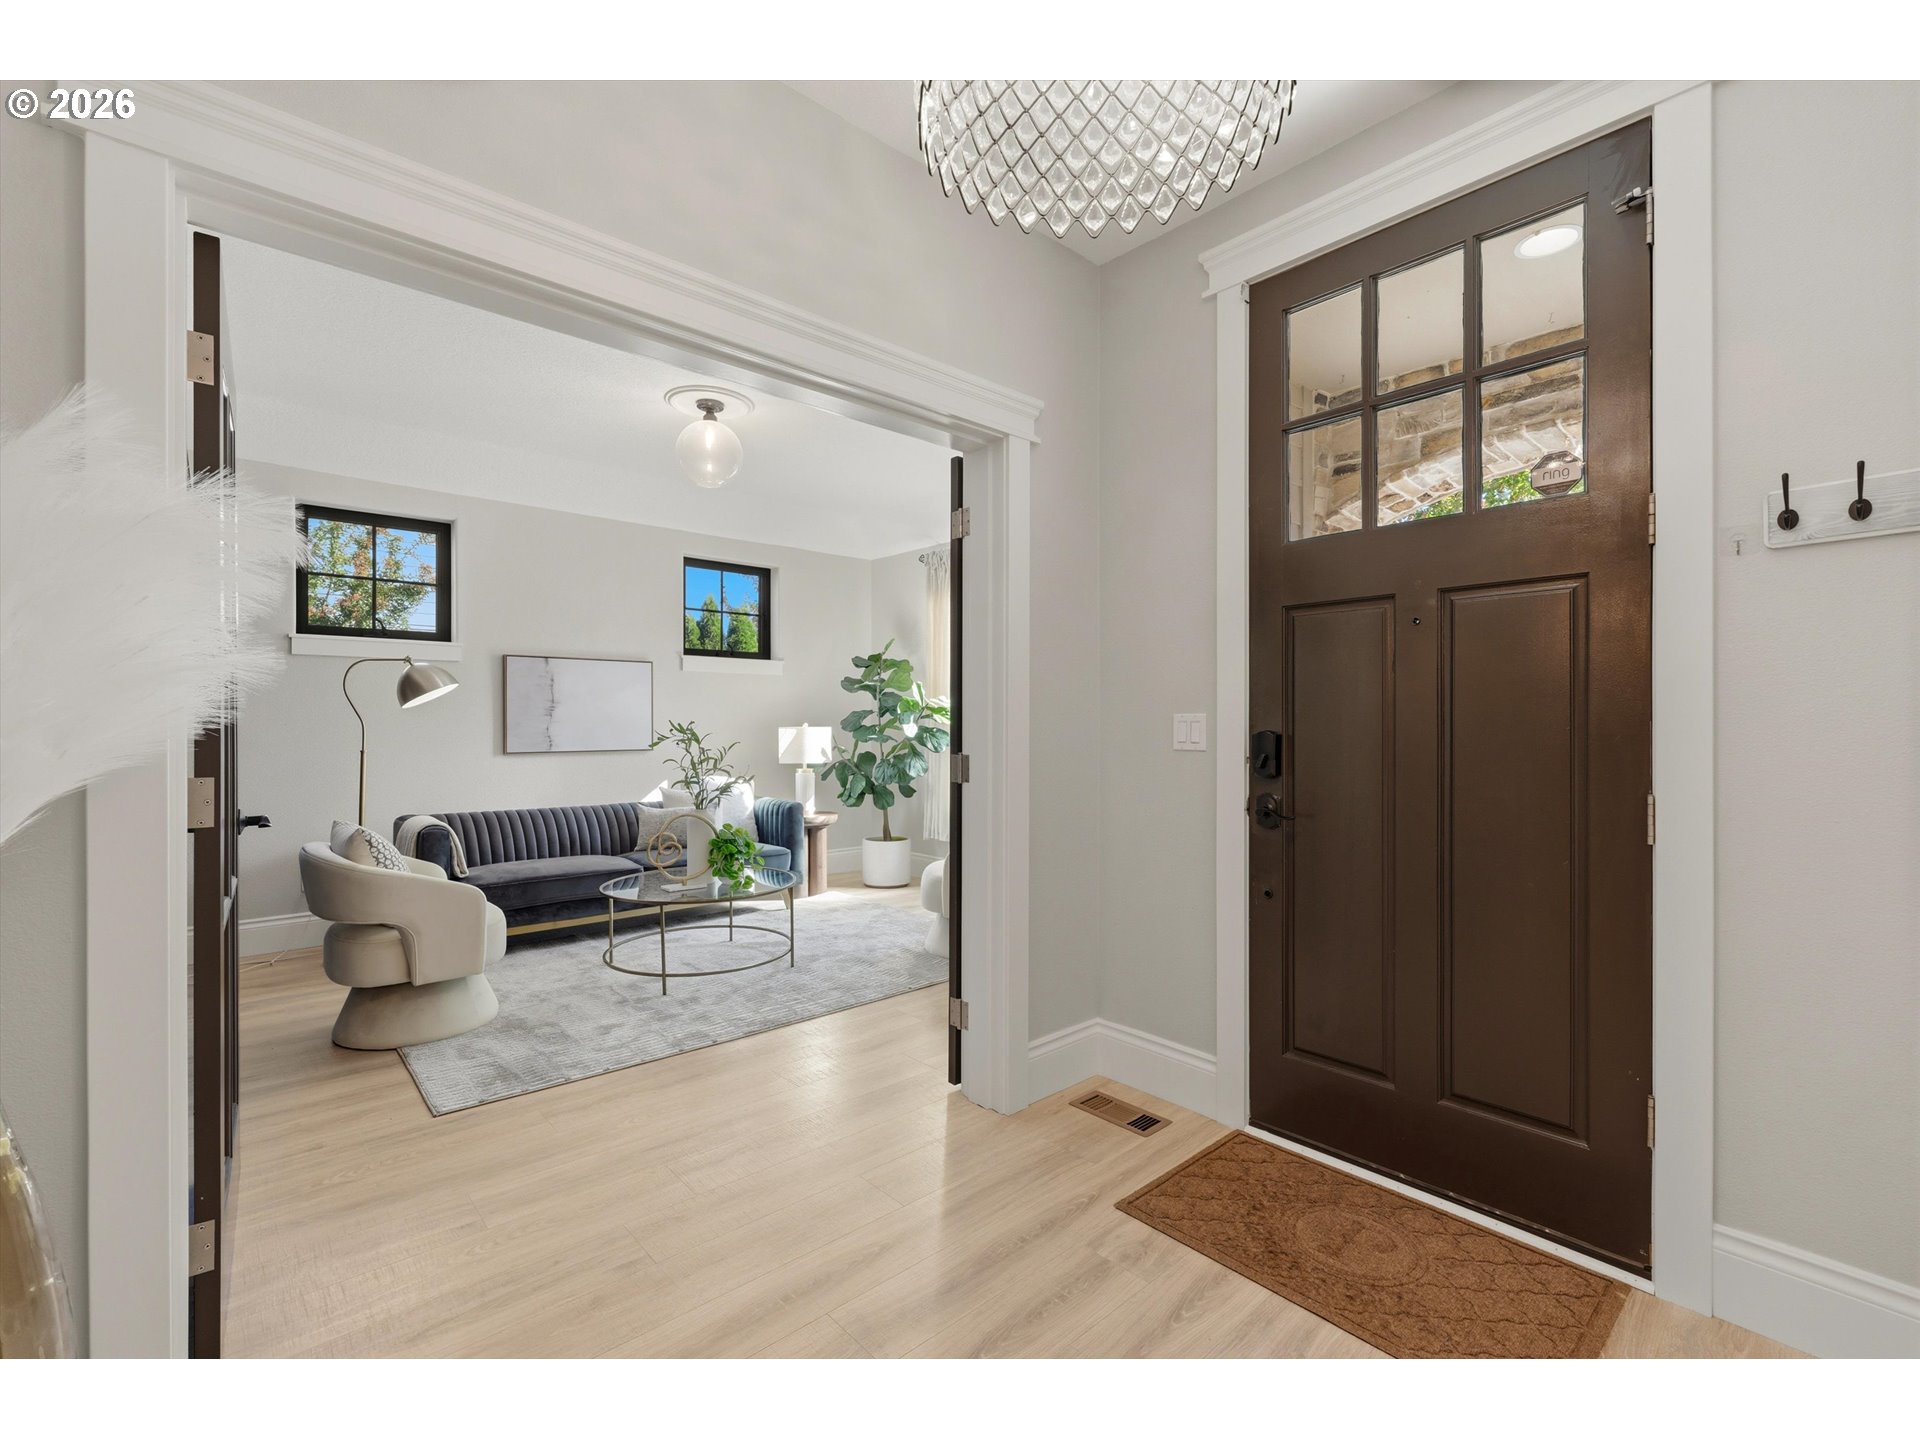
Staged entryway with a dark paneled front door and a view into the living room.
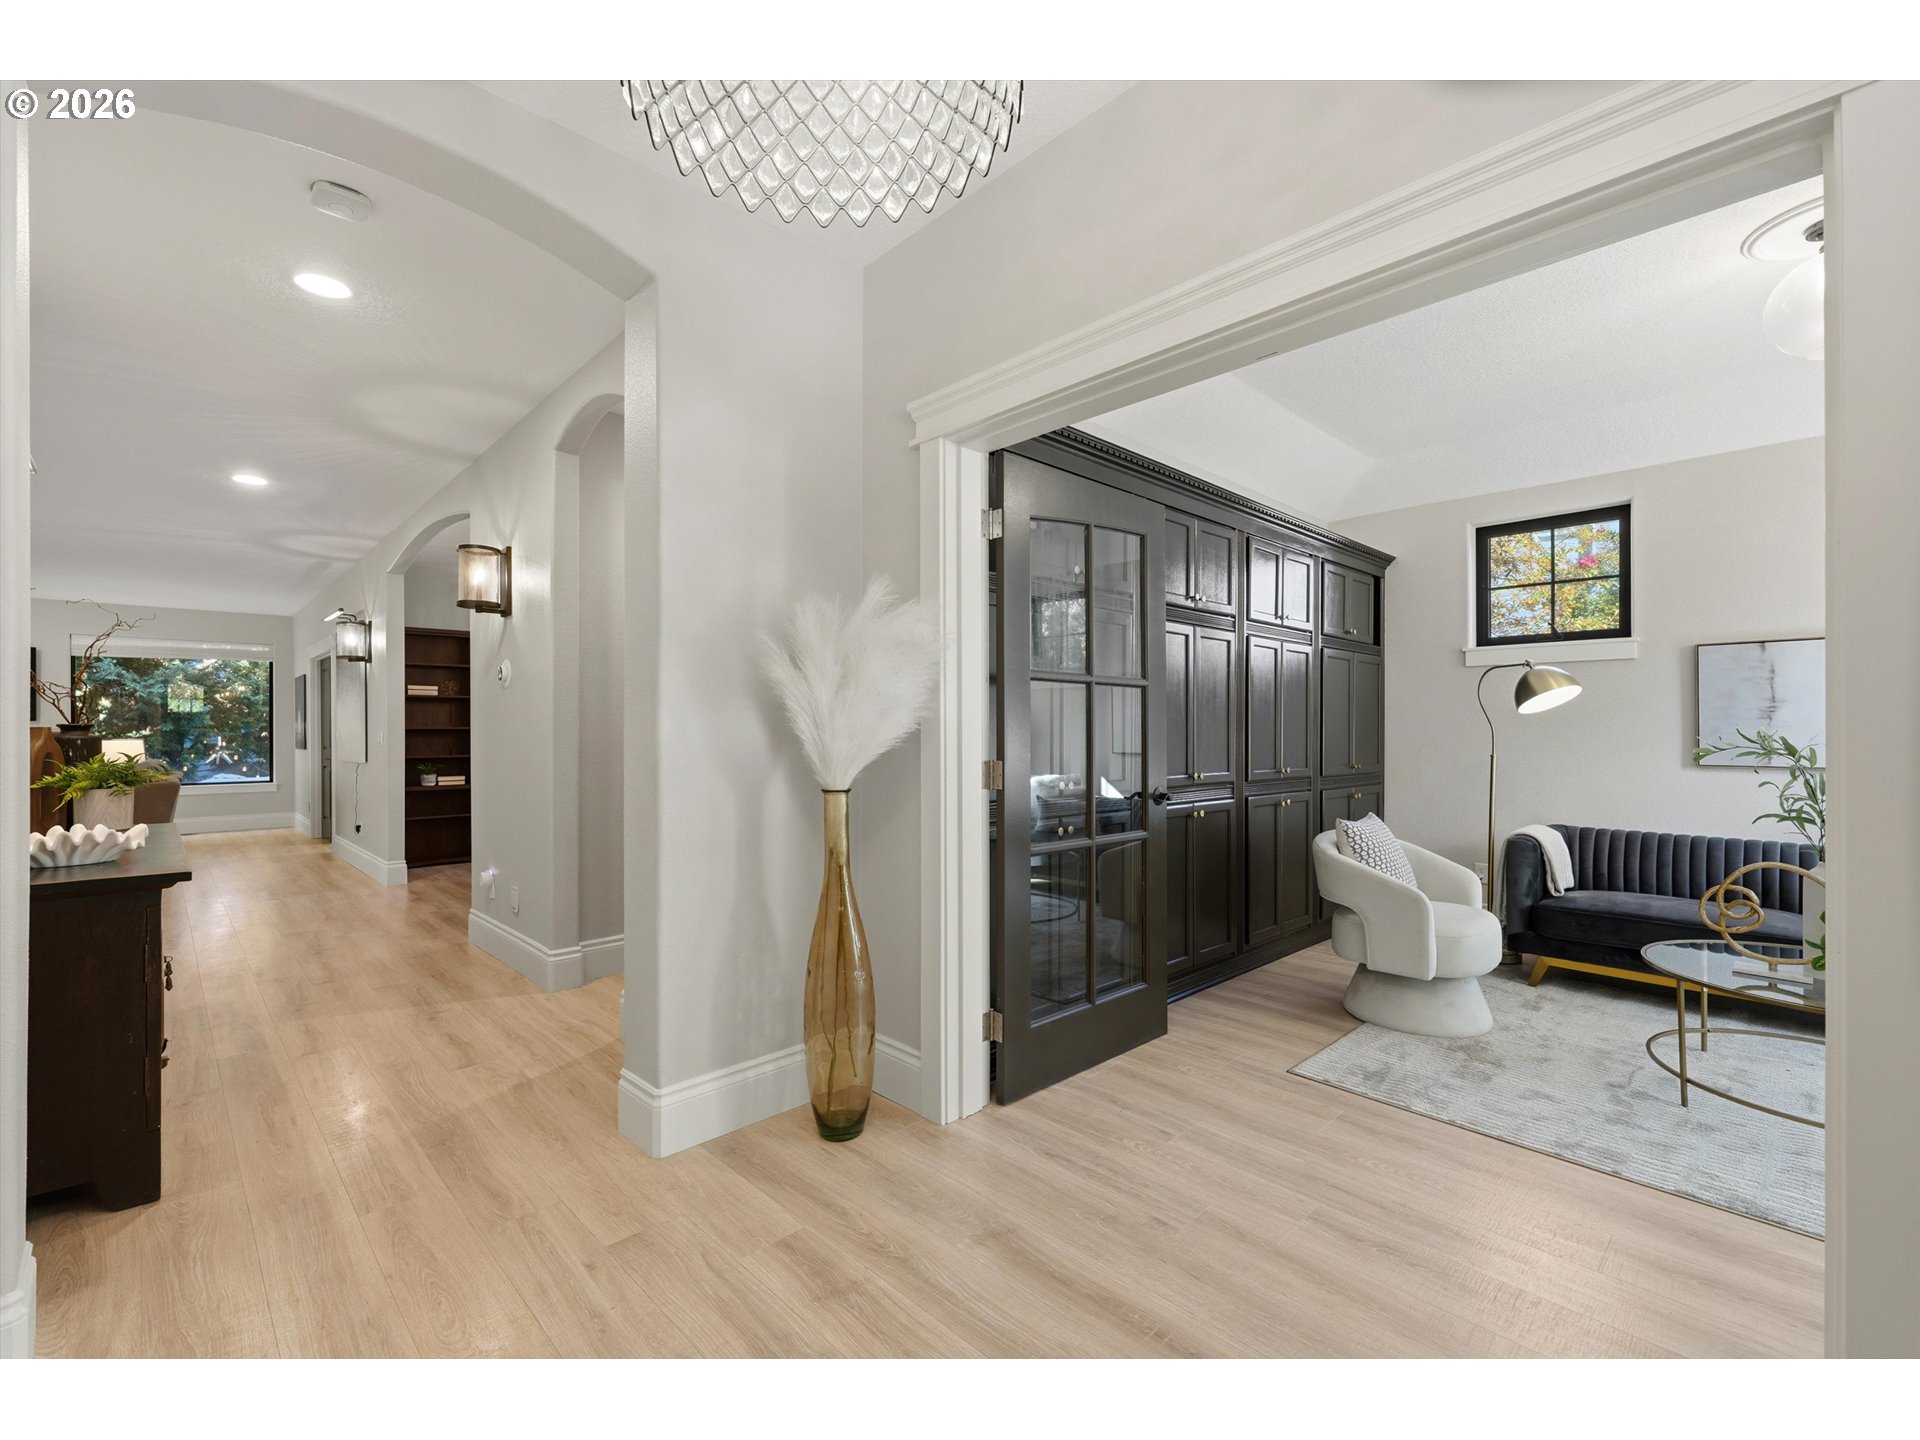
Sitting room with dark built-in cabinetry, navy sofa, and white accent chair beside a bright hallway.
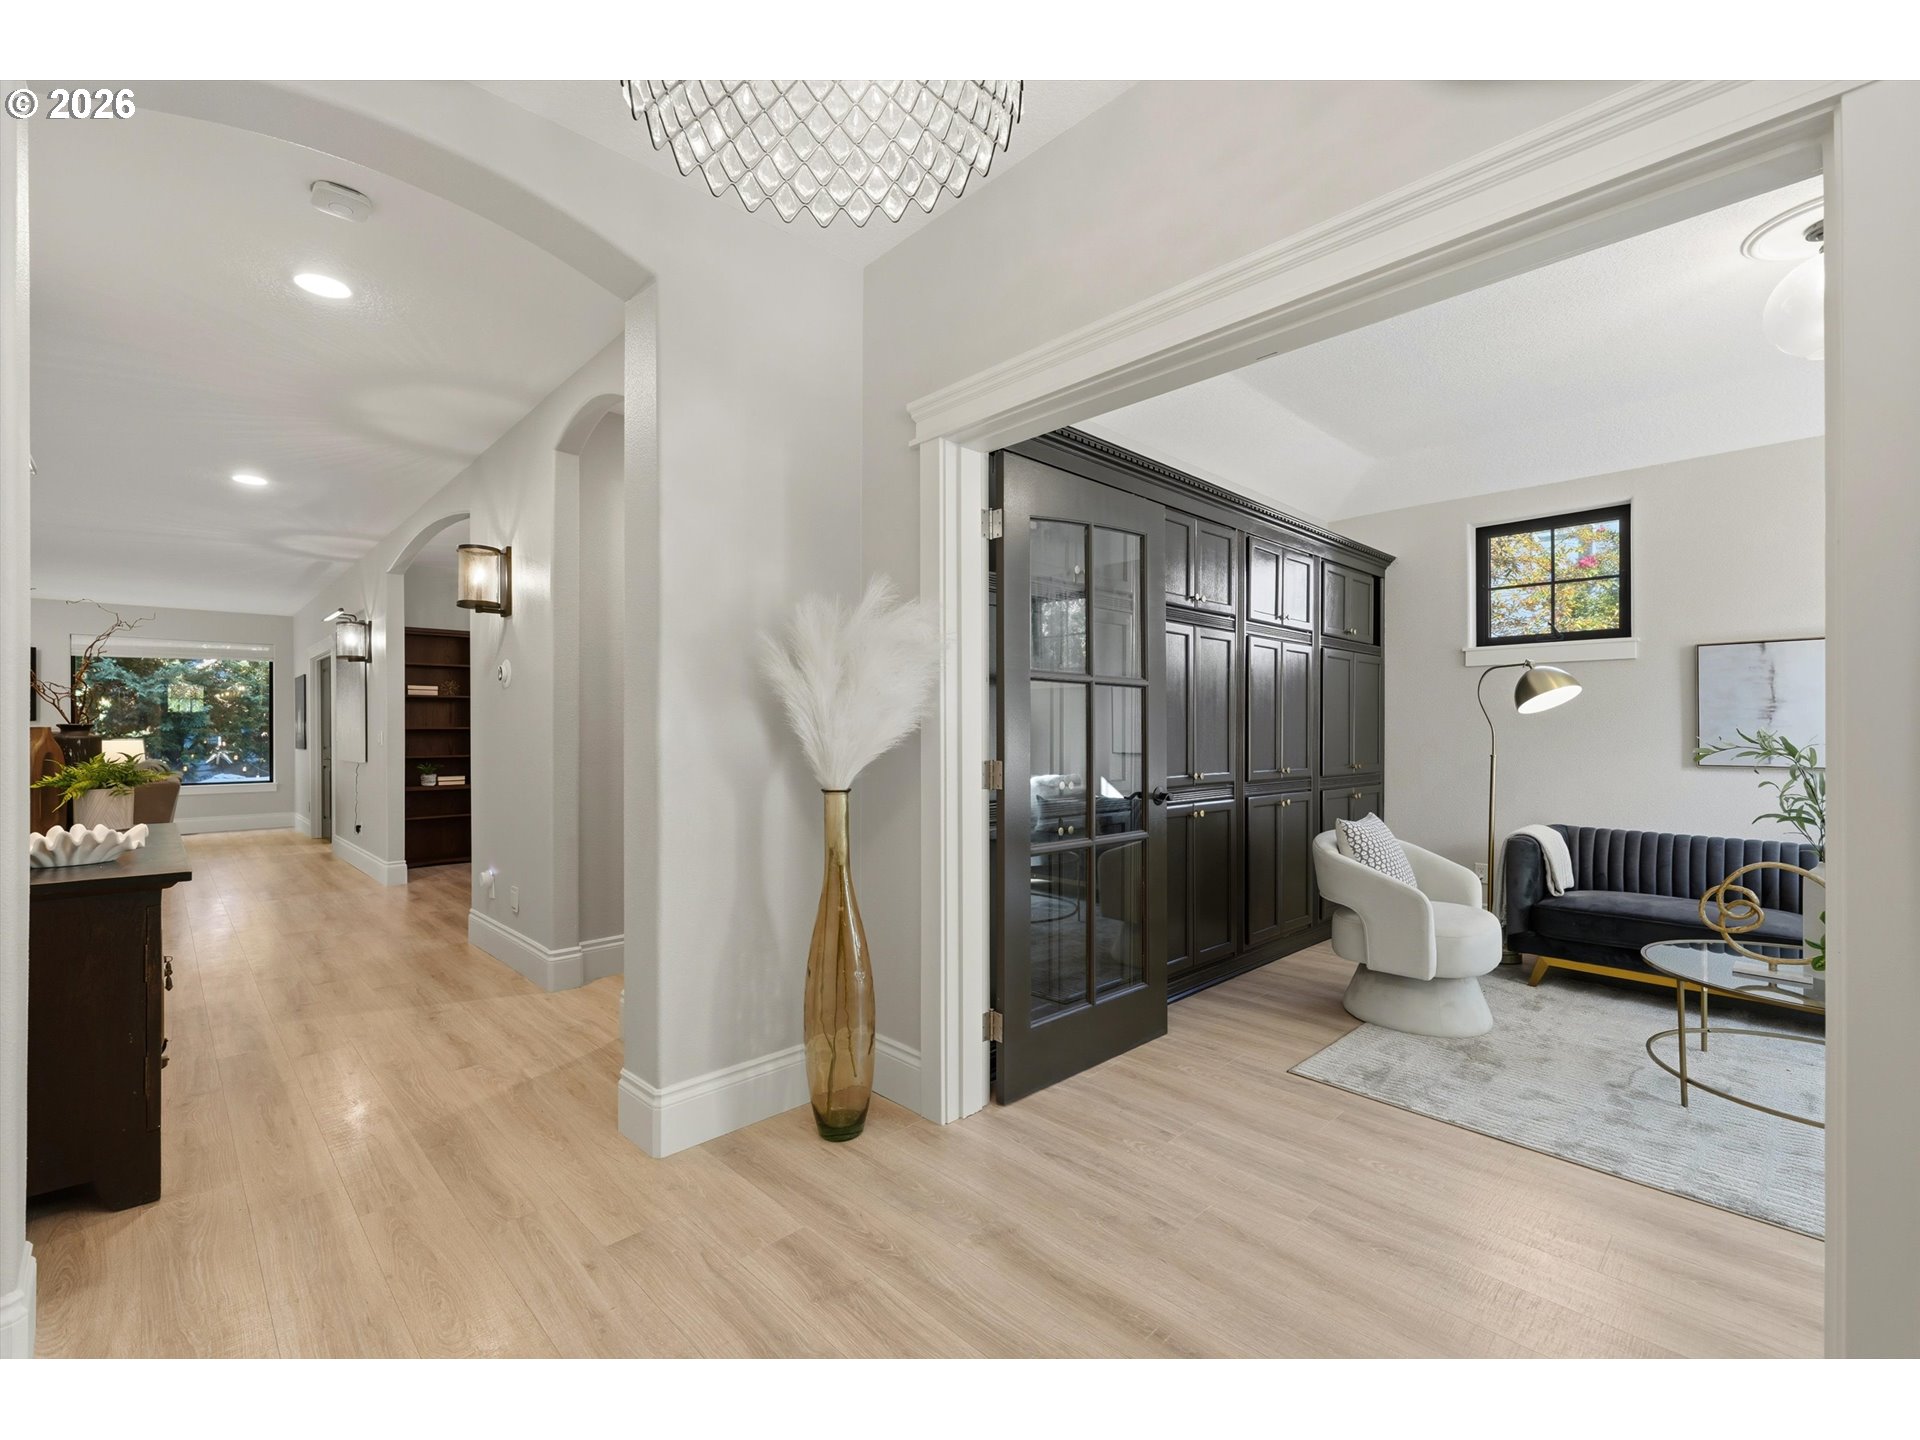
Furnished sitting room with dark built-in cabinetry, a black sofa, and a white chair beside the hallway.
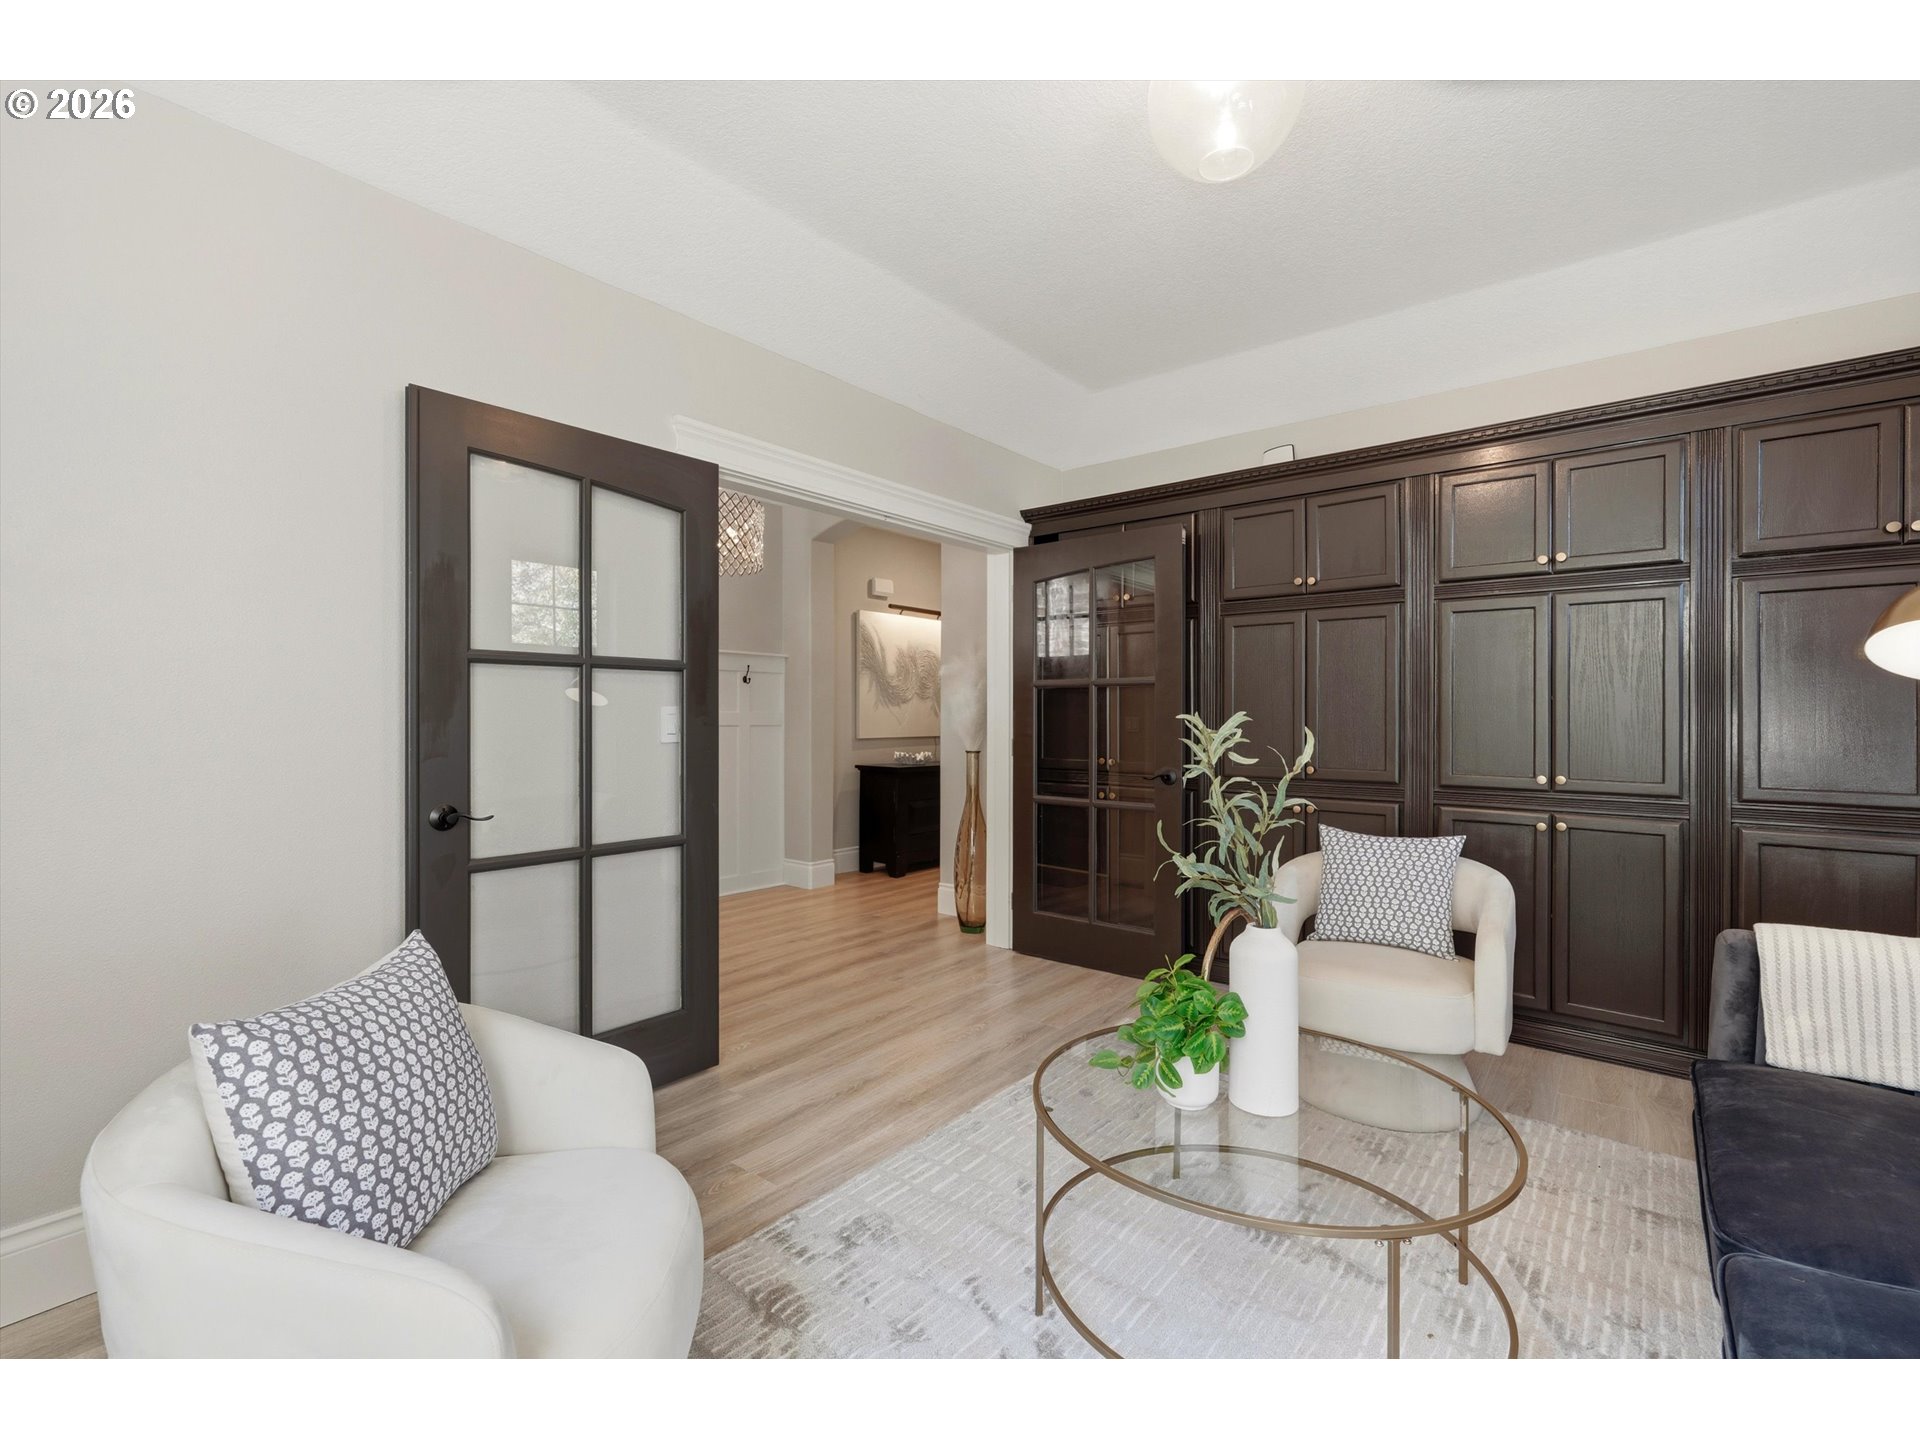
Seating area with dark built-in cabinets, glass-paneled doors, and a round glass coffee table.
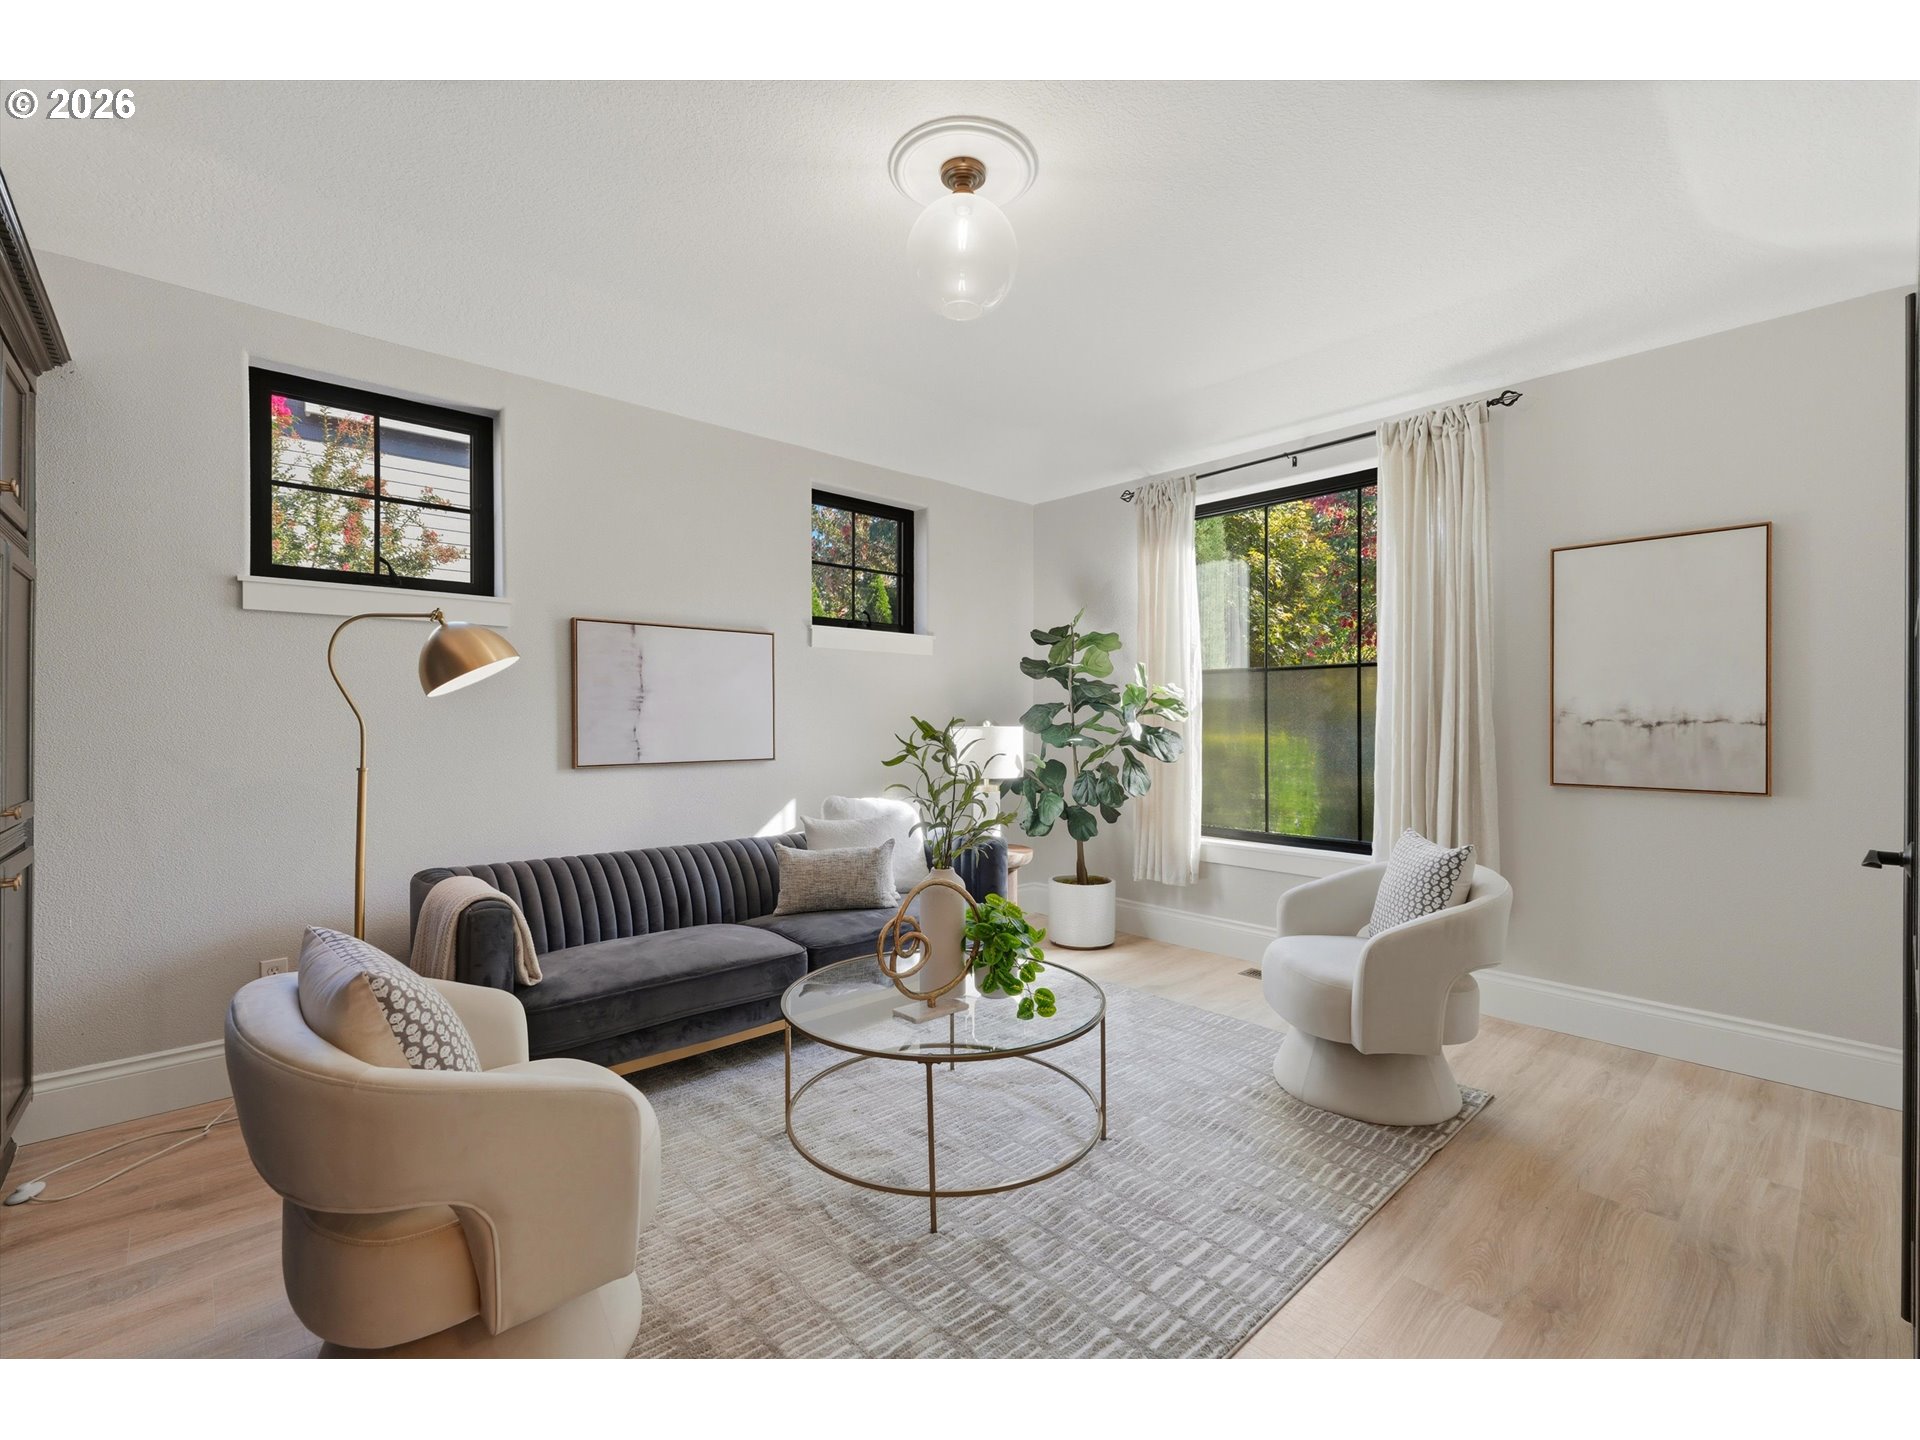
Staged living room with a charcoal sofa, cream armchairs, and large black-framed windows.
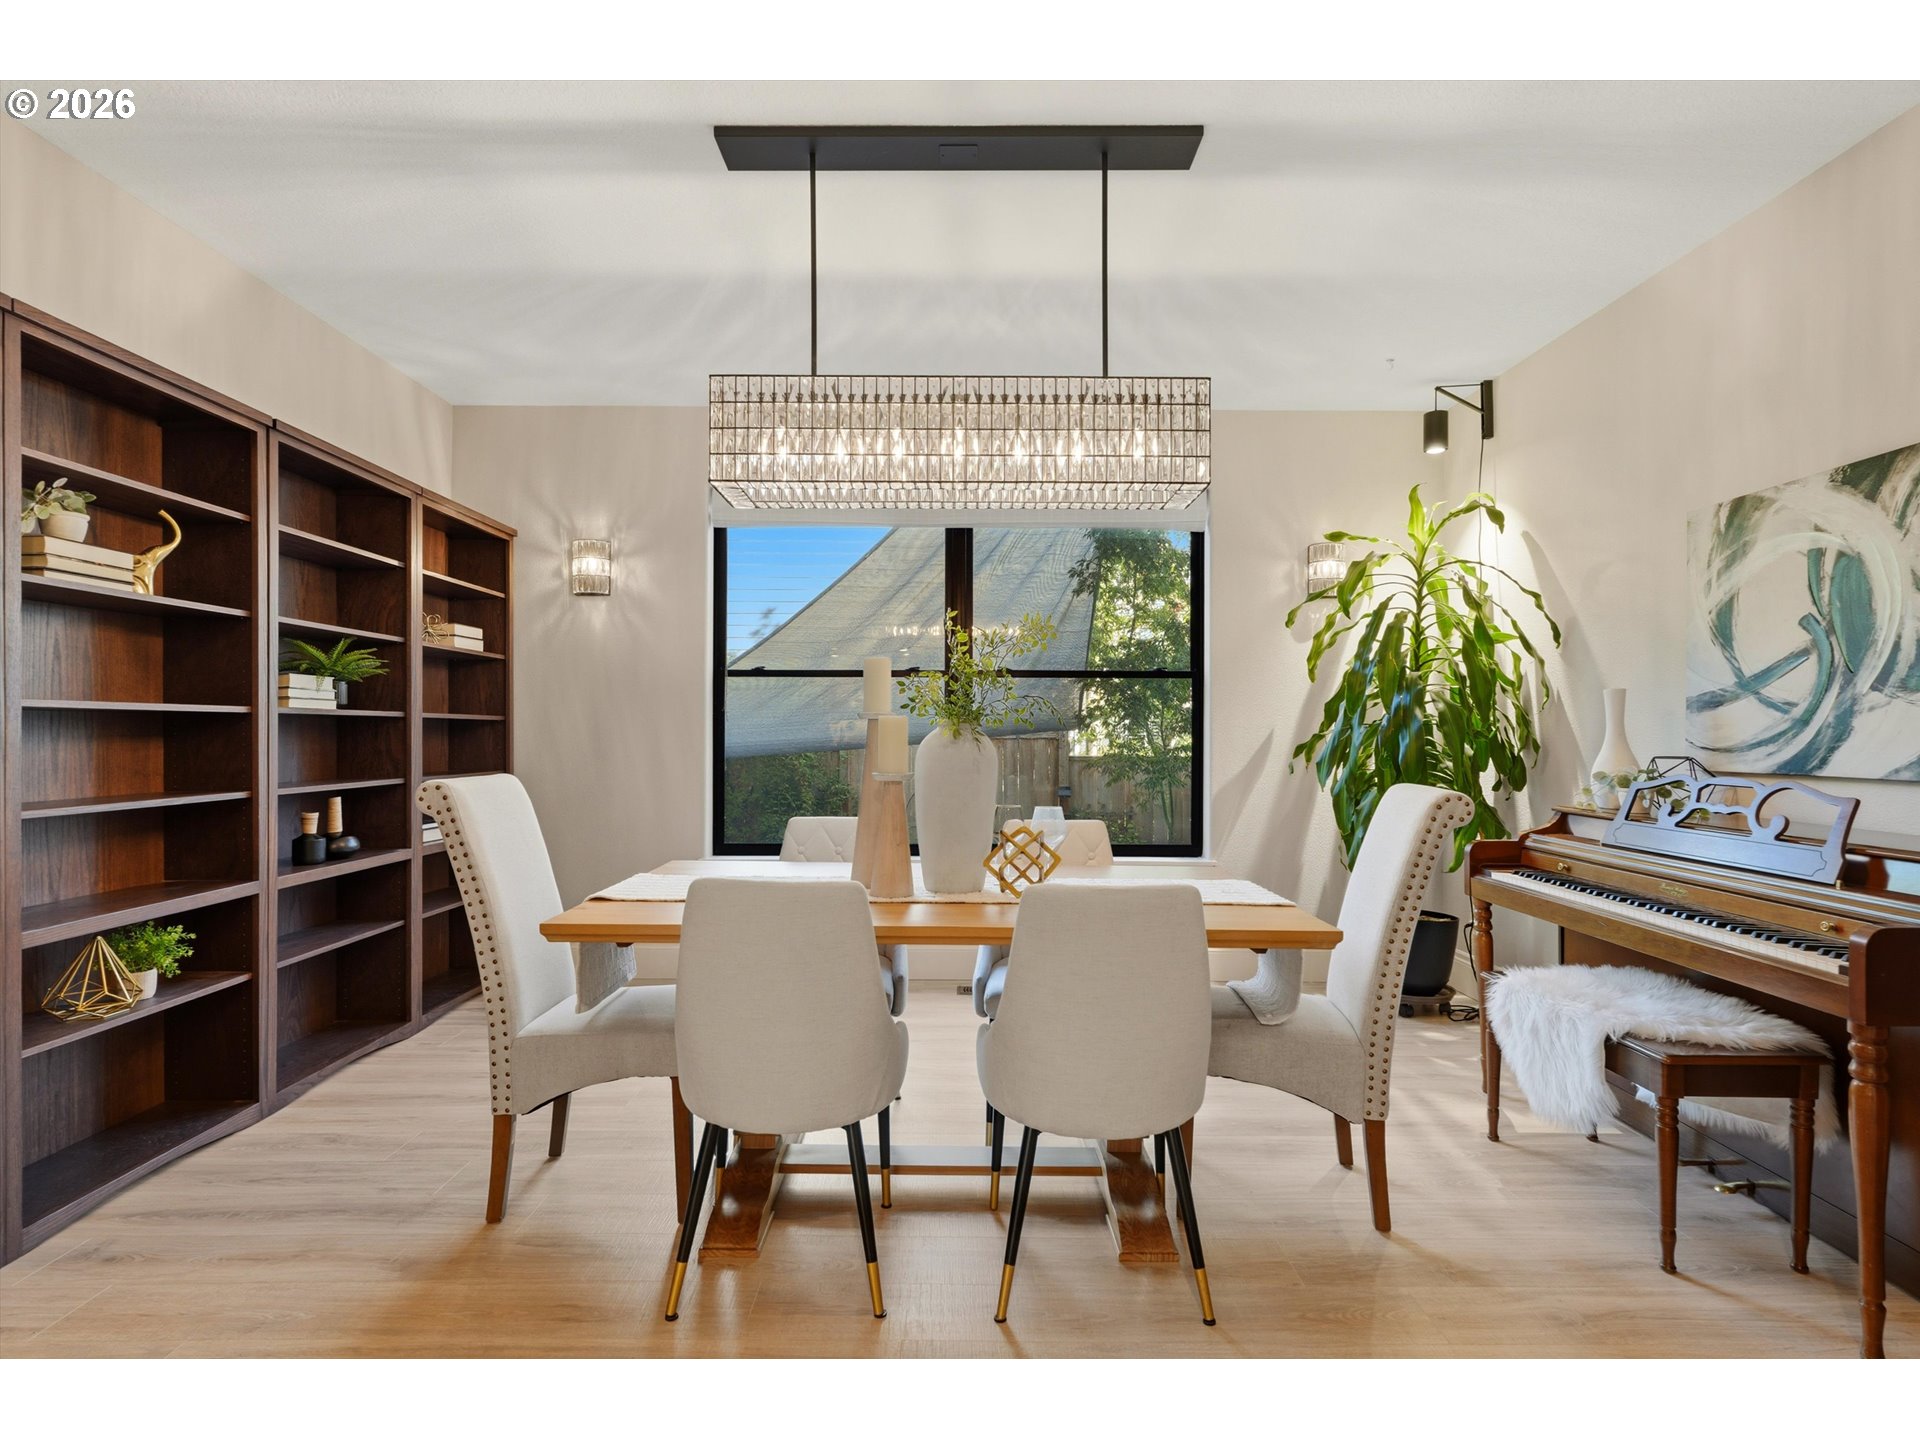
Dining room with built-in bookshelves, a large window, and an upright piano.
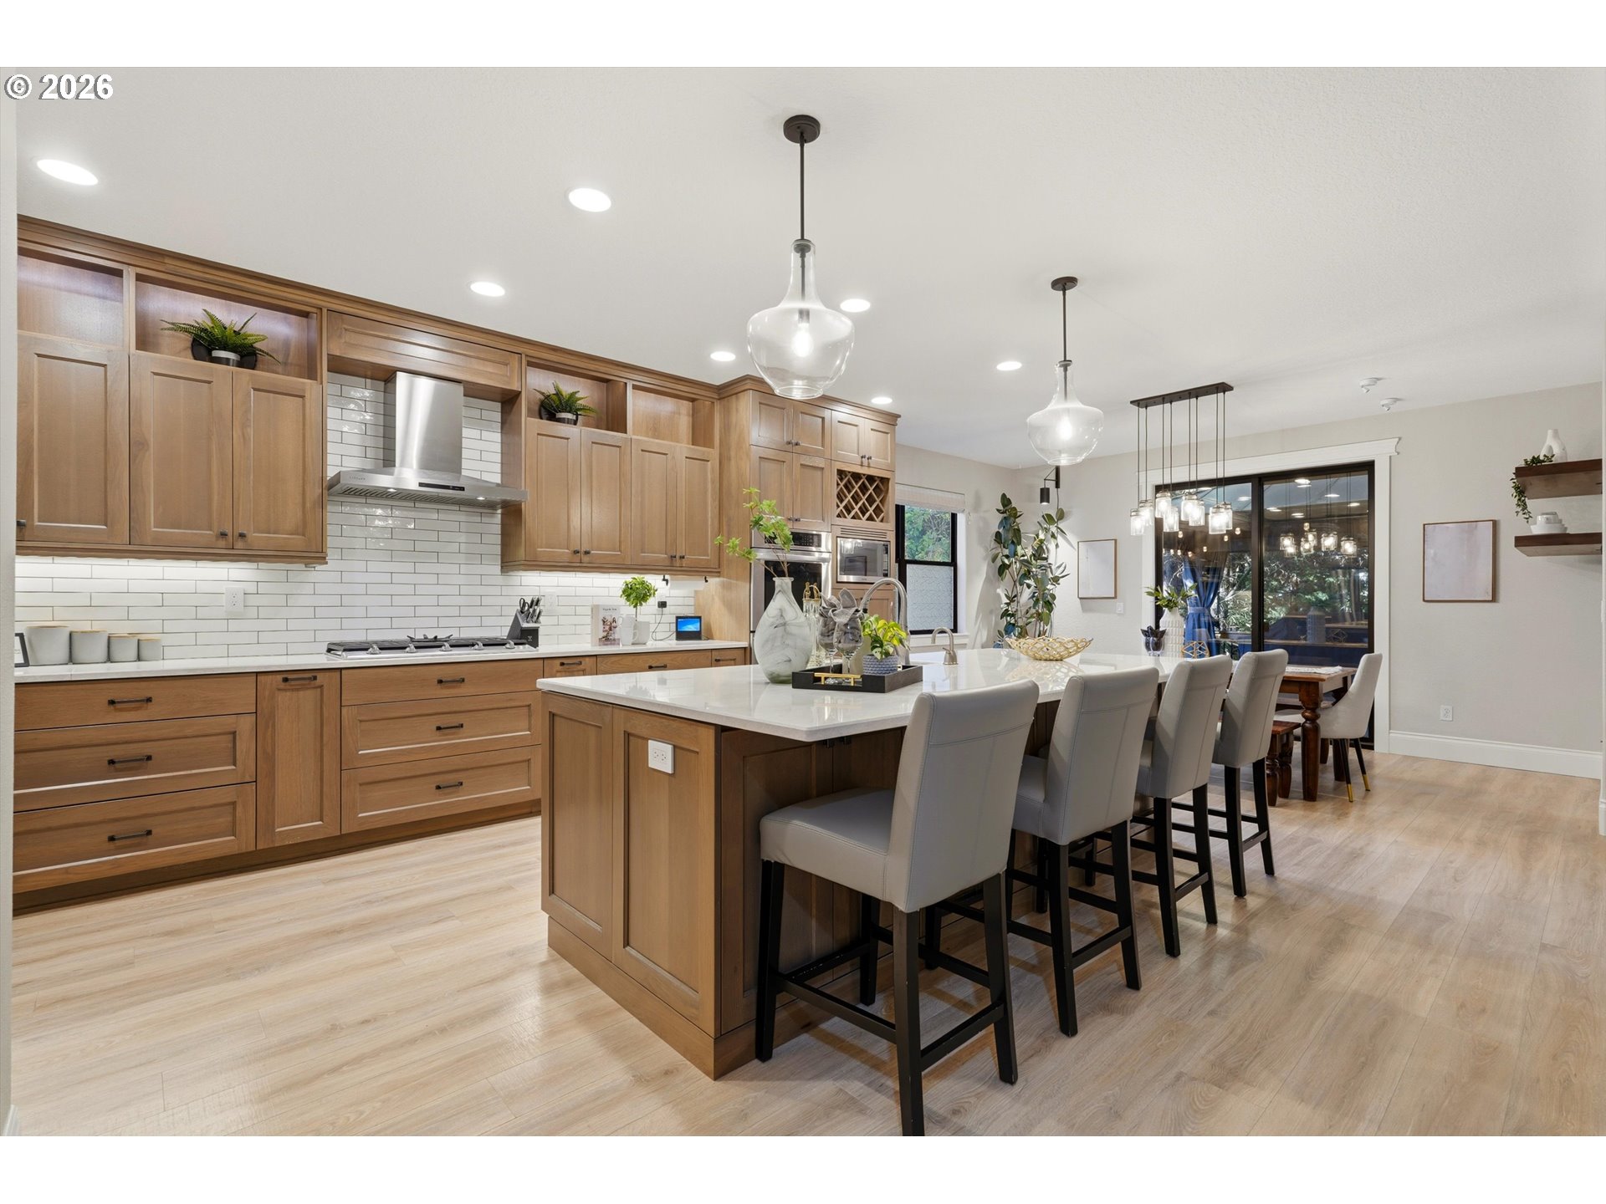
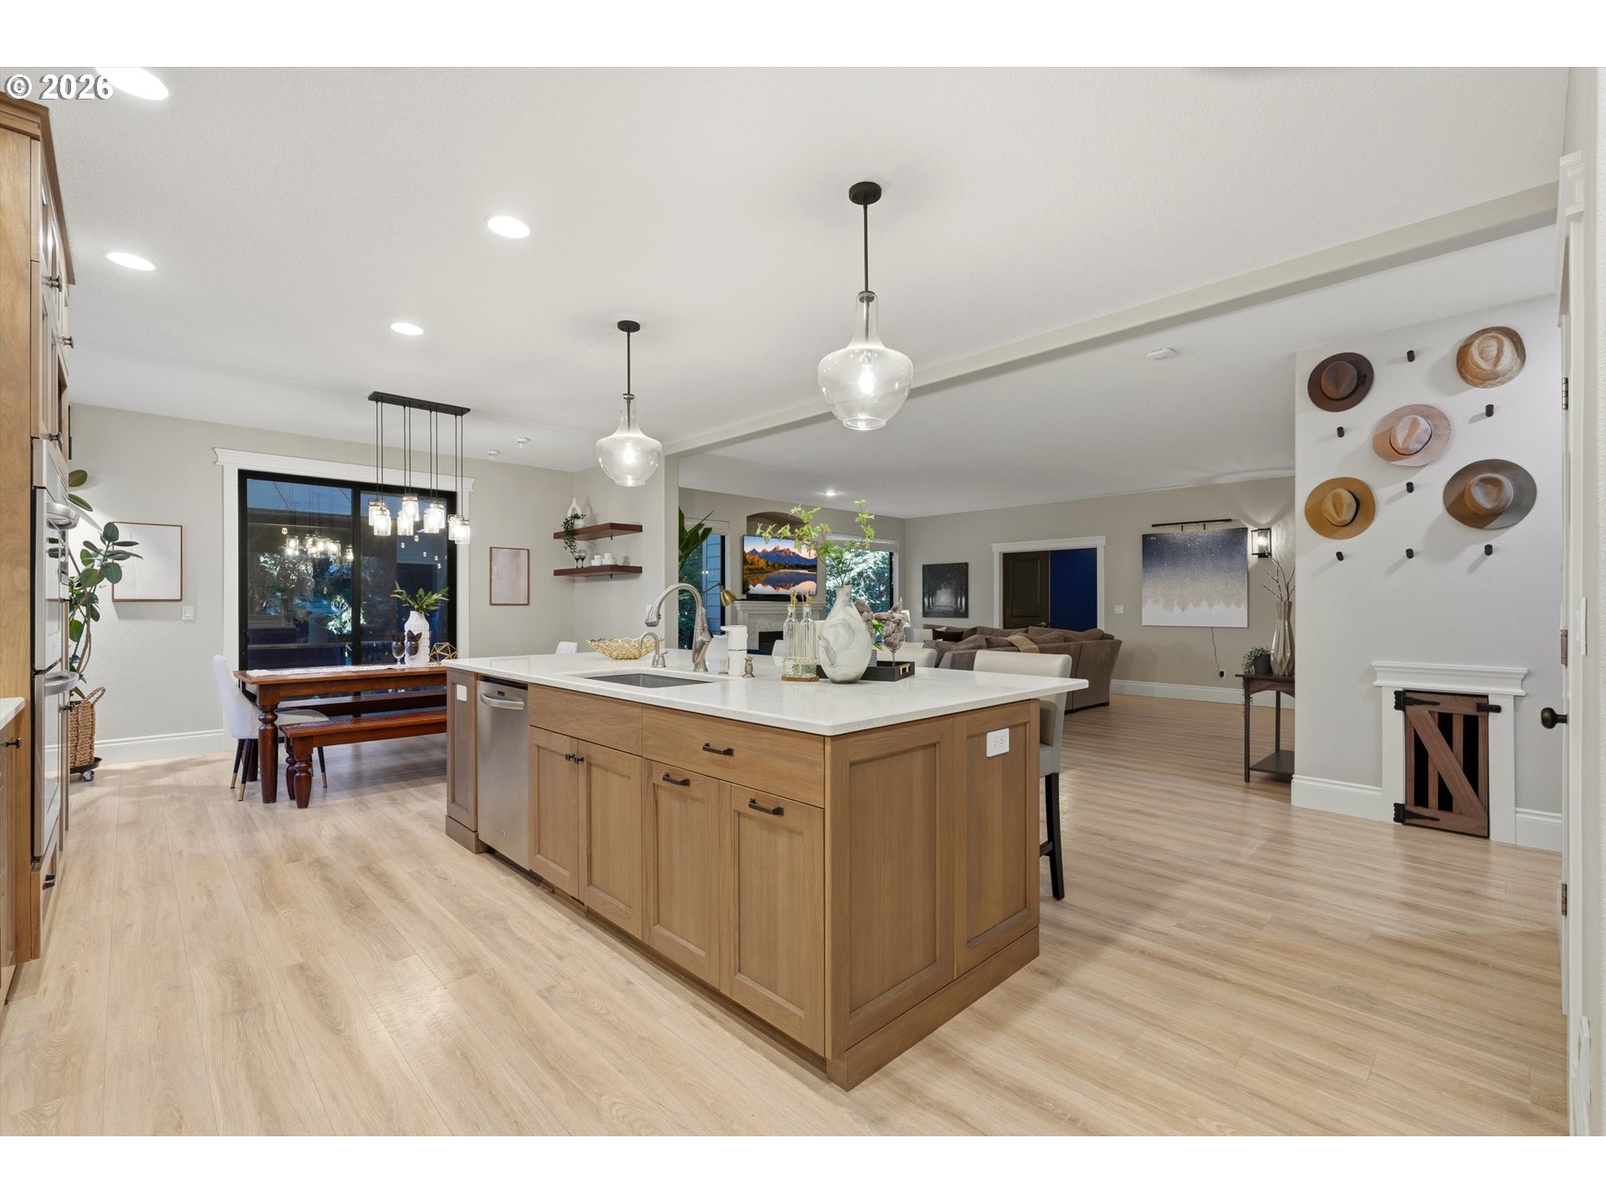
Kitchen with warm wood cabinets, a large island with bar stools, and an adjoining dining area.
Kitchen with a large white island, light wood cabinetry, and stainless steel appliances.
Open kitchen with a large wood island, white countertops, and adjoining dining and living areas.
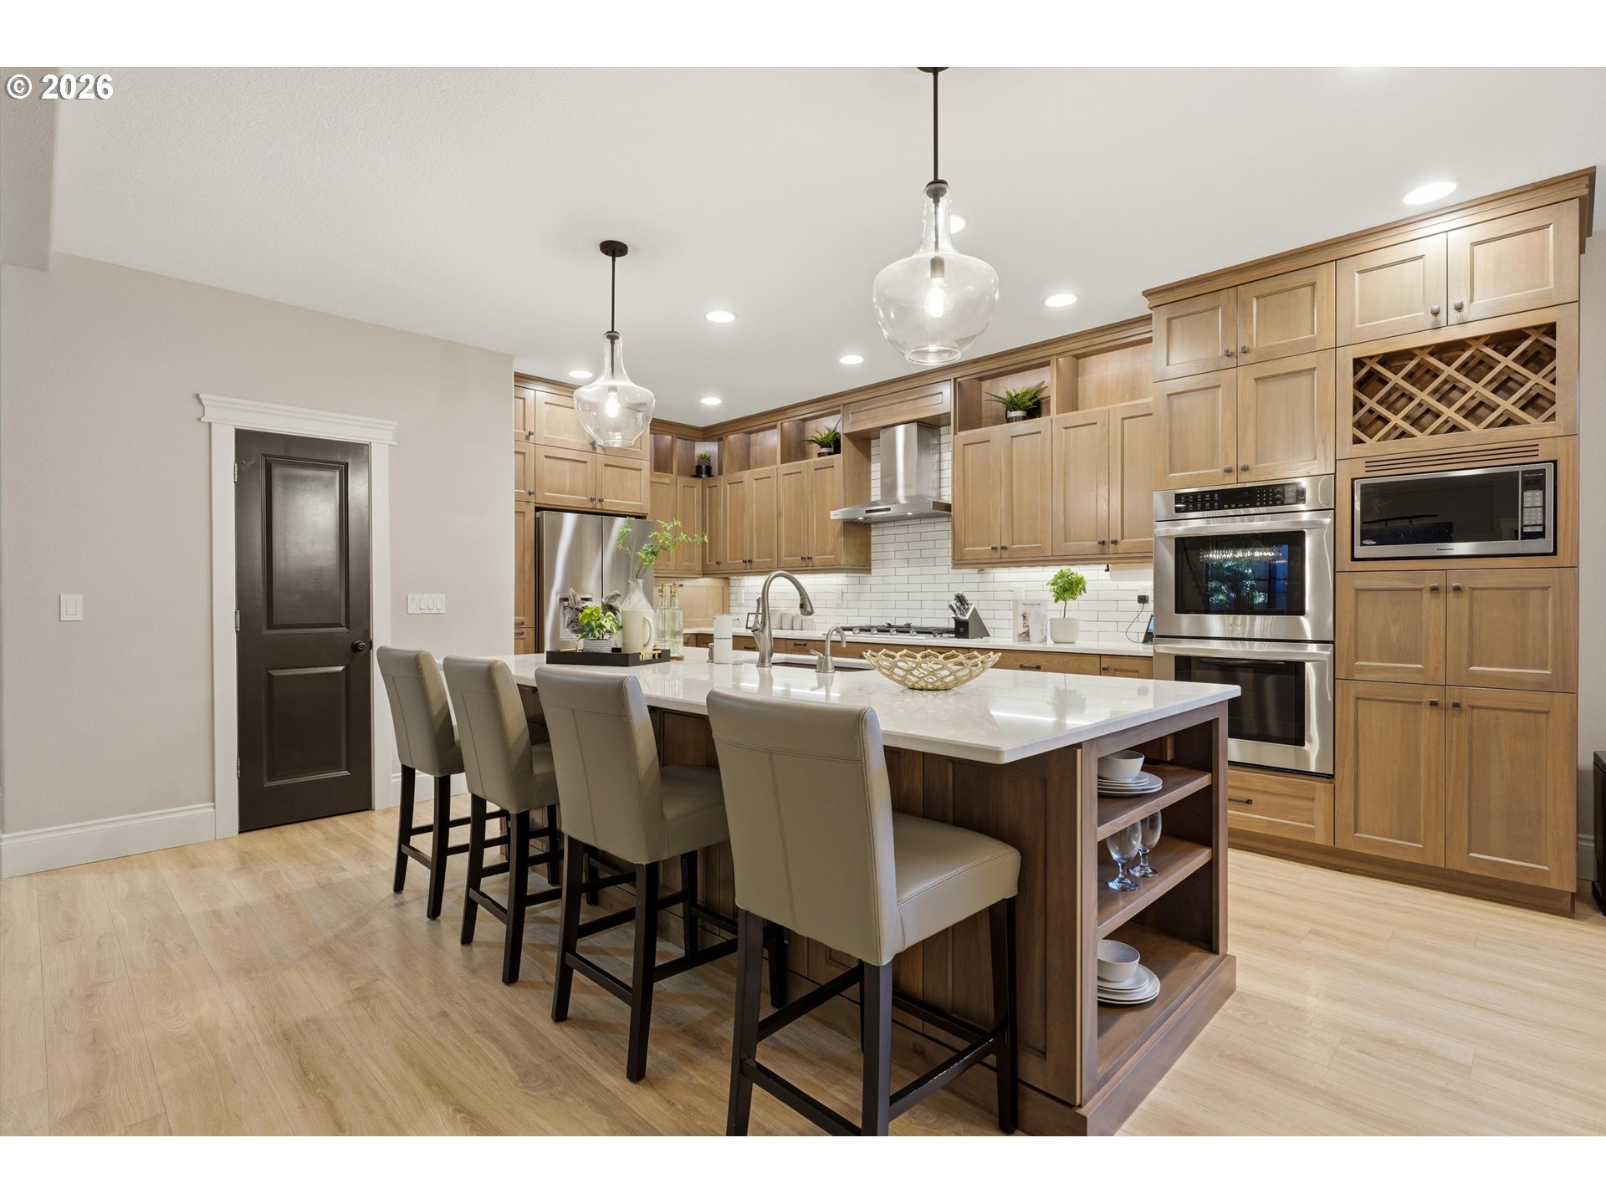
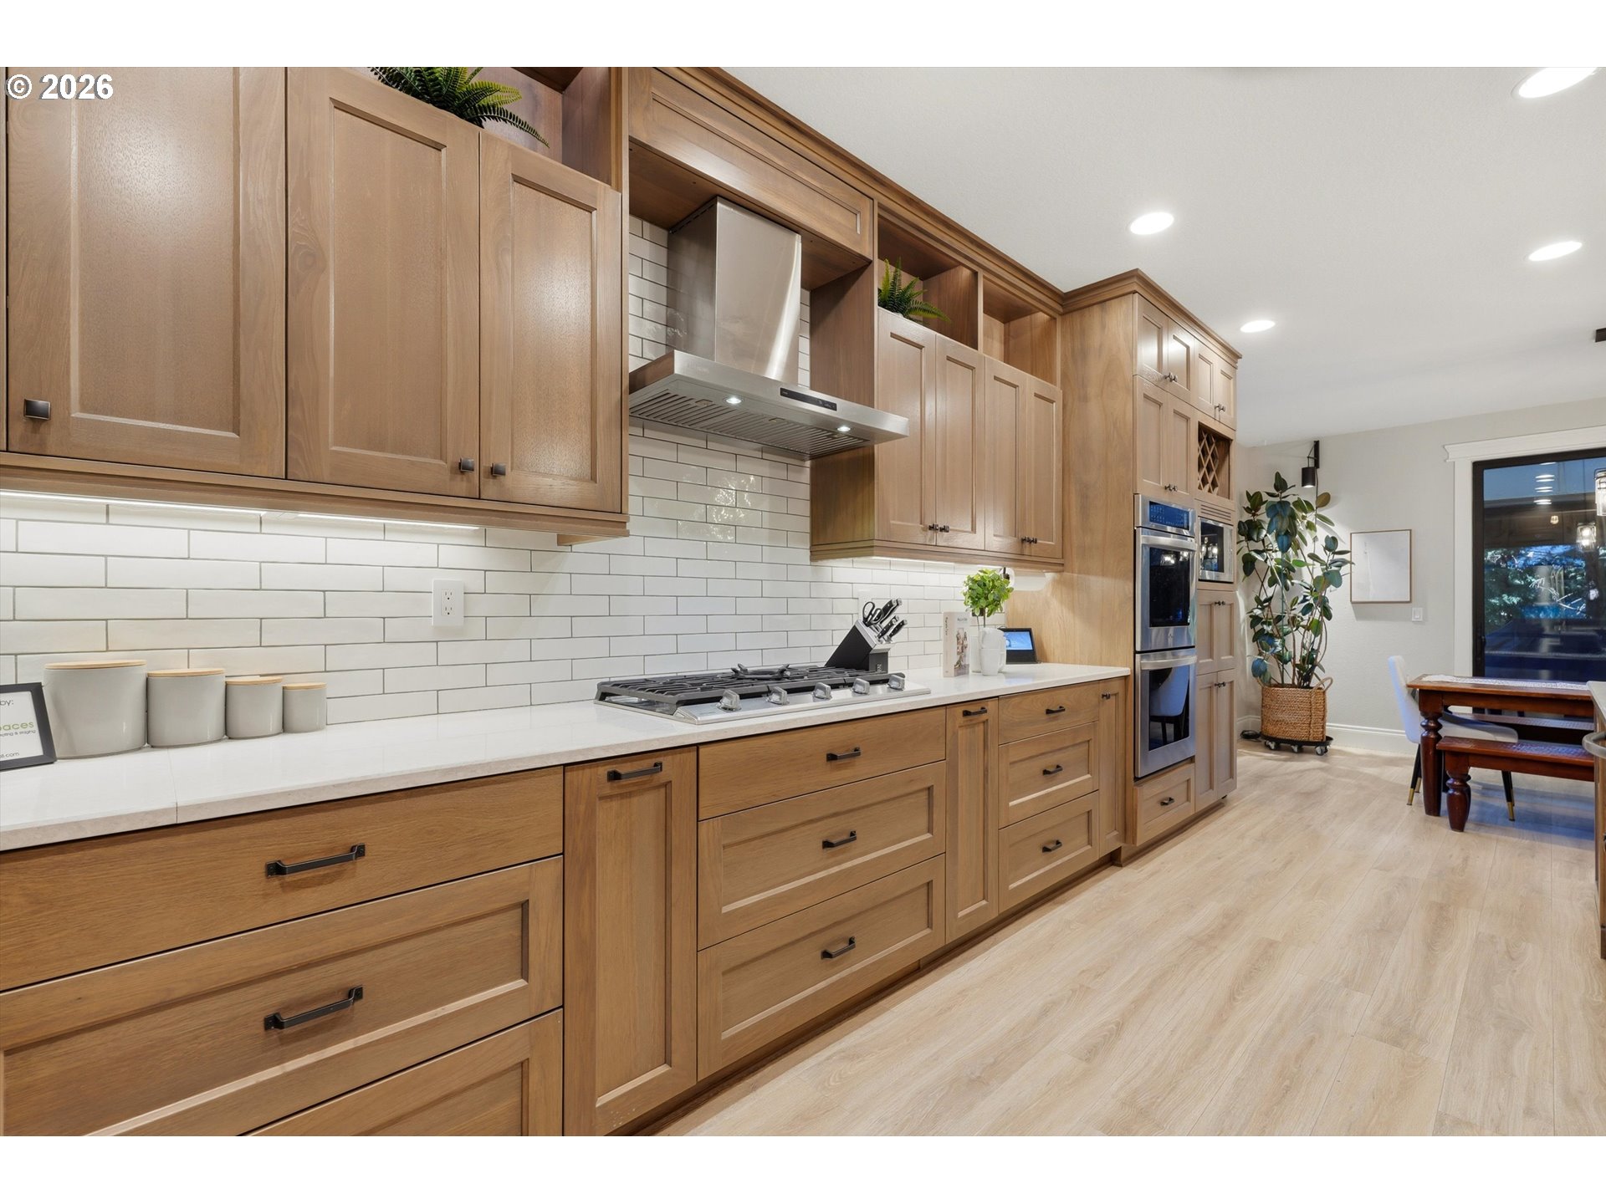
Kitchen with warm wood cabinetry, white tile backsplash, stainless steel range hood, and built-in double ovens.
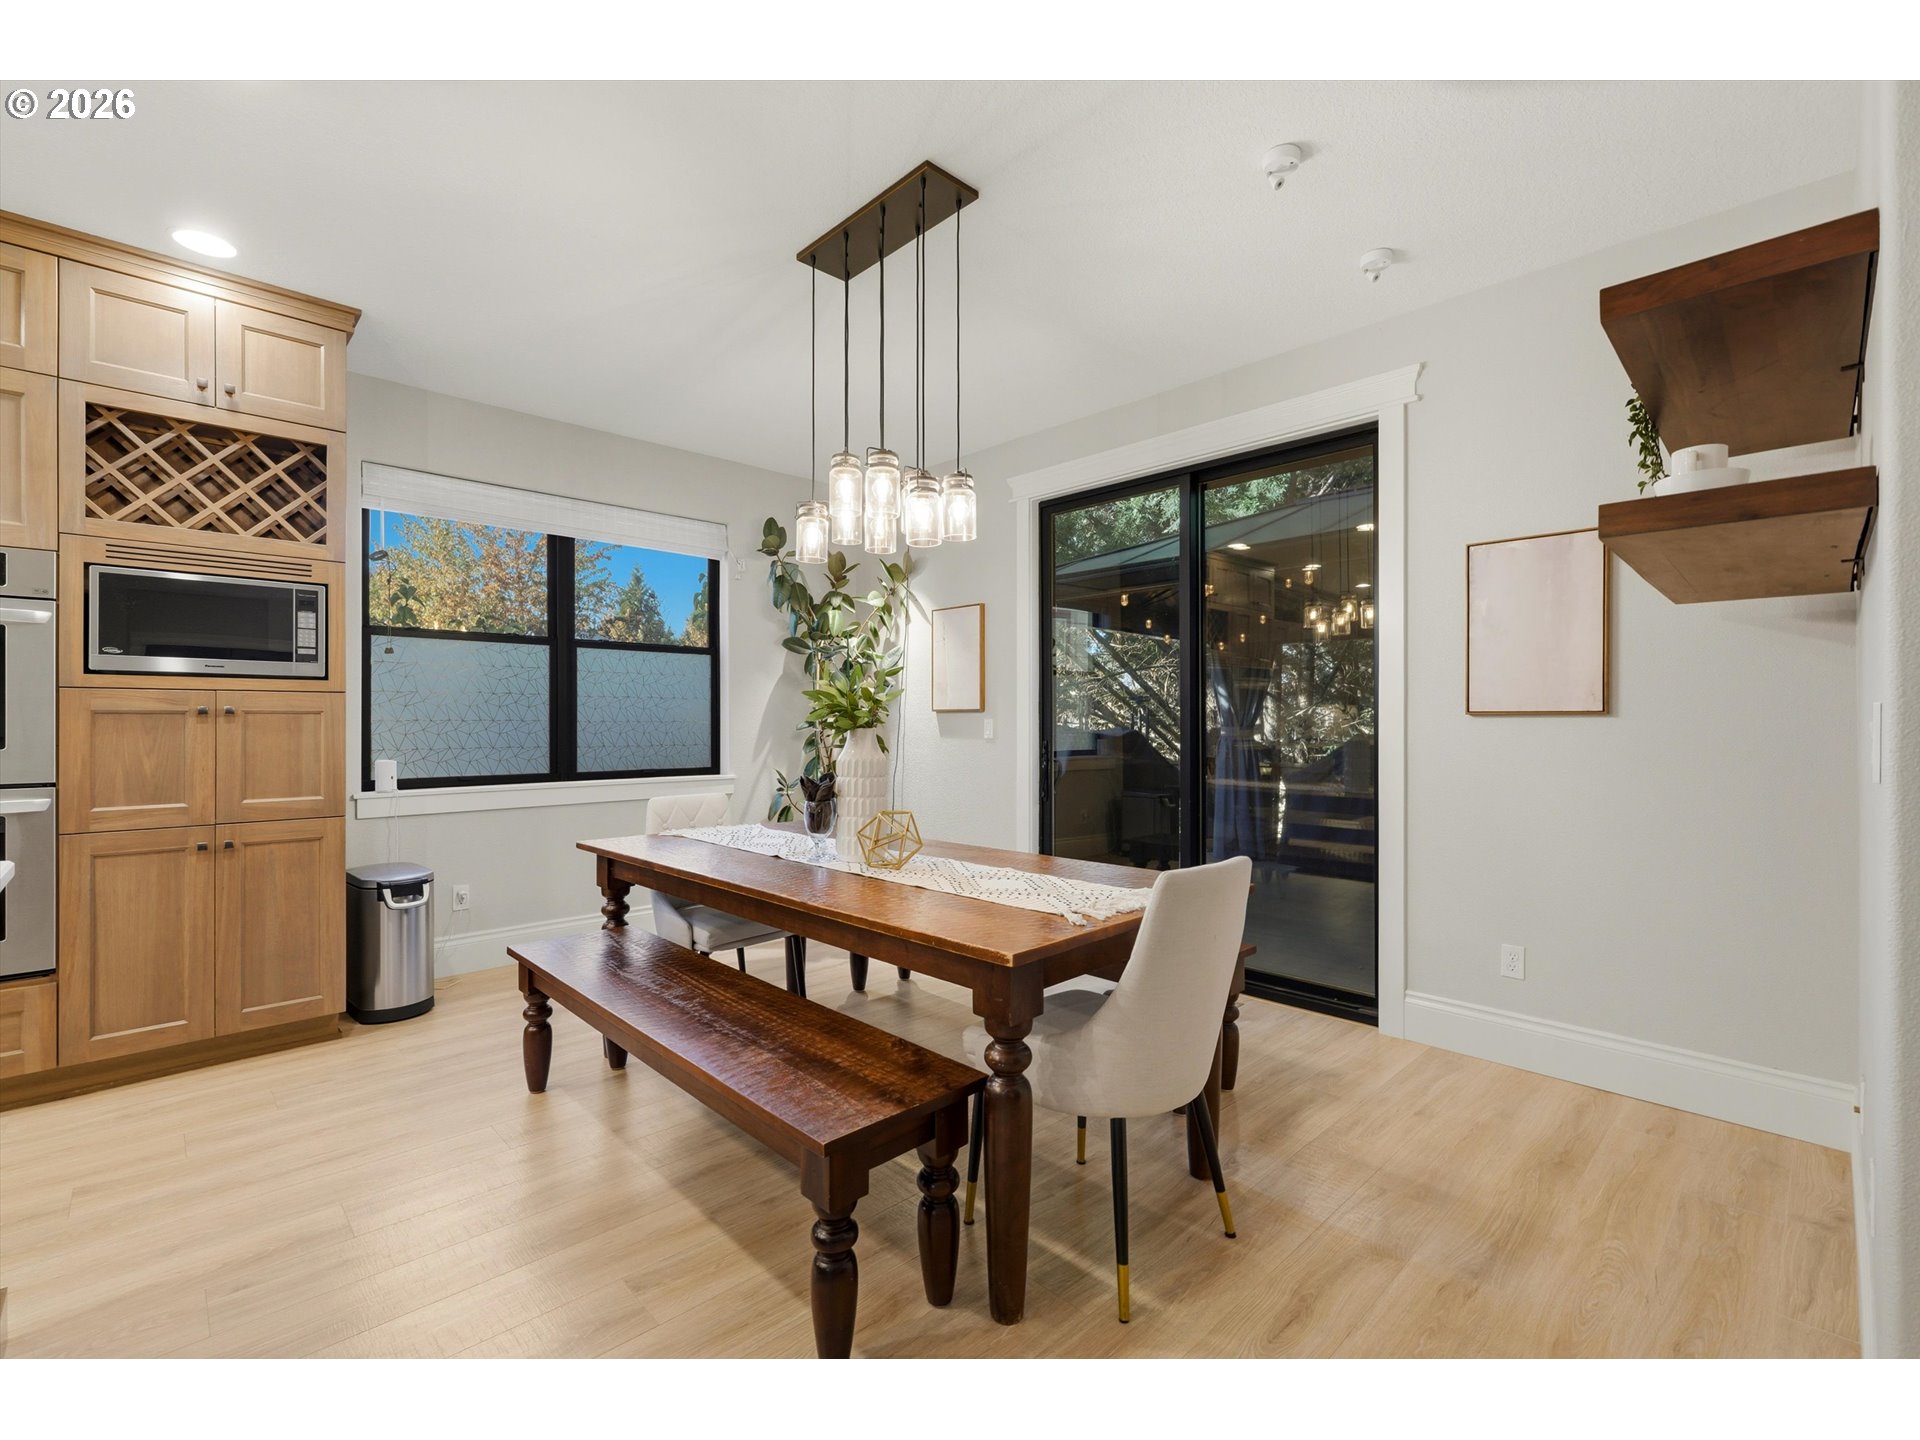
Dining area with a long wooden table and bench, light wood cabinetry, and black-framed glass doors.
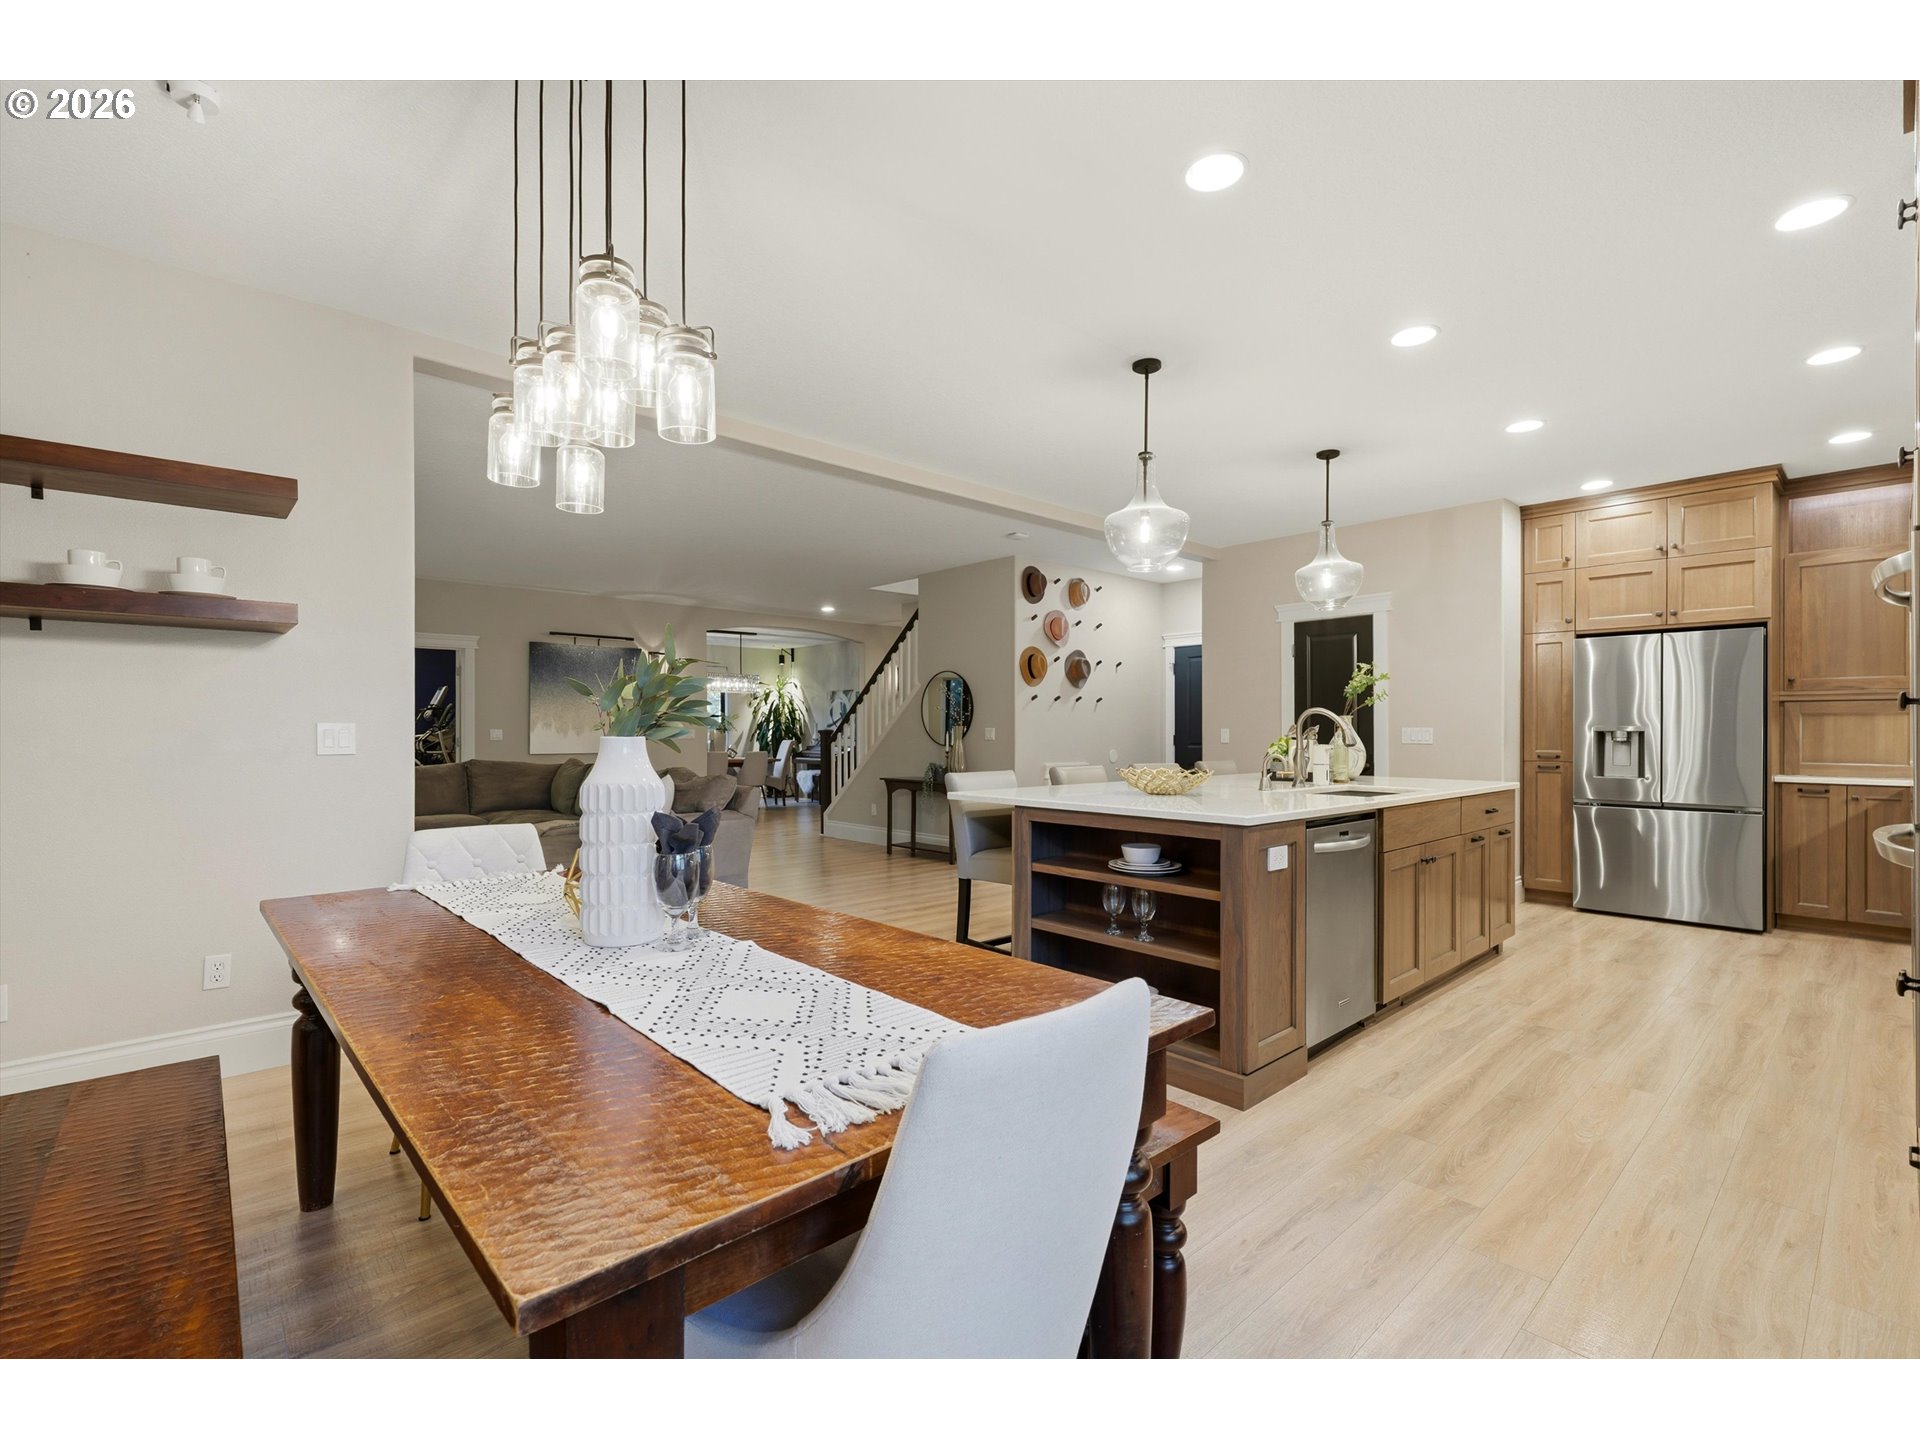
Open-plan kitchen and dining area with a large island, warm wood cabinetry, and a long wooden table.
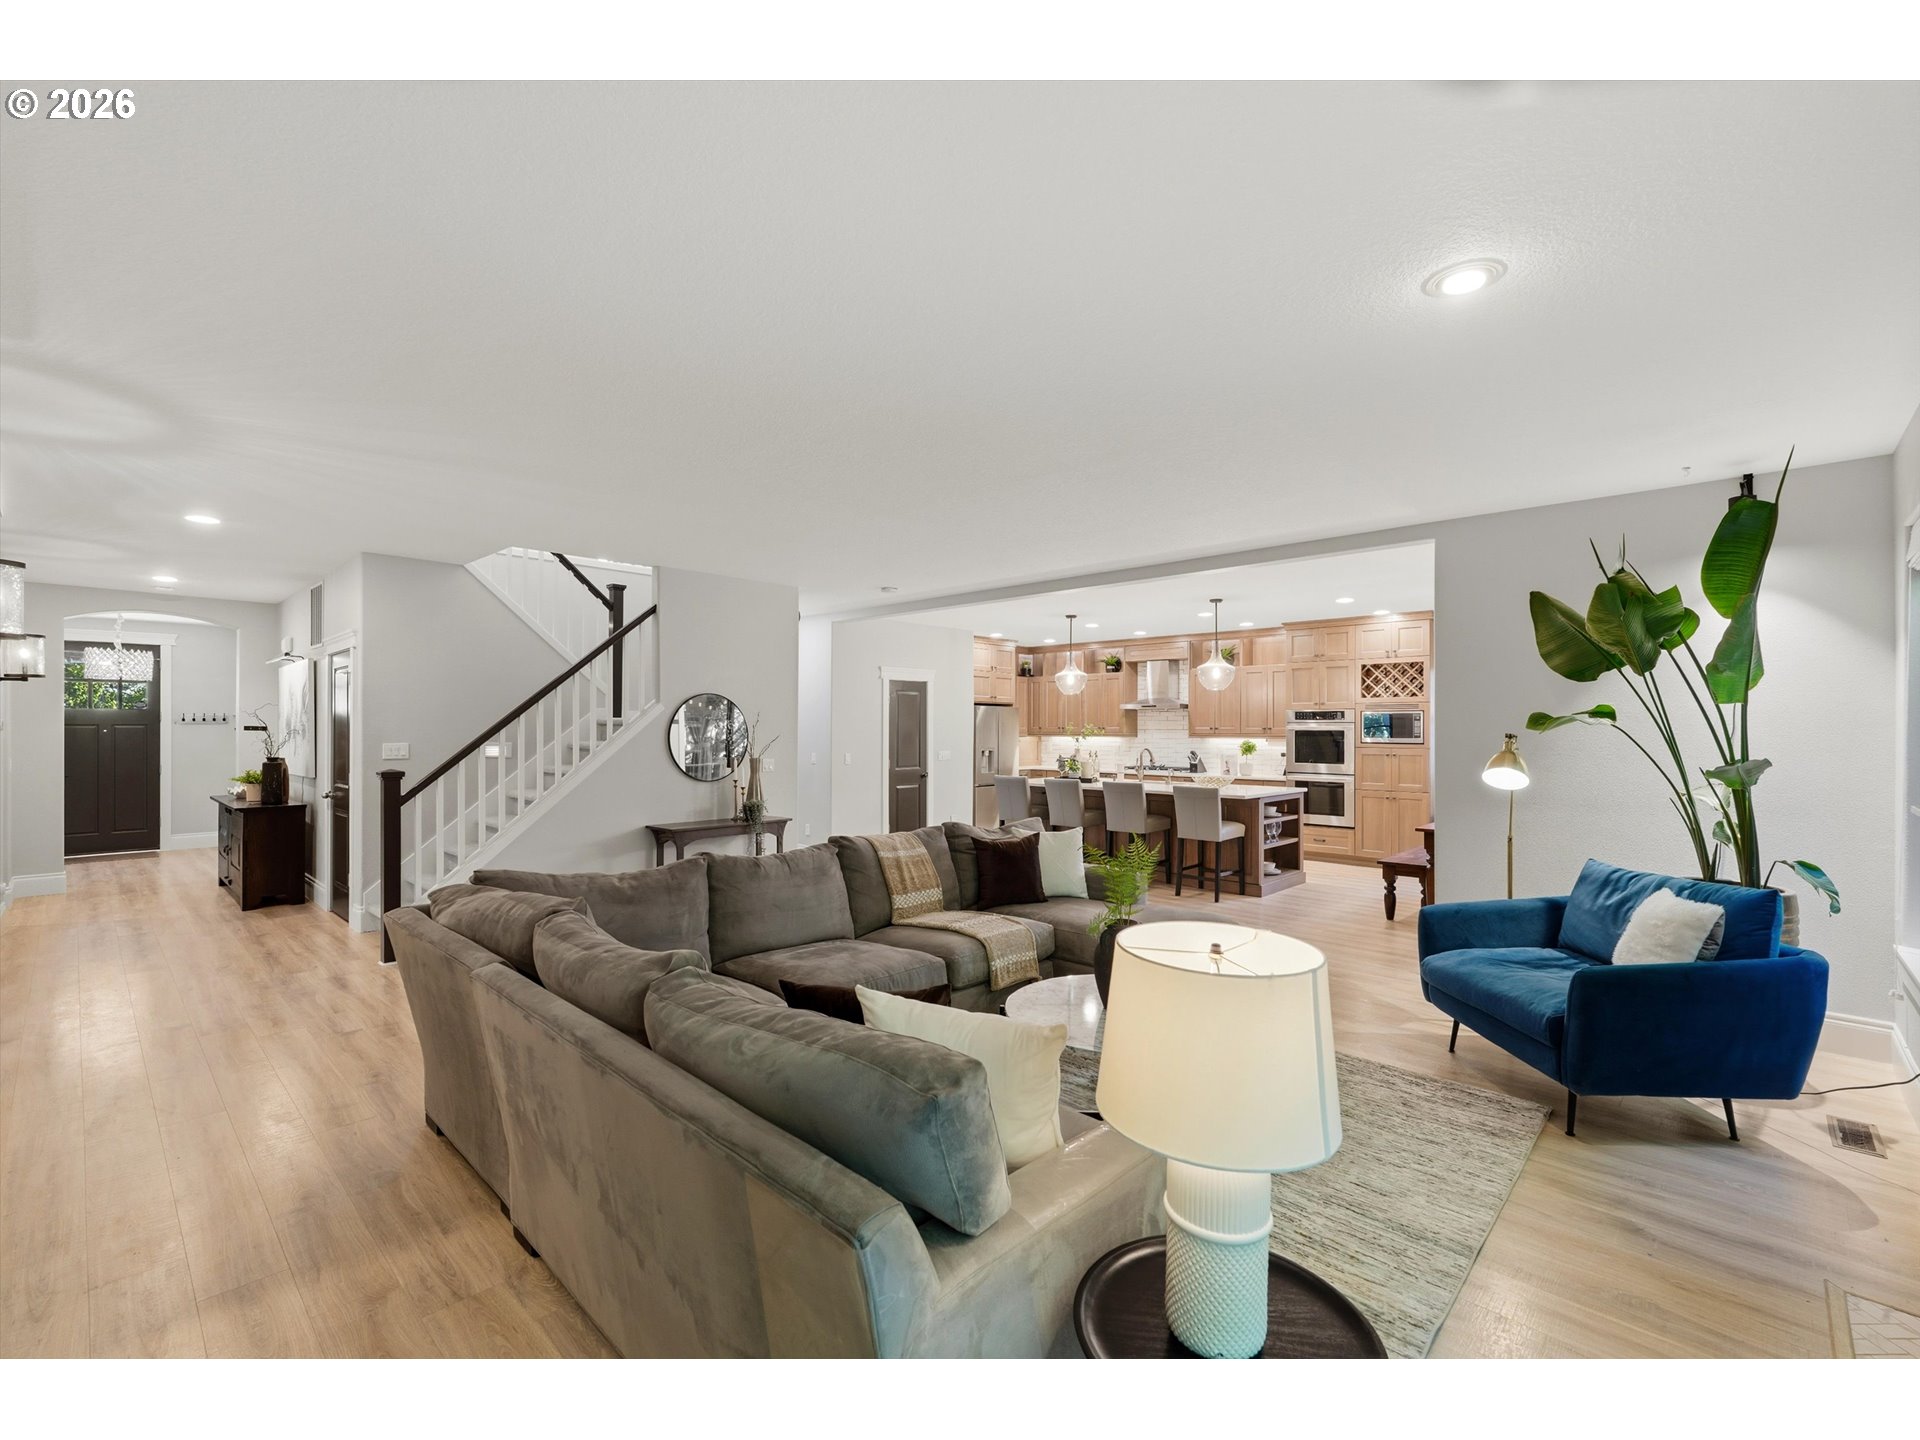
Open-plan living room with gray sectional, blue armchair, staircase, and light wood kitchen.
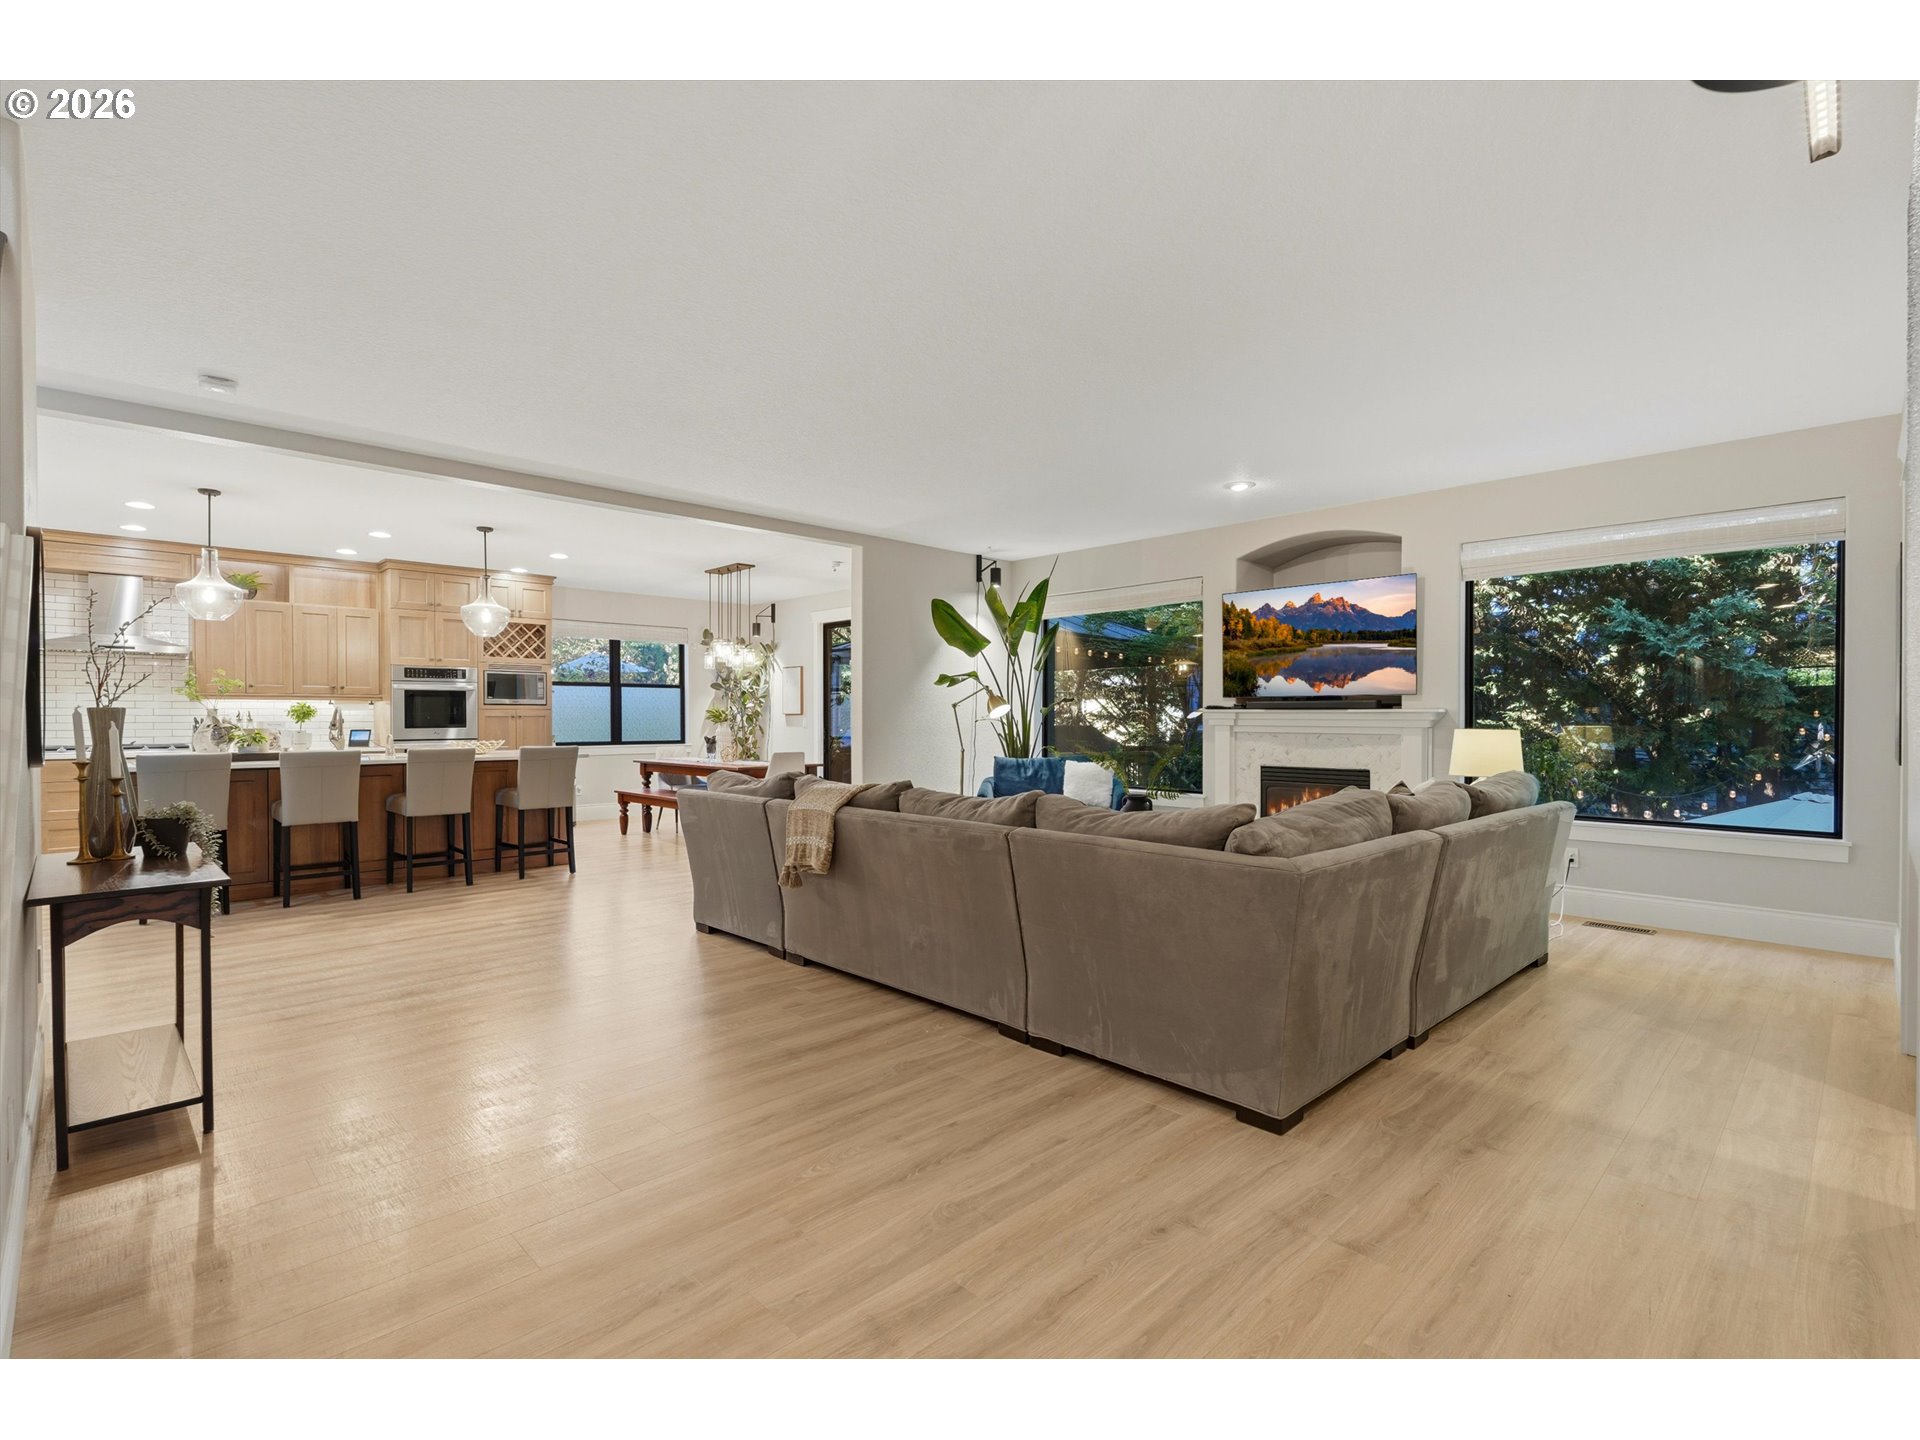
Open-plan living room and kitchen with a large sectional, fireplace, light wood flooring, and tree views.
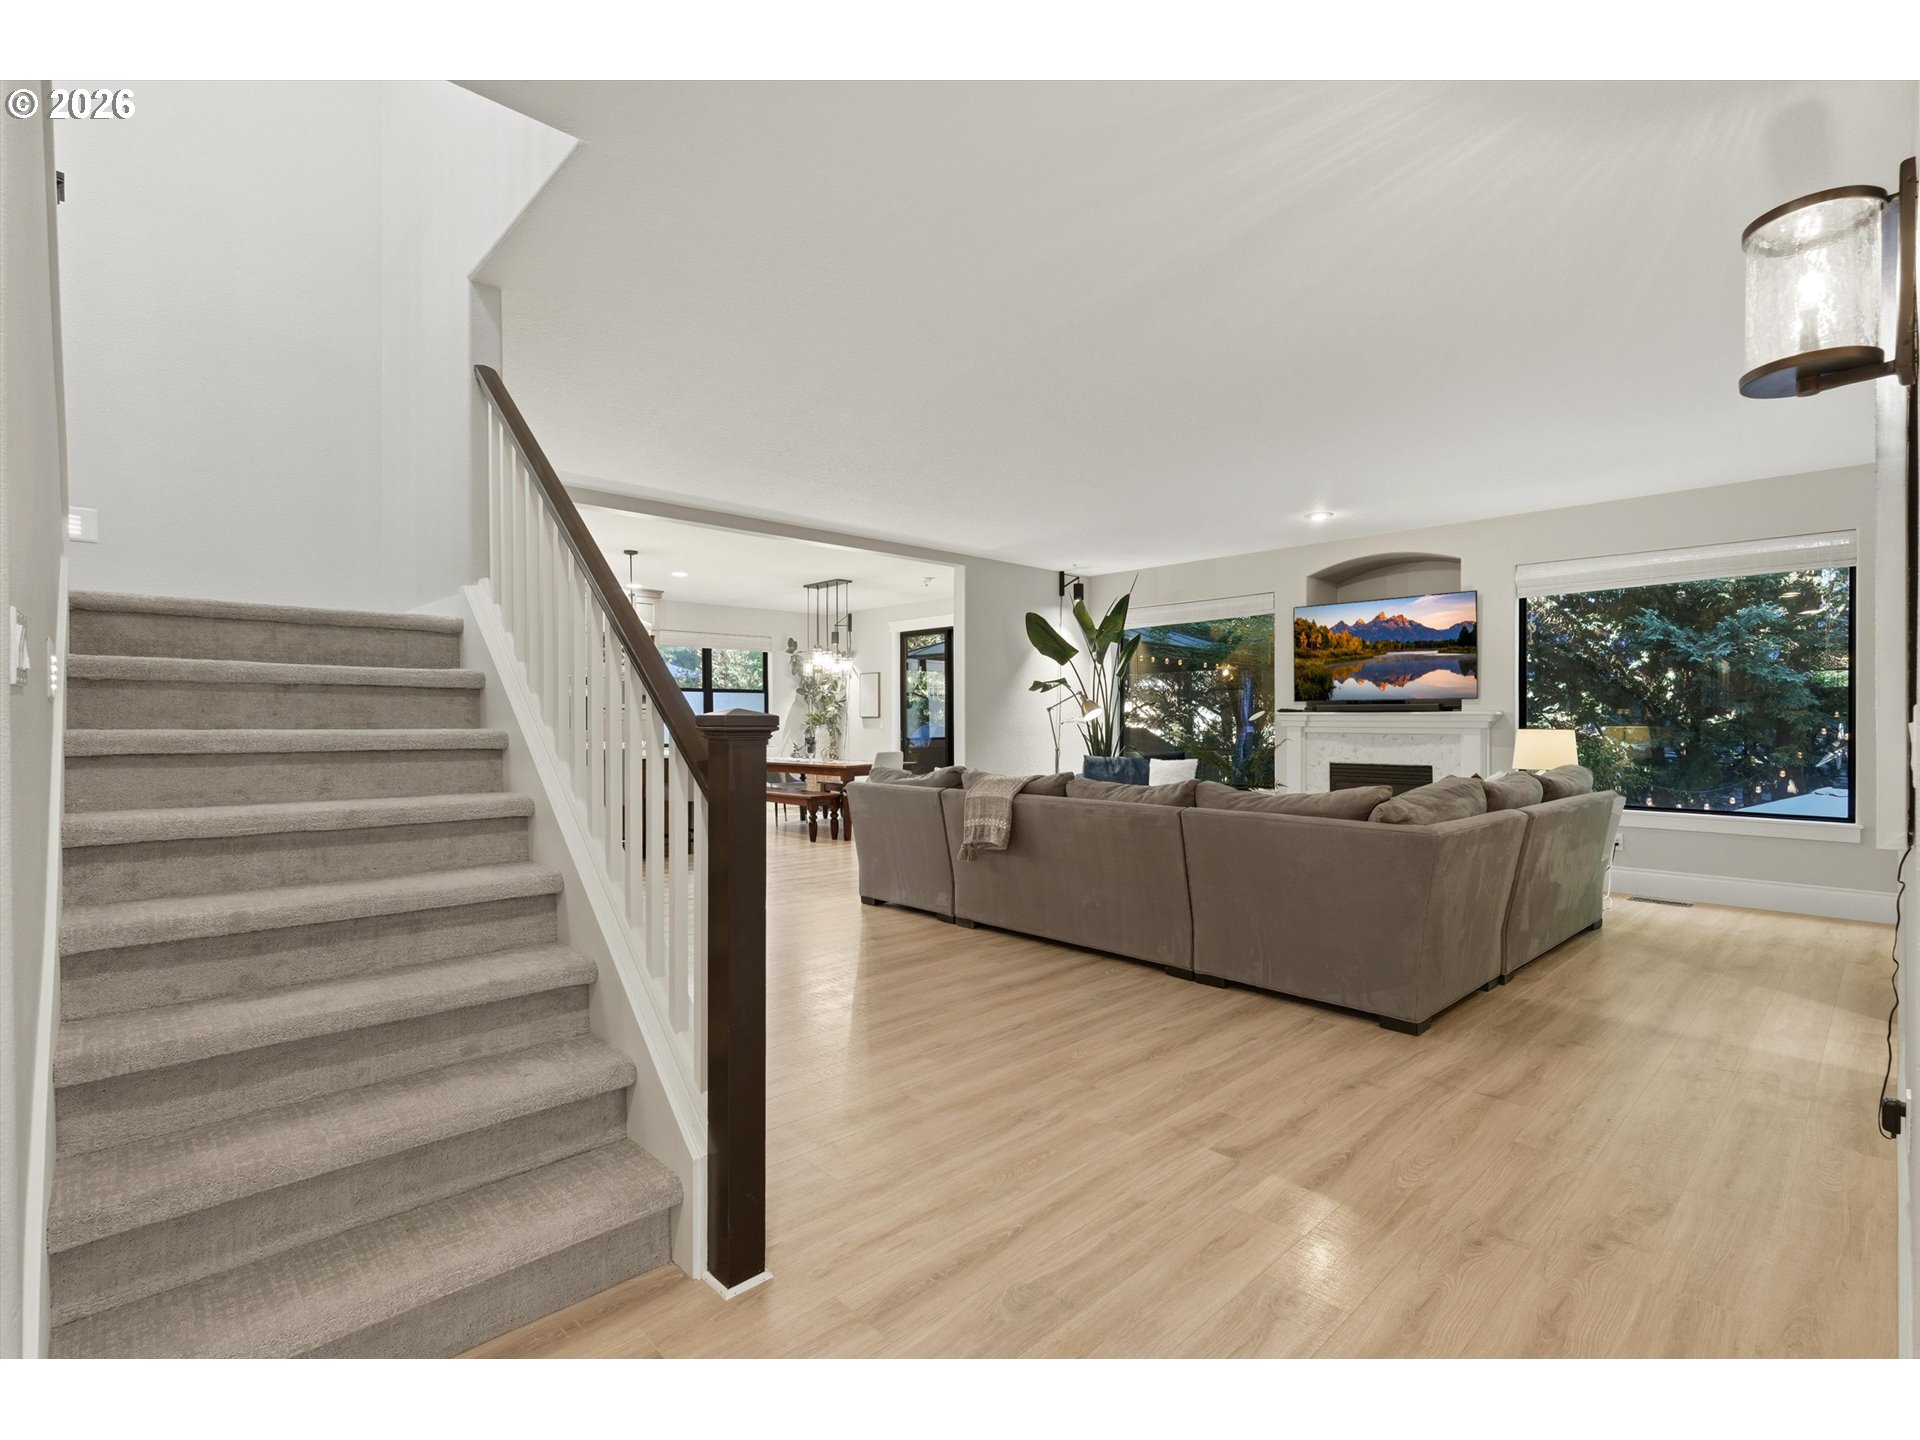
Open living room with a large sectional, fireplace, wood floors, and carpeted staircase.
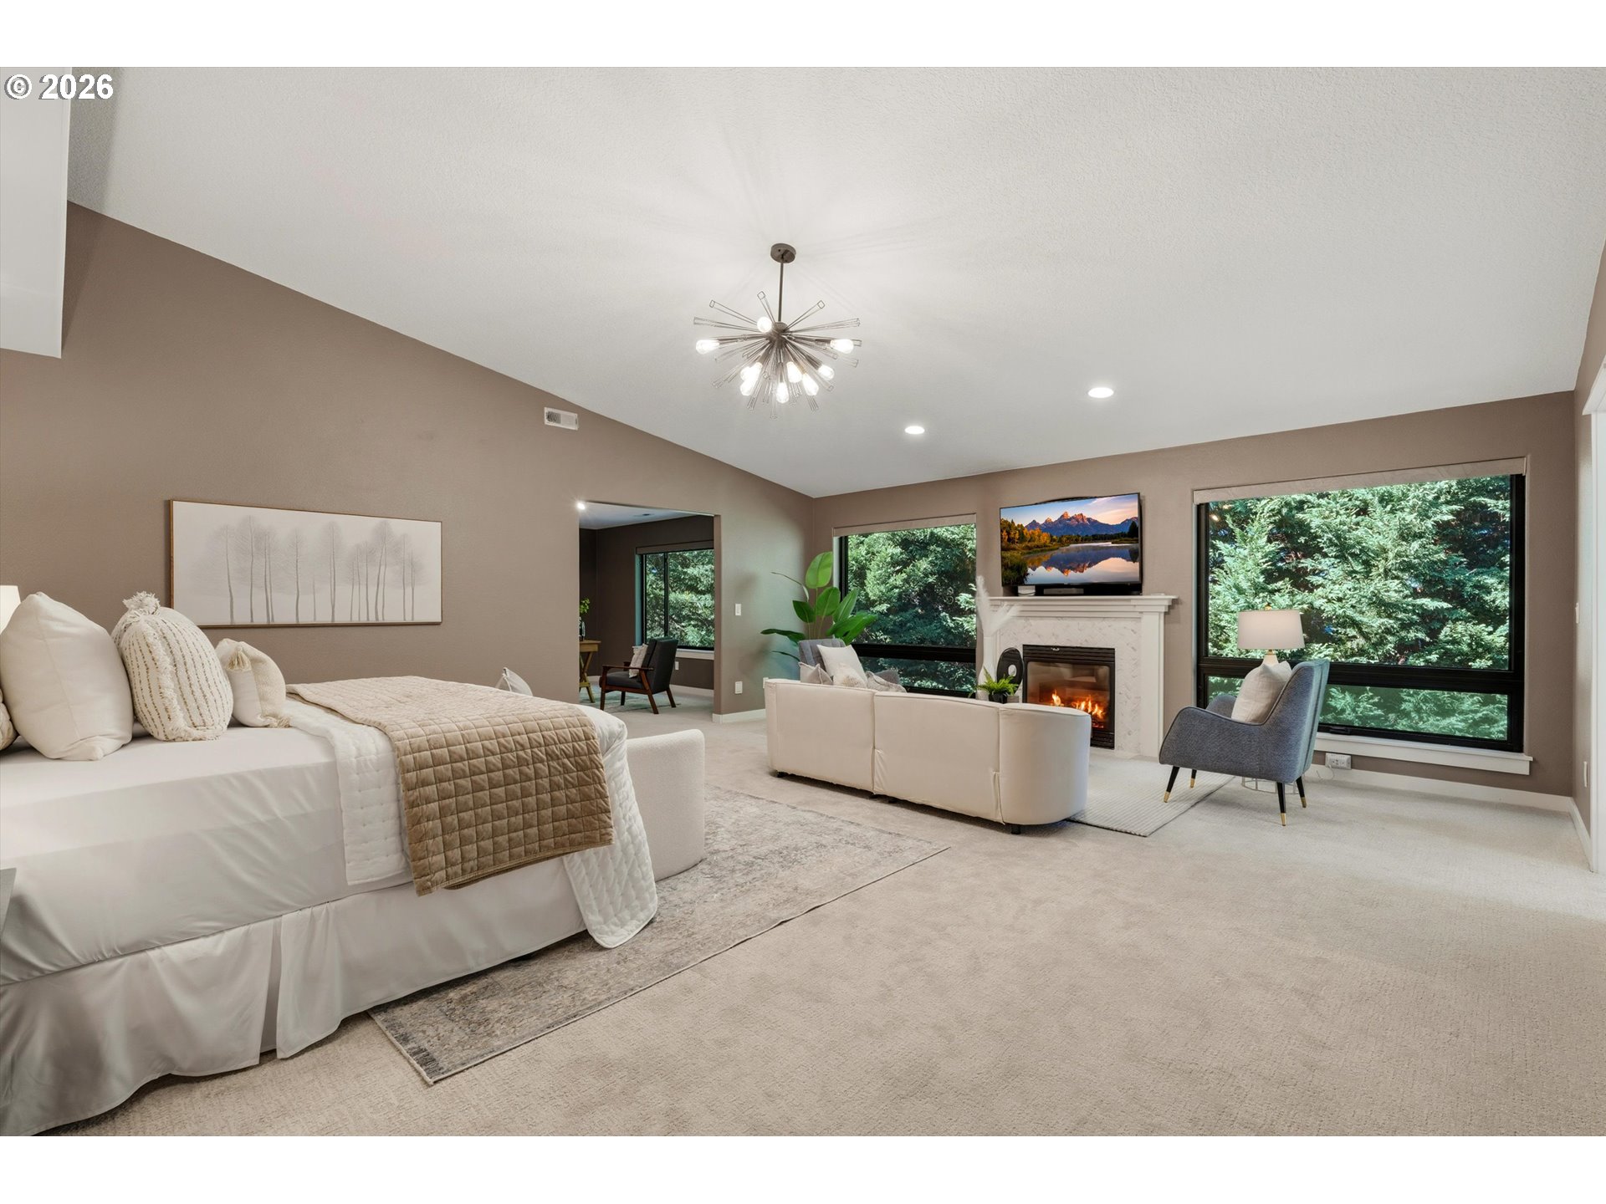
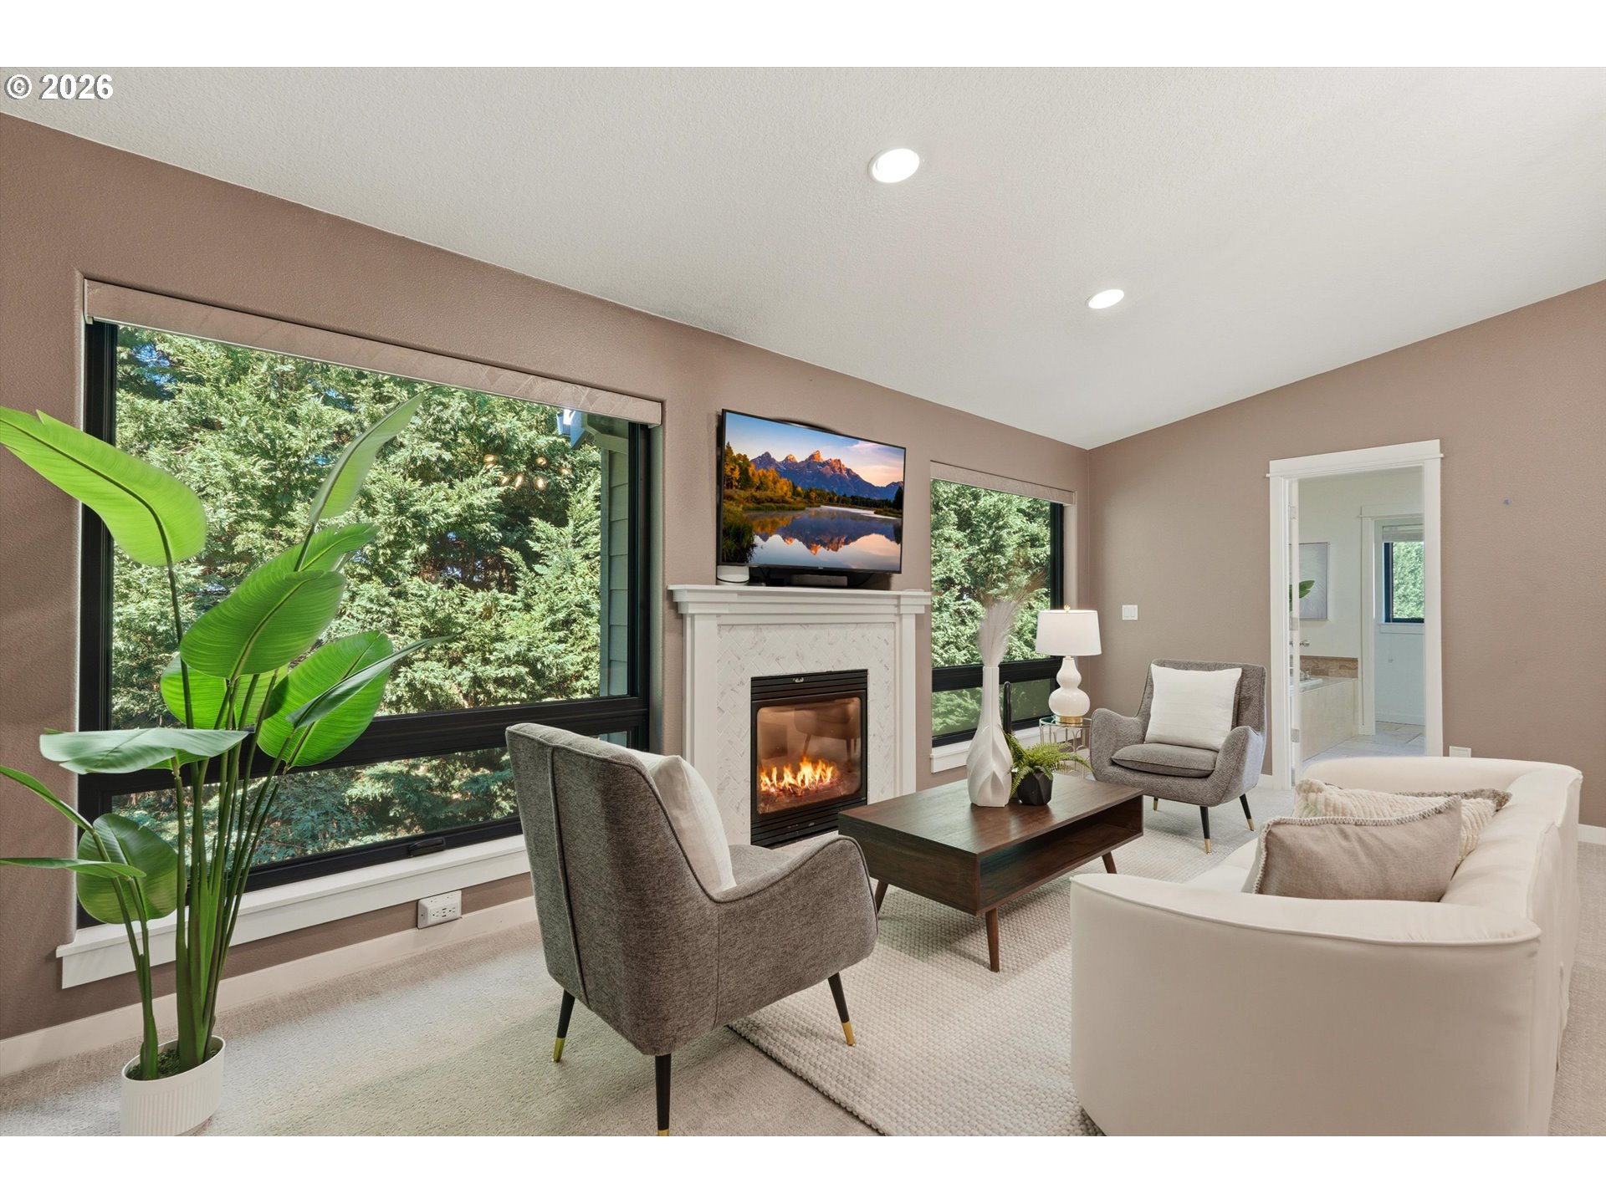
Furnished bedroom suite with a fireplace sitting area and large windows overlooking greenery.
Staged living room with a fireplace, large tree-facing windows, and neutral seating.
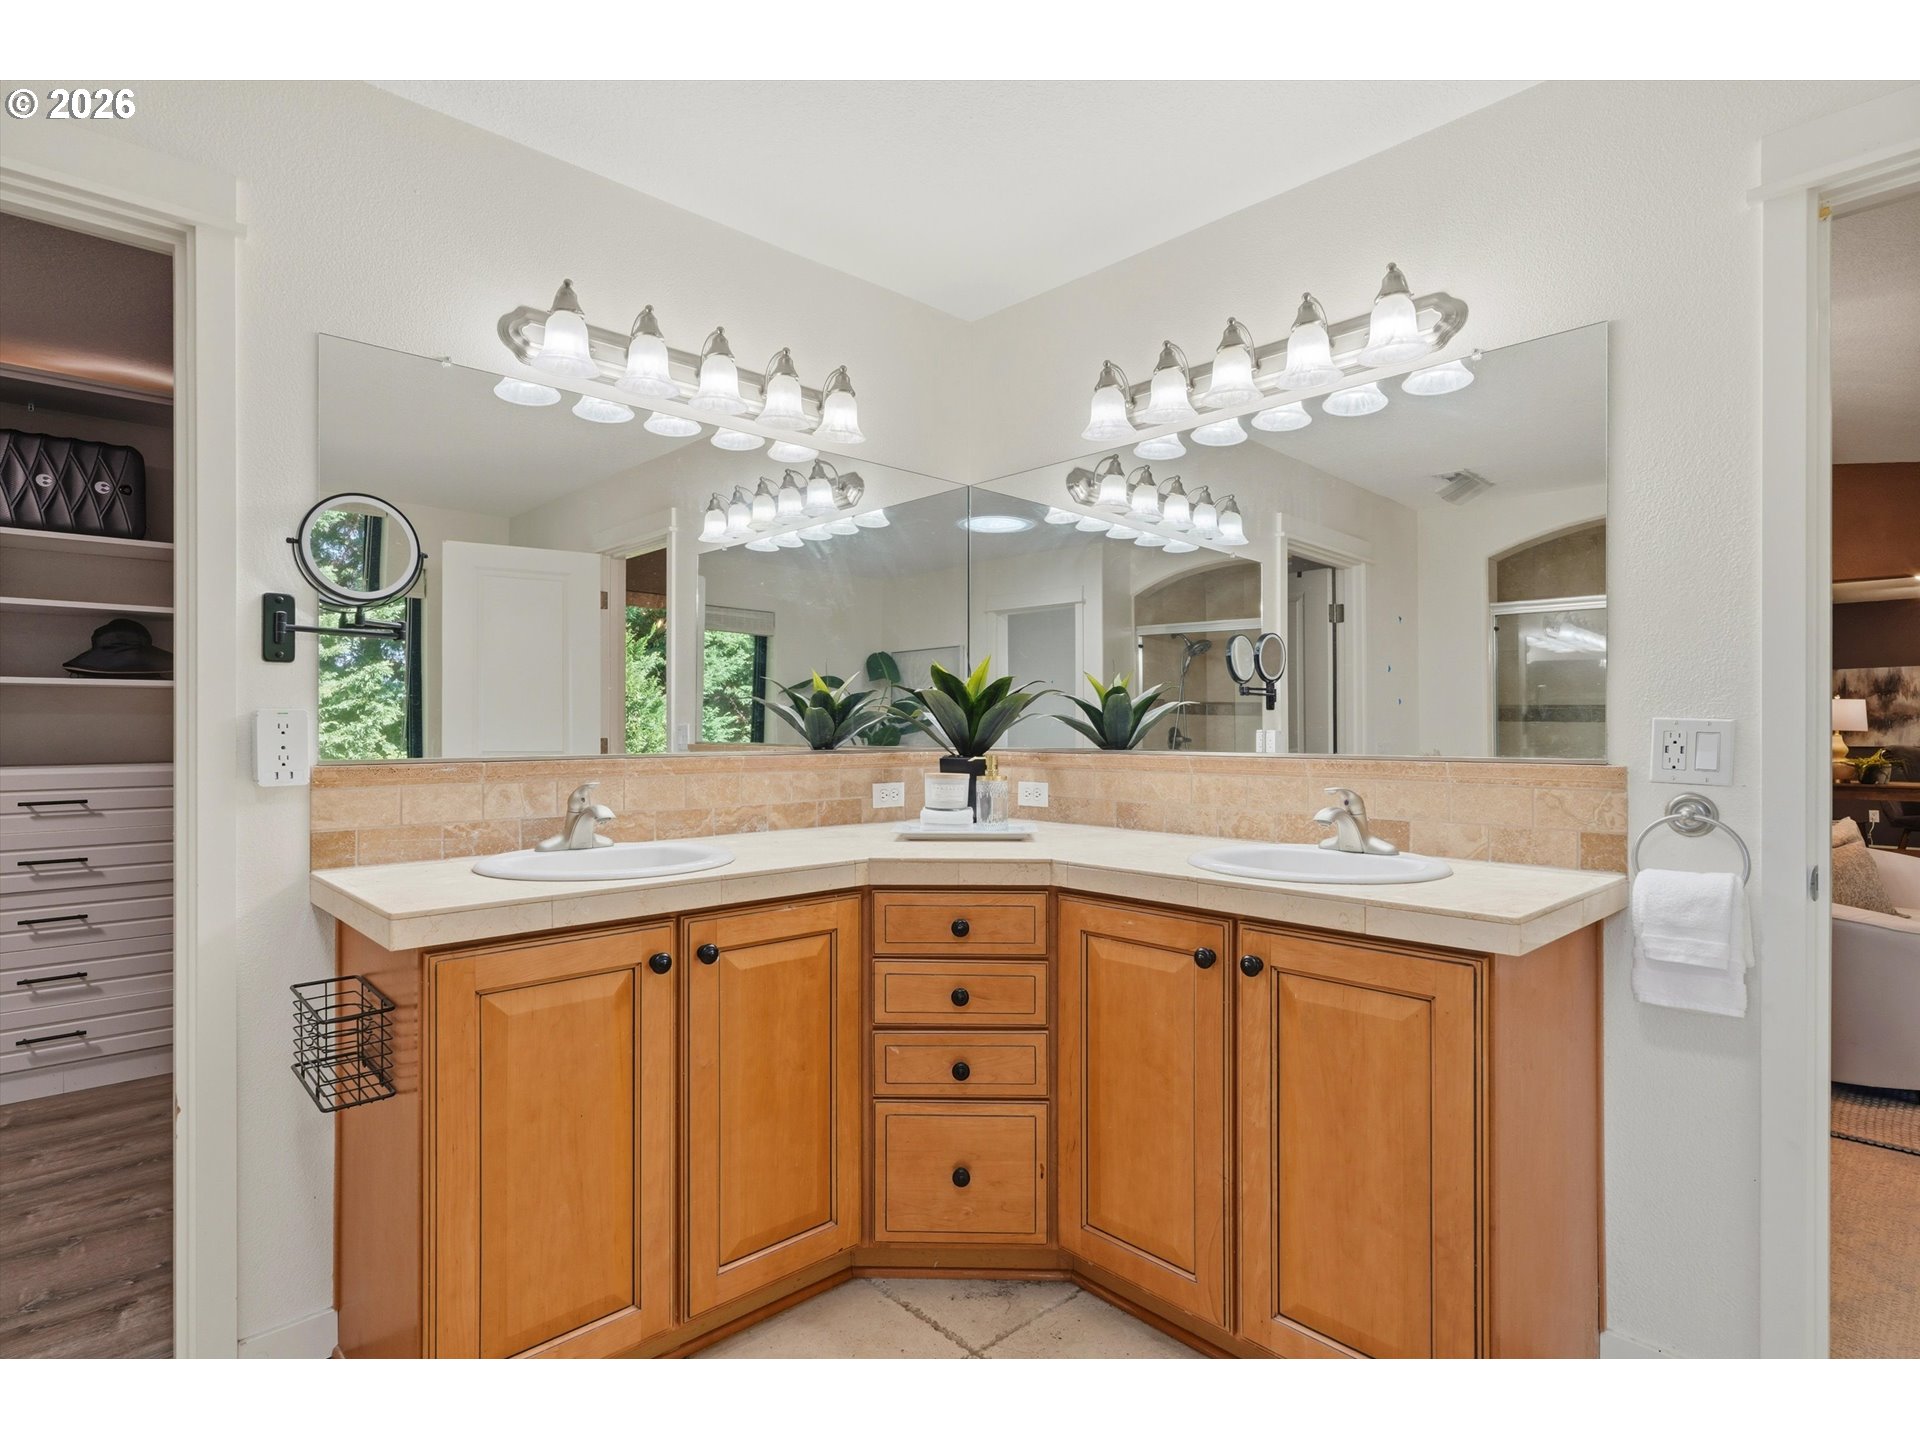
Primary bathroom with a corner double vanity, warm wood cabinets, and a wide mirrored wall.
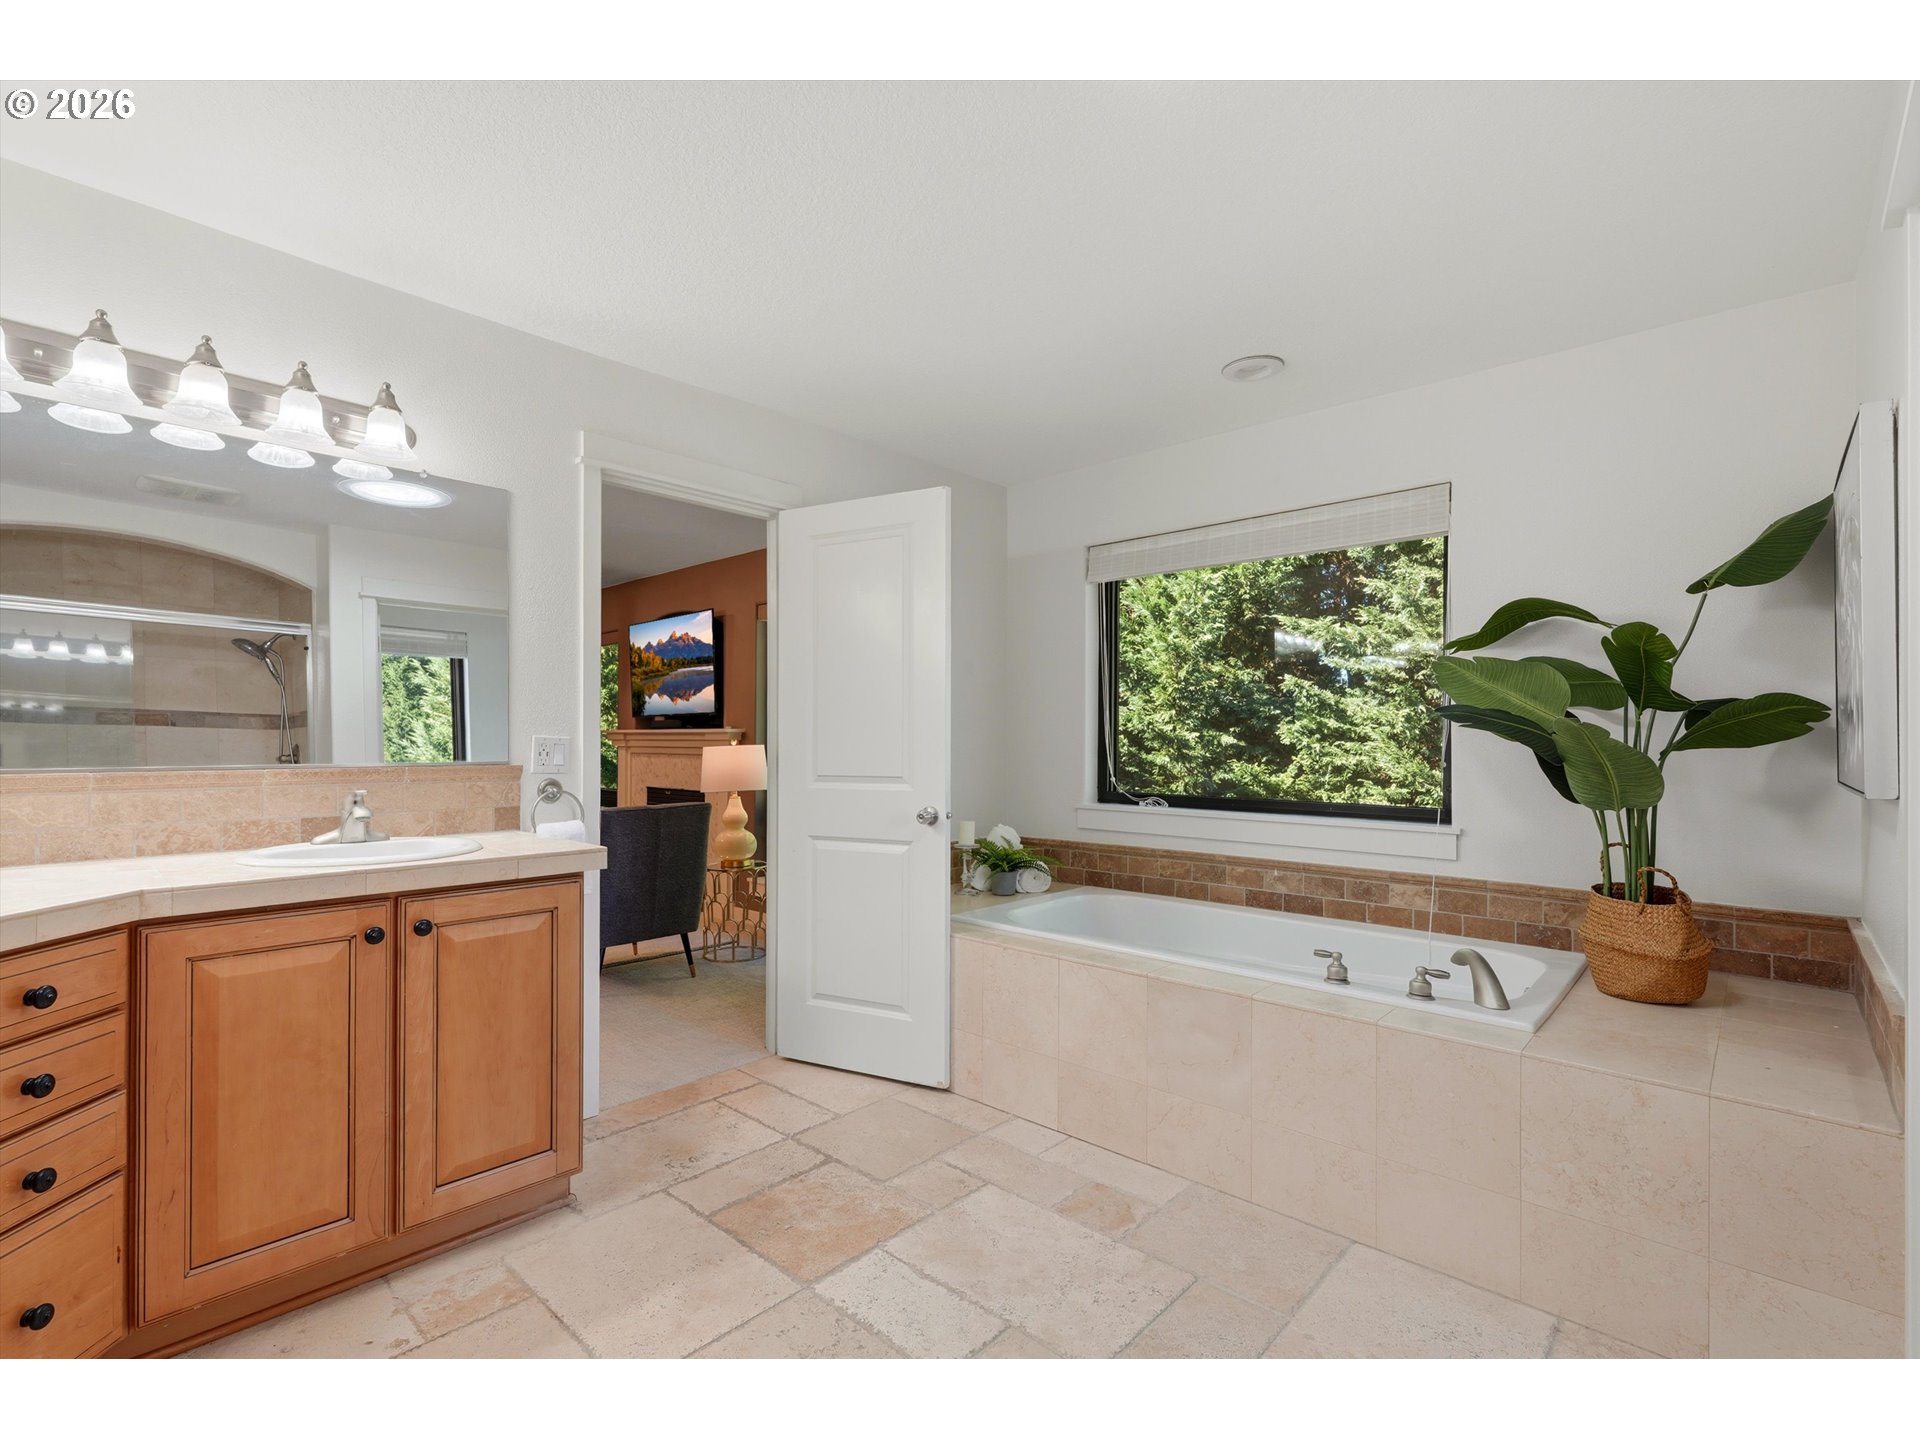
Bathroom with a wood vanity and tiled soaking tub beneath a large window.
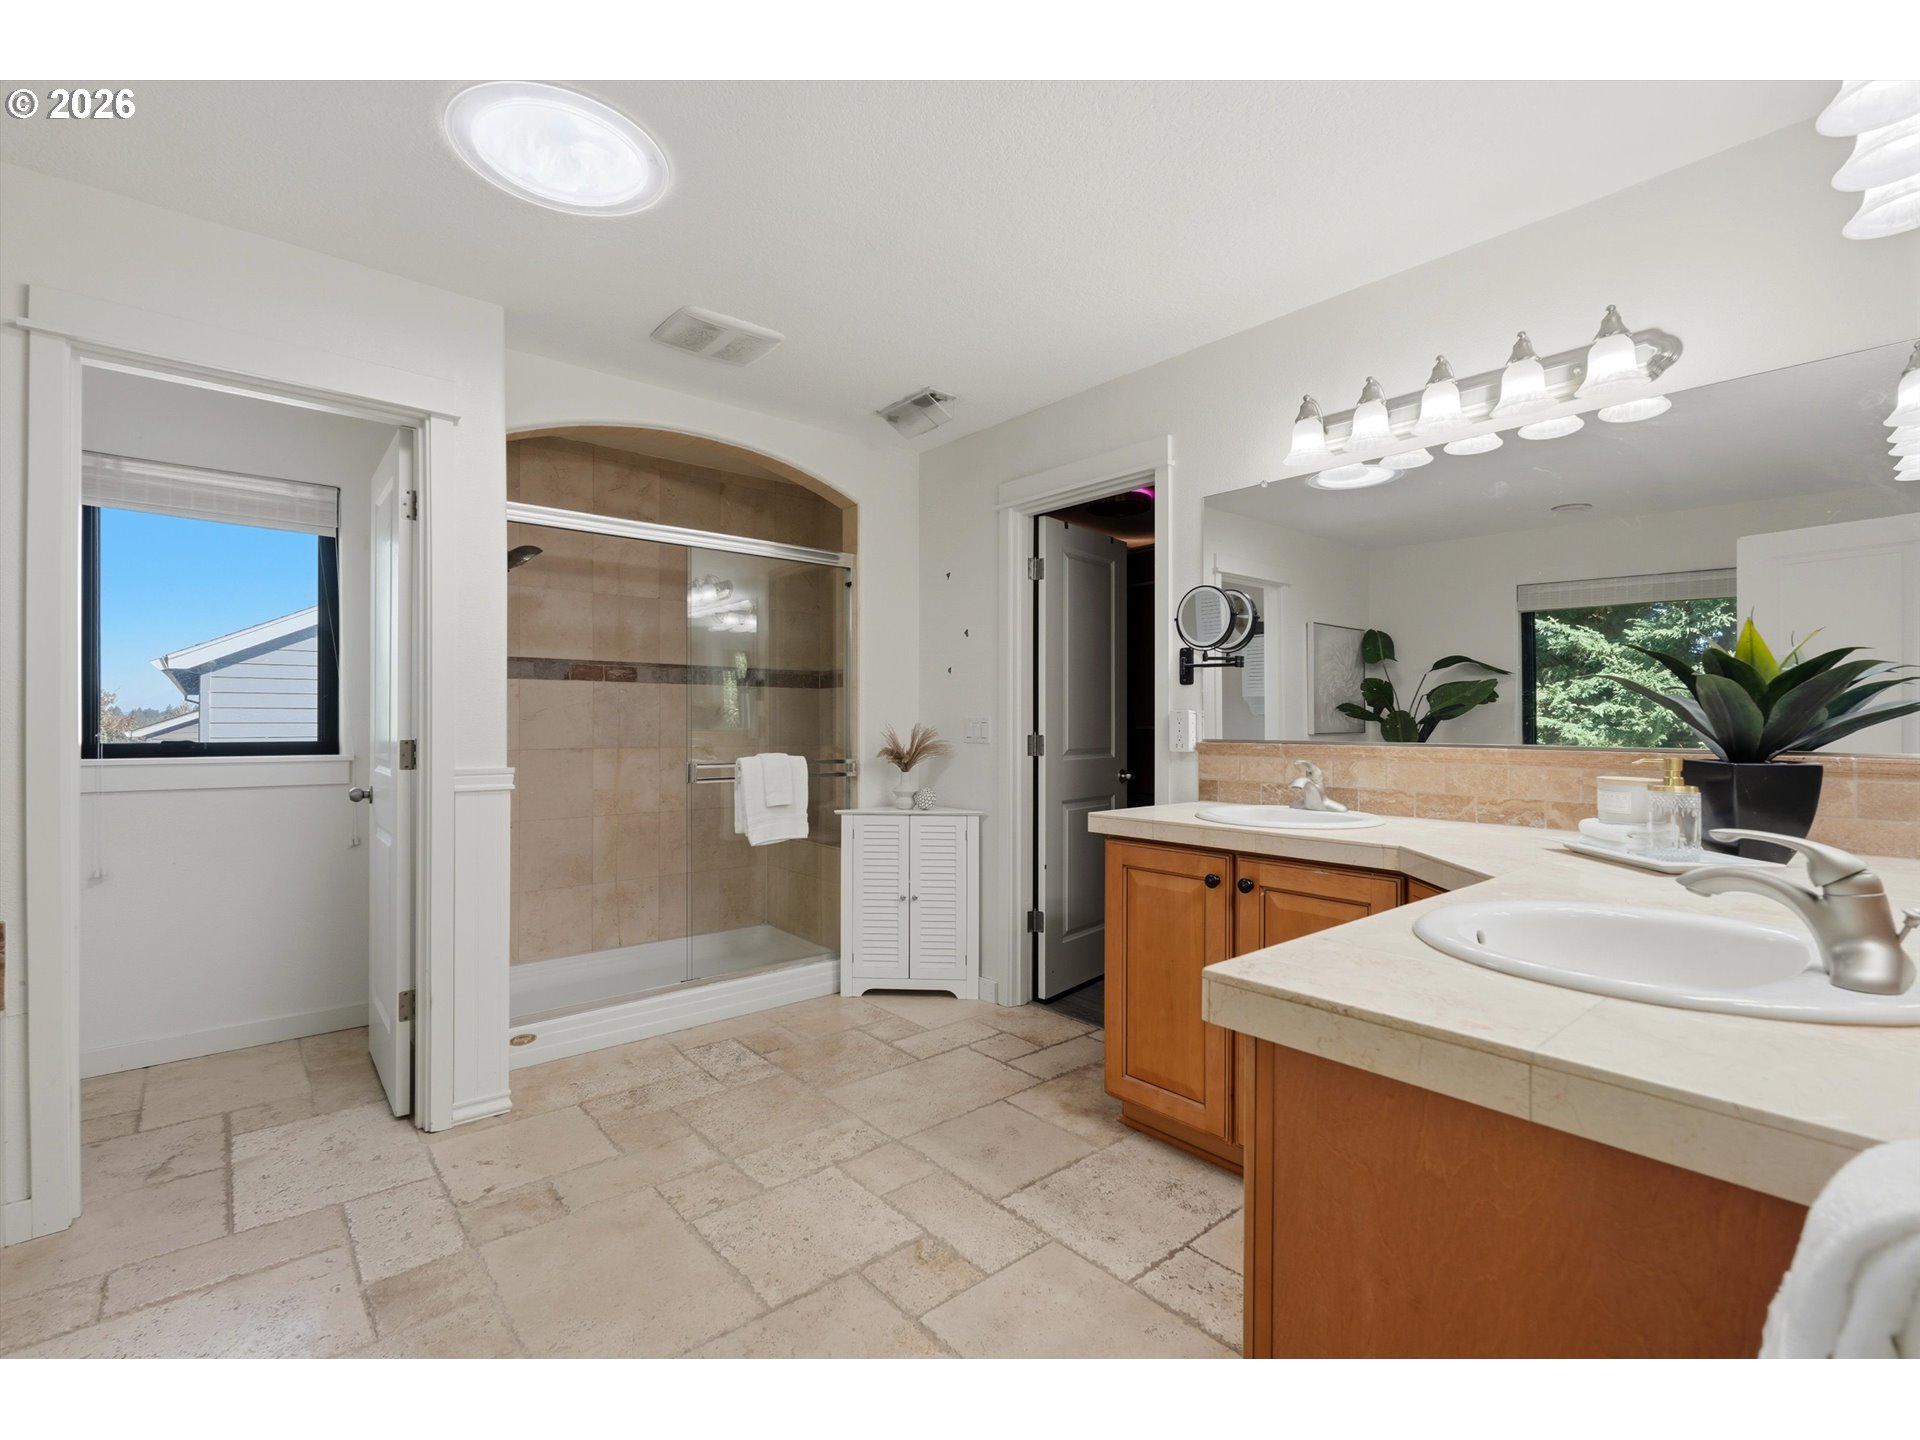
Bathroom with a tiled walk-in shower and double-sink wood vanity.
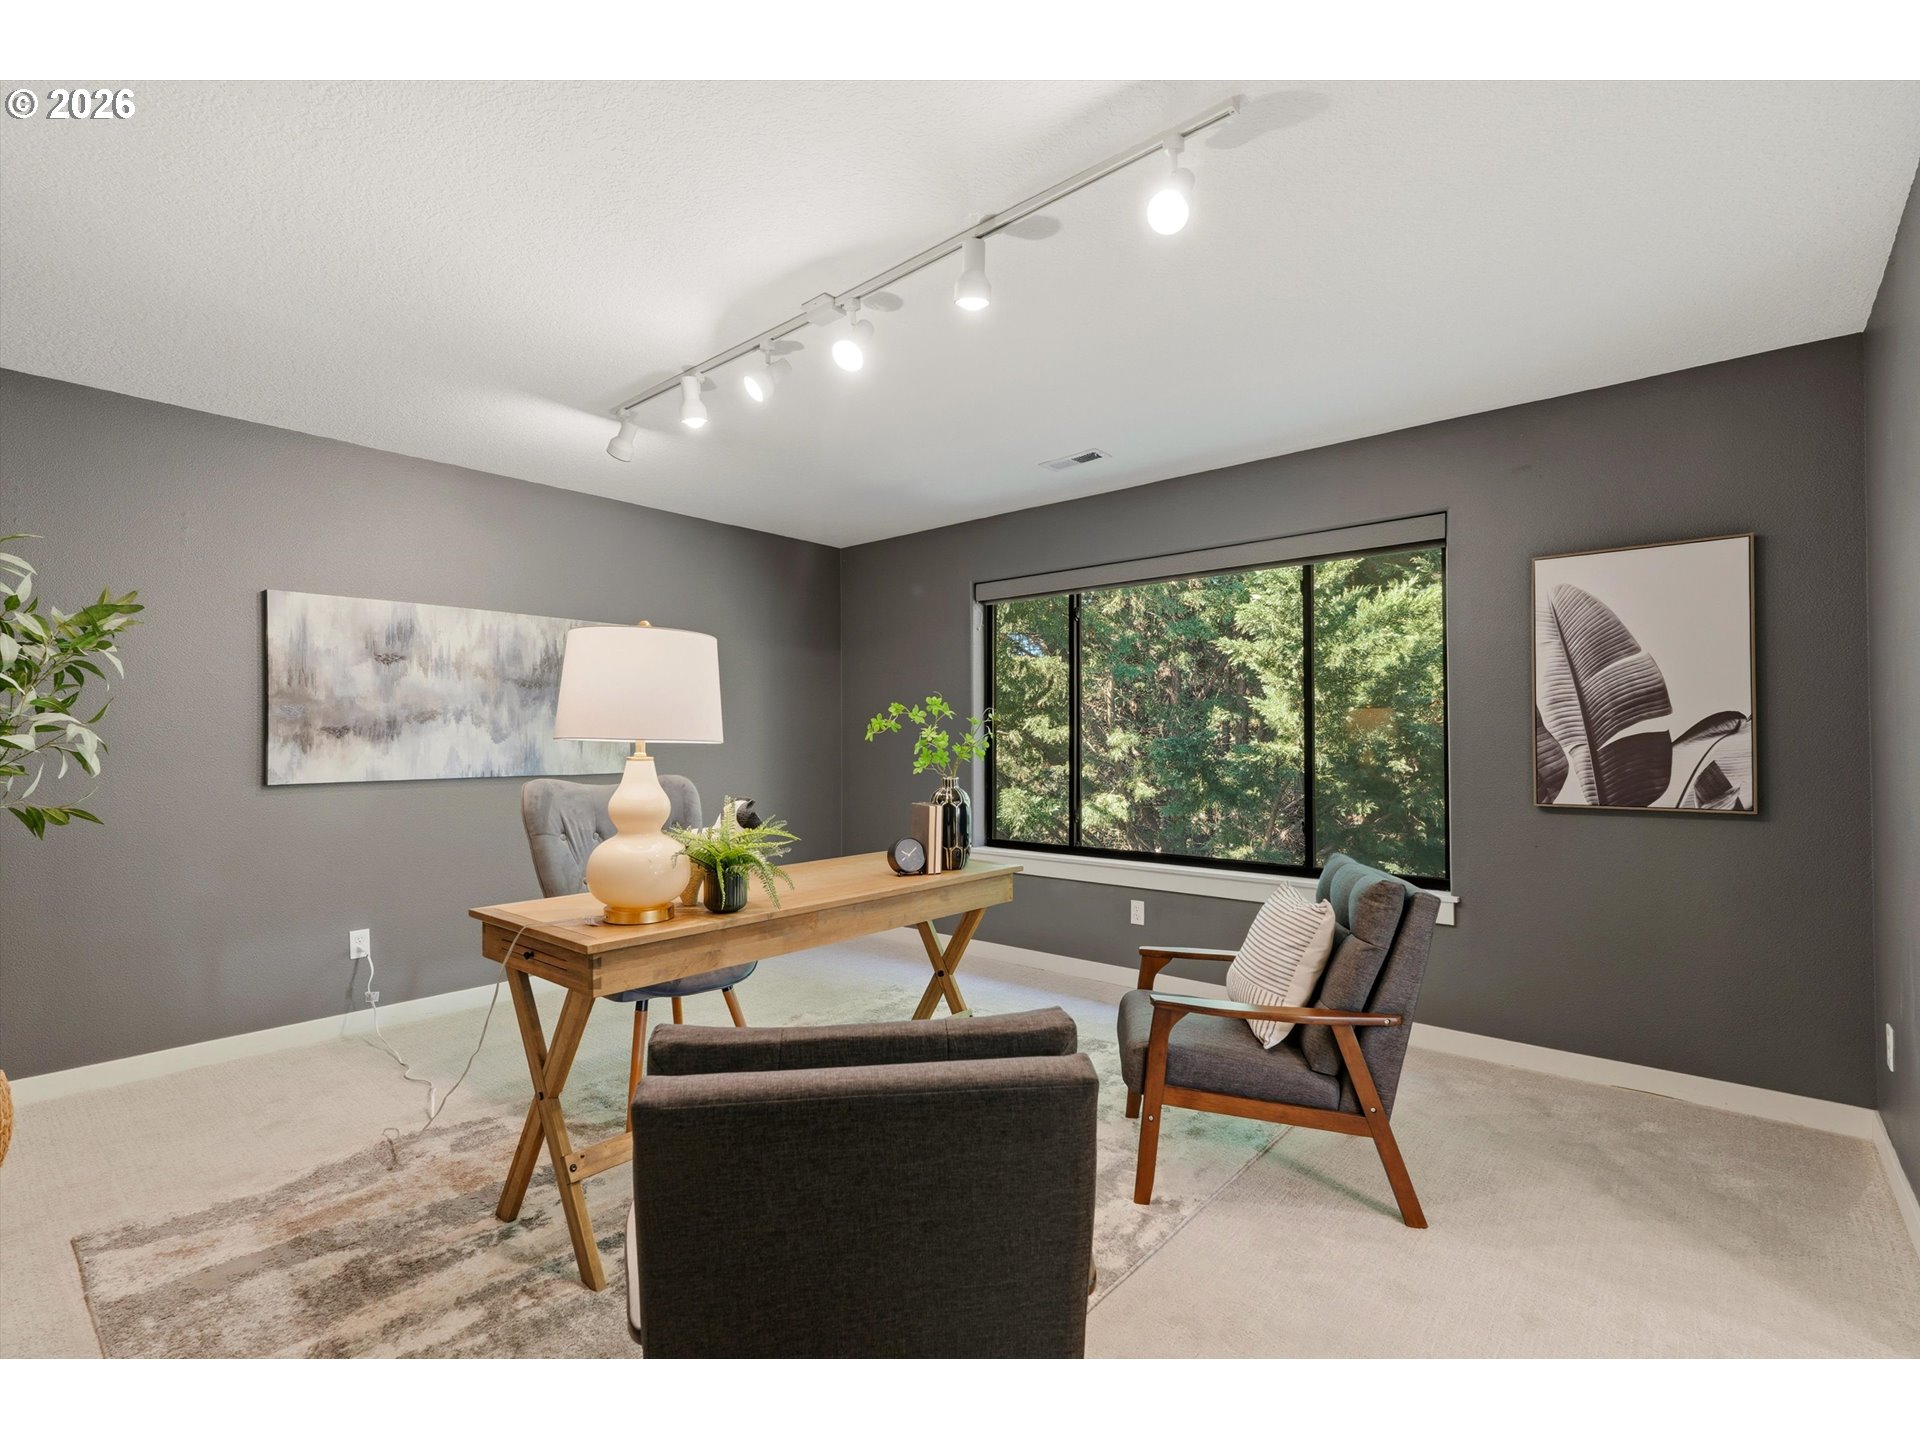
Staged home office with a wooden desk and large window overlooking trees.
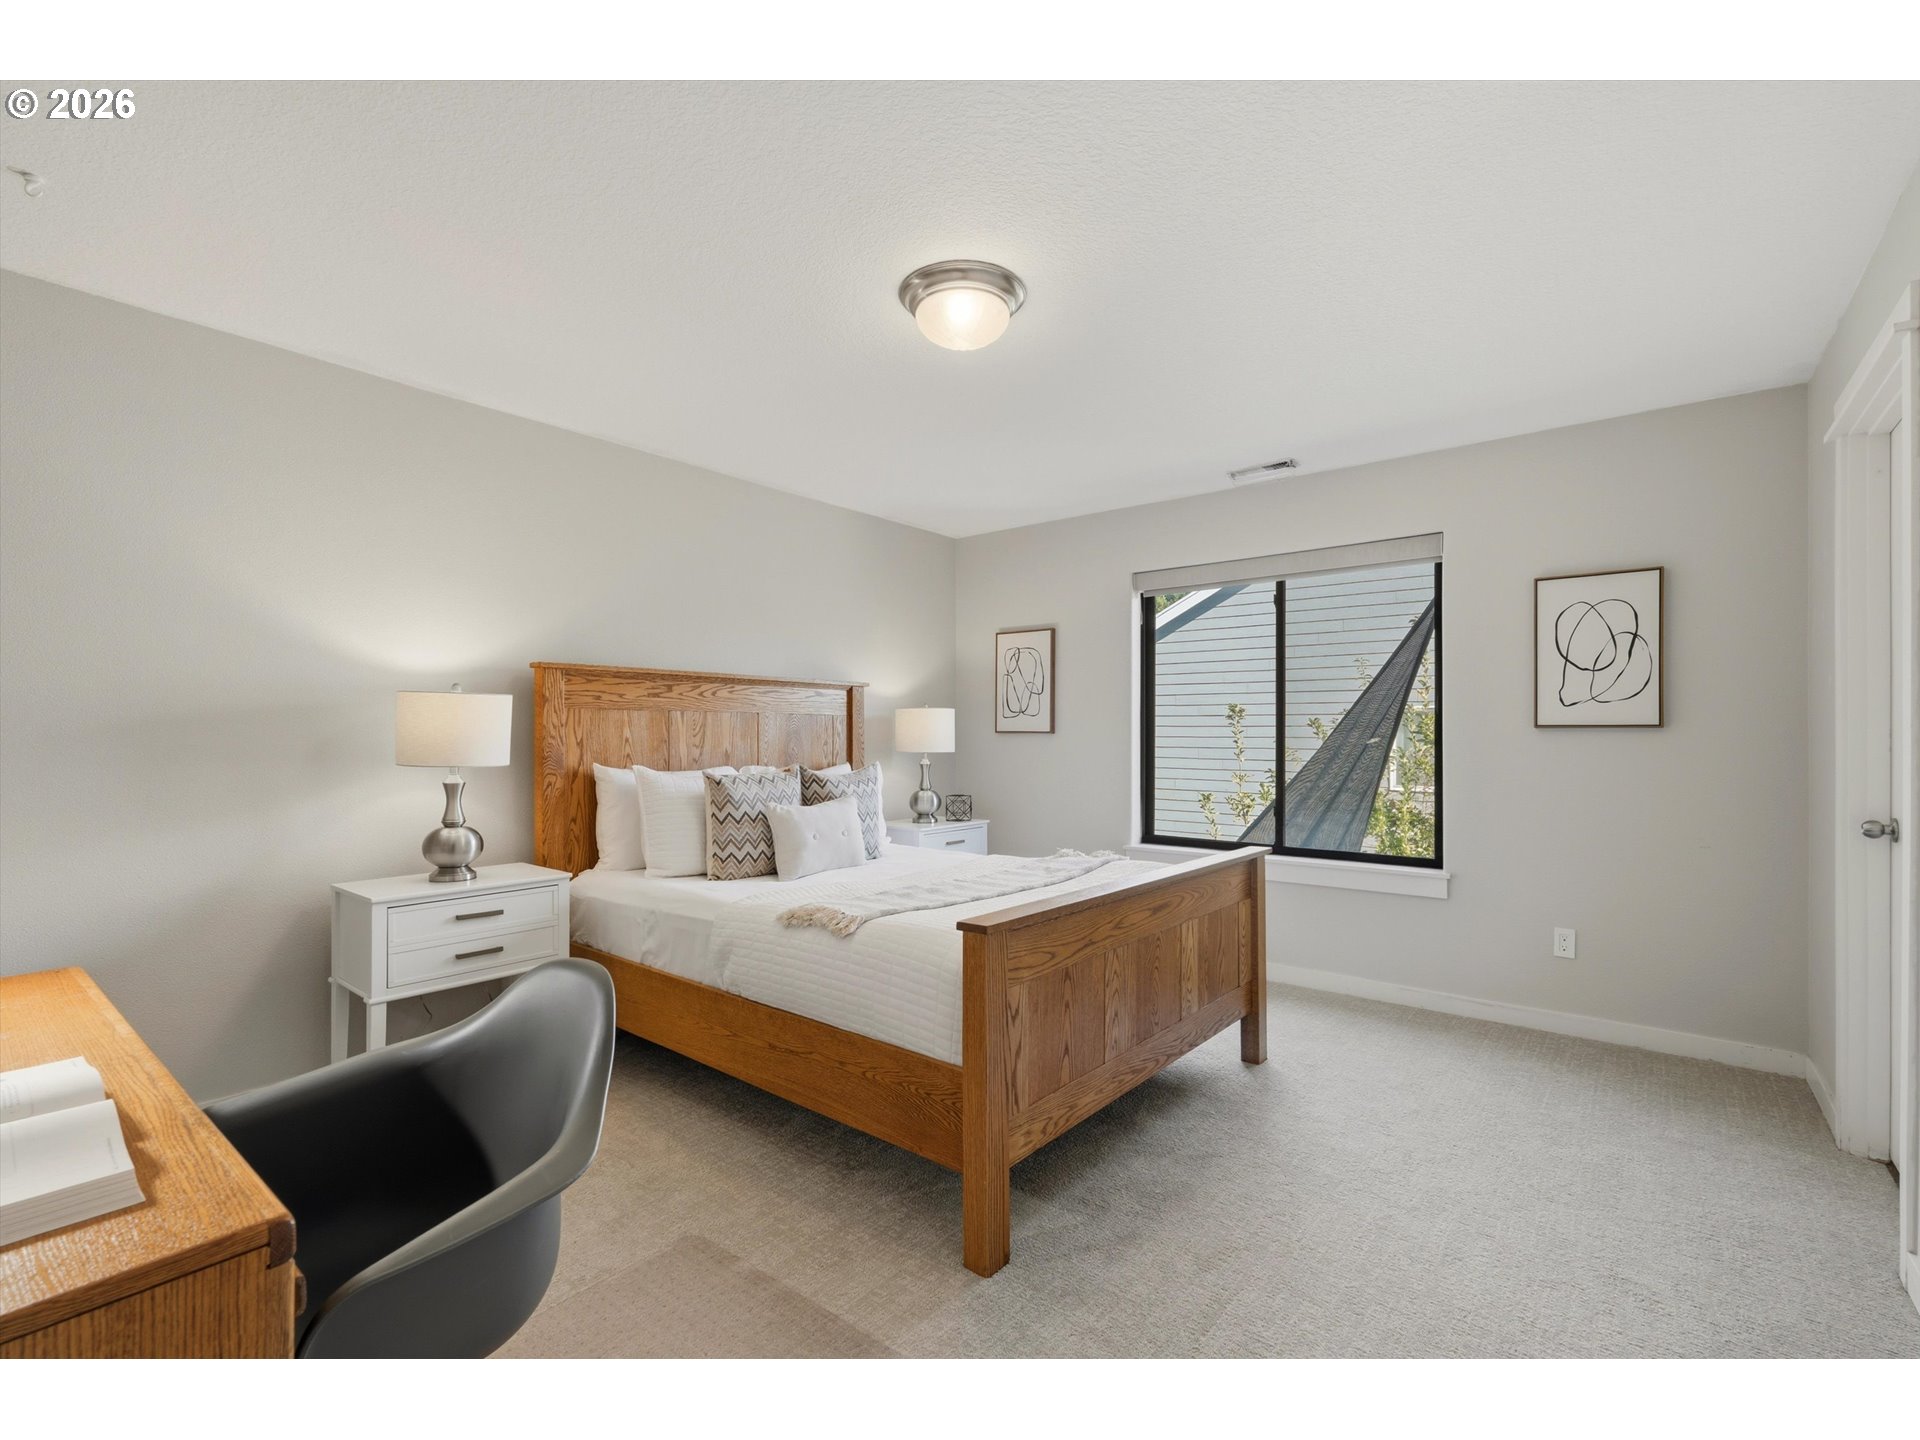
Staged bedroom with a wooden bed and white bedding beside a large window with an outdoor hammock.
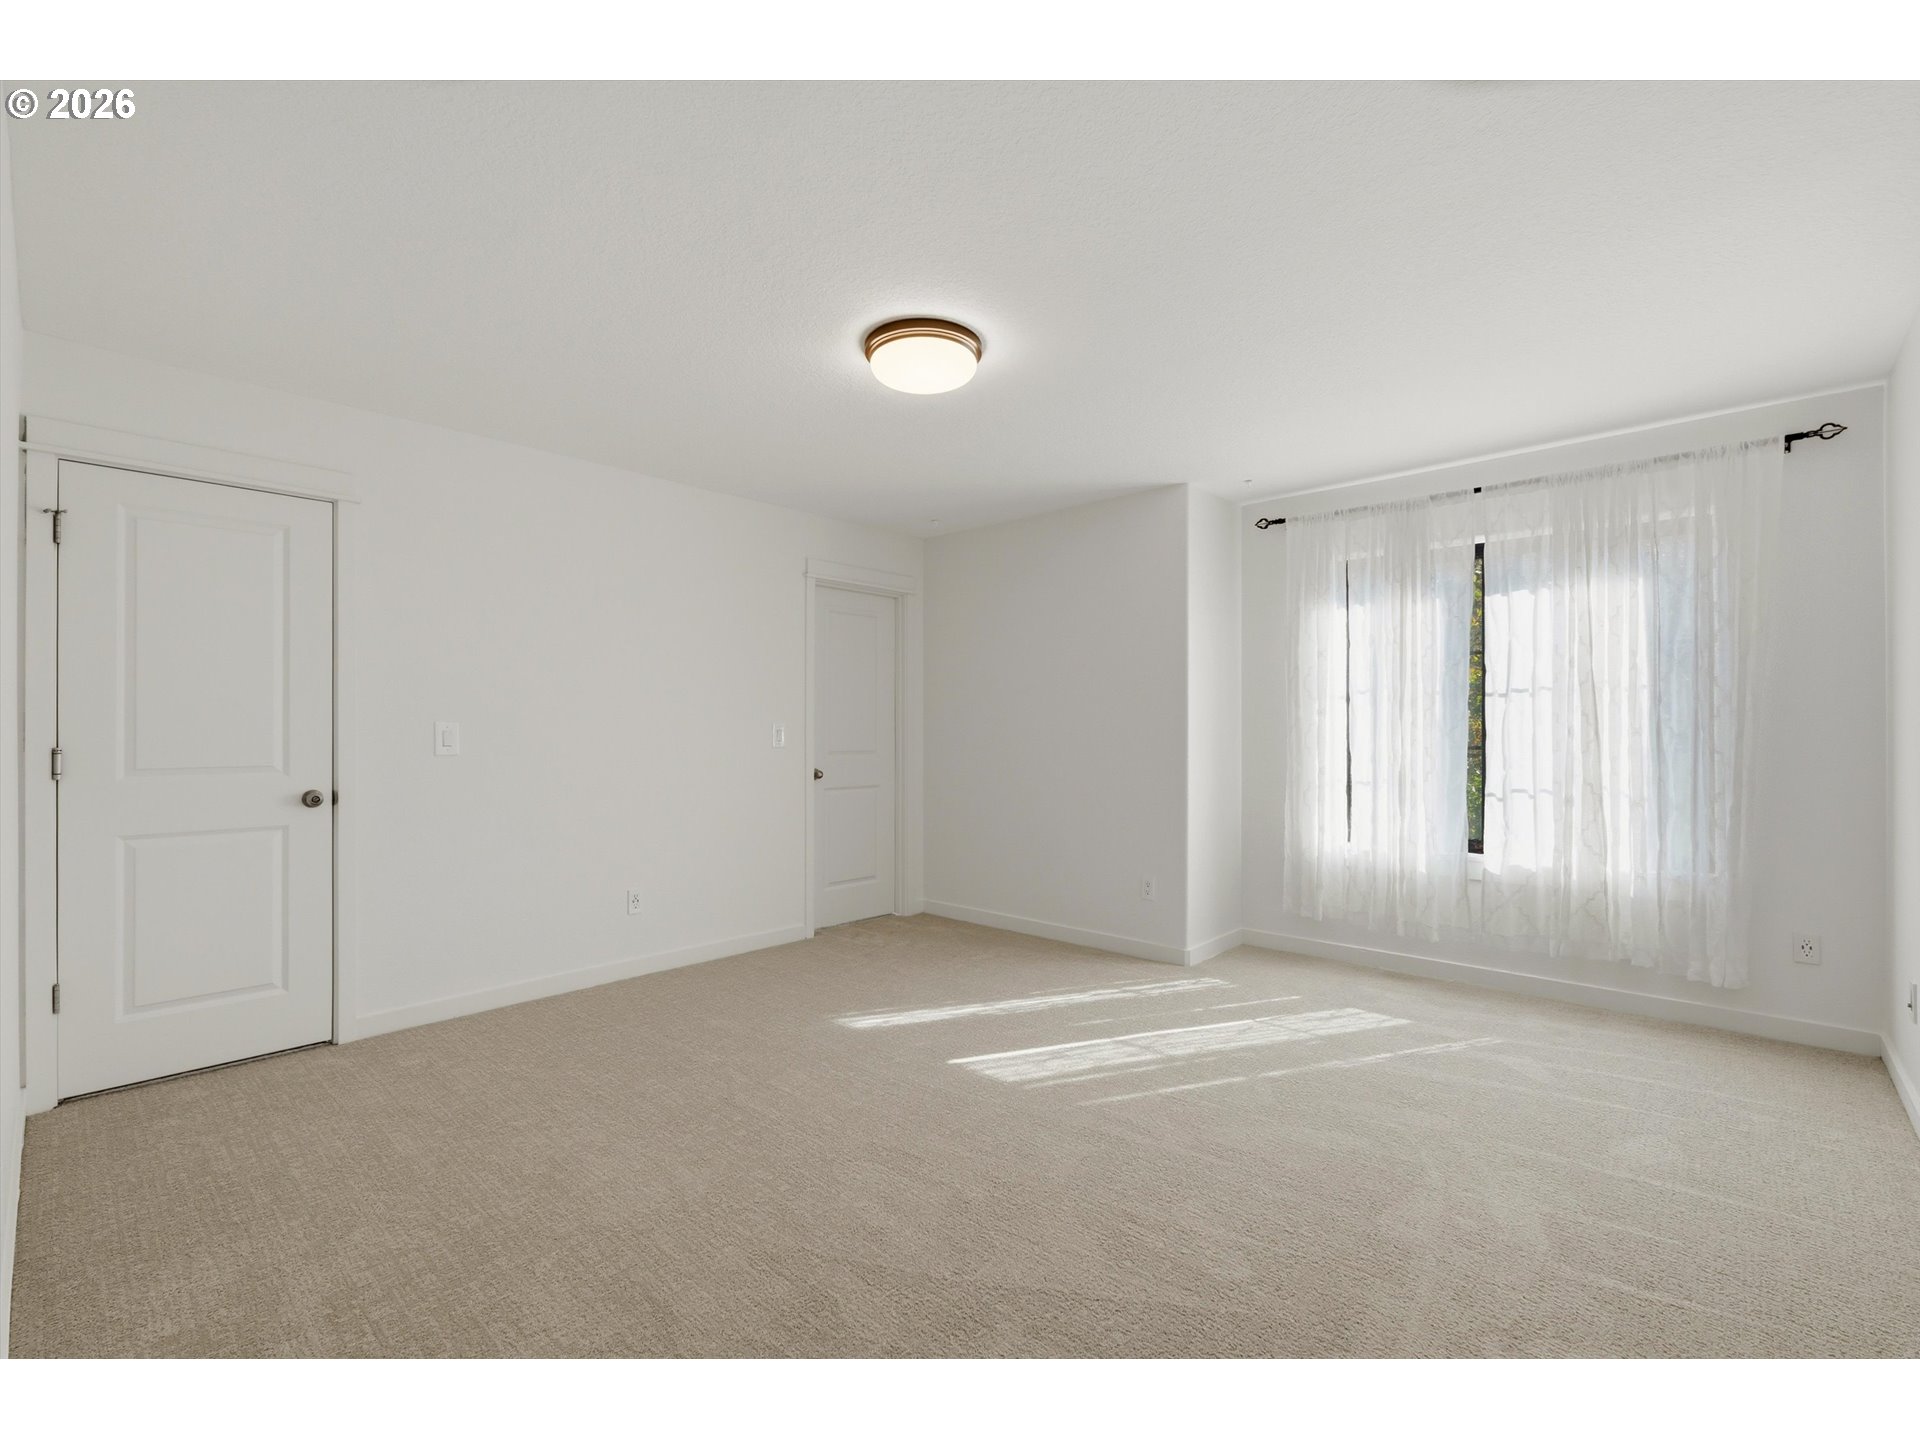
Empty carpeted bedroom with white walls, two doors, and a large curtained window.
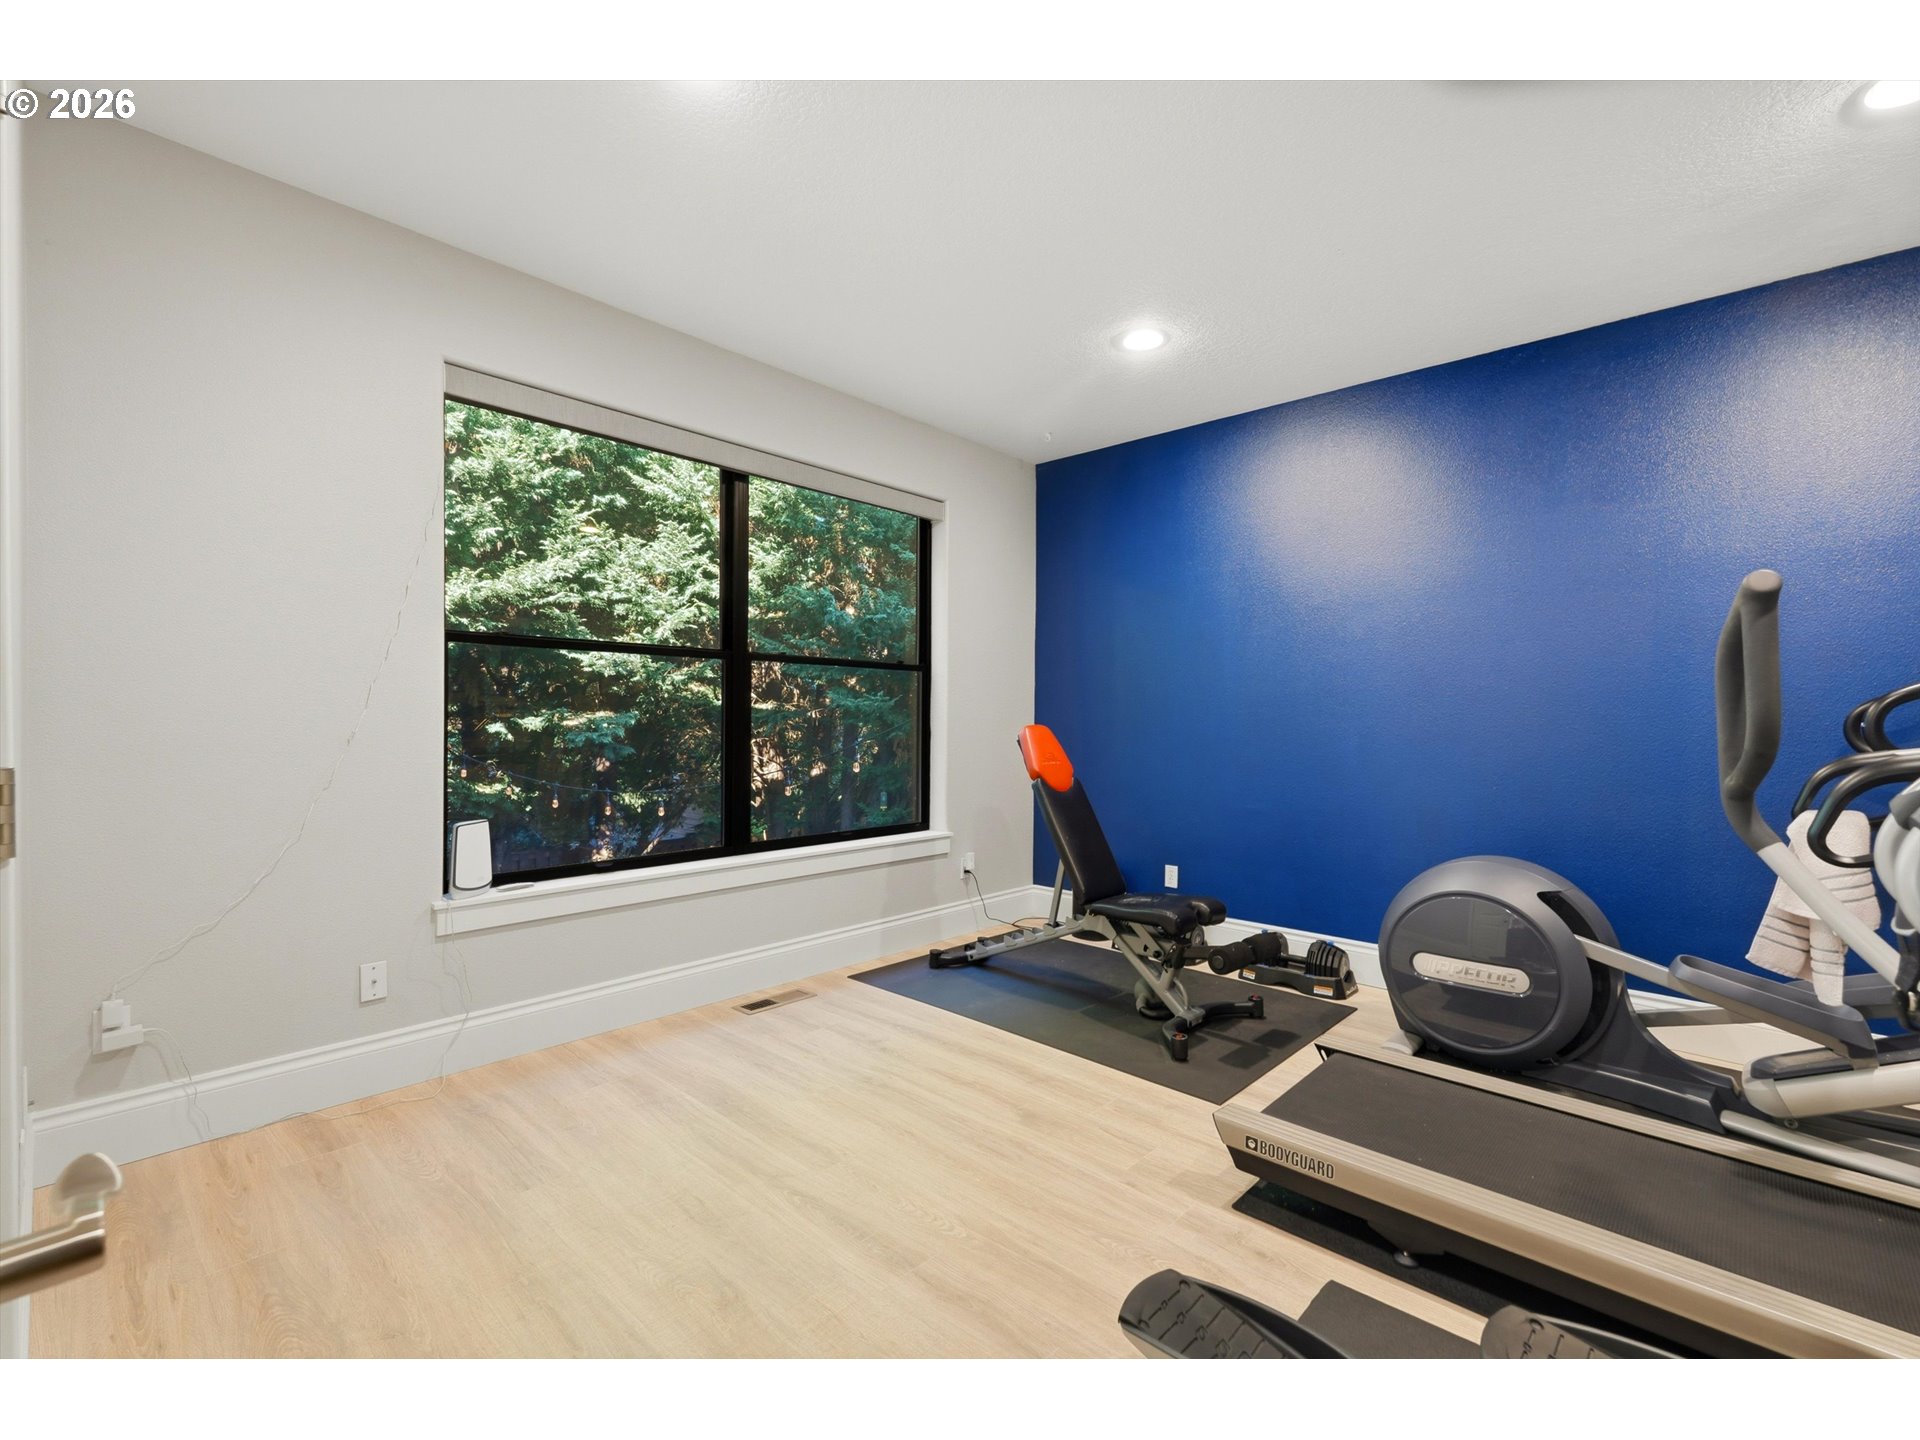
Home gym with a blue accent wall, treadmill, exercise bike, and weight bench by a large window.
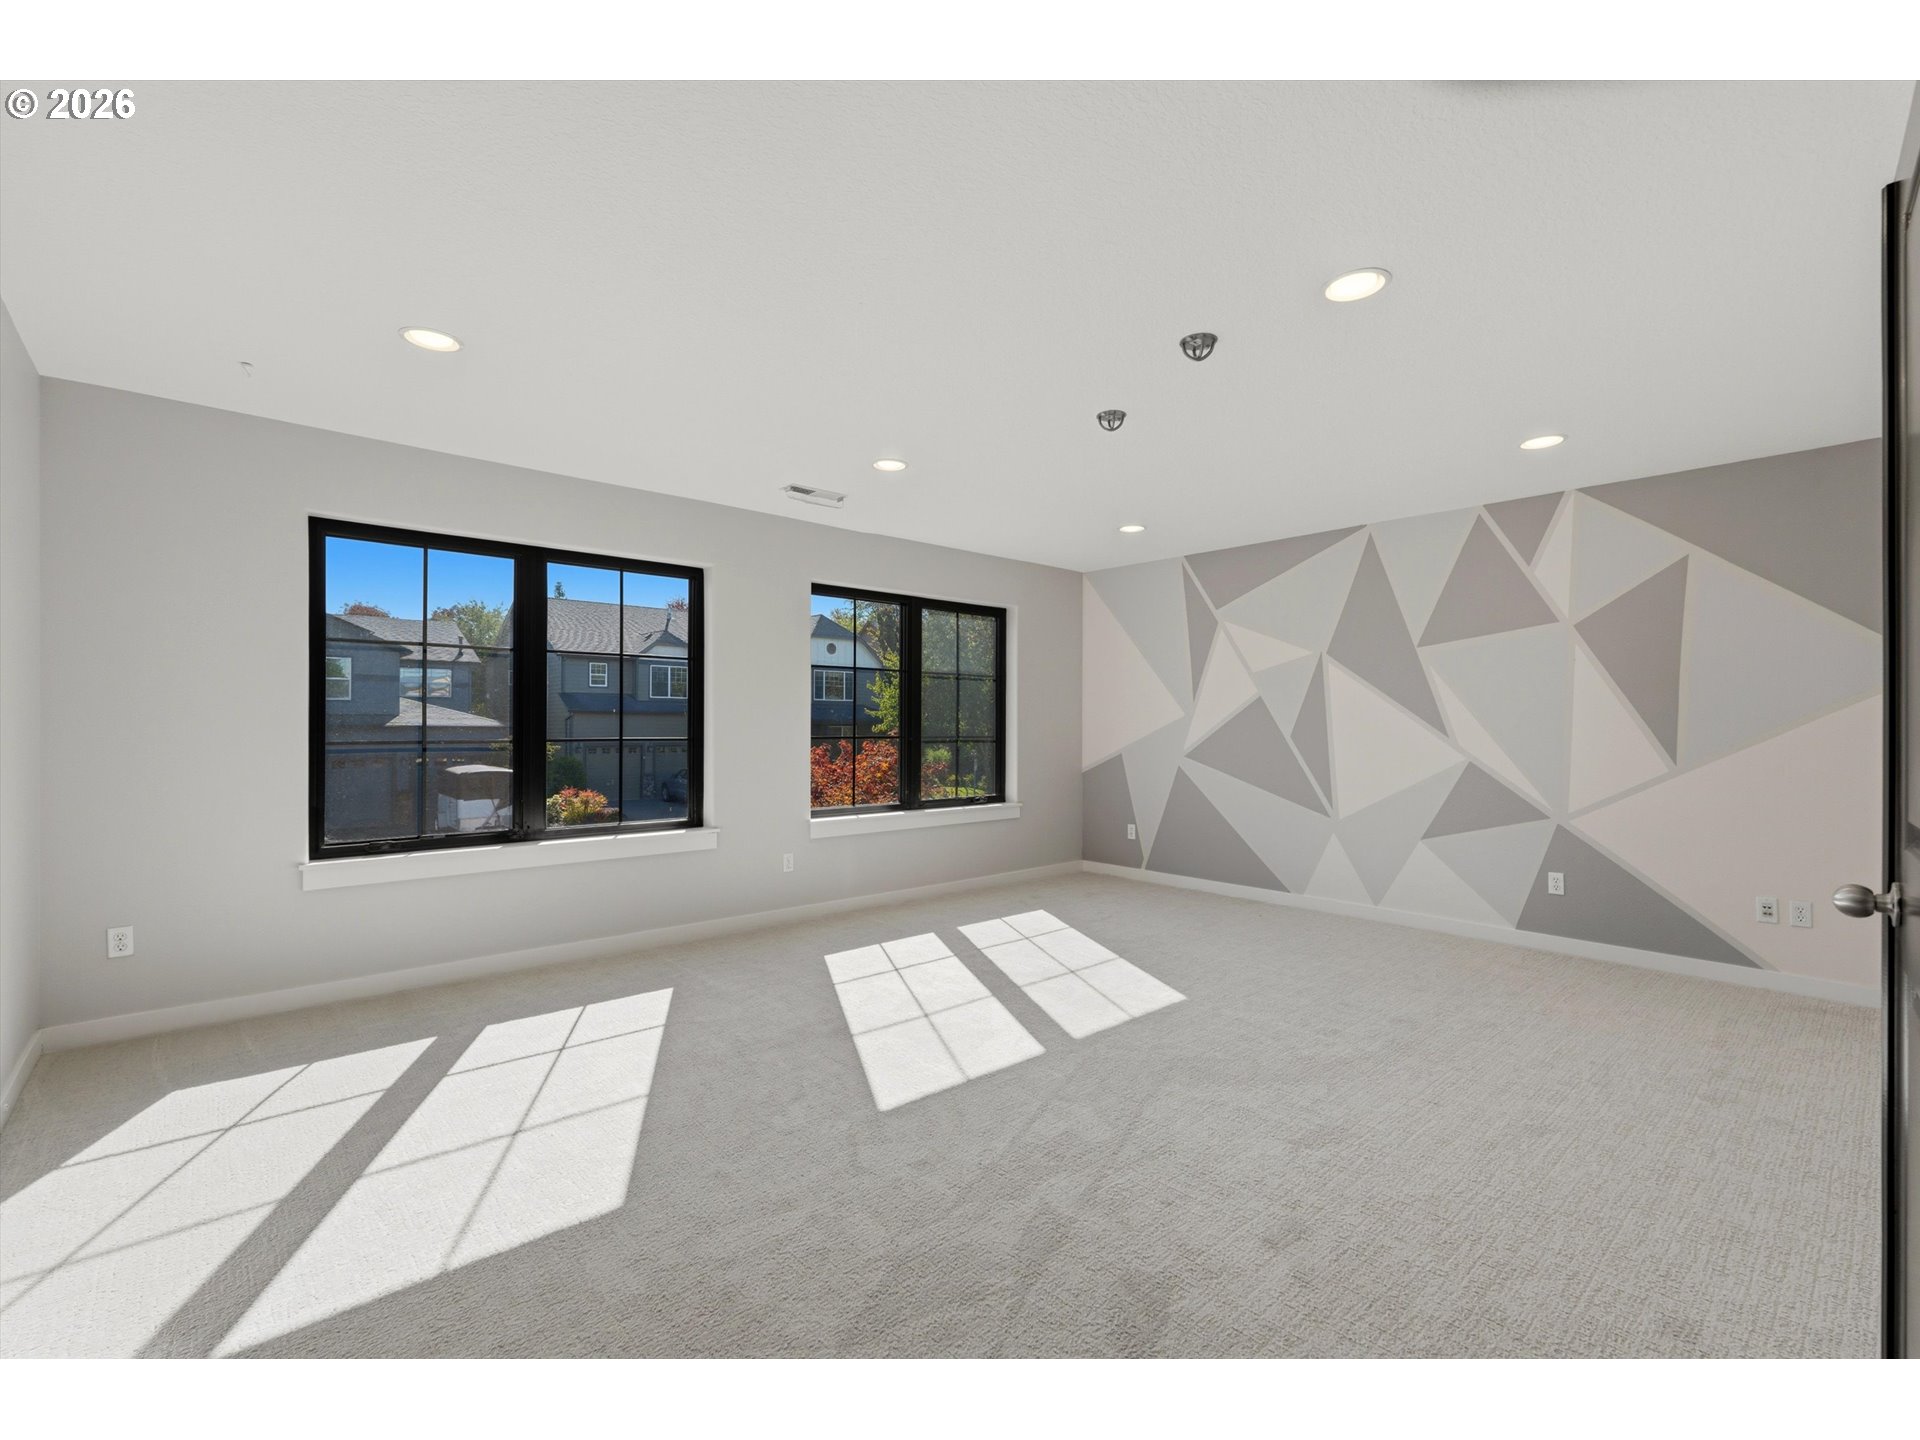
Empty carpeted bedroom with a geometric accent wall and sunlight streaming through two windows.
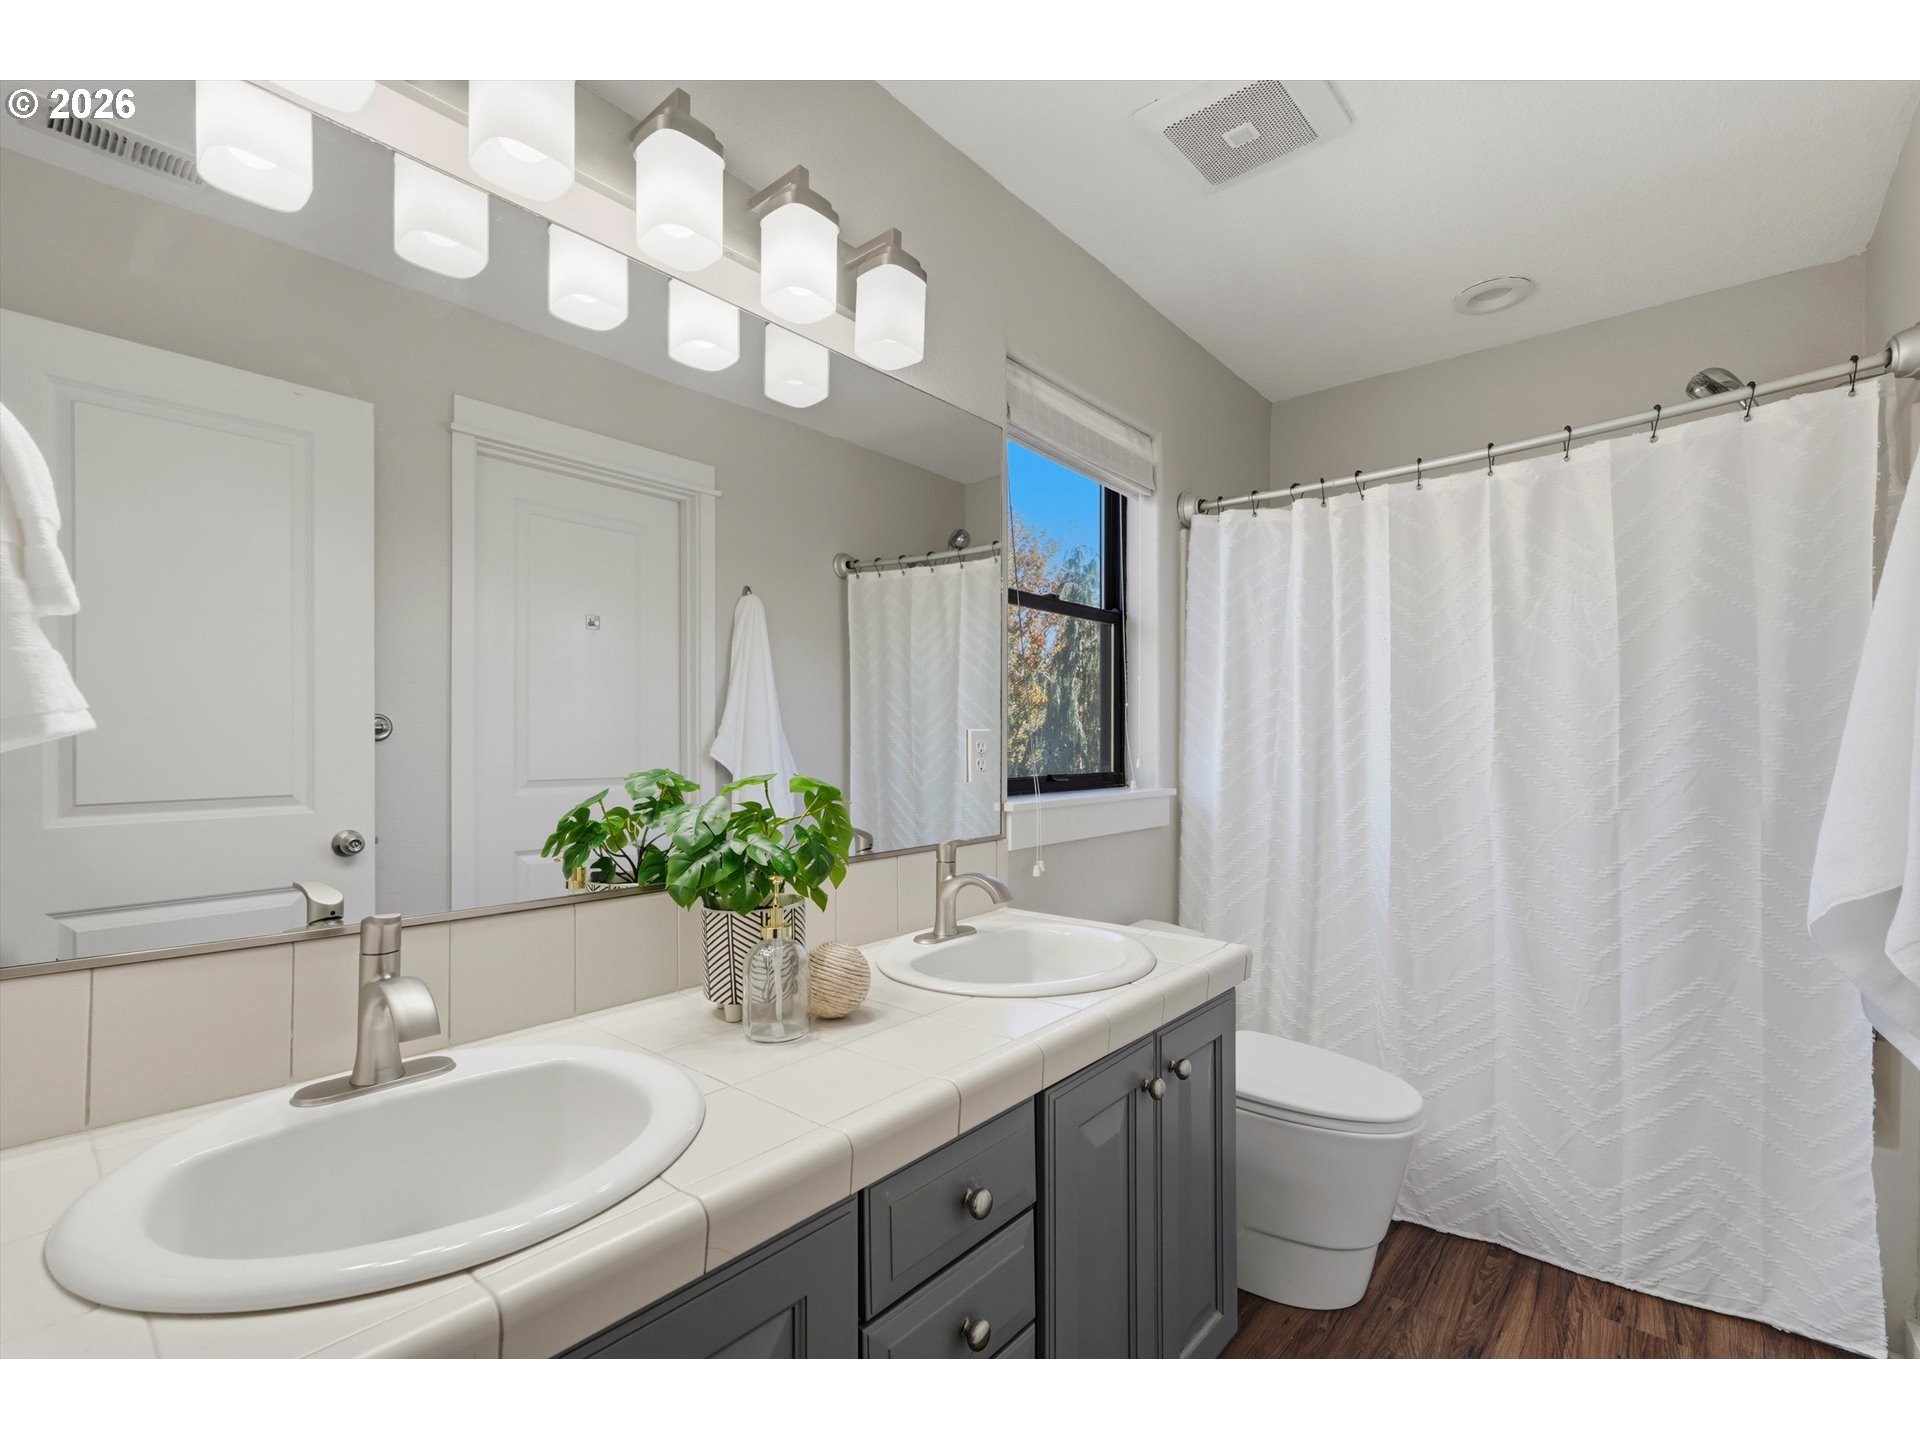
Bathroom with a tiled double-sink vanity, dark cabinets, large mirror, and white shower curtain.
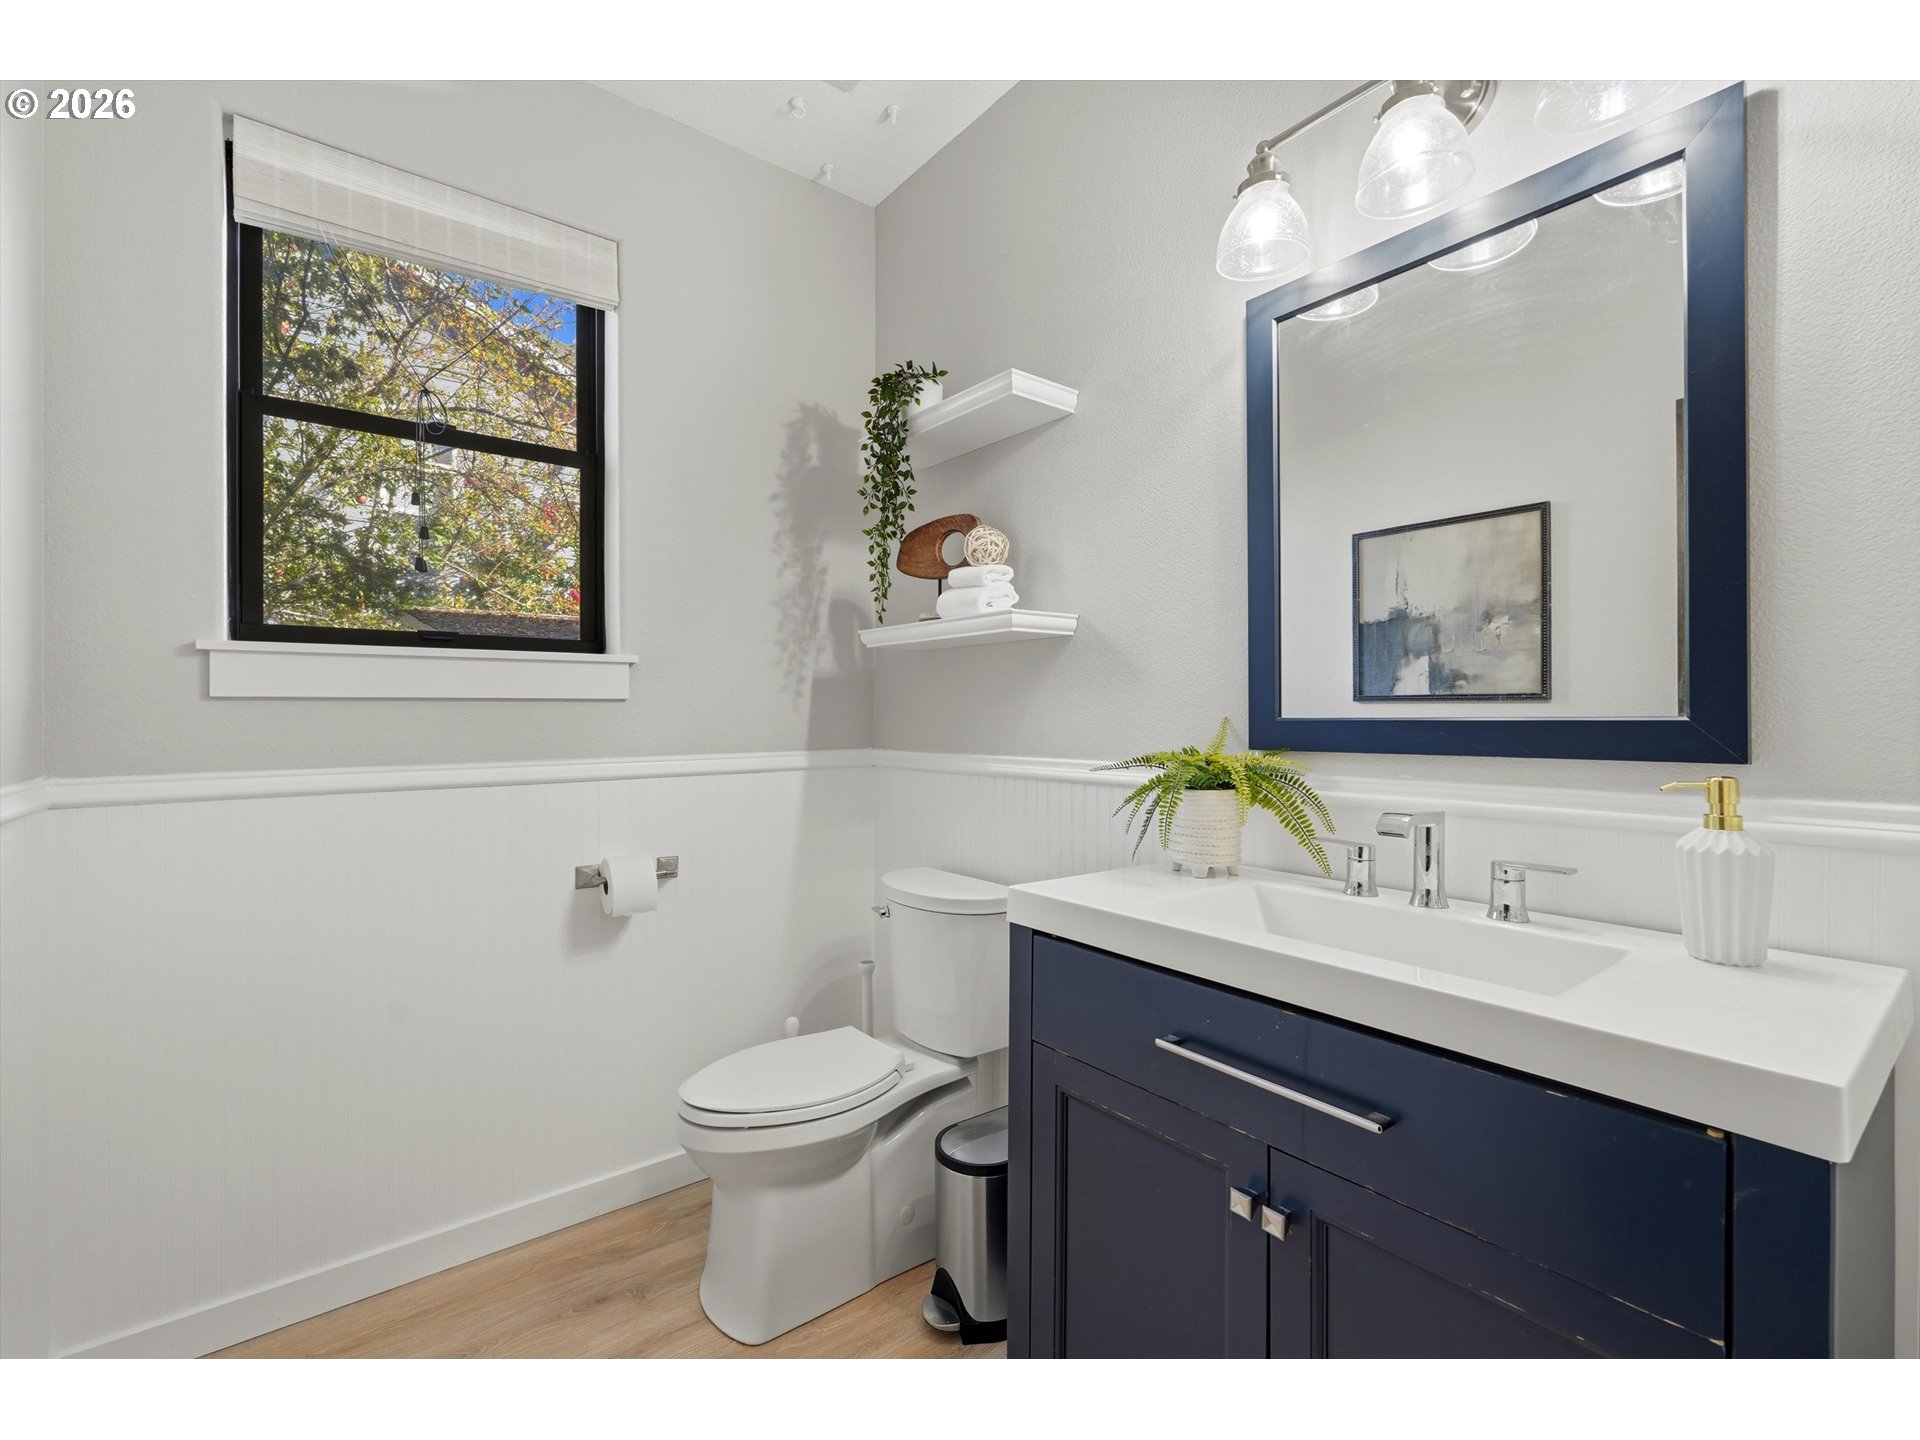
Bright bathroom with a navy vanity, white sink, large mirror, and window overlooking leafy trees.
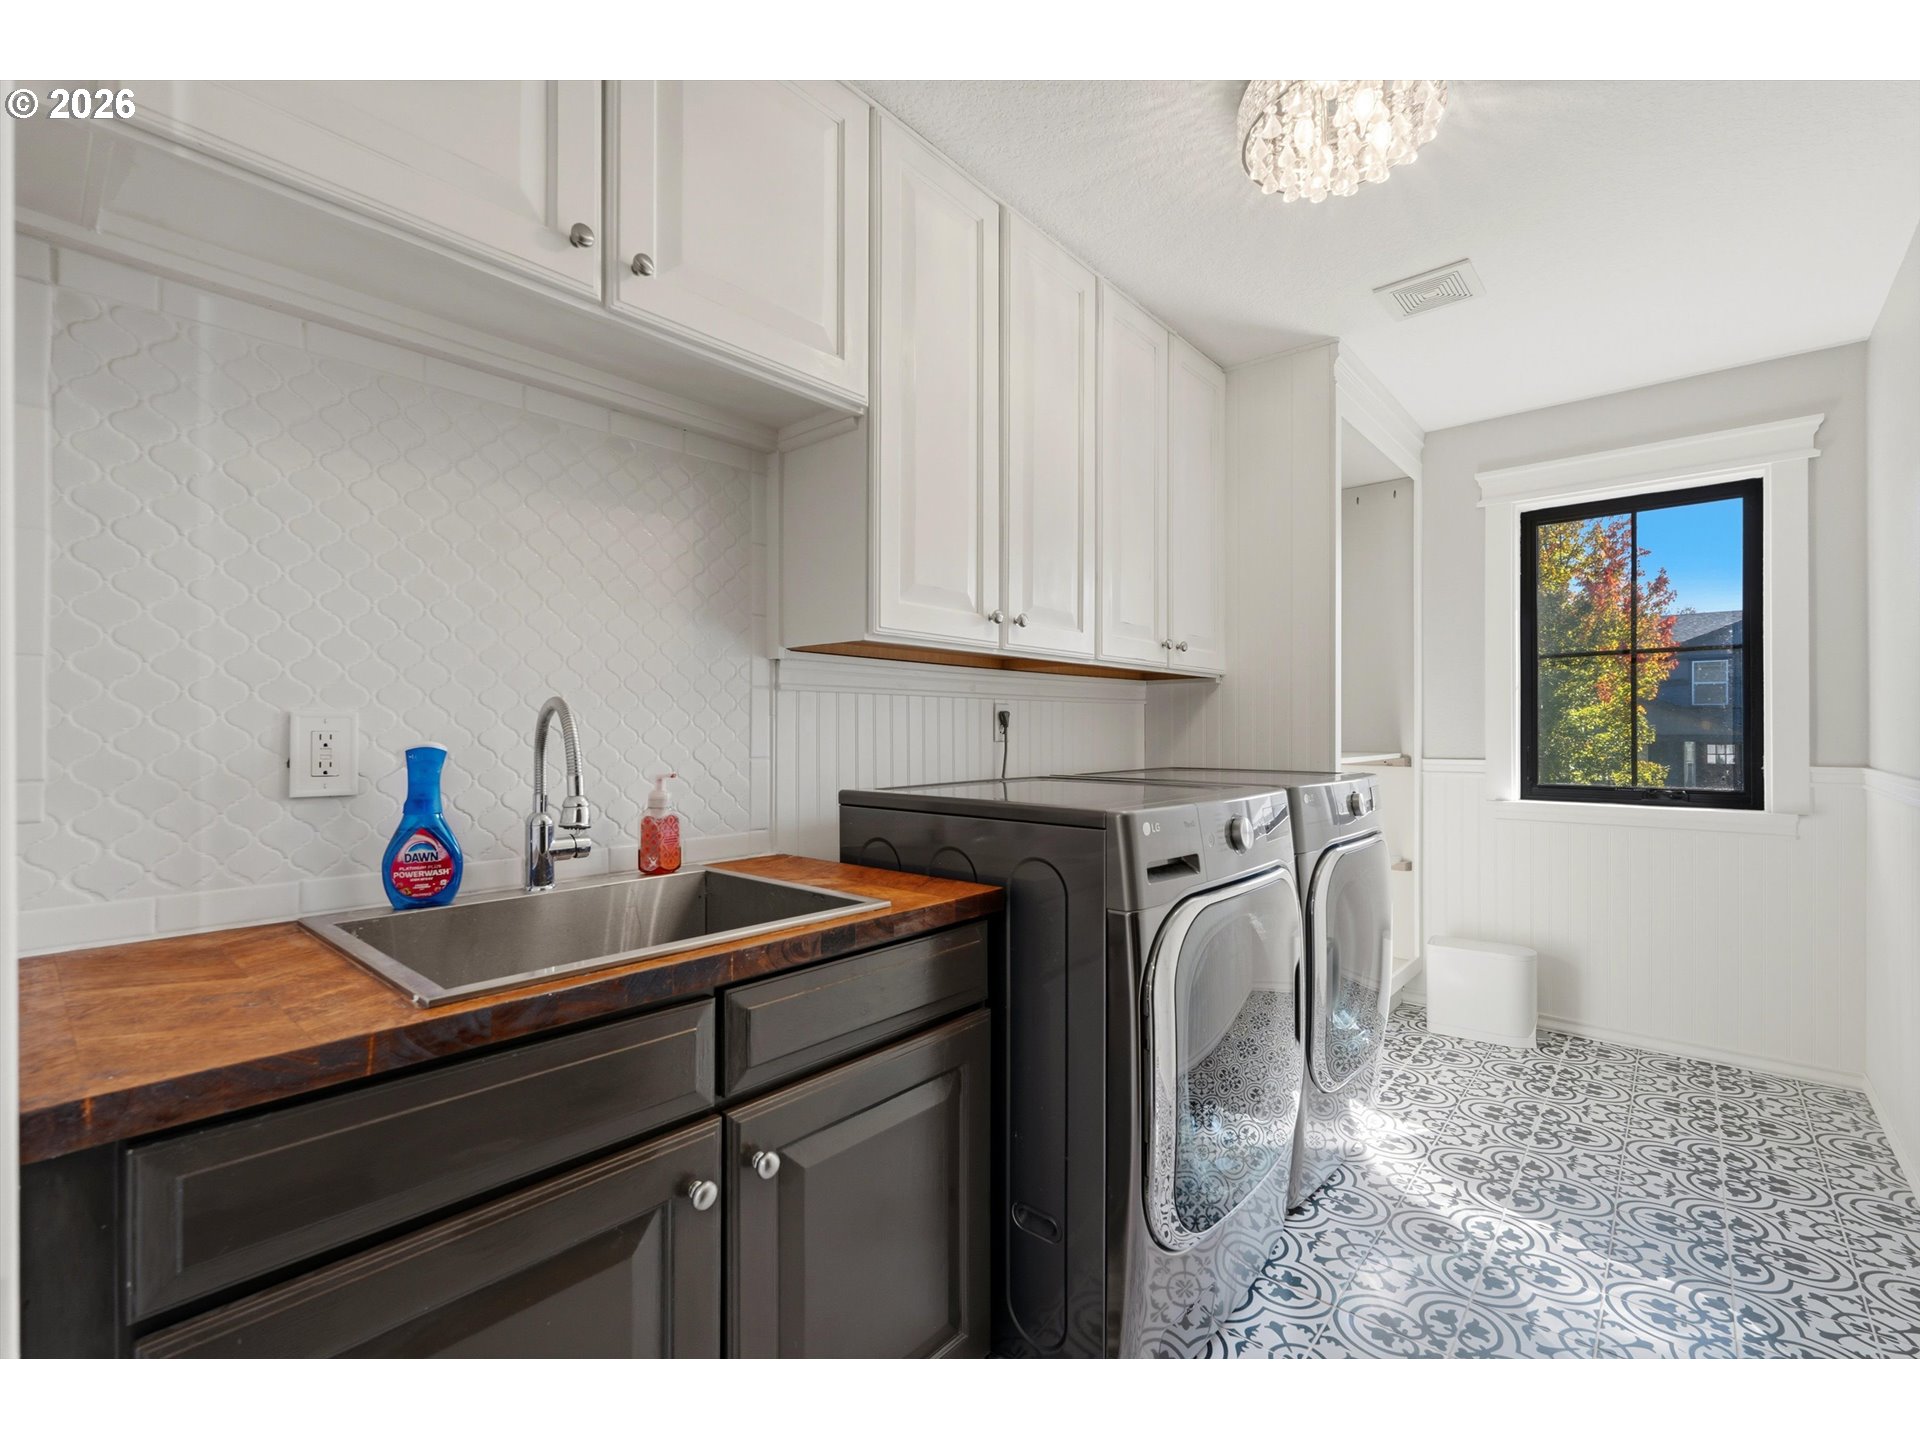
Laundry room with front-loading washer and dryer, utility sink, wood countertop, and patterned tile floor.
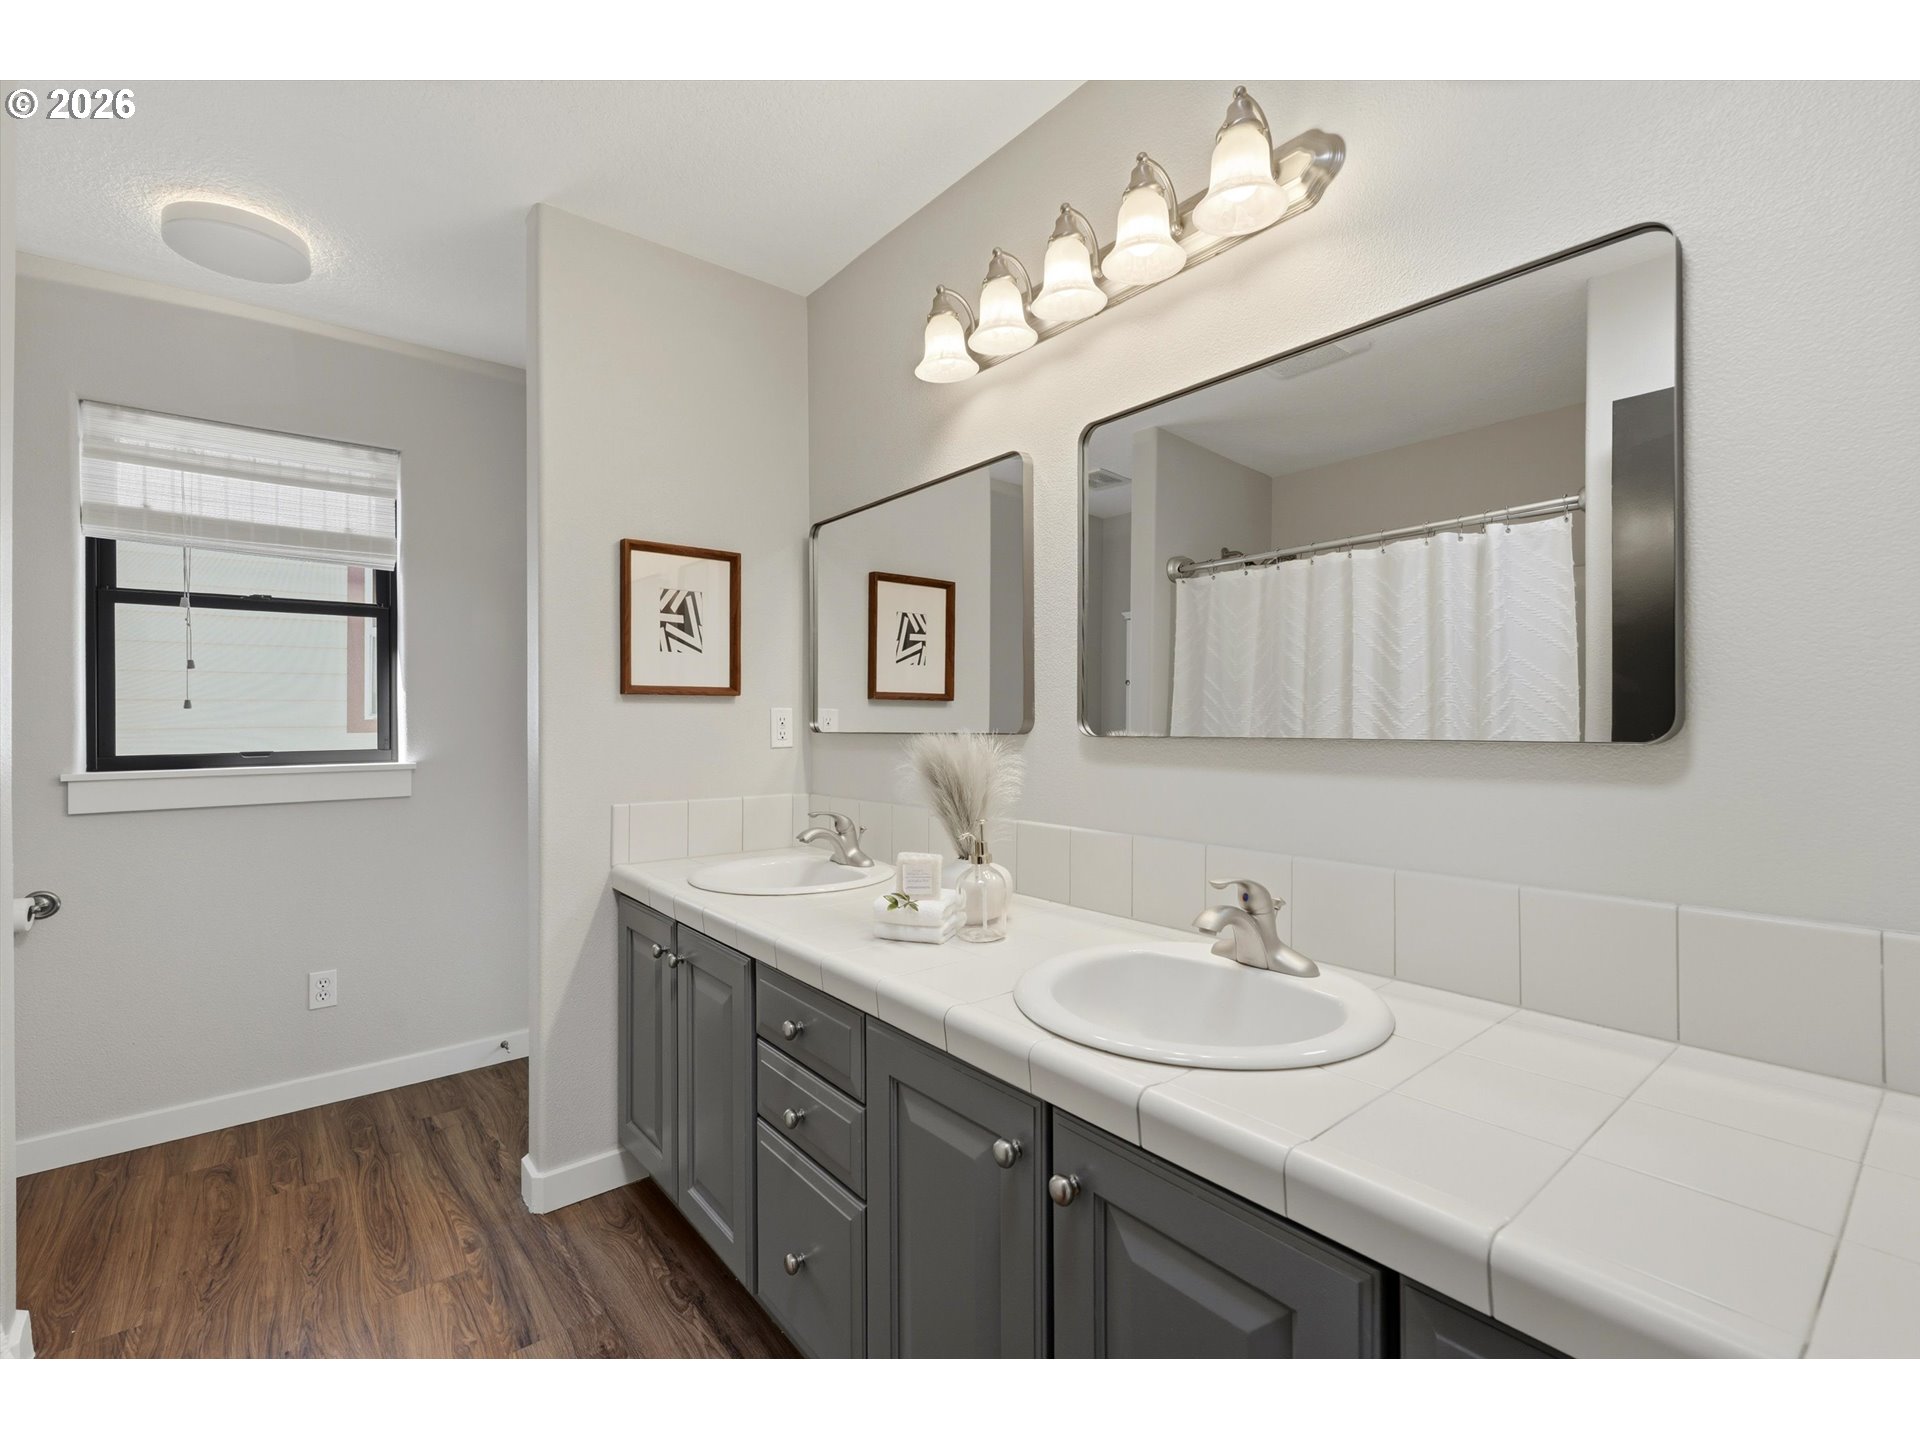
Bathroom with a double-sink vanity, gray cabinets, large mirrors, and wood-look flooring.
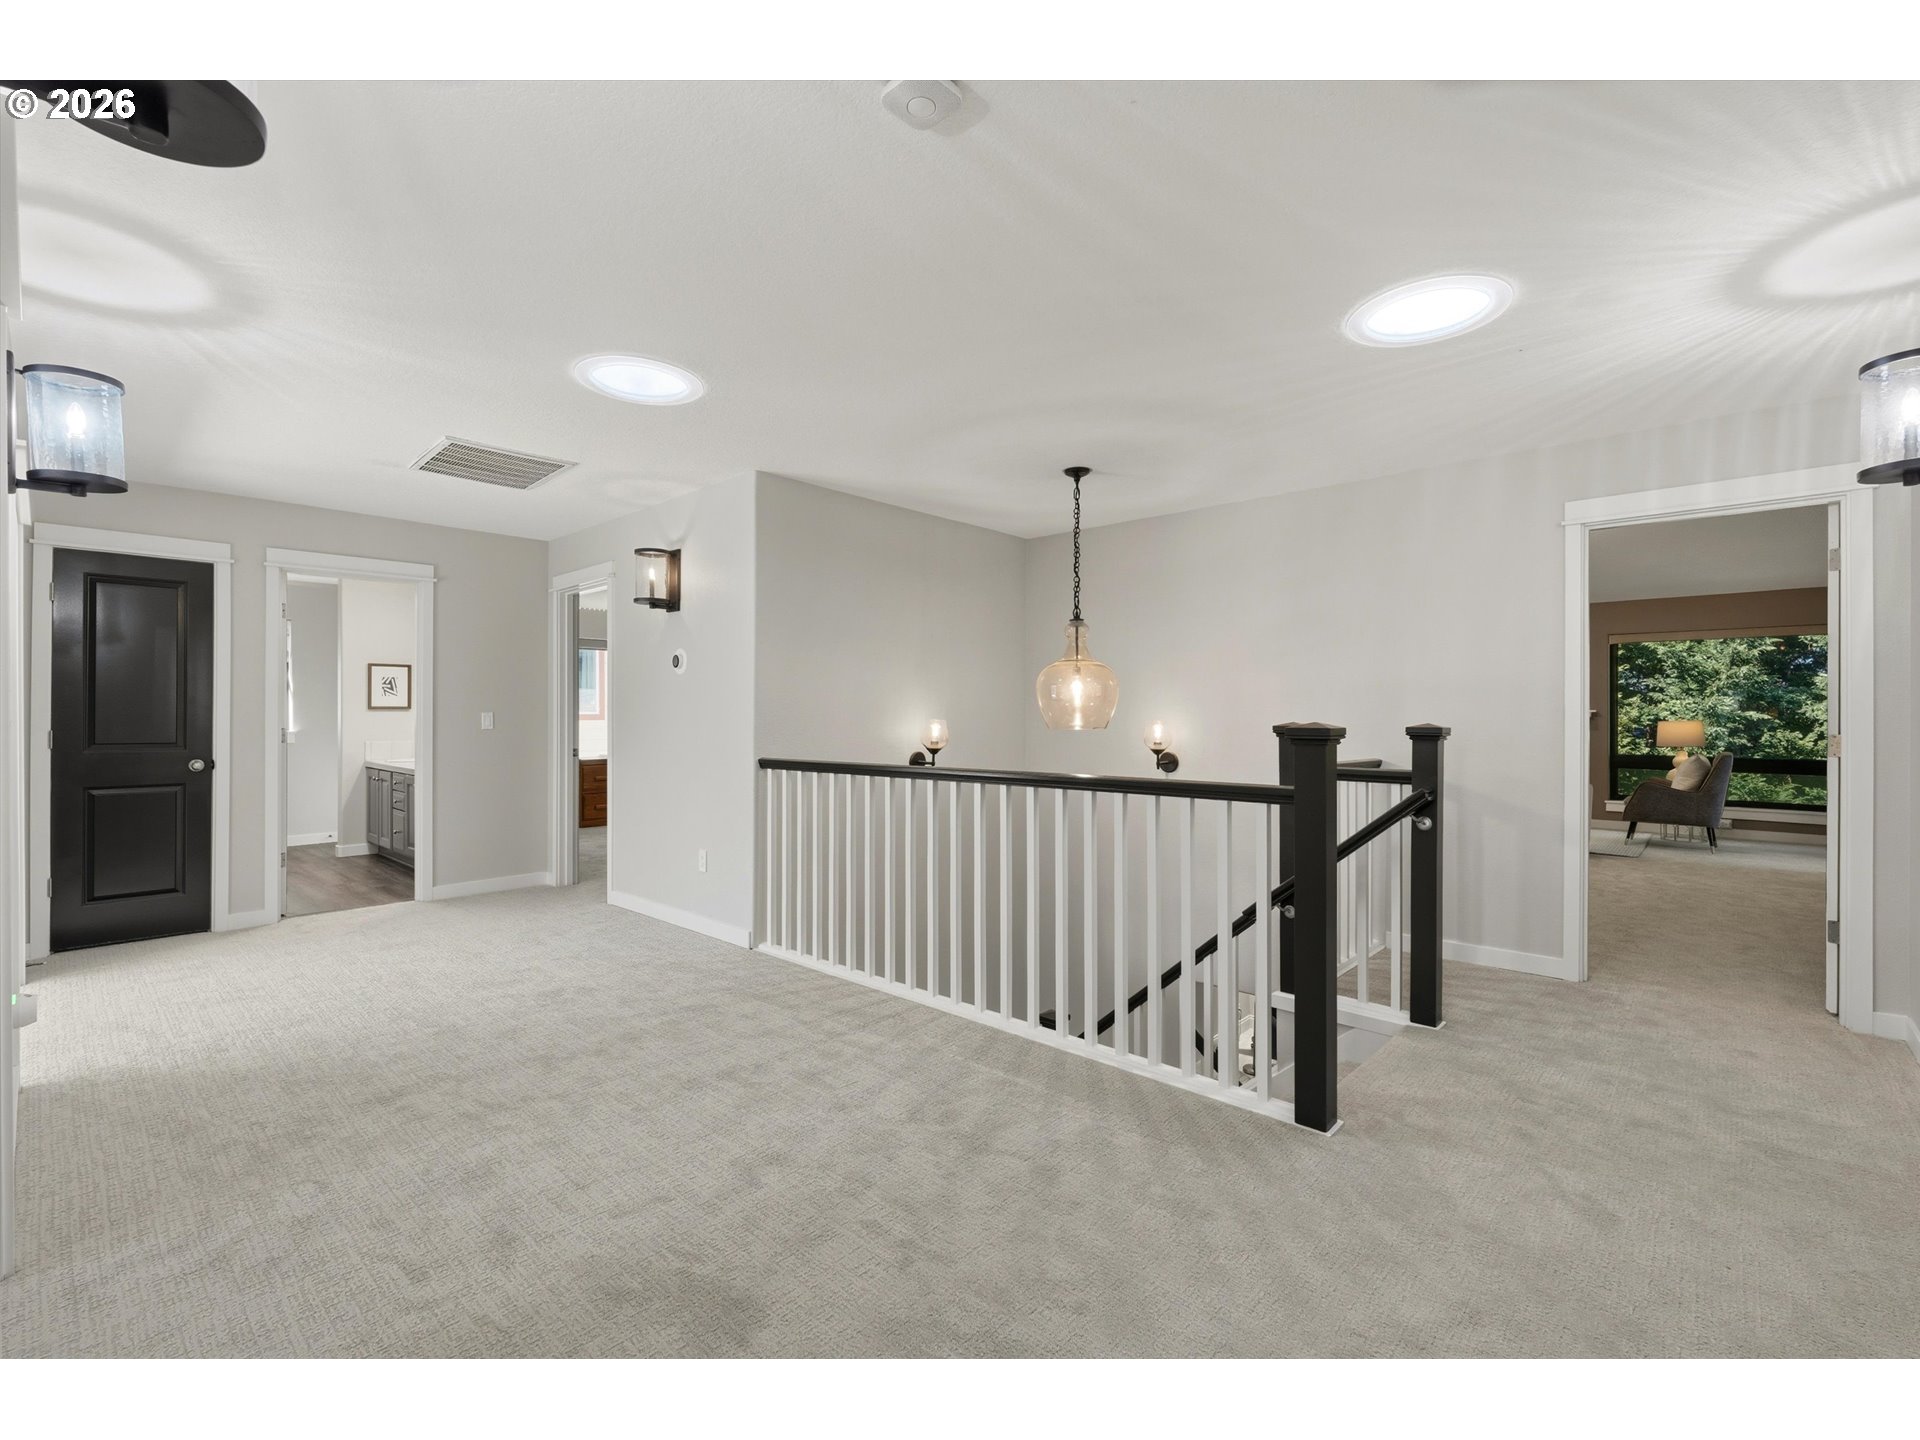
Upstairs landing with a black-and-white stair railing and a sitting area visible through a doorway.
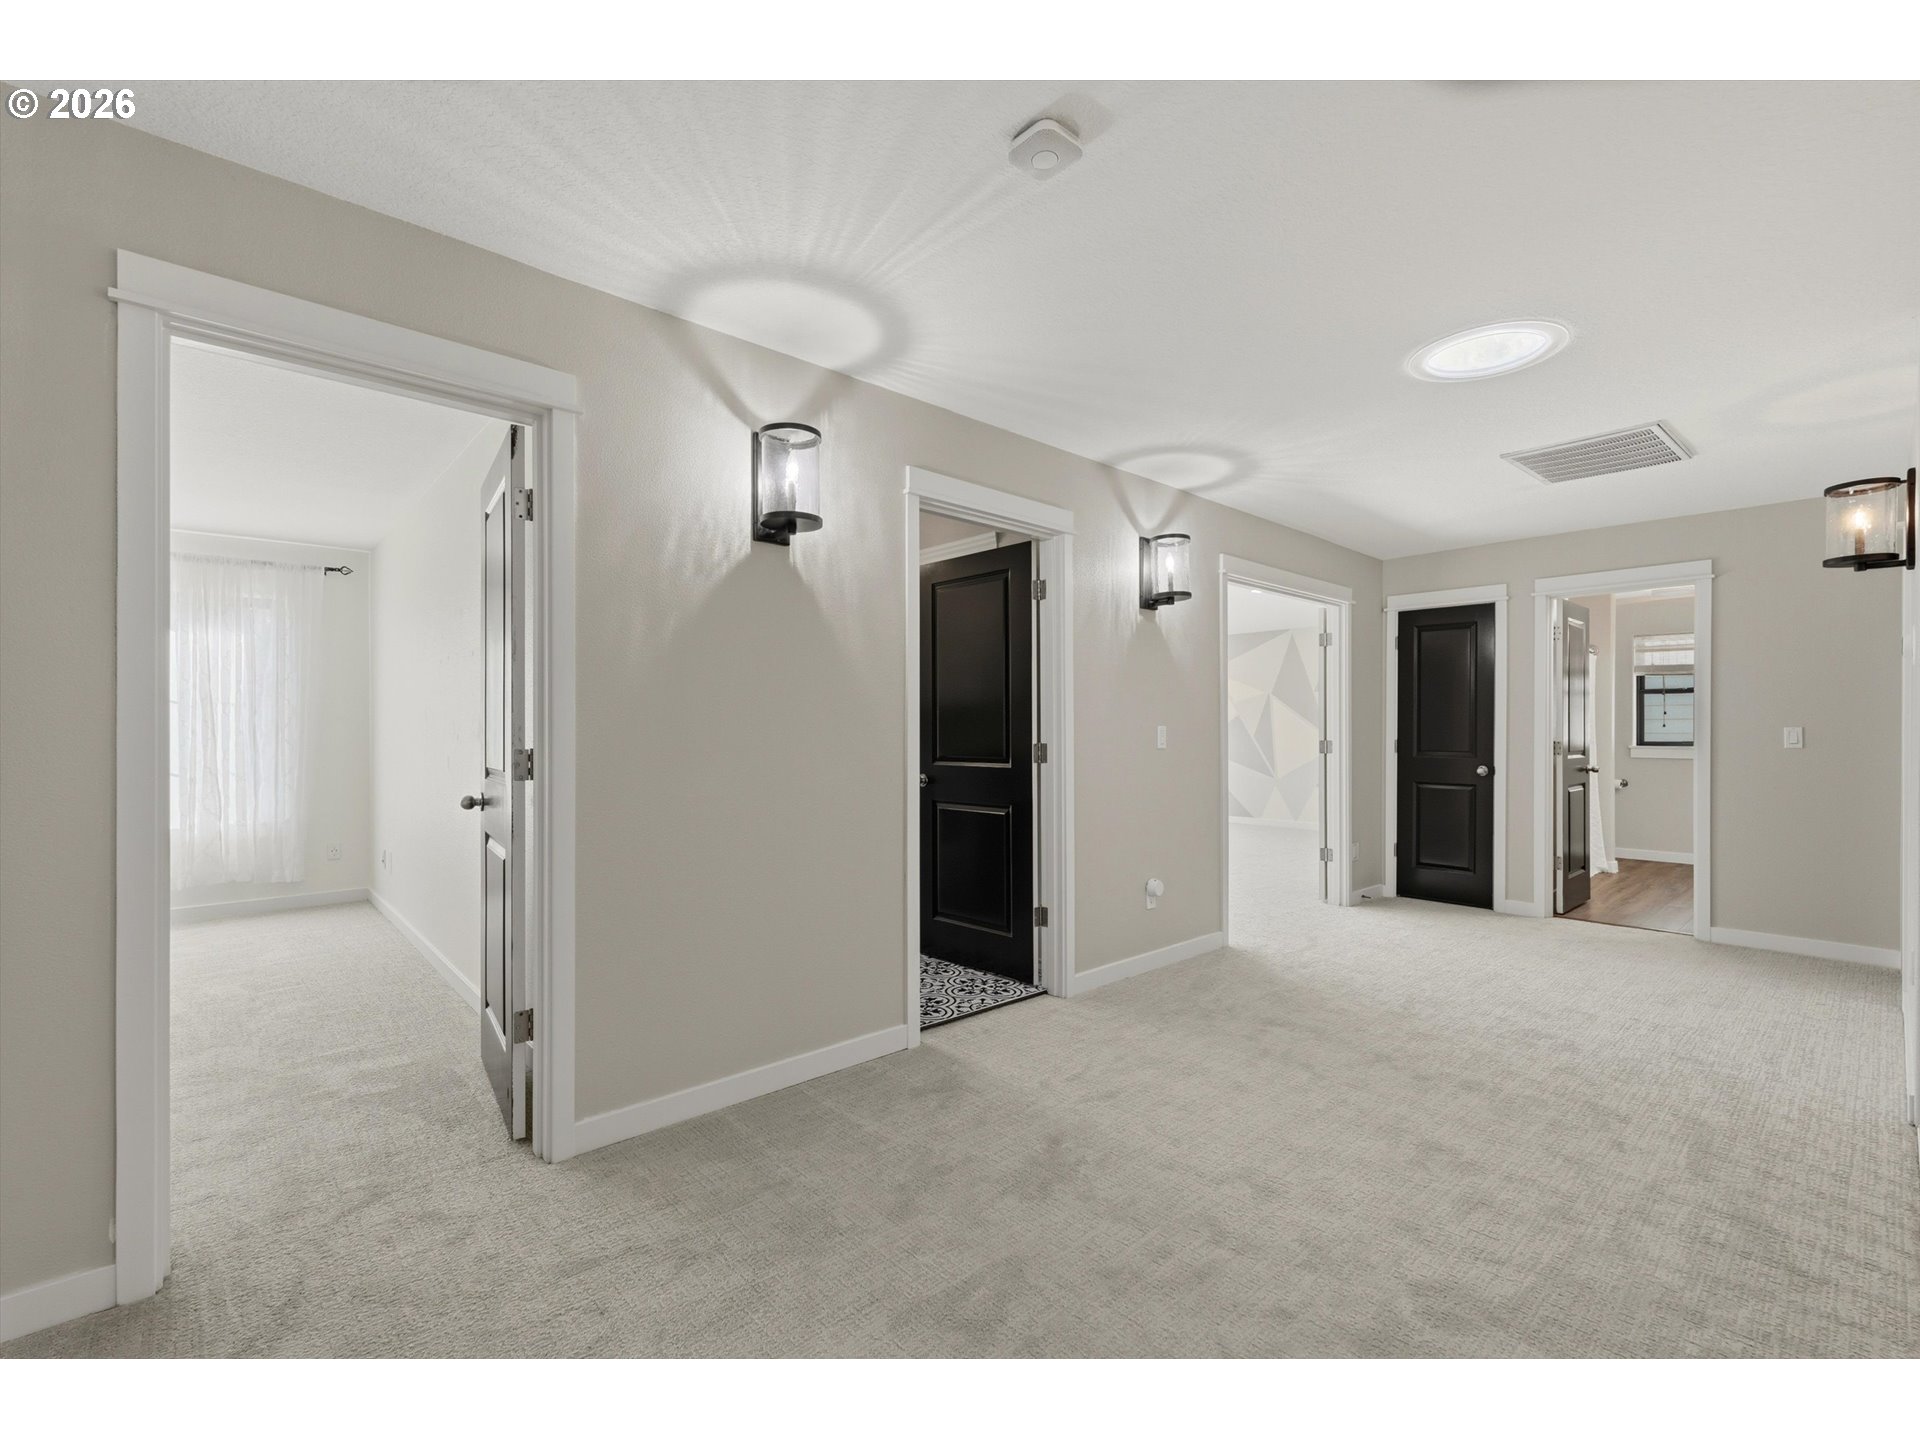
Carpeted hallway with several doorways, black doors, and wall sconces.
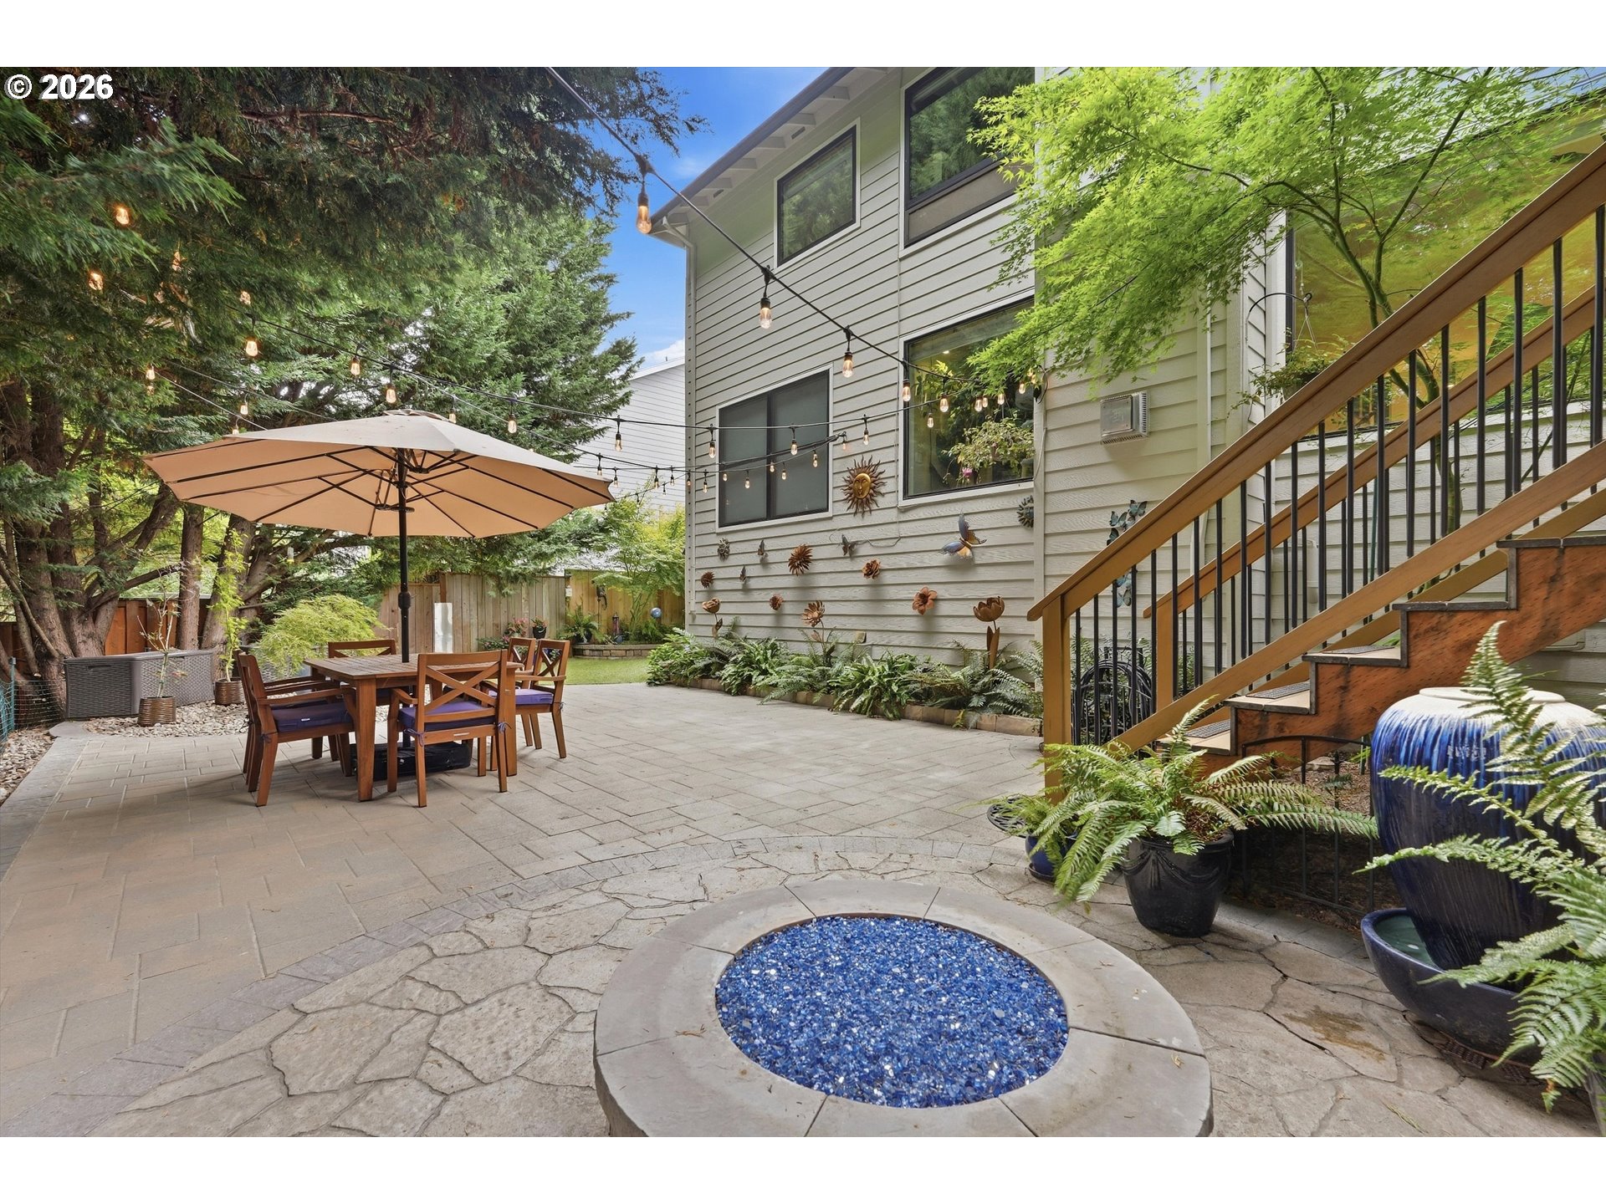
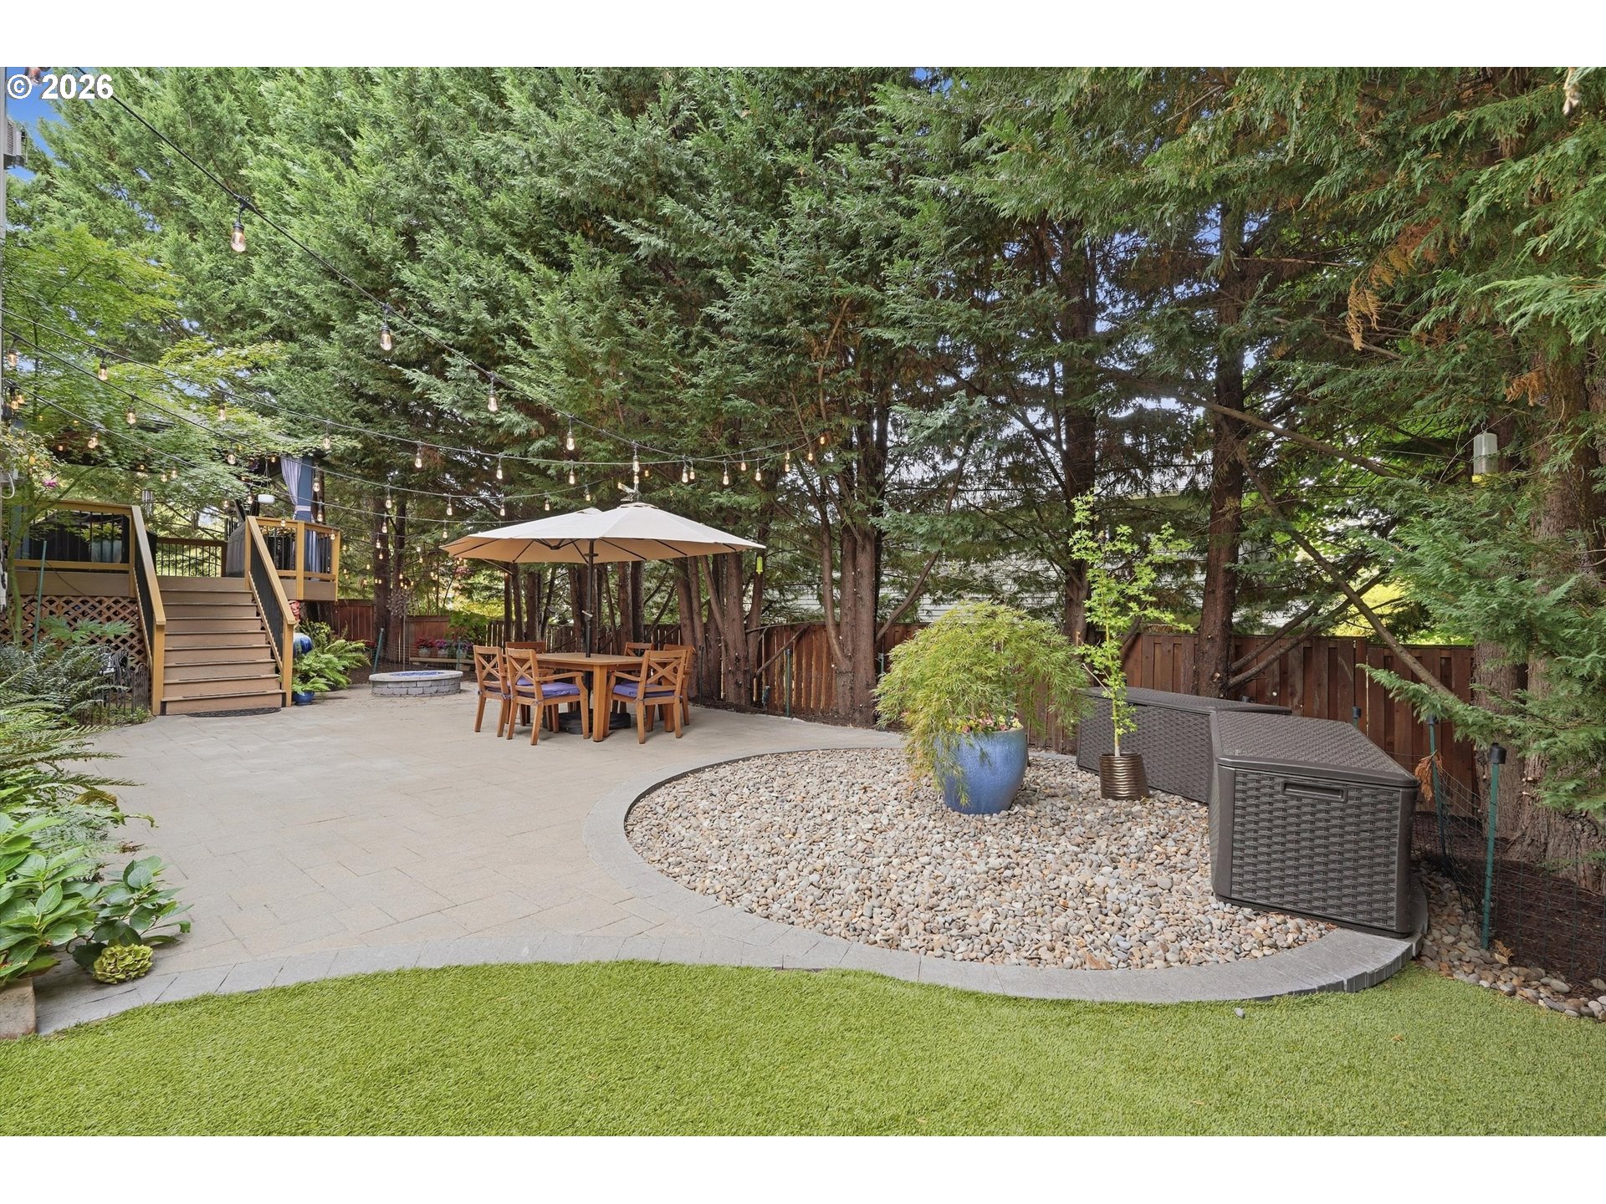
Backyard patio with umbrella-covered dining set, string lights, garden steps, and a circular blue fire feature.
Backyard patio with umbrella-shaded dining set, string lights, deck stairs, and a curved rock garden.
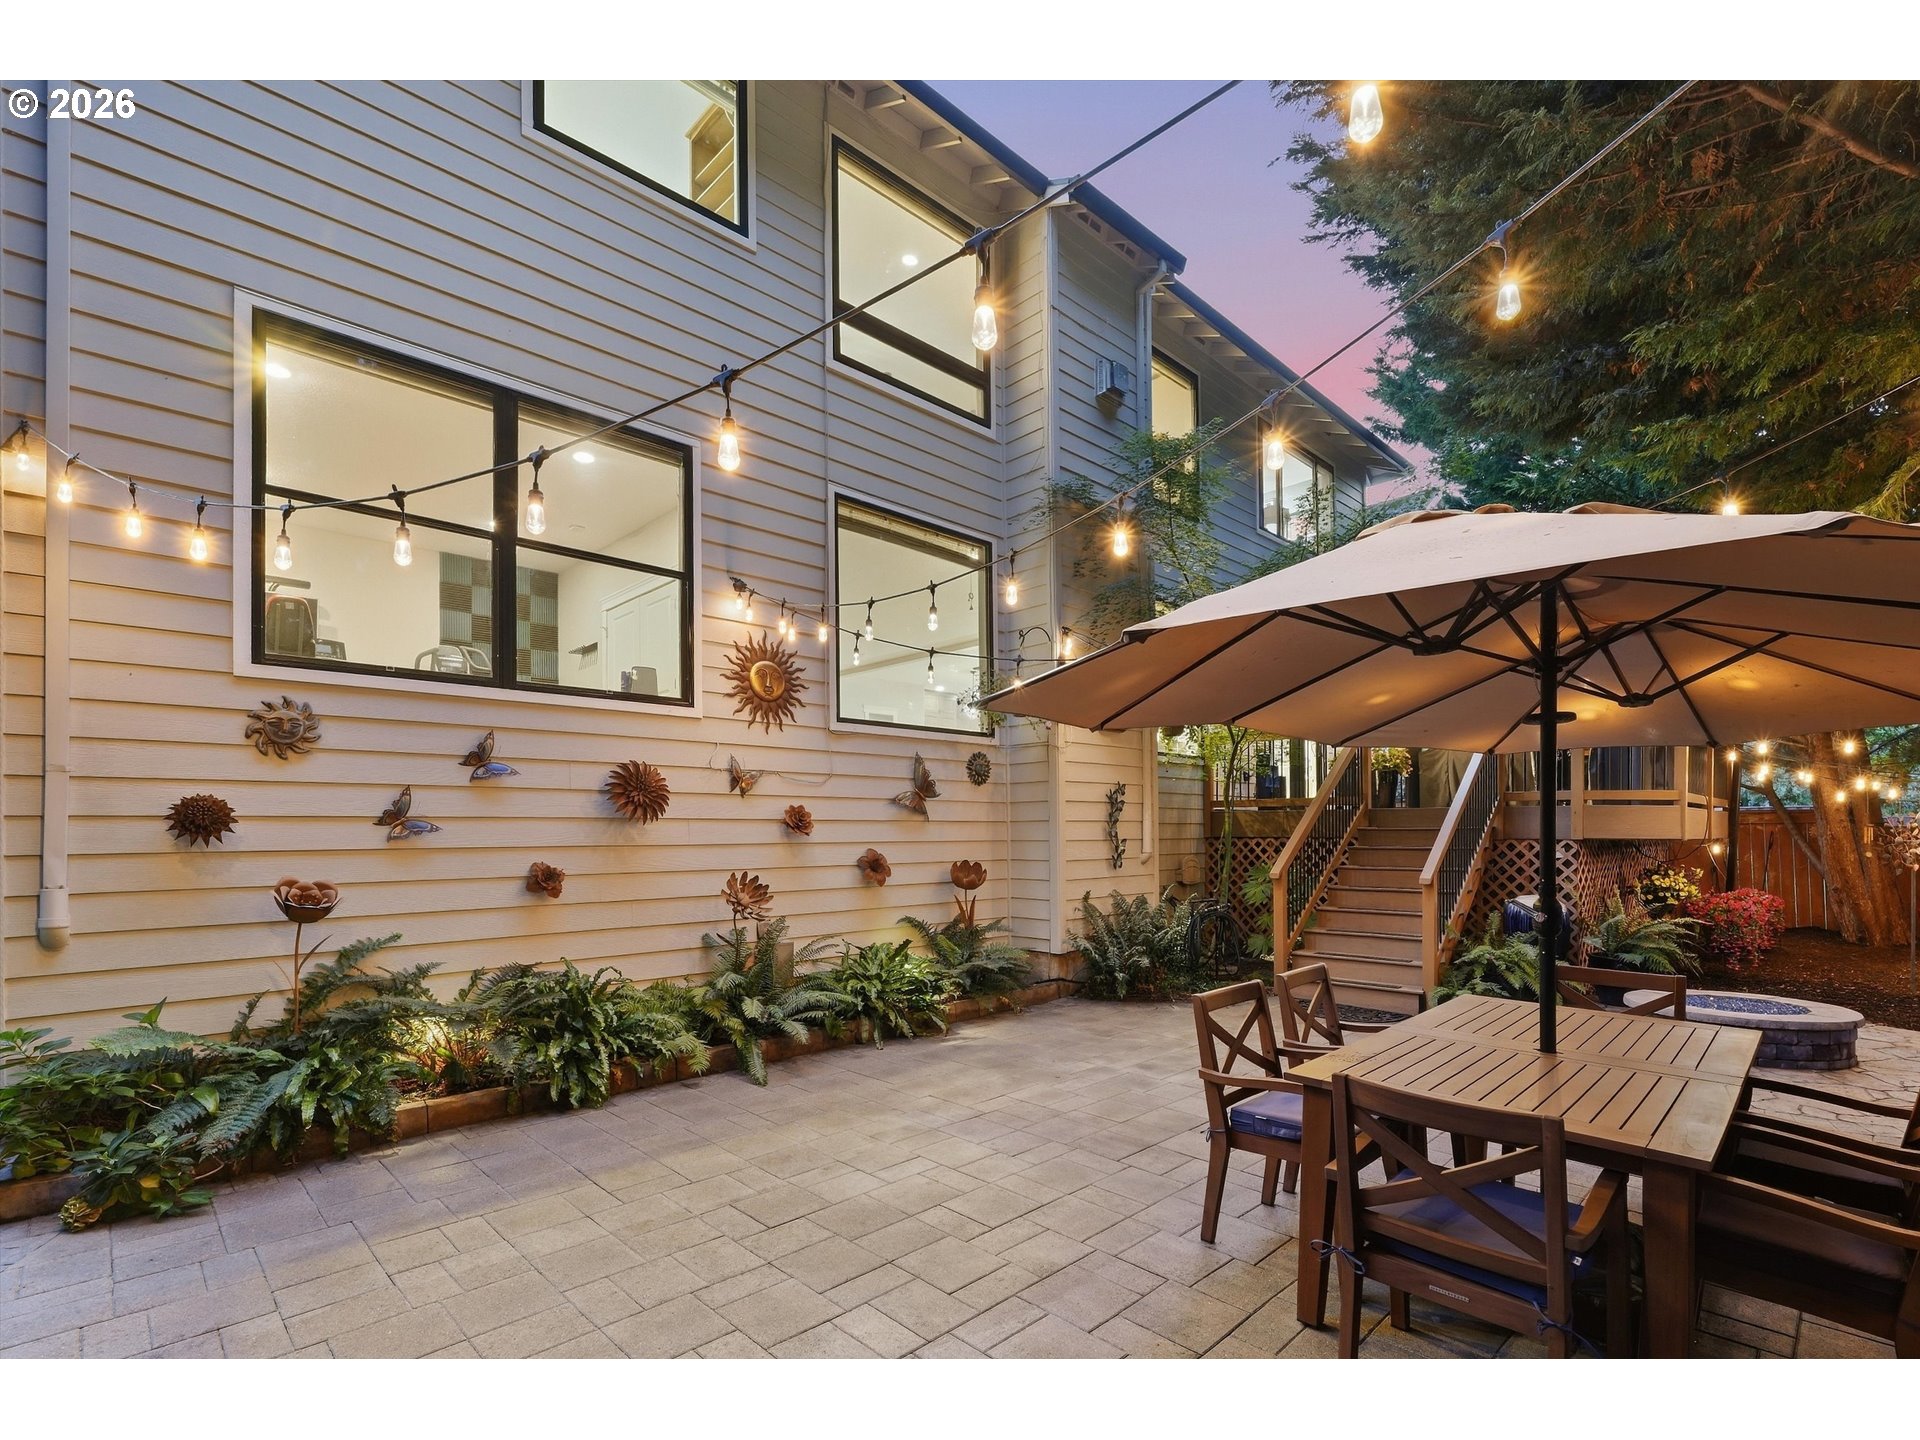
Back patio with string lights, umbrella-covered dining table, deck stairs, and garden beds at dusk.
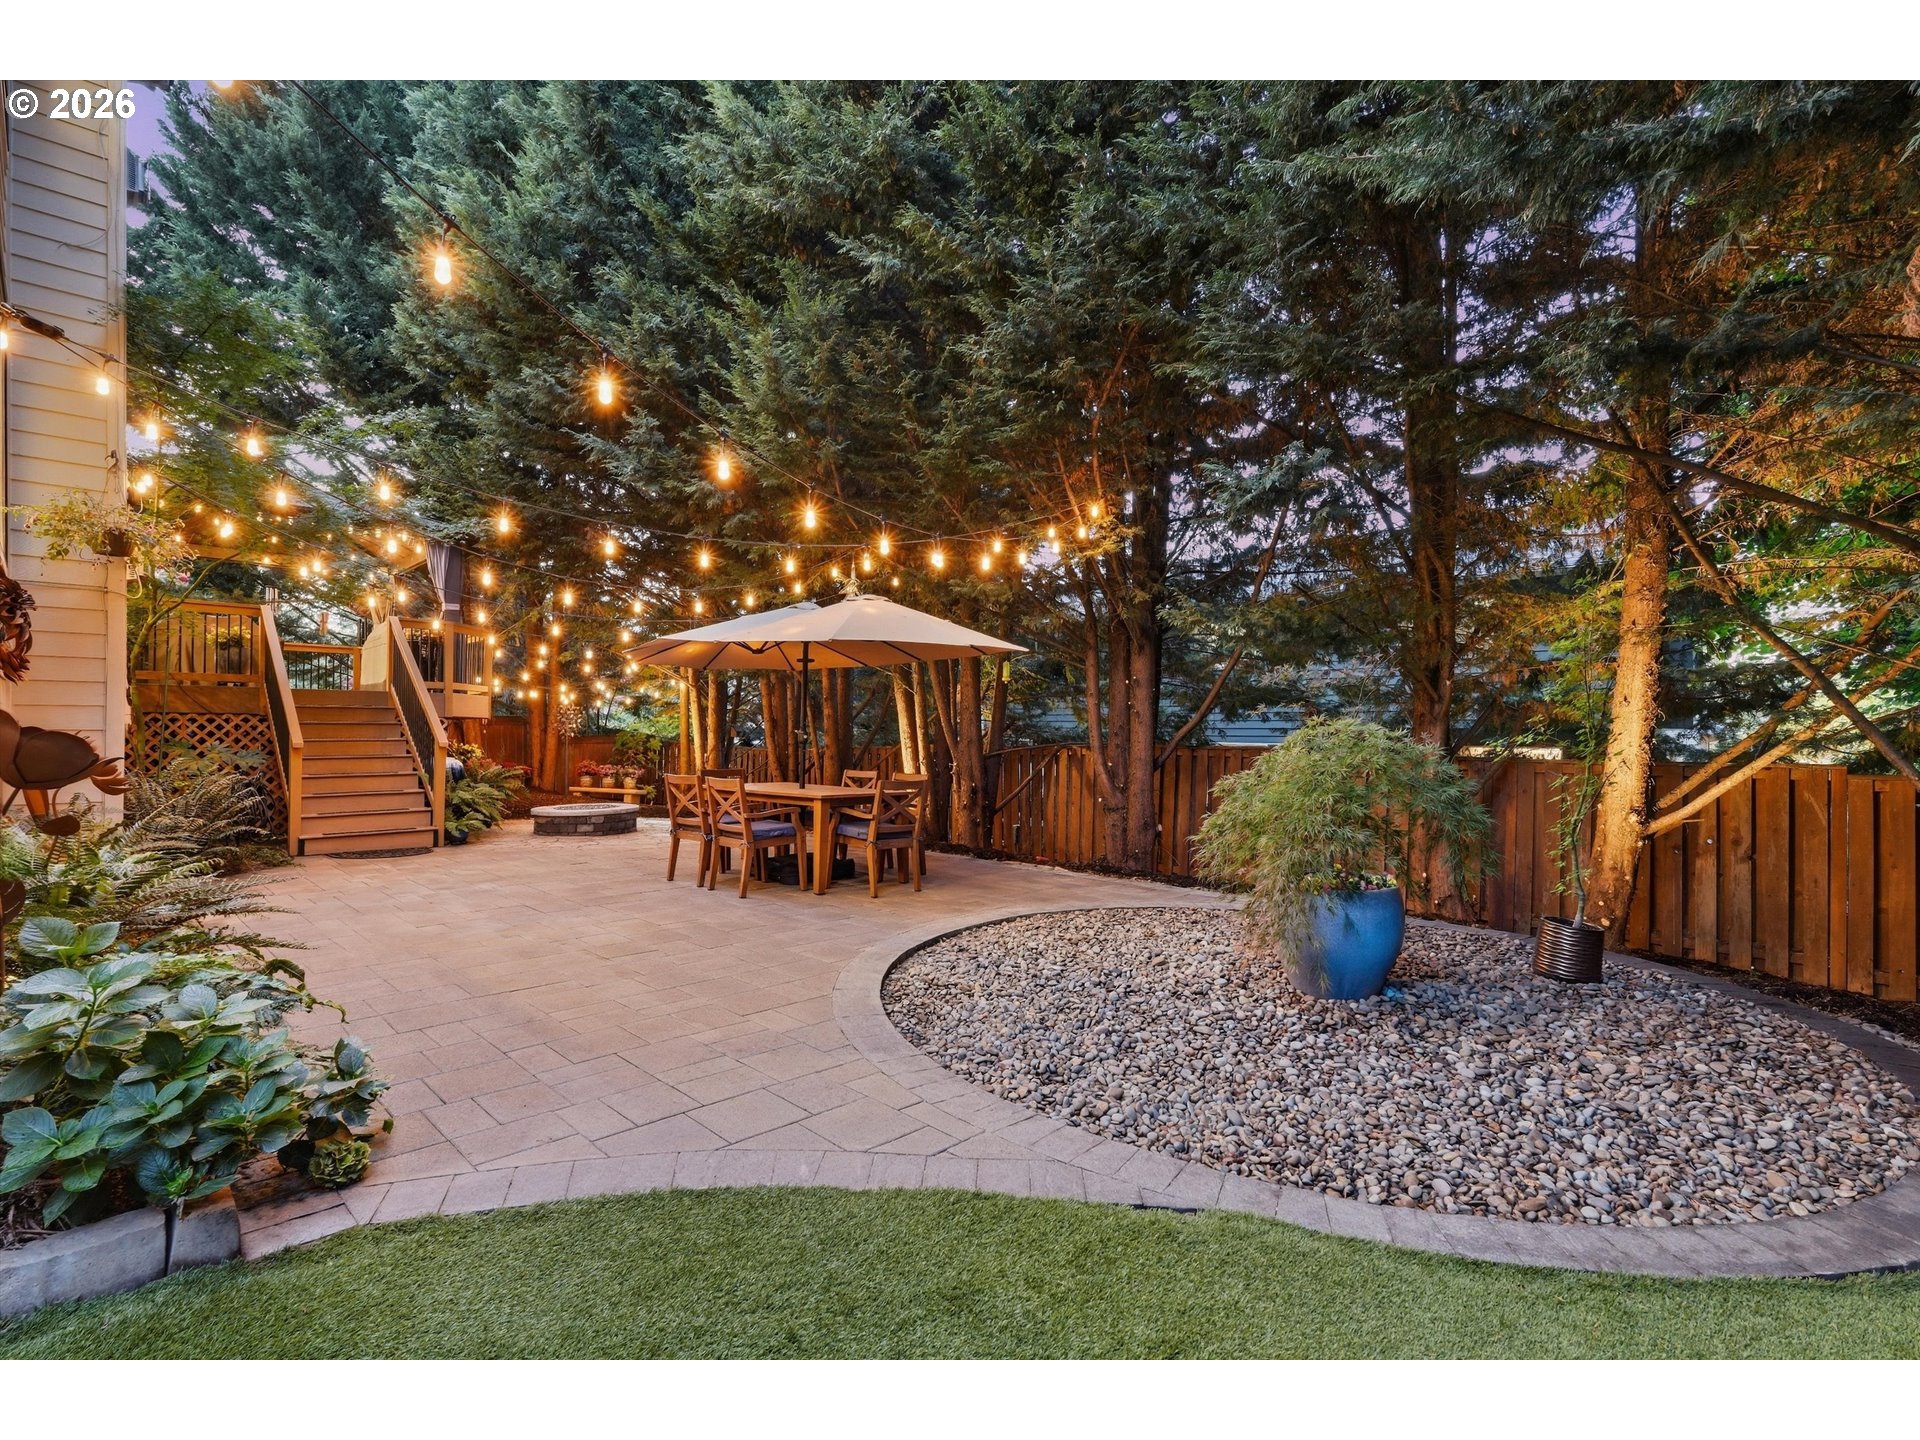
Backyard patio with string lights, outdoor dining set, raised deck, and curved pebble garden bed.
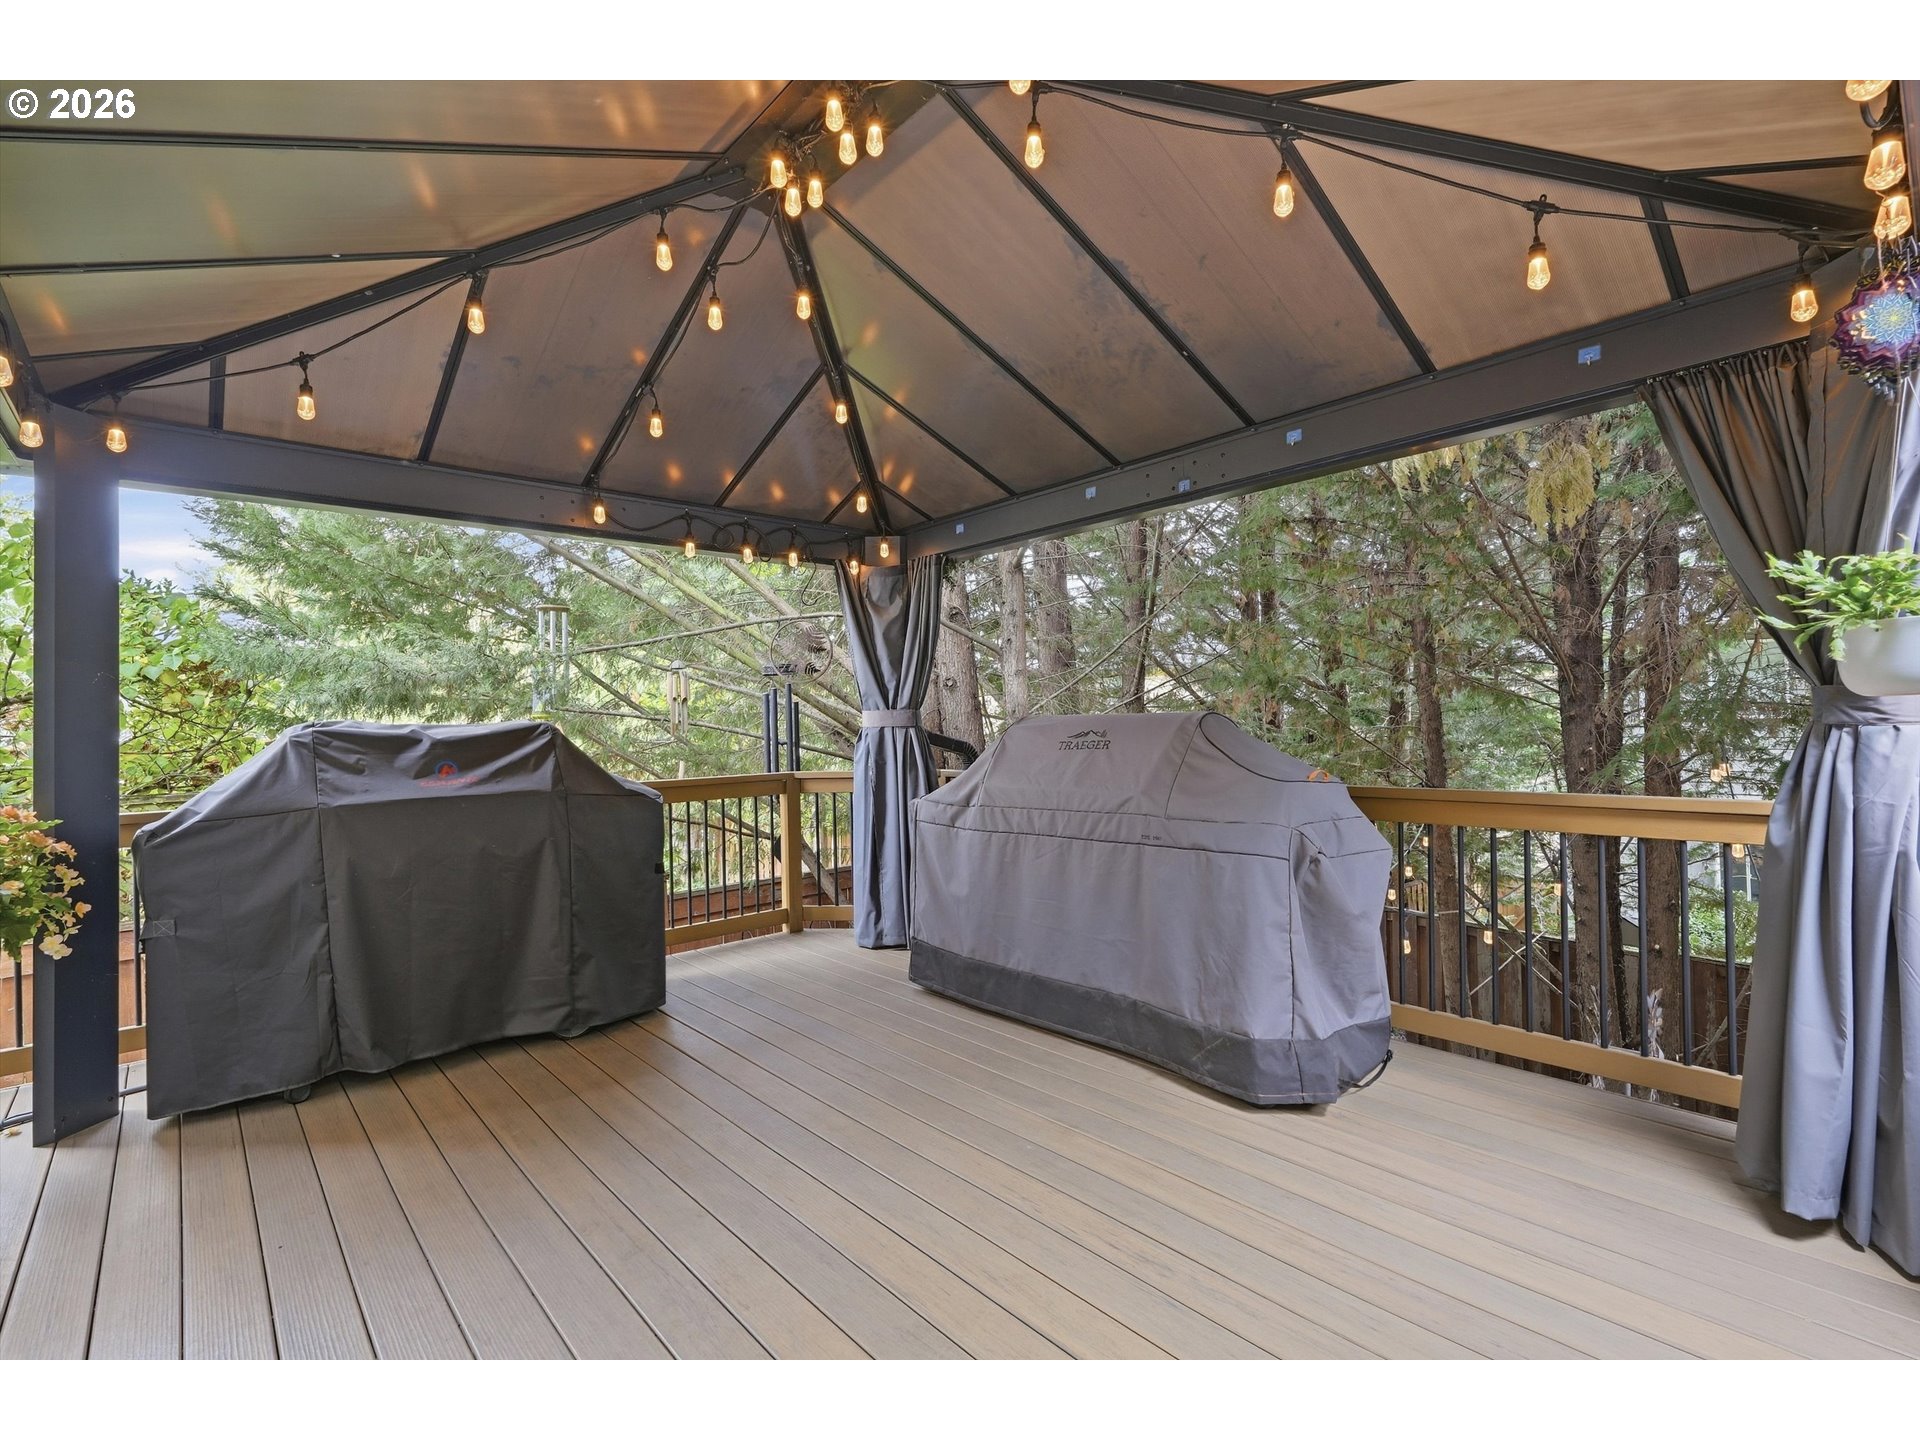
Covered deck with string lights, curtains, two covered grills, and a wooded view.
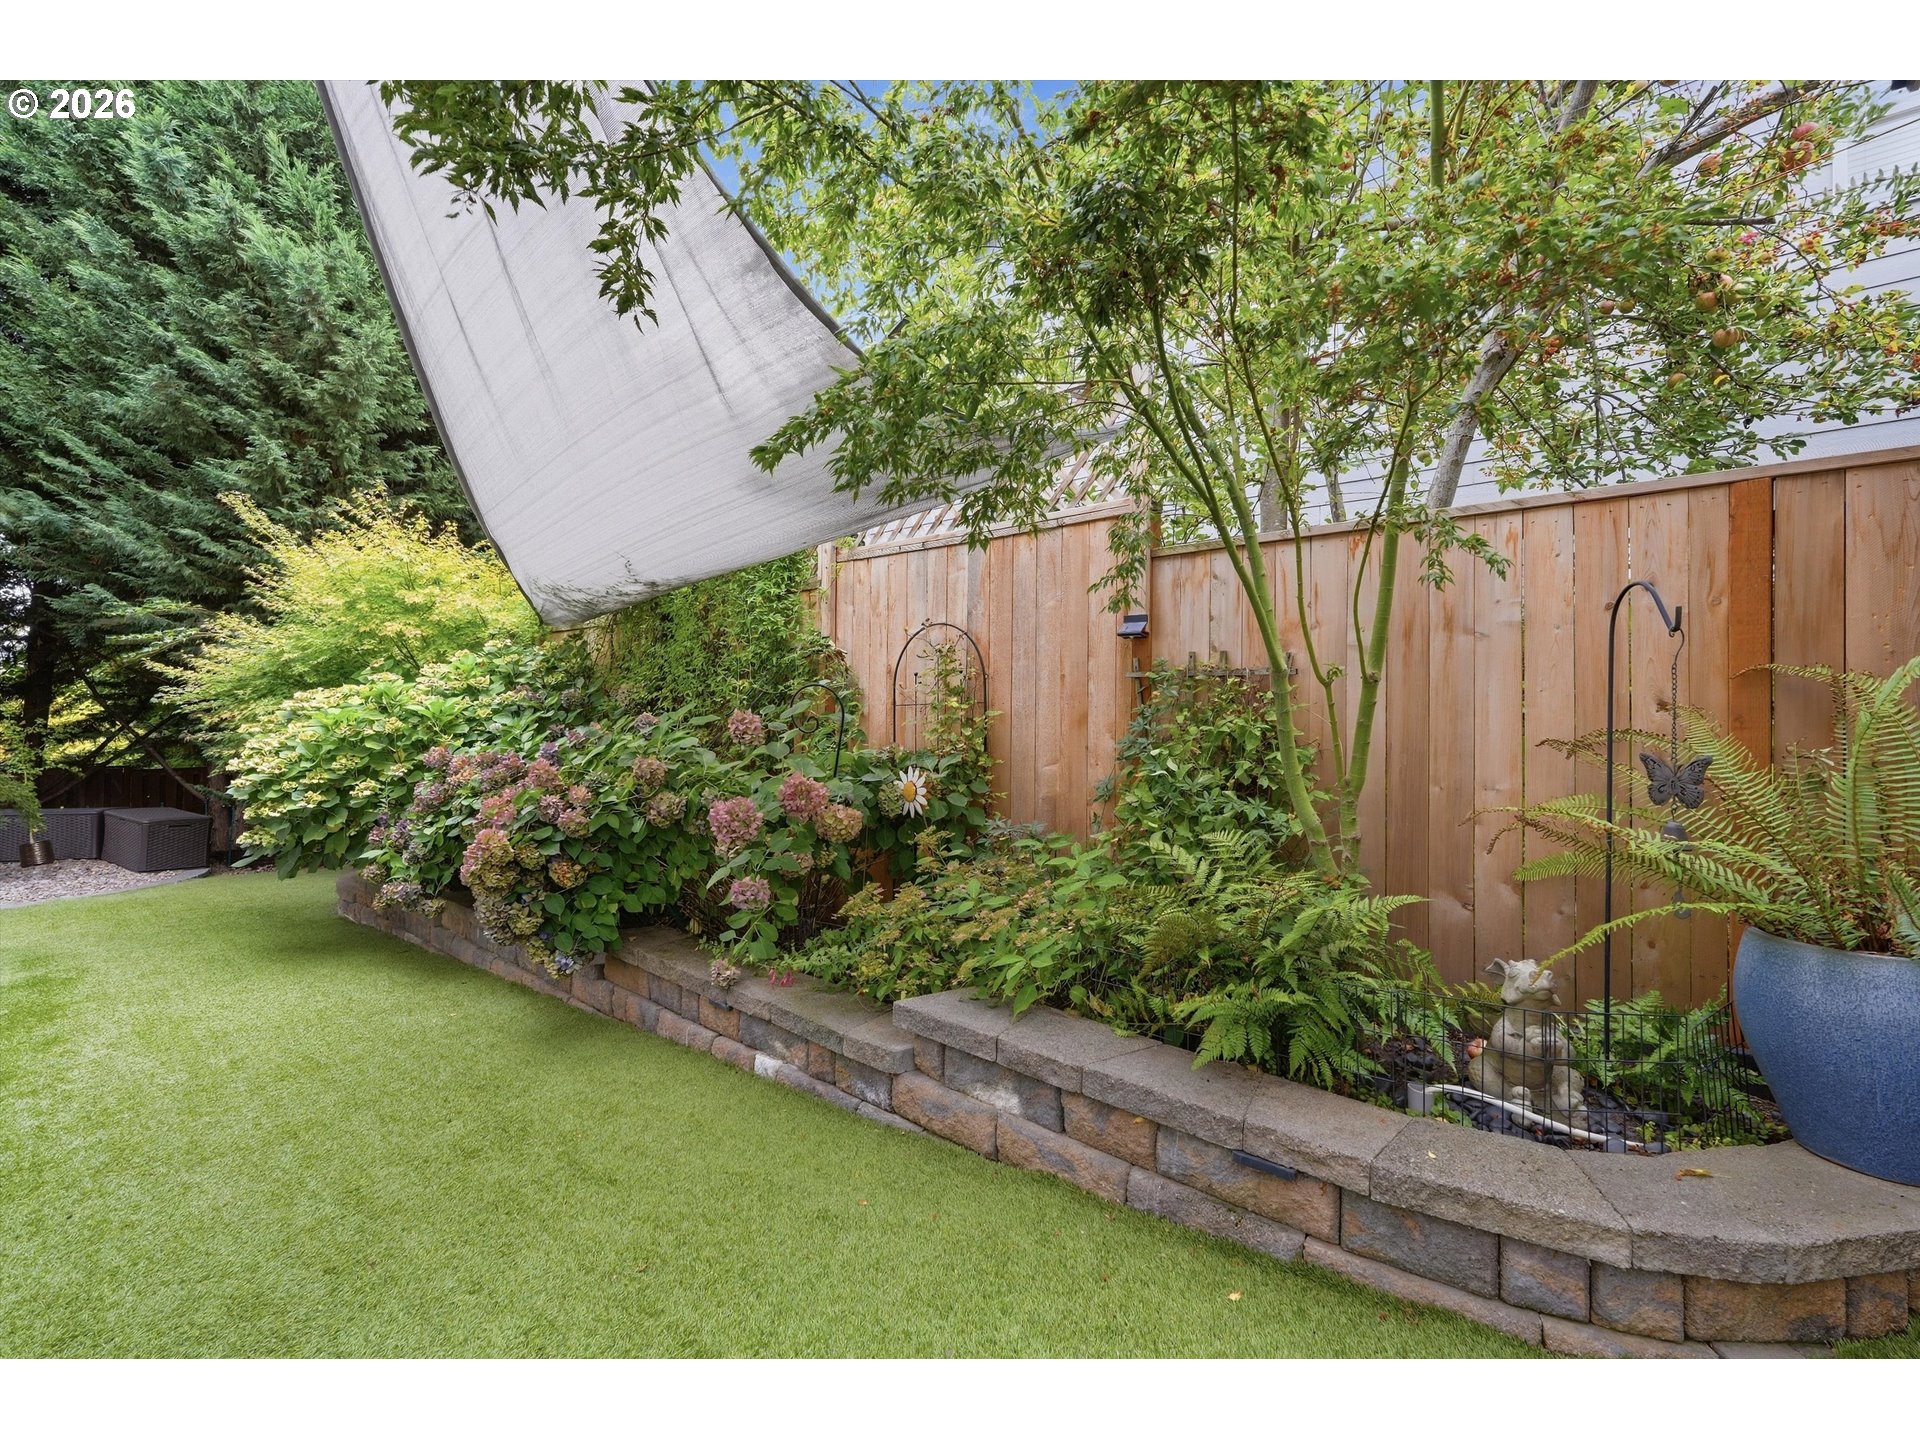
Backyard garden with a manicured lawn, flowering hydrangeas, raised stone beds, and a wooden privacy fence.
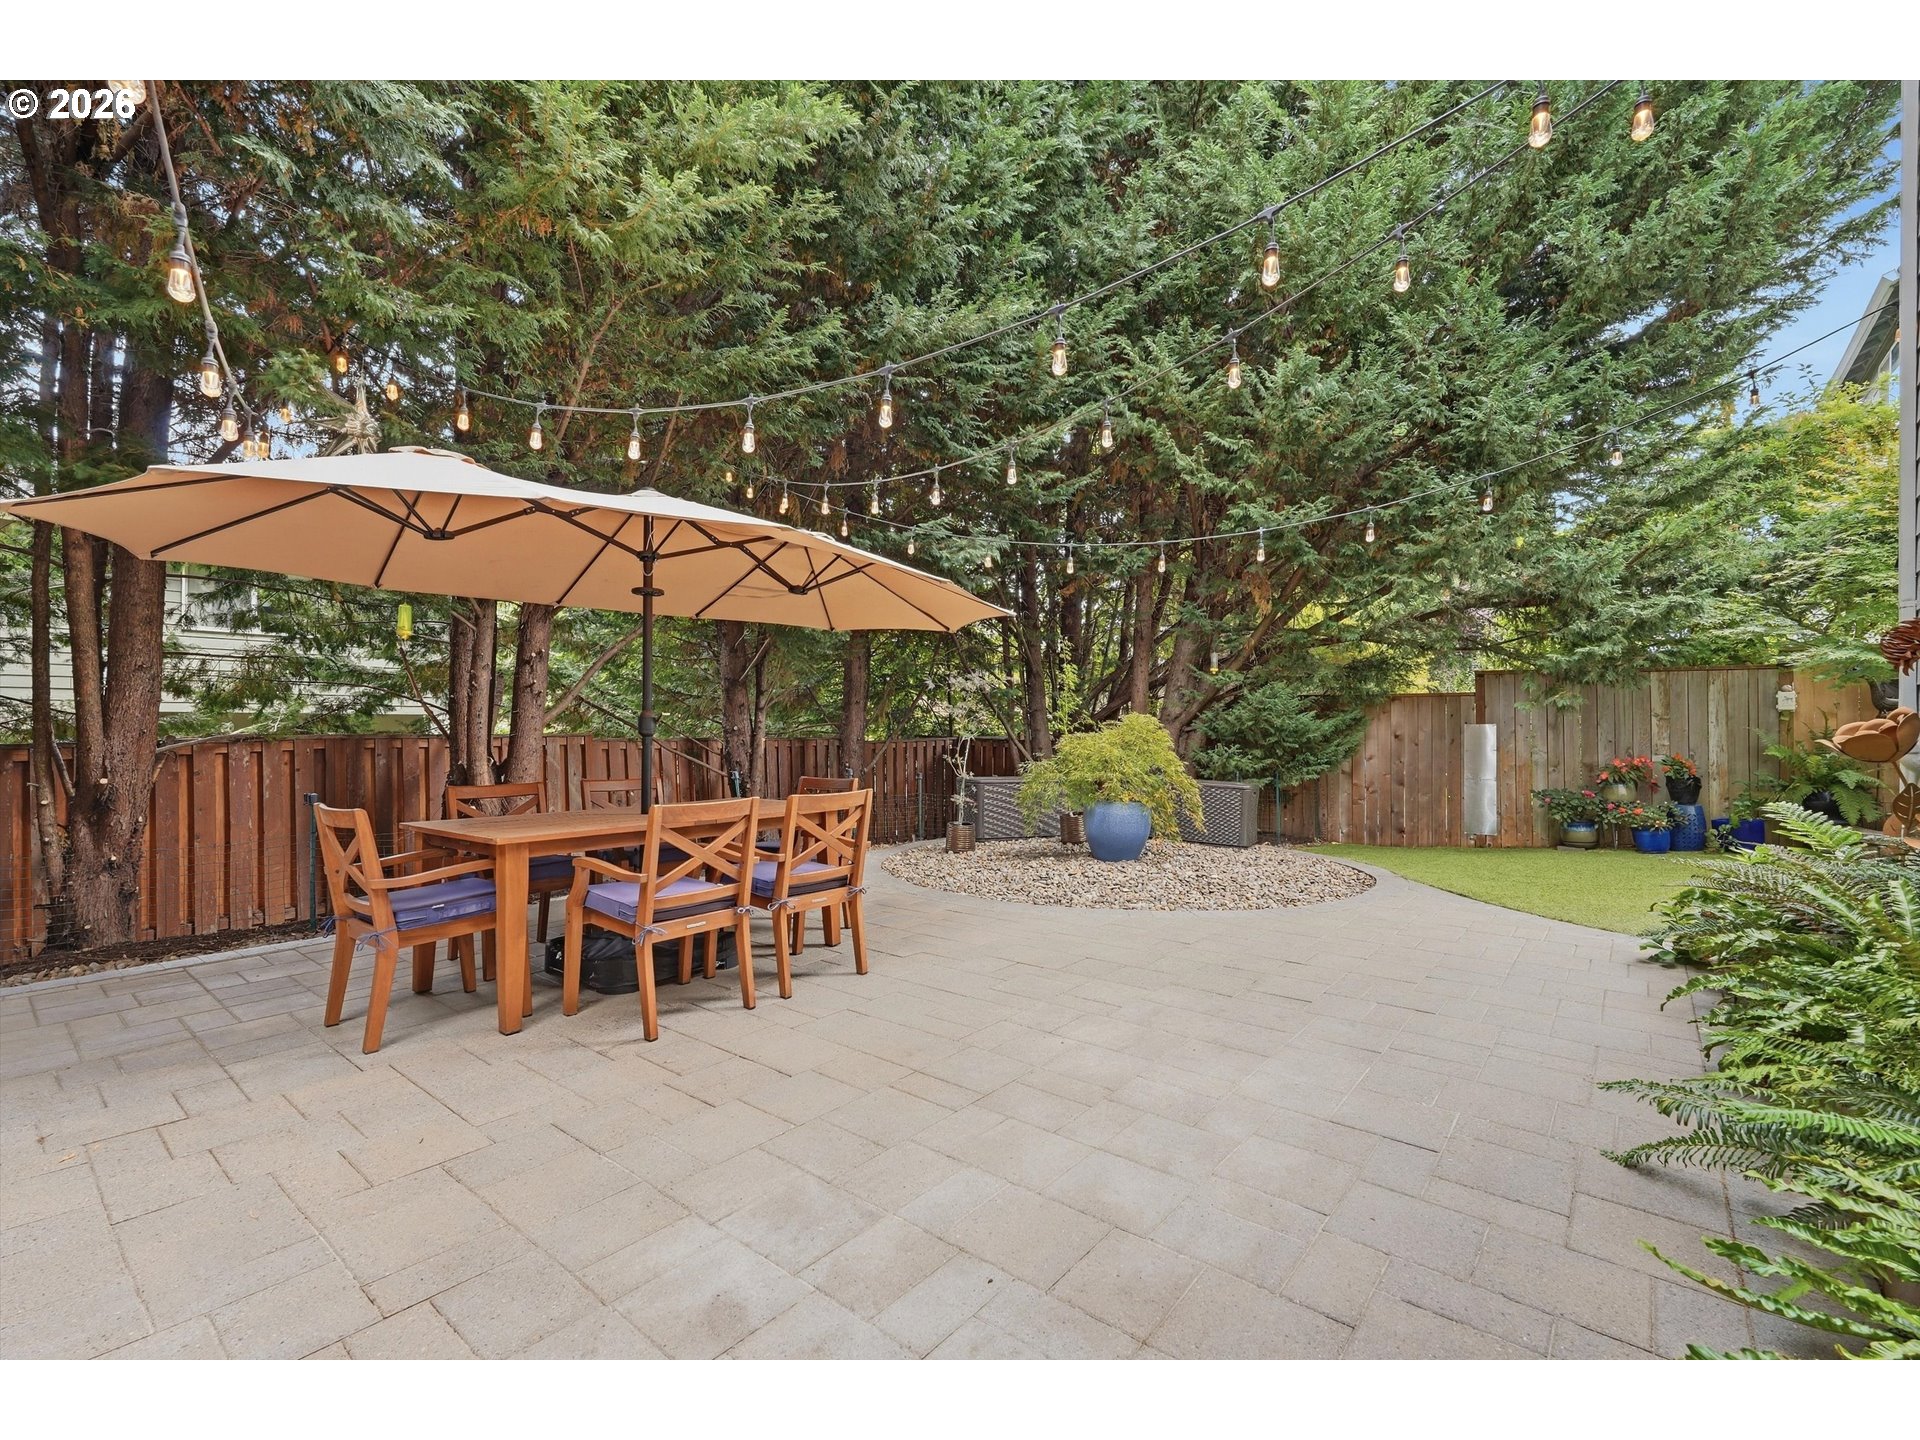
Backyard patio with a wooden dining set under an umbrella and string lights among evergreen trees.
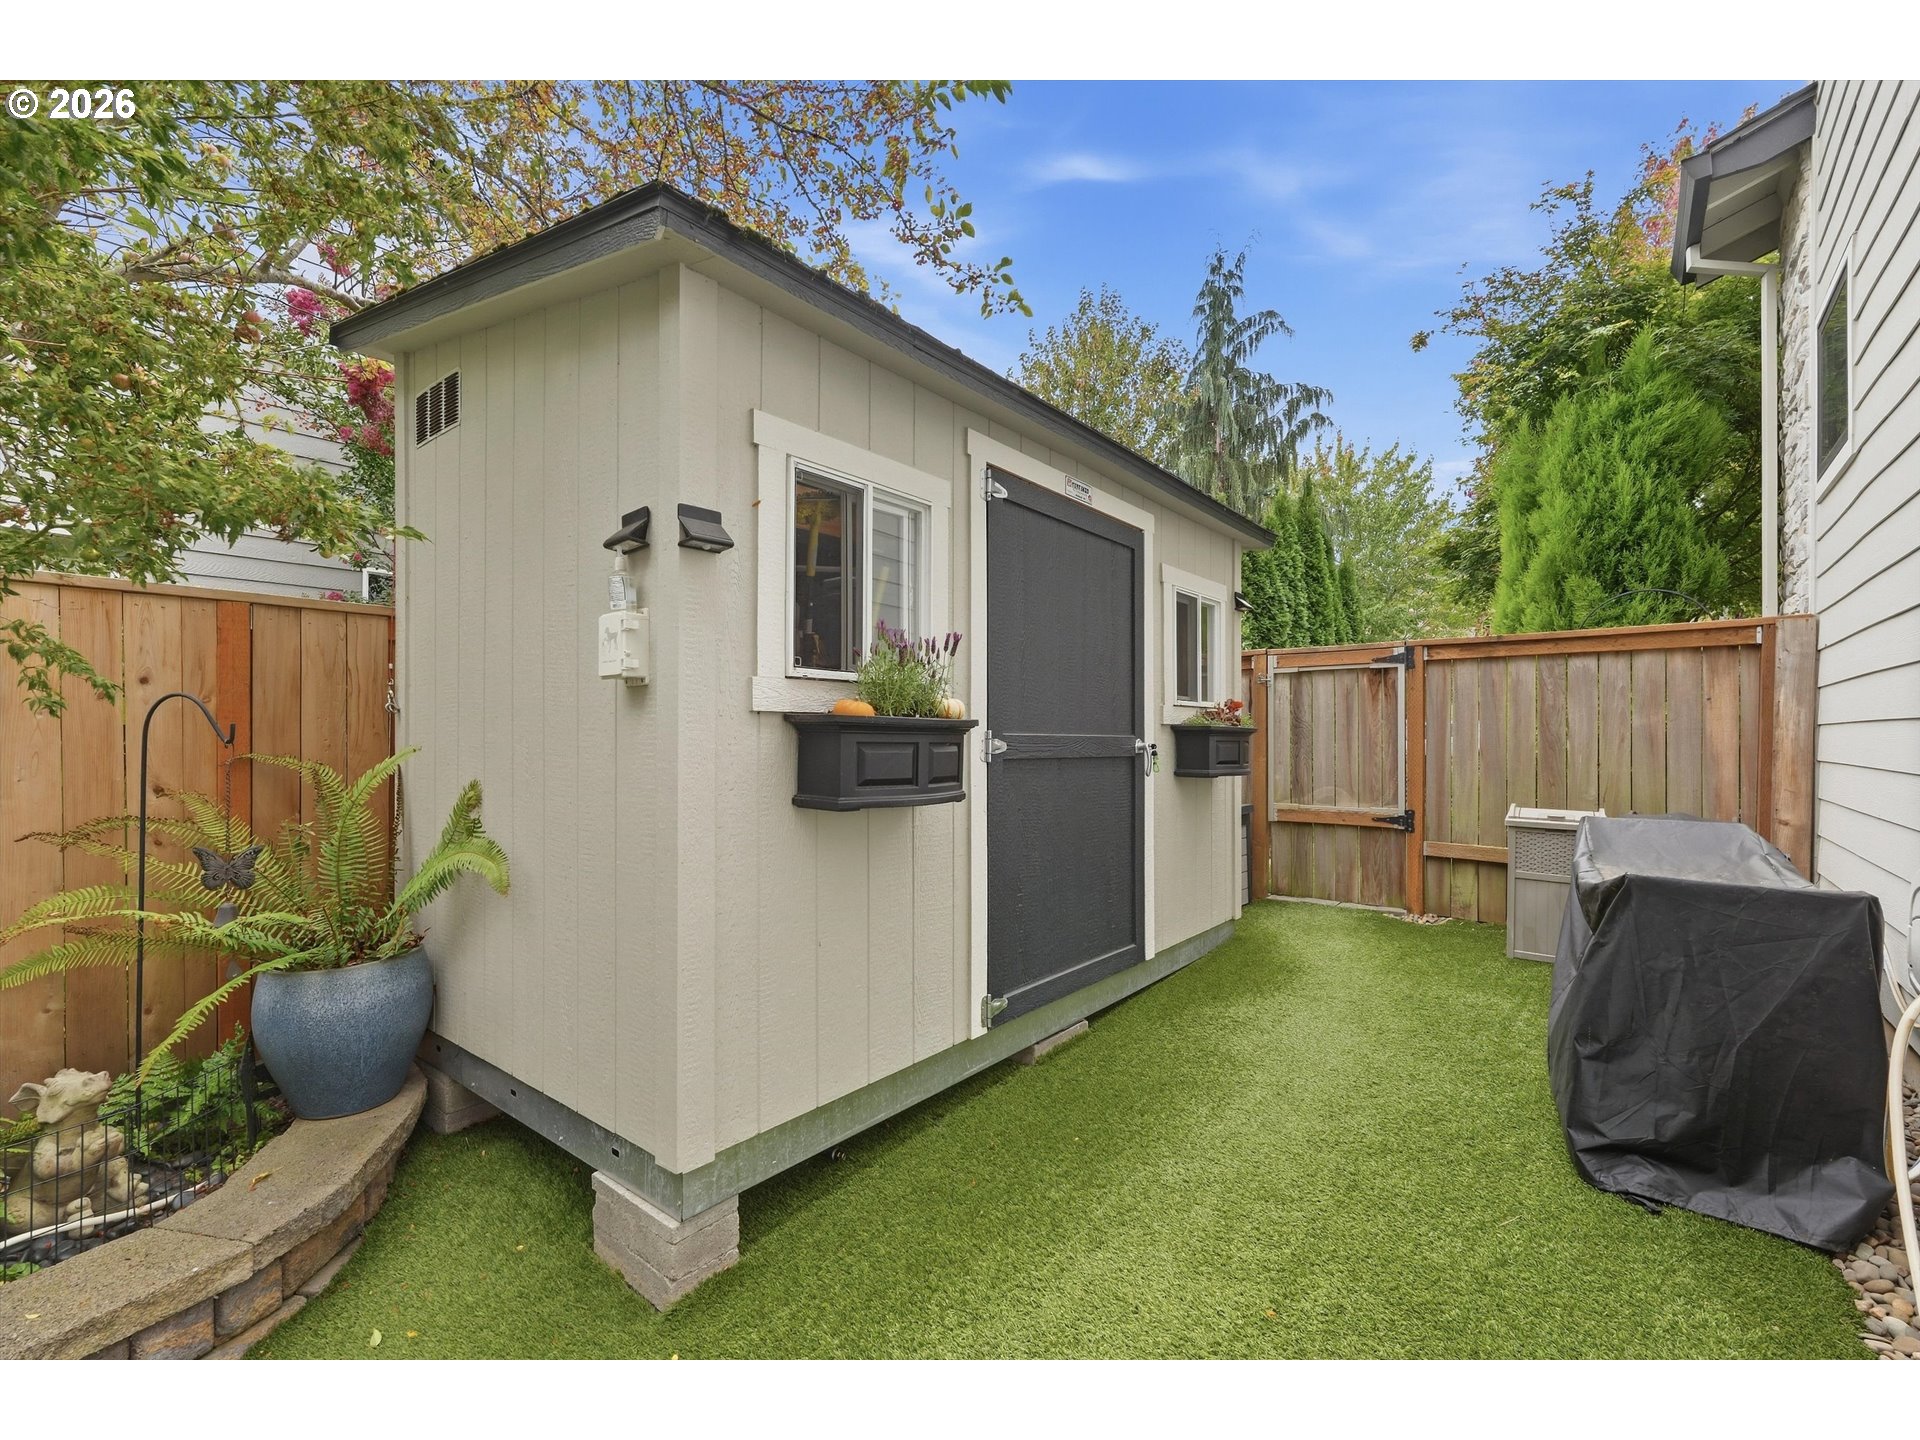
Beige backyard storage shed beside artificial turf, wooden fencing, potted ferns, and a covered grill.
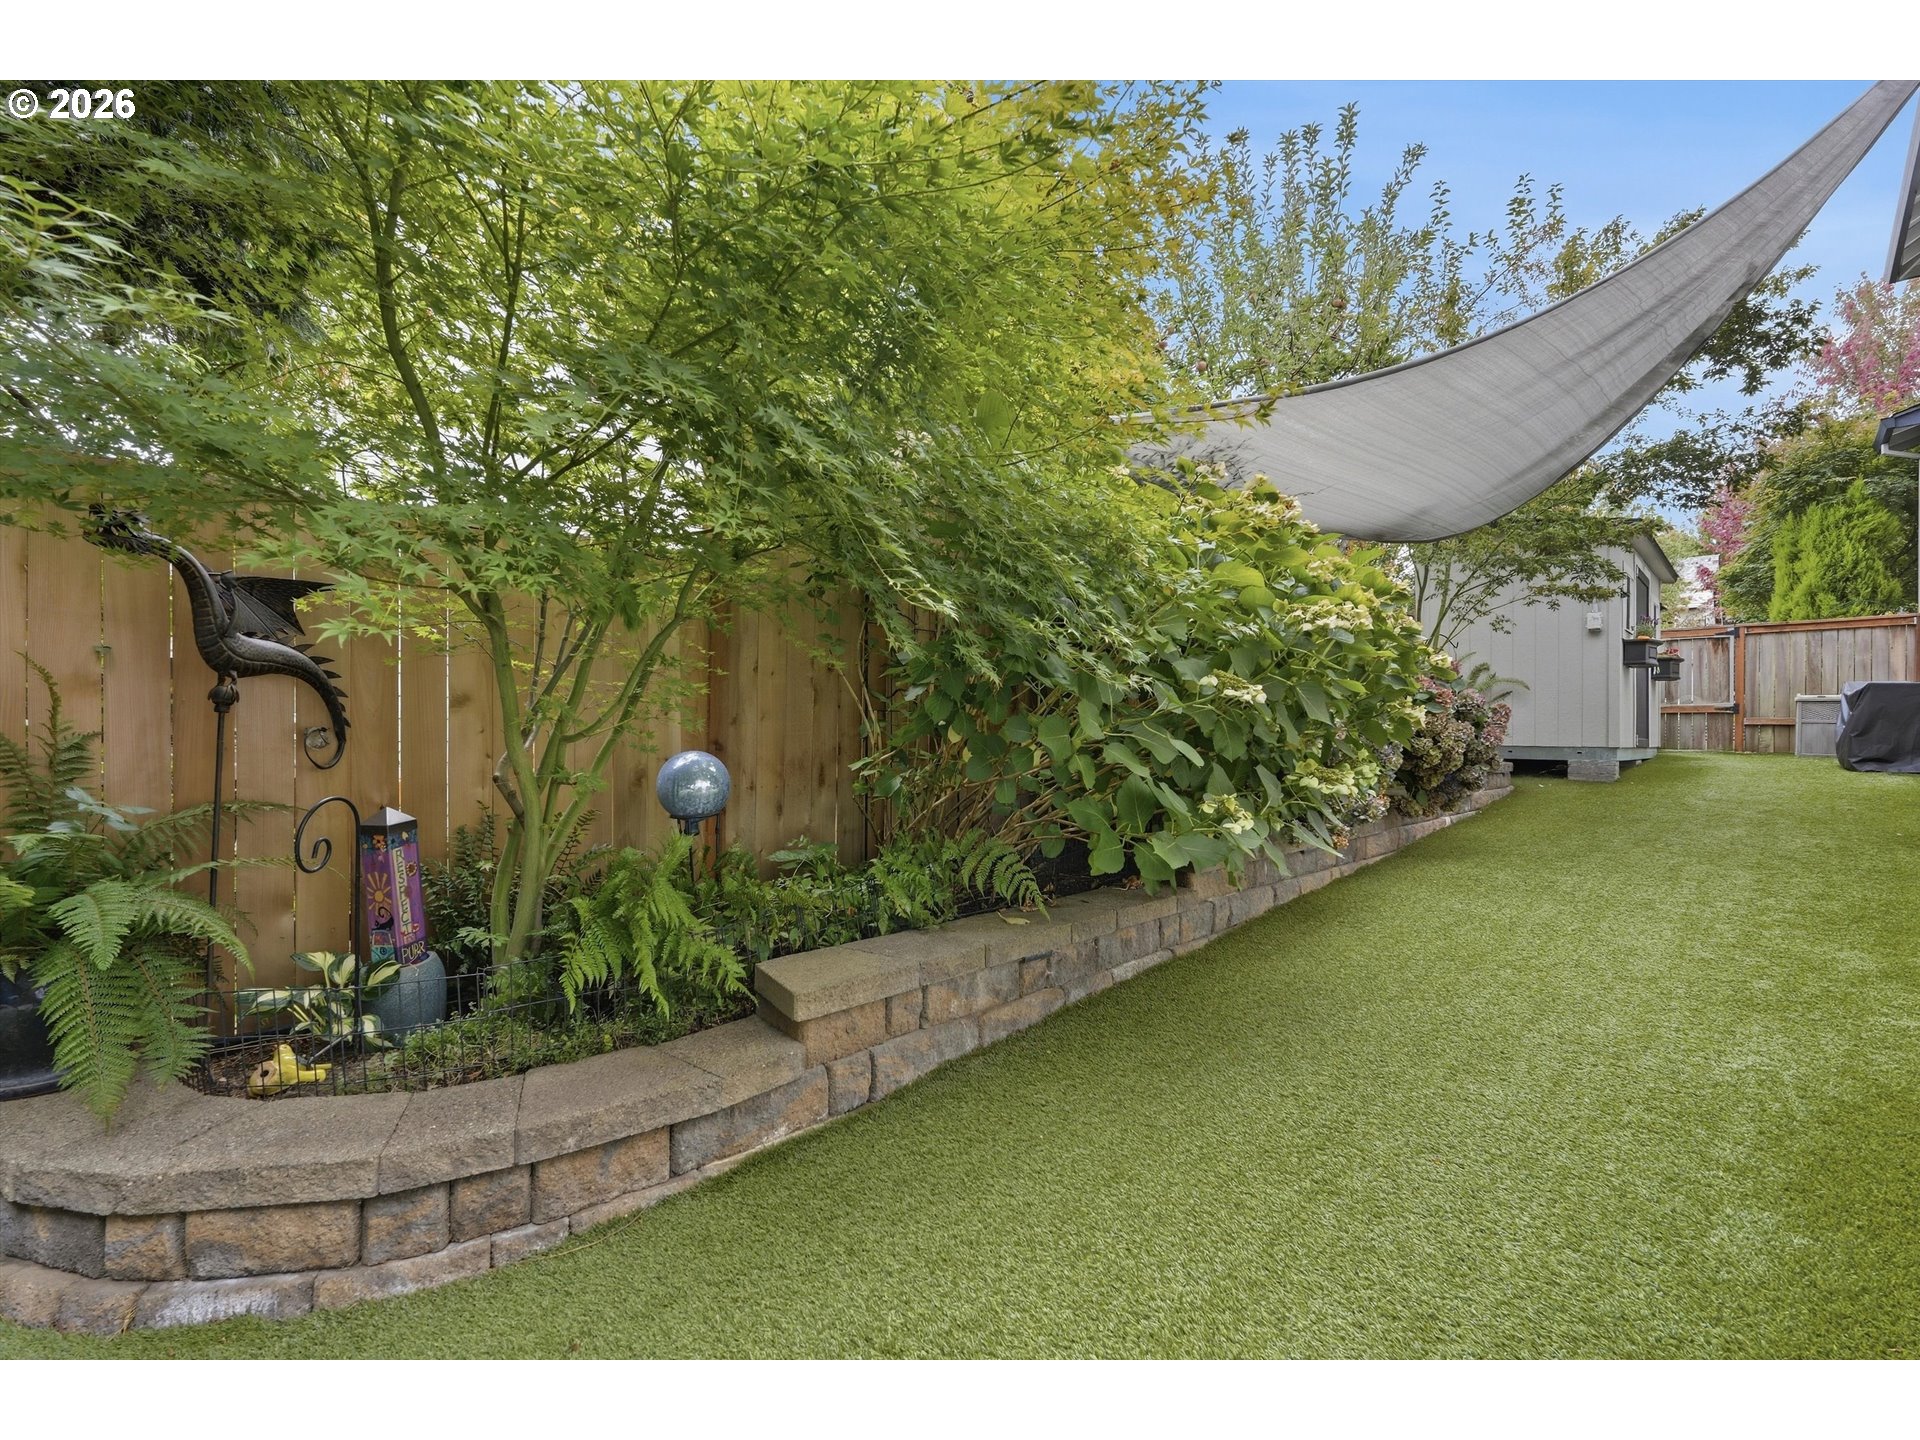
Backyard lawn bordered by a lush garden and curved stone retaining wall beneath a shade sail.
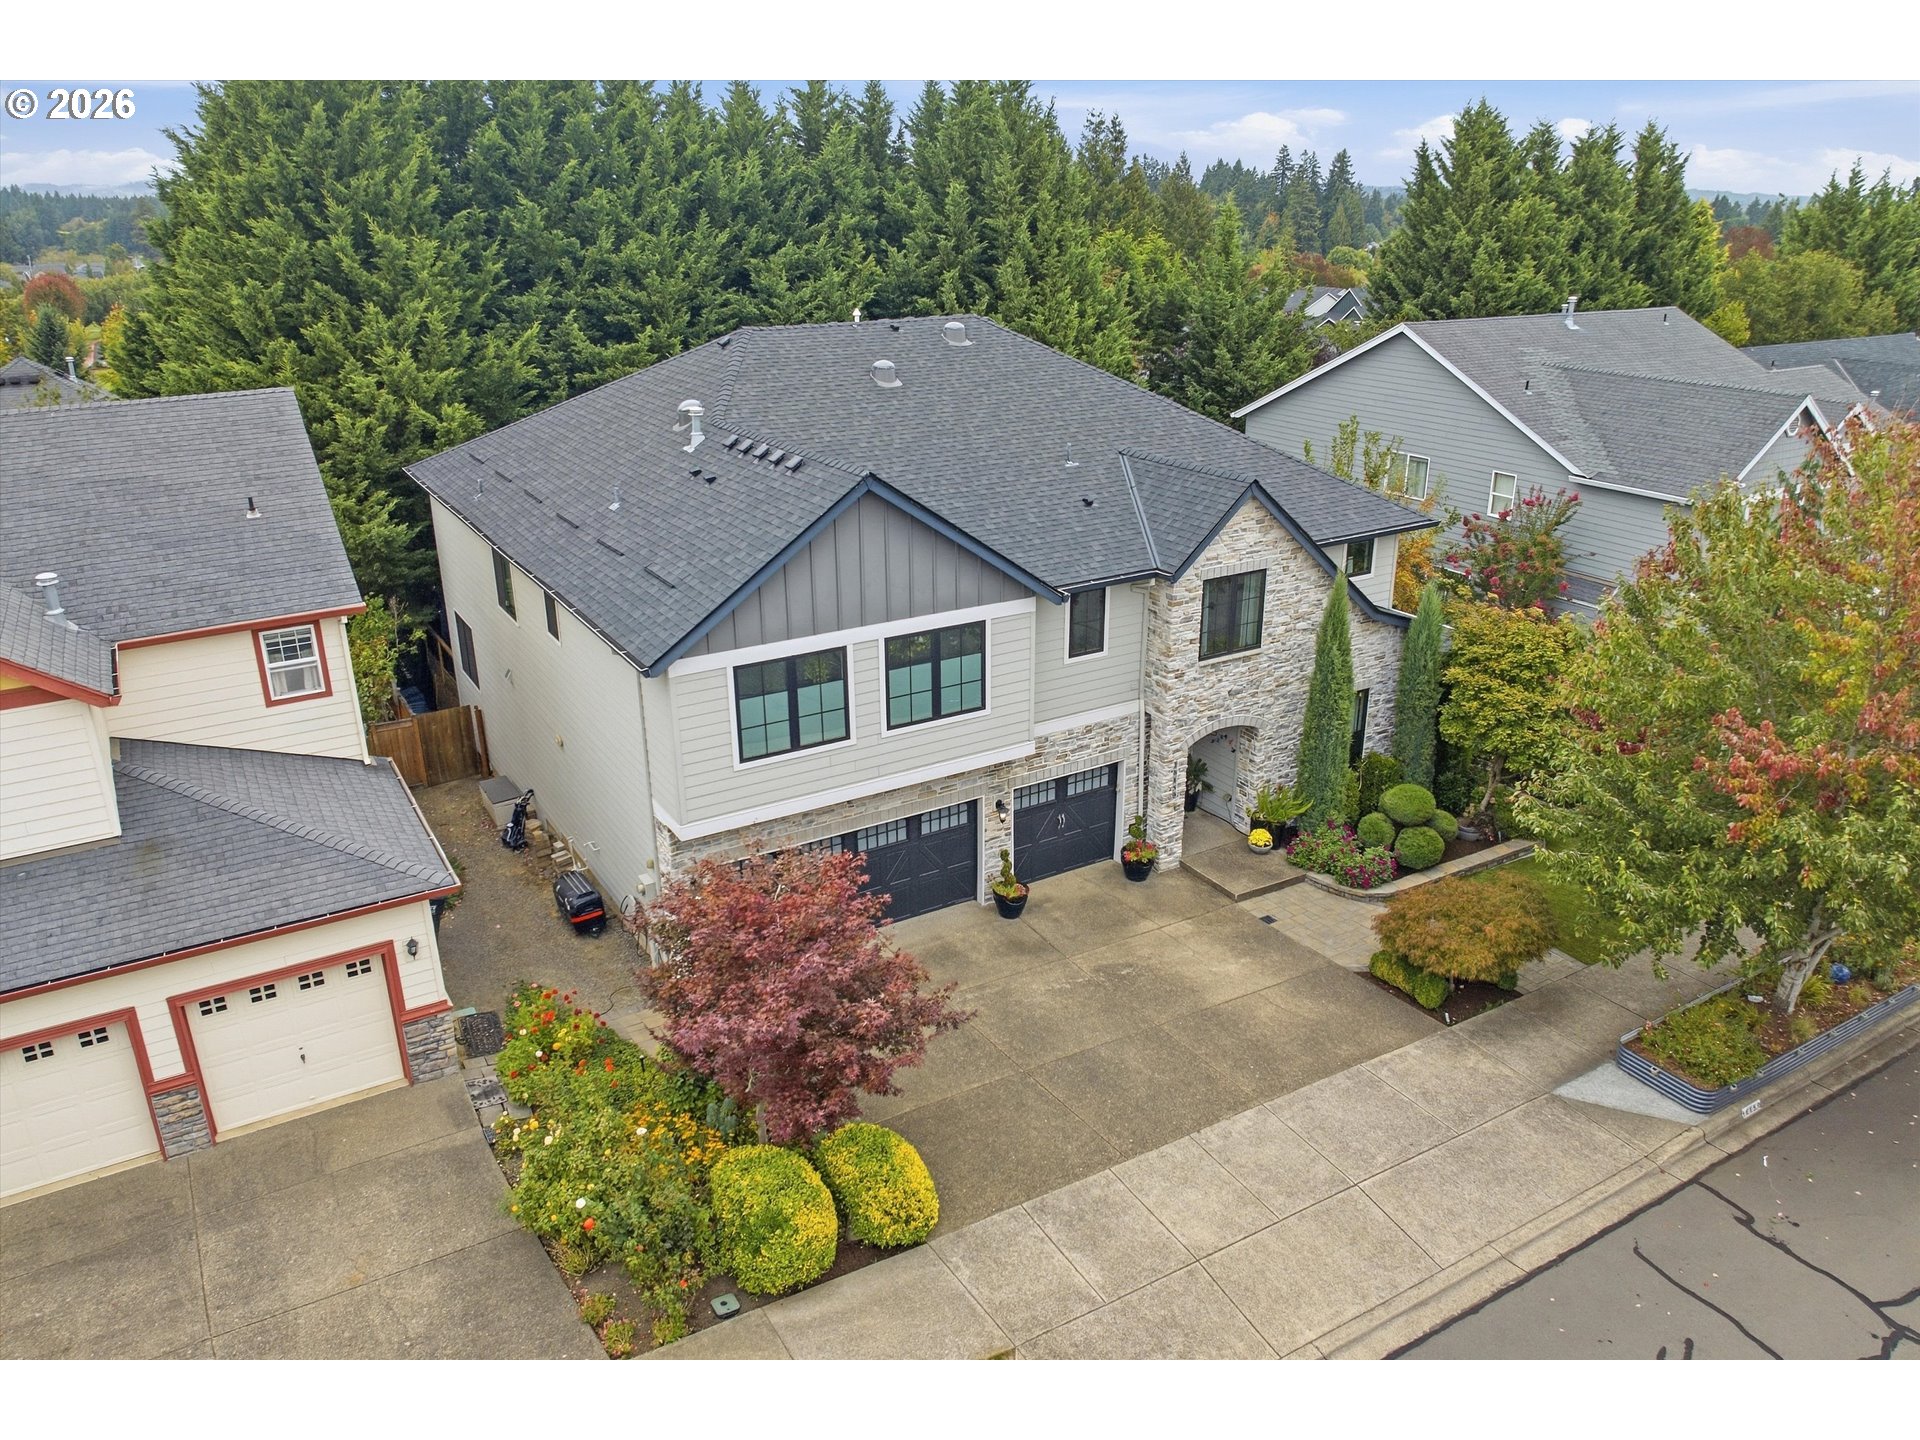
Aerial view of a two-story home with stone accents, a double garage, and landscaped autumn yard.
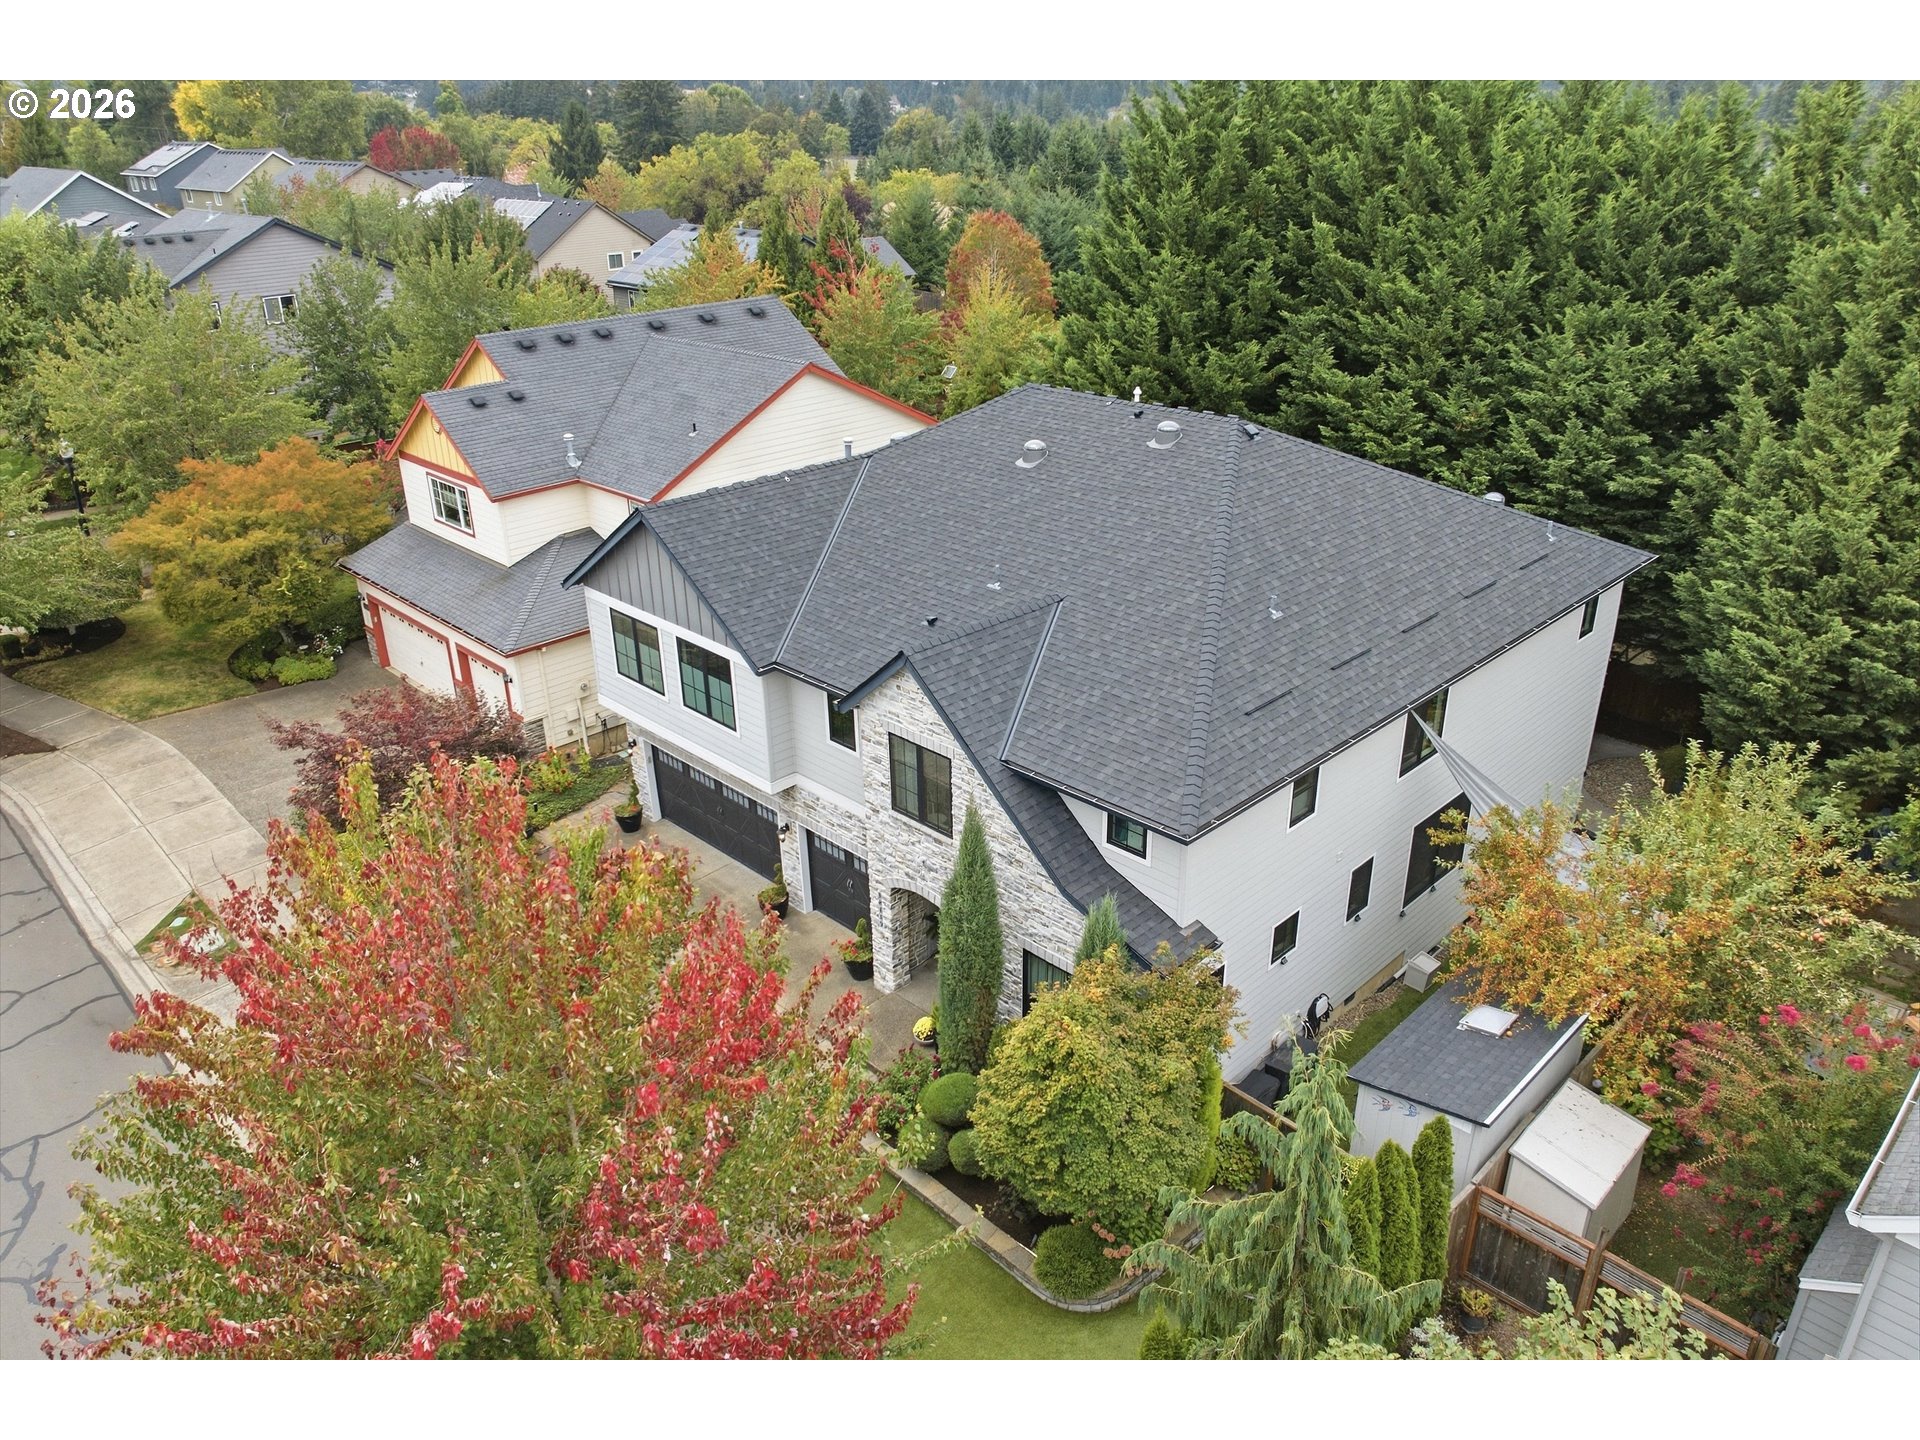
Aerial view of a white multi-level house with a broad gray roof and autumn landscaping.
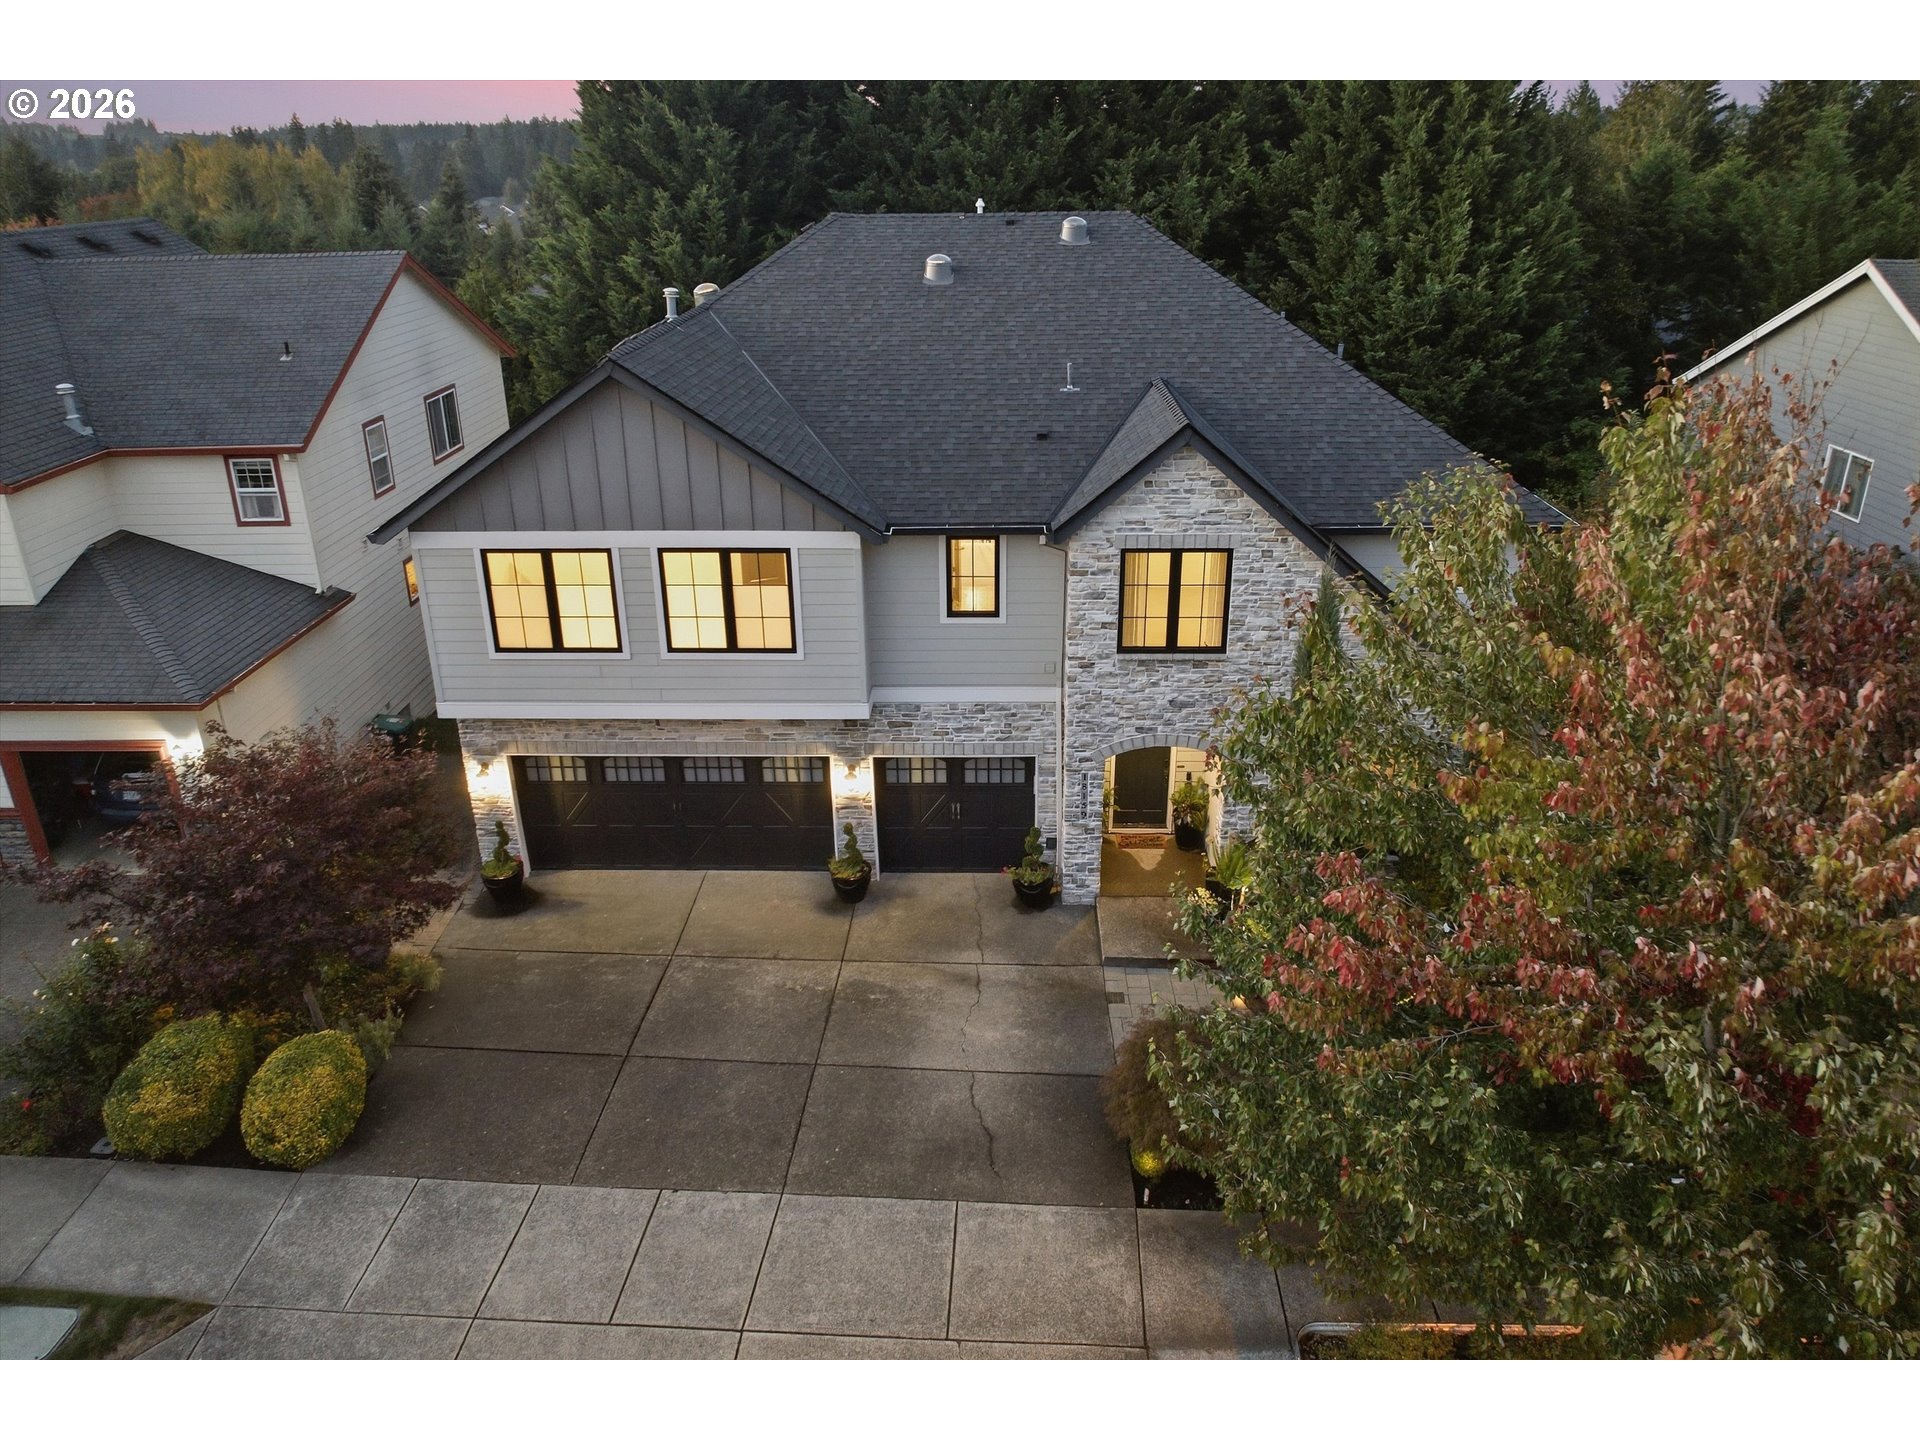
Two-story gray house with stone accents, three-car garage, and illuminated windows, viewed from above at dusk.
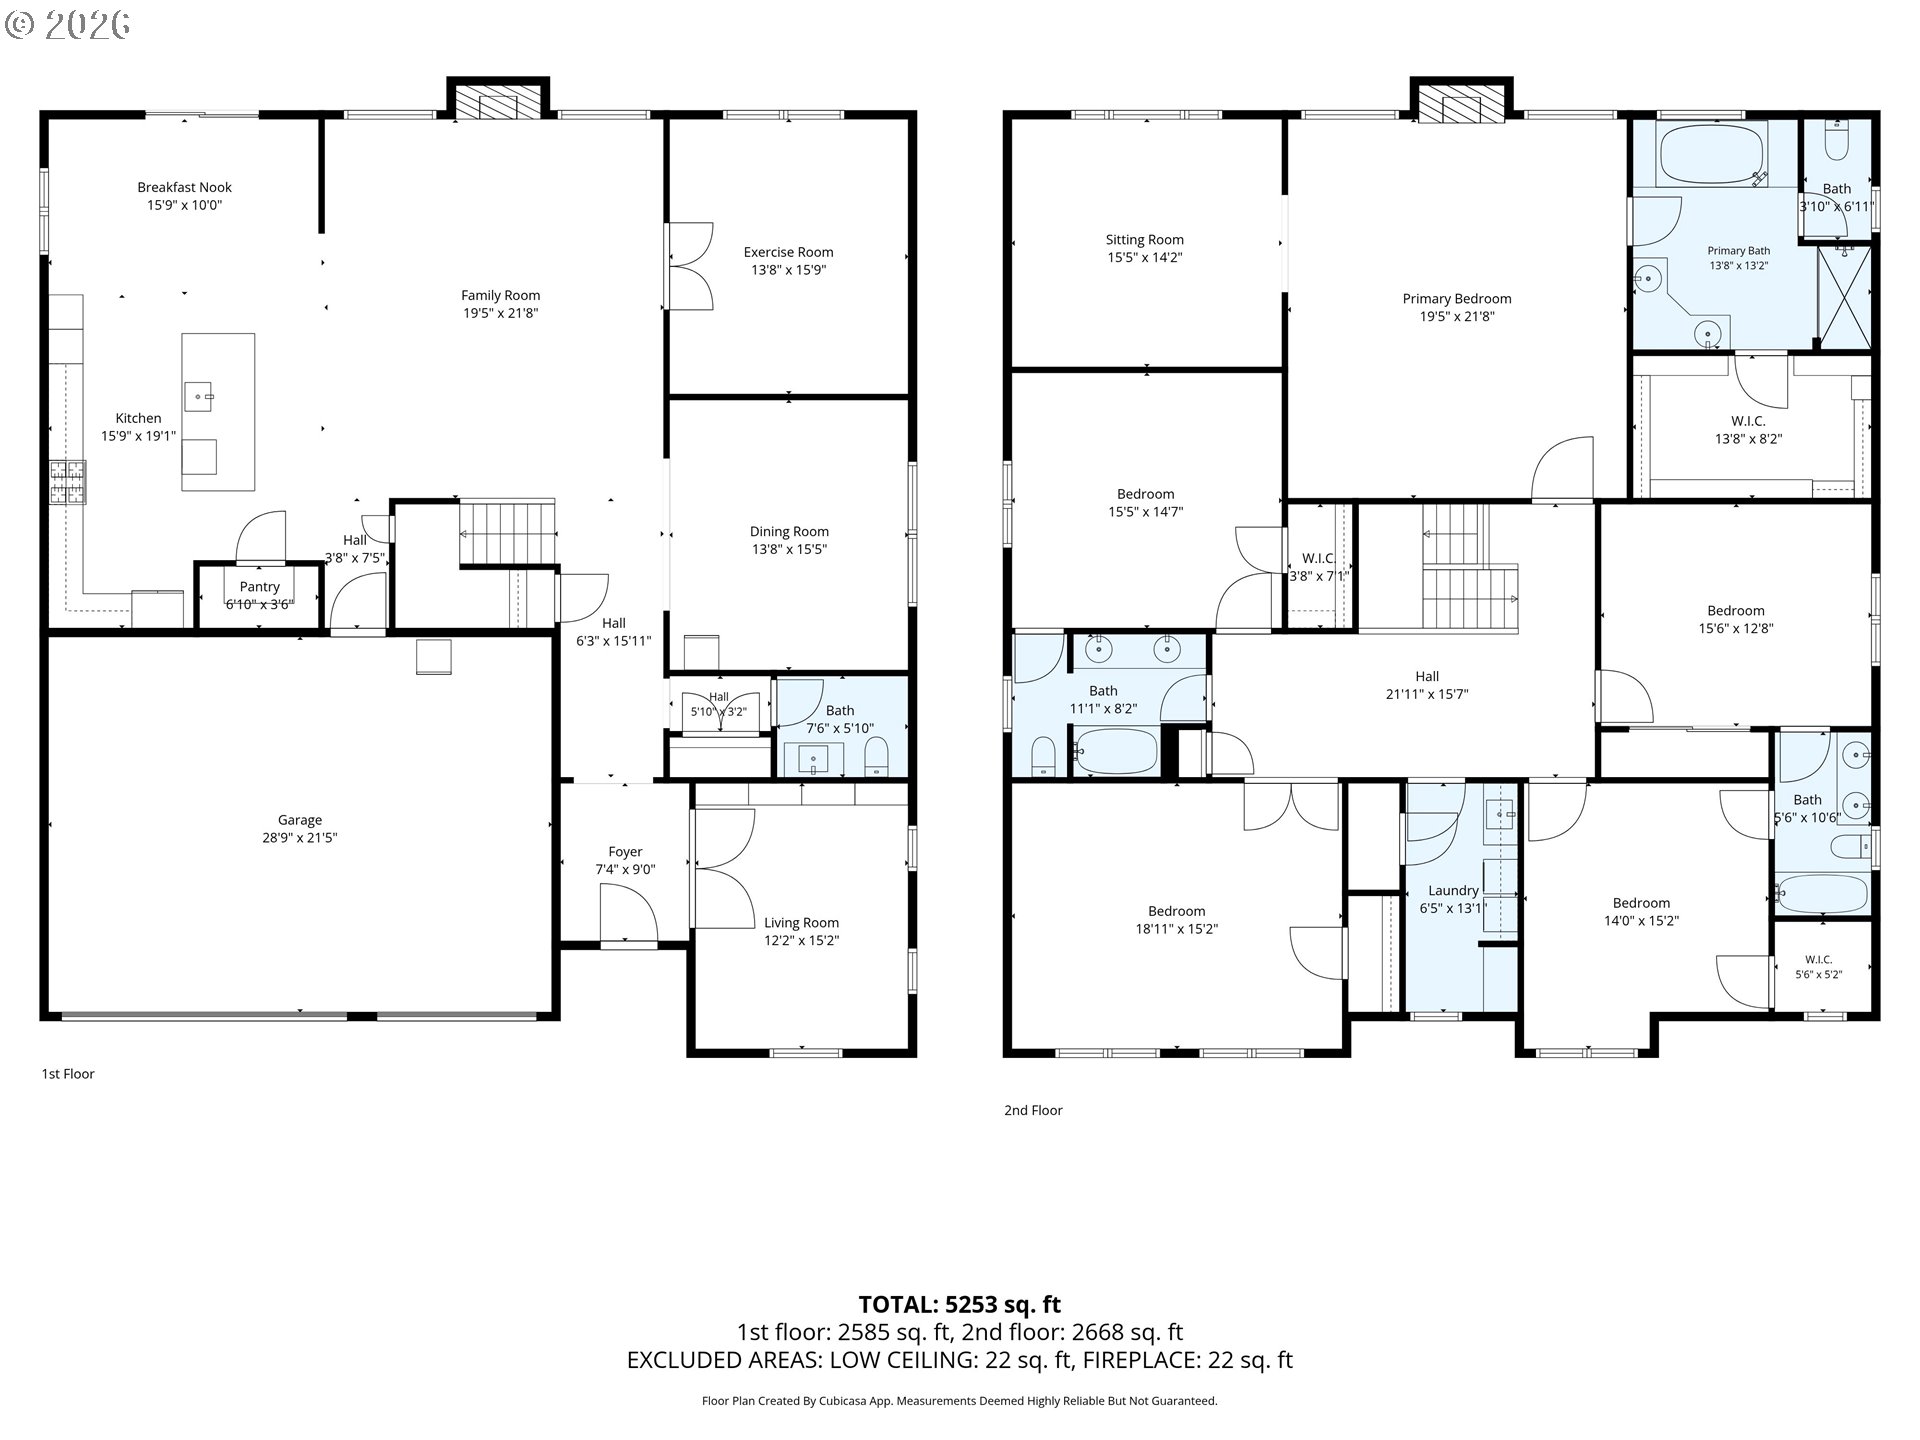
Two-story floor plan with labeled rooms and 5,253 square feet total.
SEE ALL PHOTOS
Two-story stone-and-siding home with two garages, landscaped garden, and curved front walkway at dusk.
Two-story home with a stone facade, double garage, and landscaped front garden.
Two-story stone-and-siding home with dark garage doors and landscaped front yard.
Covered front entry with a dark glass-paneled door, stone columns, potted ferns, and a colorful doormat.
Staged entryway with a dark paneled front door and a view into the living room.
Sitting room with dark built-in cabinetry, navy sofa, and white accent chair beside a bright hallway.
Furnished sitting room with dark built-in cabinetry, a black sofa, and a white chair beside the hallway.
Seating area with dark built-in cabinets, glass-paneled doors, and a round glass coffee table.
Staged living room with a charcoal sofa, cream armchairs, and large black-framed windows.
Dining room with built-in bookshelves, a large window, and an upright piano.
Kitchen with warm wood cabinets, a large island with bar stools, and an adjoining dining area.
Kitchen with a large white island, light wood cabinetry, and stainless steel appliances.
Open kitchen with a large wood island, white countertops, and adjoining dining and living areas.
Kitchen with warm wood cabinetry, white tile backsplash, stainless steel range hood, and built-in double ovens.
Dining area with a long wooden table and bench, light wood cabinetry, and black-framed glass doors.
Open-plan kitchen and dining area with a large island, warm wood cabinetry, and a long wooden table.
Open-plan living room with gray sectional, blue armchair, staircase, and light wood kitchen.
Open-plan living room and kitchen with a large sectional, fireplace, light wood flooring, and tree views.
Open living room with a large sectional, fireplace, wood floors, and carpeted staircase.
Furnished bedroom suite with a fireplace sitting area and large windows overlooking greenery.
Staged living room with a fireplace, large tree-facing windows, and neutral seating.
Primary bathroom with a corner double vanity, warm wood cabinets, and a wide mirrored wall.
Bathroom with a wood vanity and tiled soaking tub beneath a large window.
Bathroom with a tiled walk-in shower and double-sink wood vanity.
Staged home office with a wooden desk and large window overlooking trees.
Staged bedroom with a wooden bed and white bedding beside a large window with an outdoor hammock.
Empty carpeted bedroom with white walls, two doors, and a large curtained window.
Home gym with a blue accent wall, treadmill, exercise bike, and weight bench by a large window.
Empty carpeted bedroom with a geometric accent wall and sunlight streaming through two windows.
Bathroom with a tiled double-sink vanity, dark cabinets, large mirror, and white shower curtain.
Bright bathroom with a navy vanity, white sink, large mirror, and window overlooking leafy trees.
Laundry room with front-loading washer and dryer, utility sink, wood countertop, and patterned tile floor.
Bathroom with a double-sink vanity, gray cabinets, large mirrors, and wood-look flooring.
Upstairs landing with a black-and-white stair railing and a sitting area visible through a doorway.
Carpeted hallway with several doorways, black doors, and wall sconces.
Backyard patio with umbrella-covered dining set, string lights, garden steps, and a circular blue fire feature.
Backyard patio with umbrella-shaded dining set, string lights, deck stairs, and a curved rock garden.
Back patio with string lights, umbrella-covered dining table, deck stairs, and garden beds at dusk.
Backyard patio with string lights, outdoor dining set, raised deck, and curved pebble garden bed.
Covered deck with string lights, curtains, two covered grills, and a wooded view.
Backyard garden with a manicured lawn, flowering hydrangeas, raised stone beds, and a wooden privacy fence.
Backyard patio with a wooden dining set under an umbrella and string lights among evergreen trees.
Beige backyard storage shed beside artificial turf, wooden fencing, potted ferns, and a covered grill.
Backyard lawn bordered by a lush garden and curved stone retaining wall beneath a shade sail.
Aerial view of a two-story home with stone accents, a double garage, and landscaped autumn yard.
Aerial view of a white multi-level house with a broad gray roof and autumn landscaping.
Two-story gray house with stone accents, three-car garage, and illuminated windows, viewed from above at dusk.
Two-story floor plan with labeled rooms and 5,253 square feet total.
Listing Courtesy of The Agency Portland, Leanne Bach. 503-349-7890
Pending

18159 SW HANDLEY ST

18159 SW HANDLEY ST, Sherwood, OR 97140

$1,100,000
Room to Live. Steps to Everything.Some homes are bought for a season. This one is chosen for the long run. Just blocks from top schools; Edy Ridge Elementary and Sherwood High School, 18159 SW Handley Street pairs one of Sherwood's most coveted locations with nearly 4,600 square feet across five bedrooms and four baths. No renovation can add those two things later.The main floor sets the tone with new high end Shaw laminate flooring throughout. Off the entry, a front room with new built-ins and French doors serves as a polished home office or a quiet sitting room. The kitchen is the home's natural gathering place, with soft-close Hickory cabinetry, Cambria quartz counters, premium appliances, and a generous center island with room to dine. One floor, with multiple options: formal dining room, sitting room towards the foyer, main living room adjacent to the kitchen and the outdoors, or into the large flex space, currently set up as a home gym.Upstairs, solar tubes bring in extra natural light, and new carpet runs throughout 4 generously sized bedrooms. The closets are large and fitted with organization systems, including a newly designed primary closet. Set off the primary suite is another generous flex space, perfect for an office, nursery or quiet retreat. With space for home offices, guest suites, multigenerational living, media, fitness, or play, this house just keeps giving.The heavy lifting has already been done: Most buyers can only hope to inherit a list like this.Outside, premium turf, mature perennial landscaping, and paver hardscaping give year-round color with minimal upkeep. A covered composite deck with a gas firepit makes entertaining easy, and a skylit Tuff Shed keeps garden tools neatly out of sight.Location, space, and care: the essentials that outlast every design trend, all at one address.Be sure to ask your Realtor for attached supplements, which includes a list of updates and upgrades done to the property.

5
beds

4
baths

4,576 Sq.Ft. LIVING AREA

7,840 Sq.Ft. lot

Leanne Bach

Leanne Bach

Features & Amenities

Interior

  • total bedrooms5
  • Total bathrooms4
  • full bathrooms3
  • Fireplace Gas
  • APPLIANCES Appliance Garage, Builtin Refrigerator, Cooktop, Dishwasher, Disposal, Double Oven, Gas Appliances, Granite, Island, Pantry, Quartz, Range Hood, Stainless Steel Appliance
  • other interior Features Ceiling Fan, Central Vacuum, Garage Door Opener, Hardwood Floors, High Ceilings, Laminate Flooring, Laundry, Quartz, Soaking Tub, Solar Tube, Tile Floor, Wainscoting, Wallto Wall Carpet, Washer Dryer

Area & Lot

  • Status Pending
  • Living Area4,576 Sq.Ft.
  • Total Area4,576 Sq.Ft.
  • Lot Area7,840 Sq.Ft.
  • MLS® ID330217205
  • TypeResidential
  • YEAR BUILT2005
  • Architecture StylesStories 2, Traditional
  • Elementary SchoolRidges
  • Middle SchoolSherwood
  • High SchoolSherwood

Exterior

  • STORIES2
  • Garage Space3.0
  • water SourcePublic Water
  • roofComposition
  • lot featuresLevel, Trees
  • parkingDriveway, On Street
  • HEAT TYPEForced Air, Forced Air 95 Plus
  • AIR CONDITIONINGCentral Air
  • sewerPublic Sewer
  • SubstructureConcrete Perimeter
  • security FeaturesEntry, Security Lights
  • other exterior FeaturesCovered Deck, Deck, Fenced, Fire Pit, Gas Hookup, Raised Beds, Tool Shed, Yard

Financial

  • Sales Price$1,100,000
  • Real Estate Tax $11,260/yr
  • Zoning resid
Two-story home with a stone facade, double garage, and landscaped front garden.

Schedule a Showing

I would love to show you this beautiful property. Please select your preferred date and time below. I will be in touch shortly to confirm your appointment.

Schedule a Showing

I would love to show you this beautiful property. Please select your preferred date and time below. I will be in touch shortly to confirm your appointment.

Thank you for your interest in 18159 SW HANDLEY ST, Sherwood, OR 97140. We are reviewing your request and will be in touch shortly!

Mortgage Calculator

Estimate your monthly mortgage payment, including the principal and interest, property taxes, and HOA. Adjust the values to generate a more accurate rate.

All estimates are provided for informational purposes only. Actual amounts may vary.
$0,000 Your Payment 20 15 65
$0,000 Your Payment

Work with Leanne

Discover the beauty of the Pacific Northwest with Leanne Bach, your dedicated real estate expert. Whether you're buying, selling, or investing, Leanne’s local knowledge and personalized service will help you find your perfect home. Contact Leanne today to start your journey!

Follow Me on Instagram