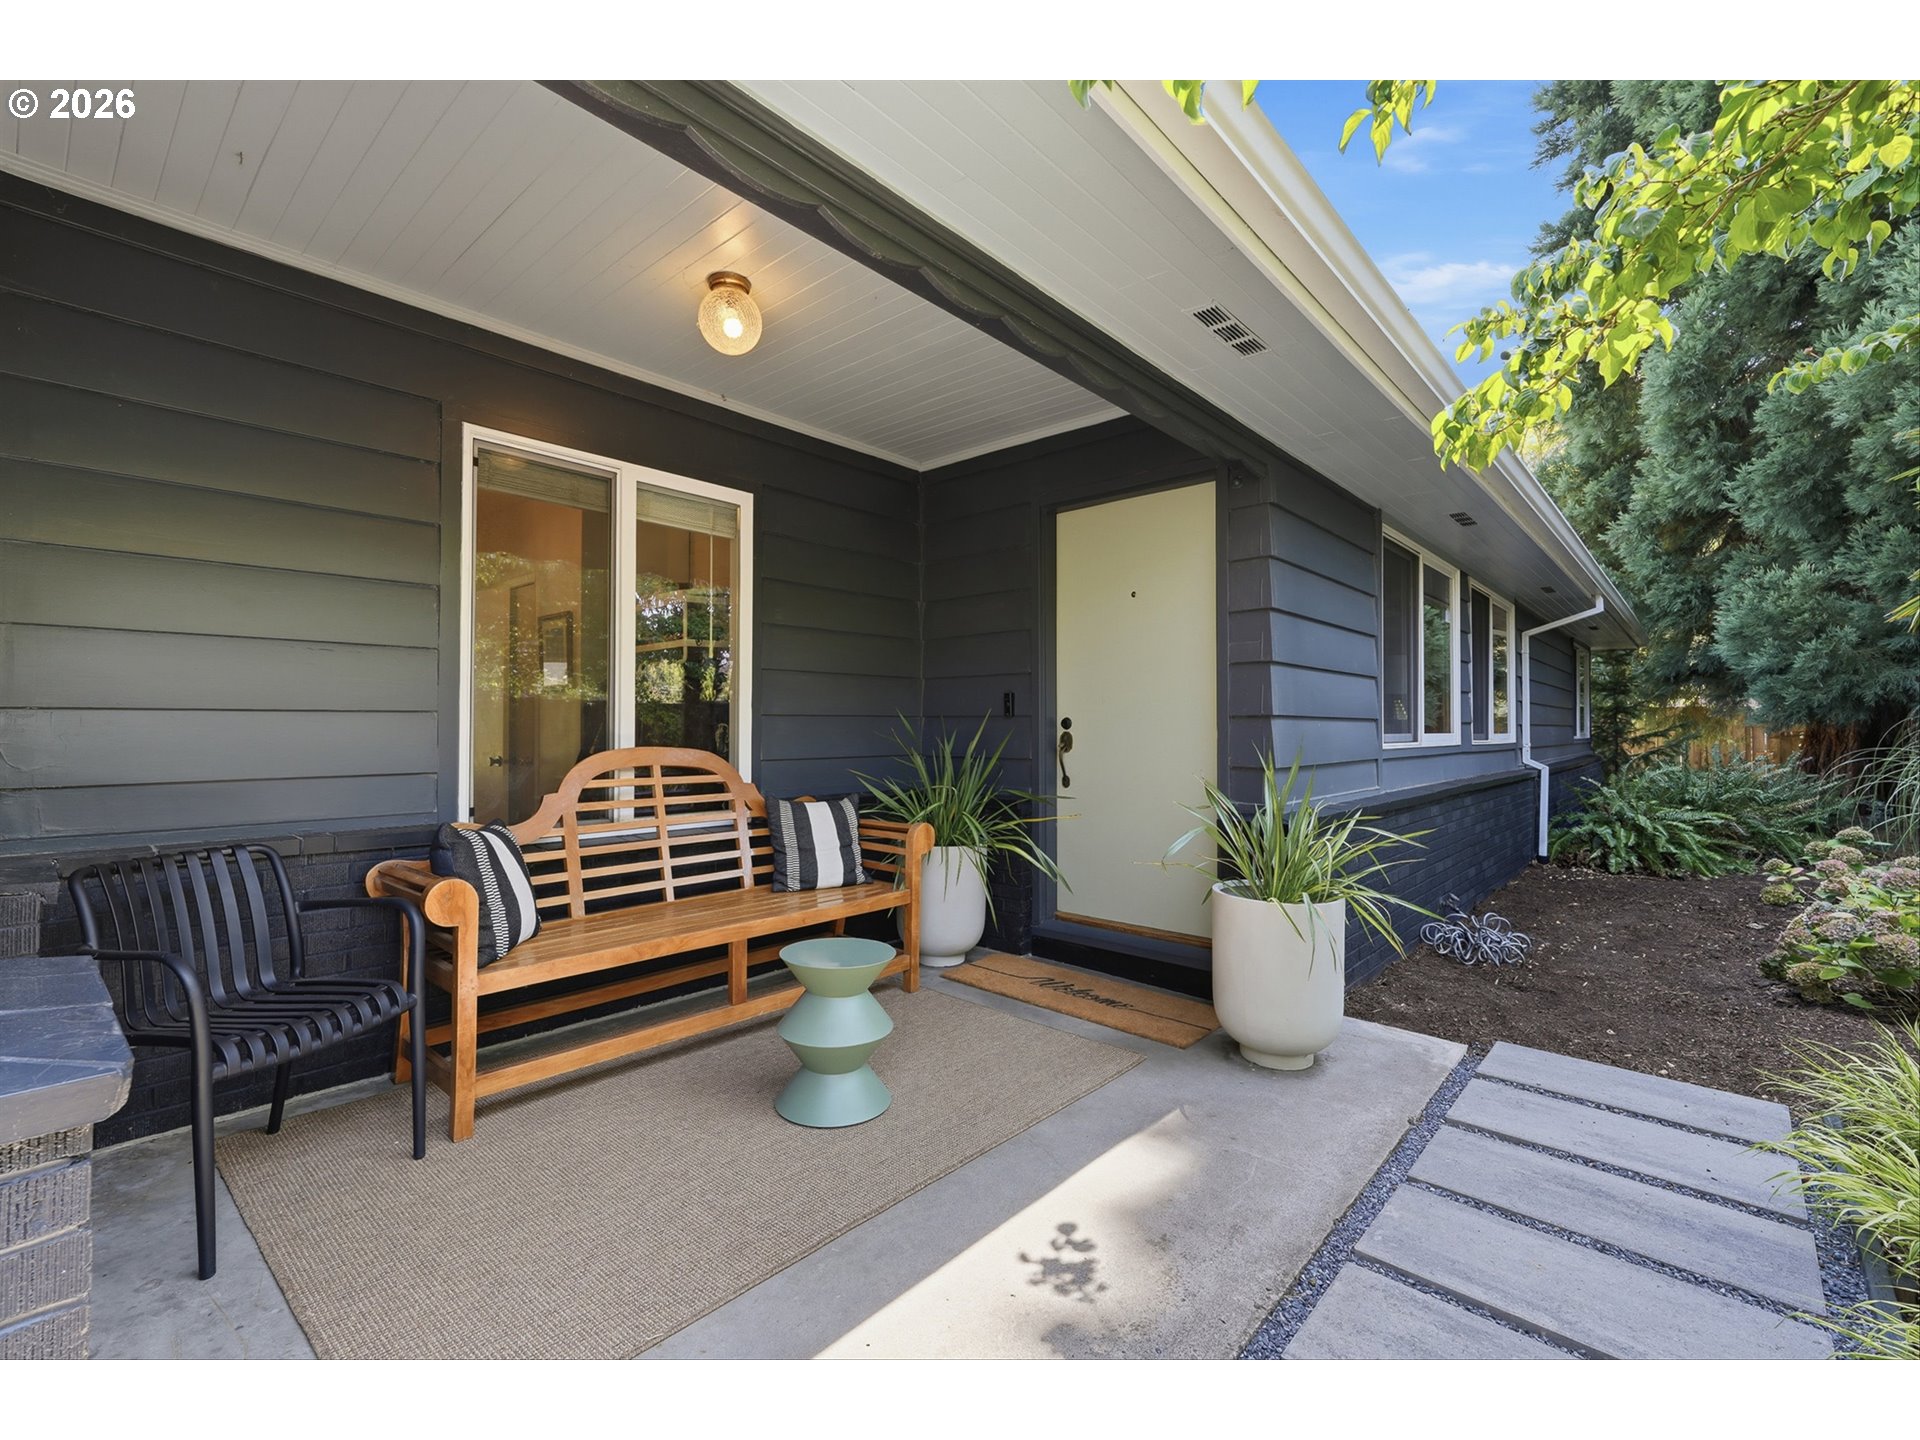
Home entrance with a pale door, wood bench, potted plants, and shaded porch.
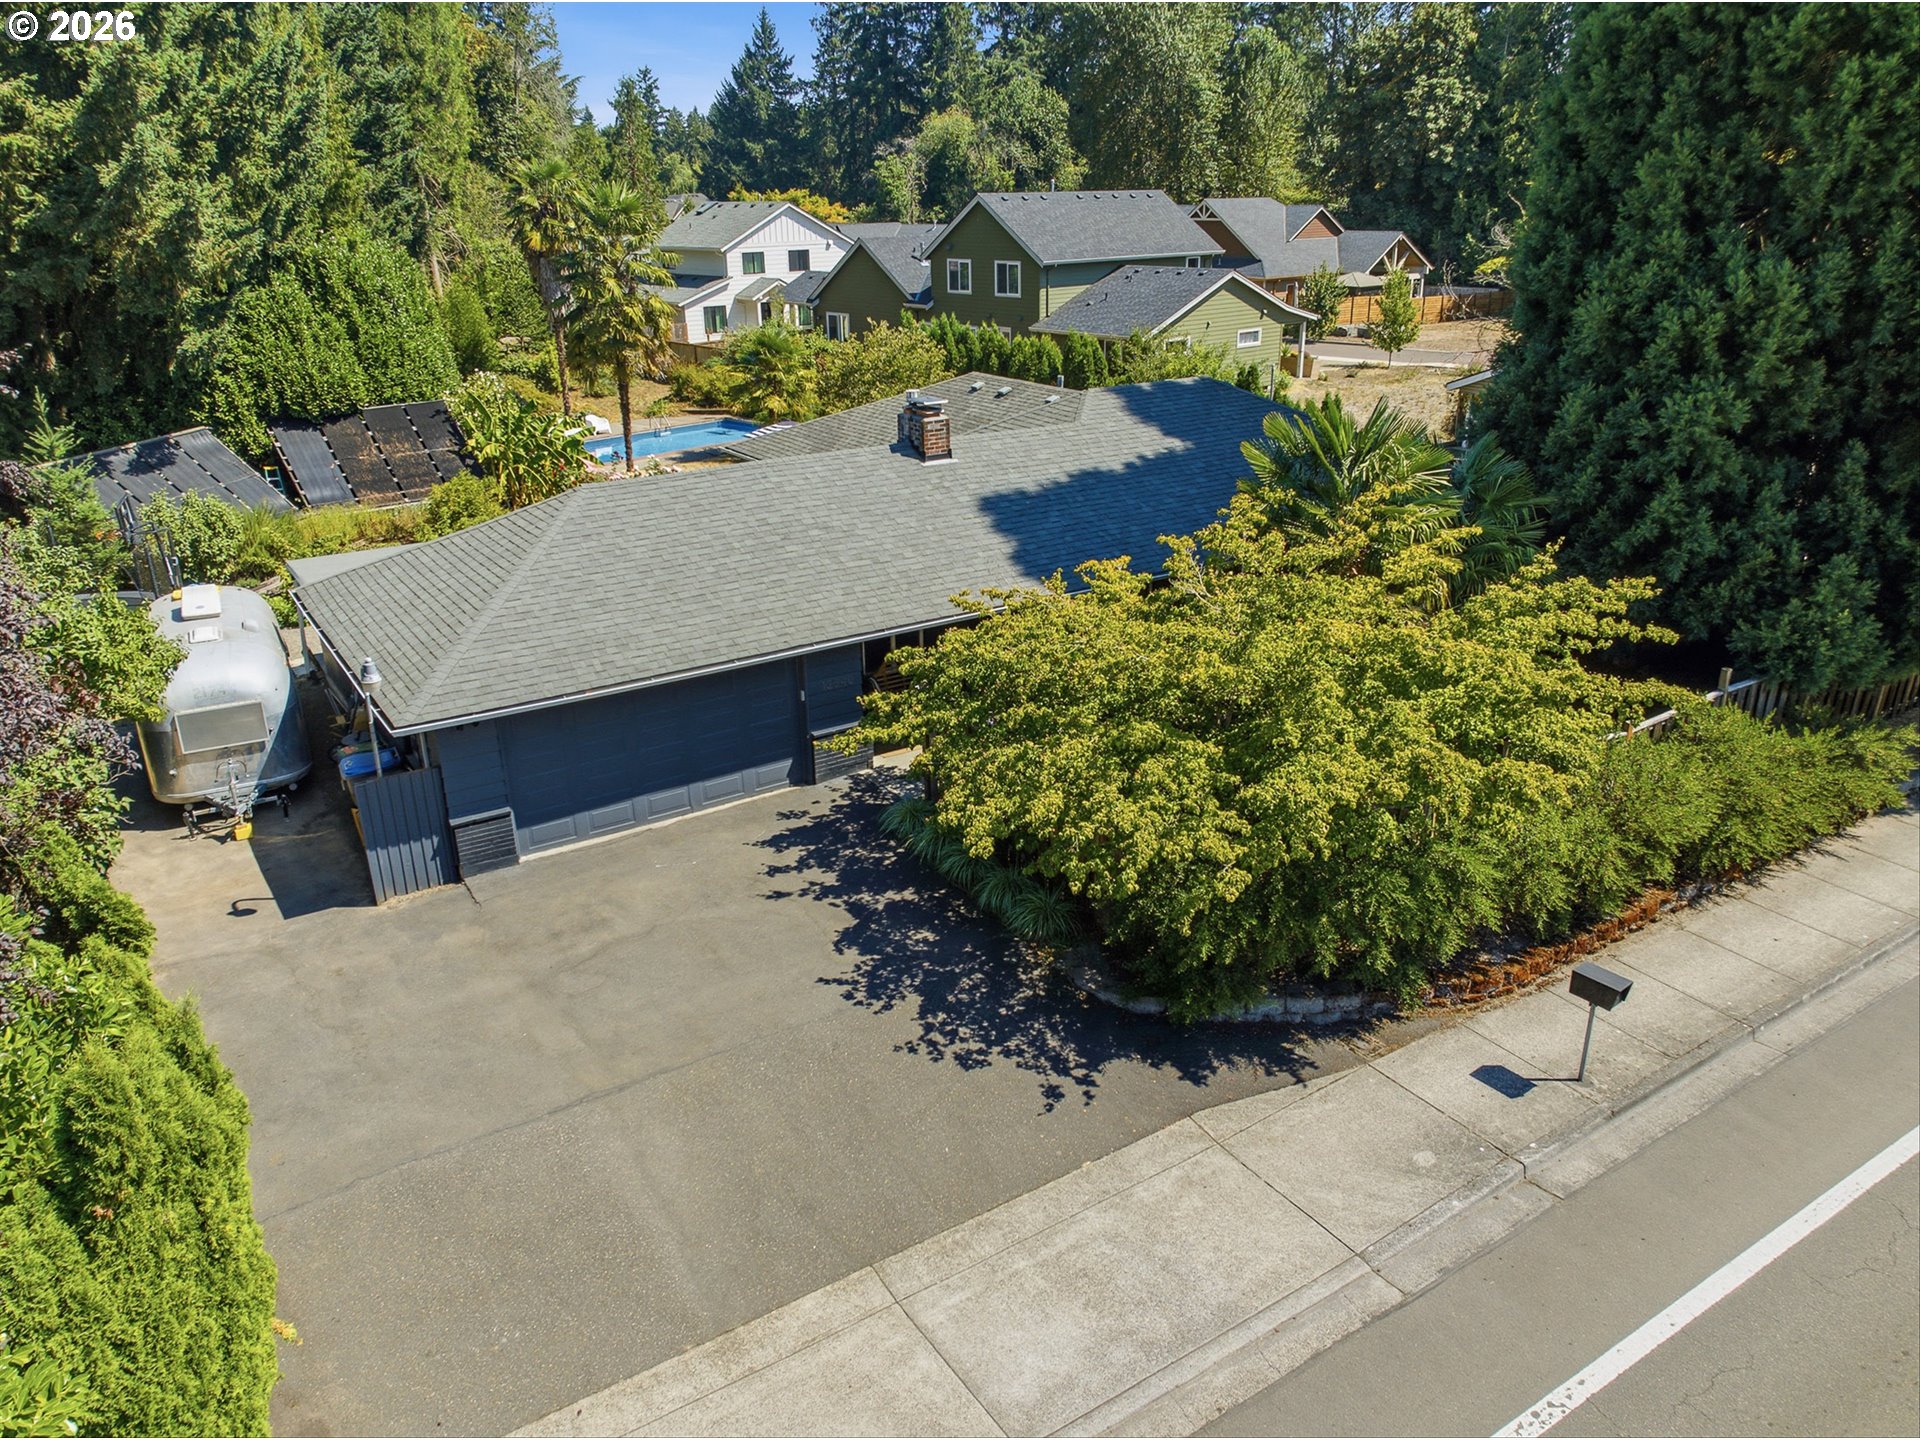
Aerial view of a dark blue home with a broad driveway, travel trailer, and leafy landscaping.
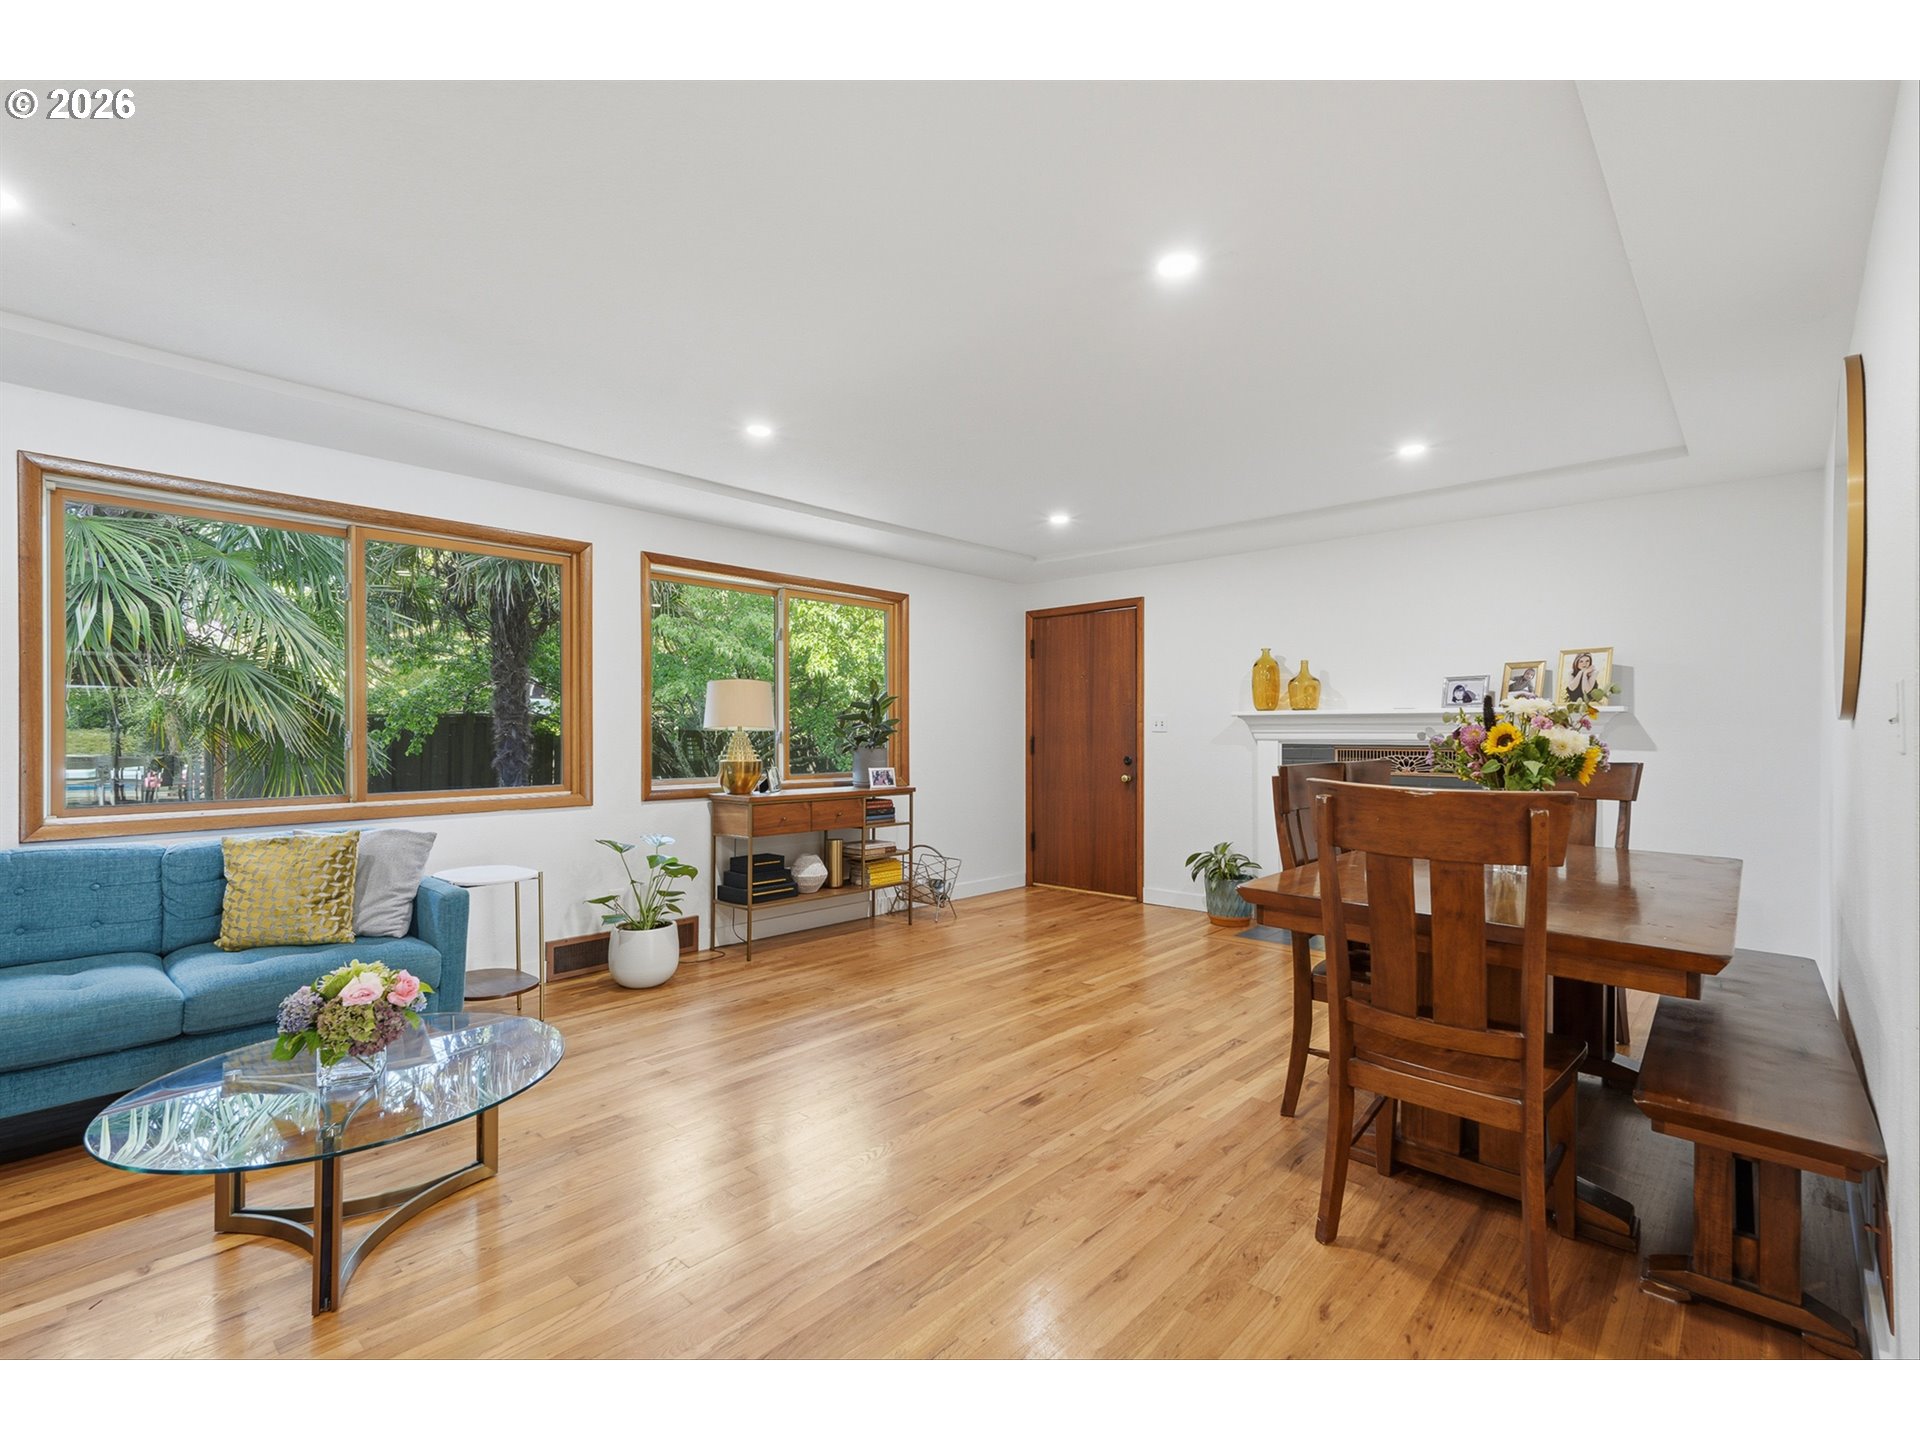
Open-plan living and dining room with hardwood floors, blue sofa, wooden table, and leafy views.
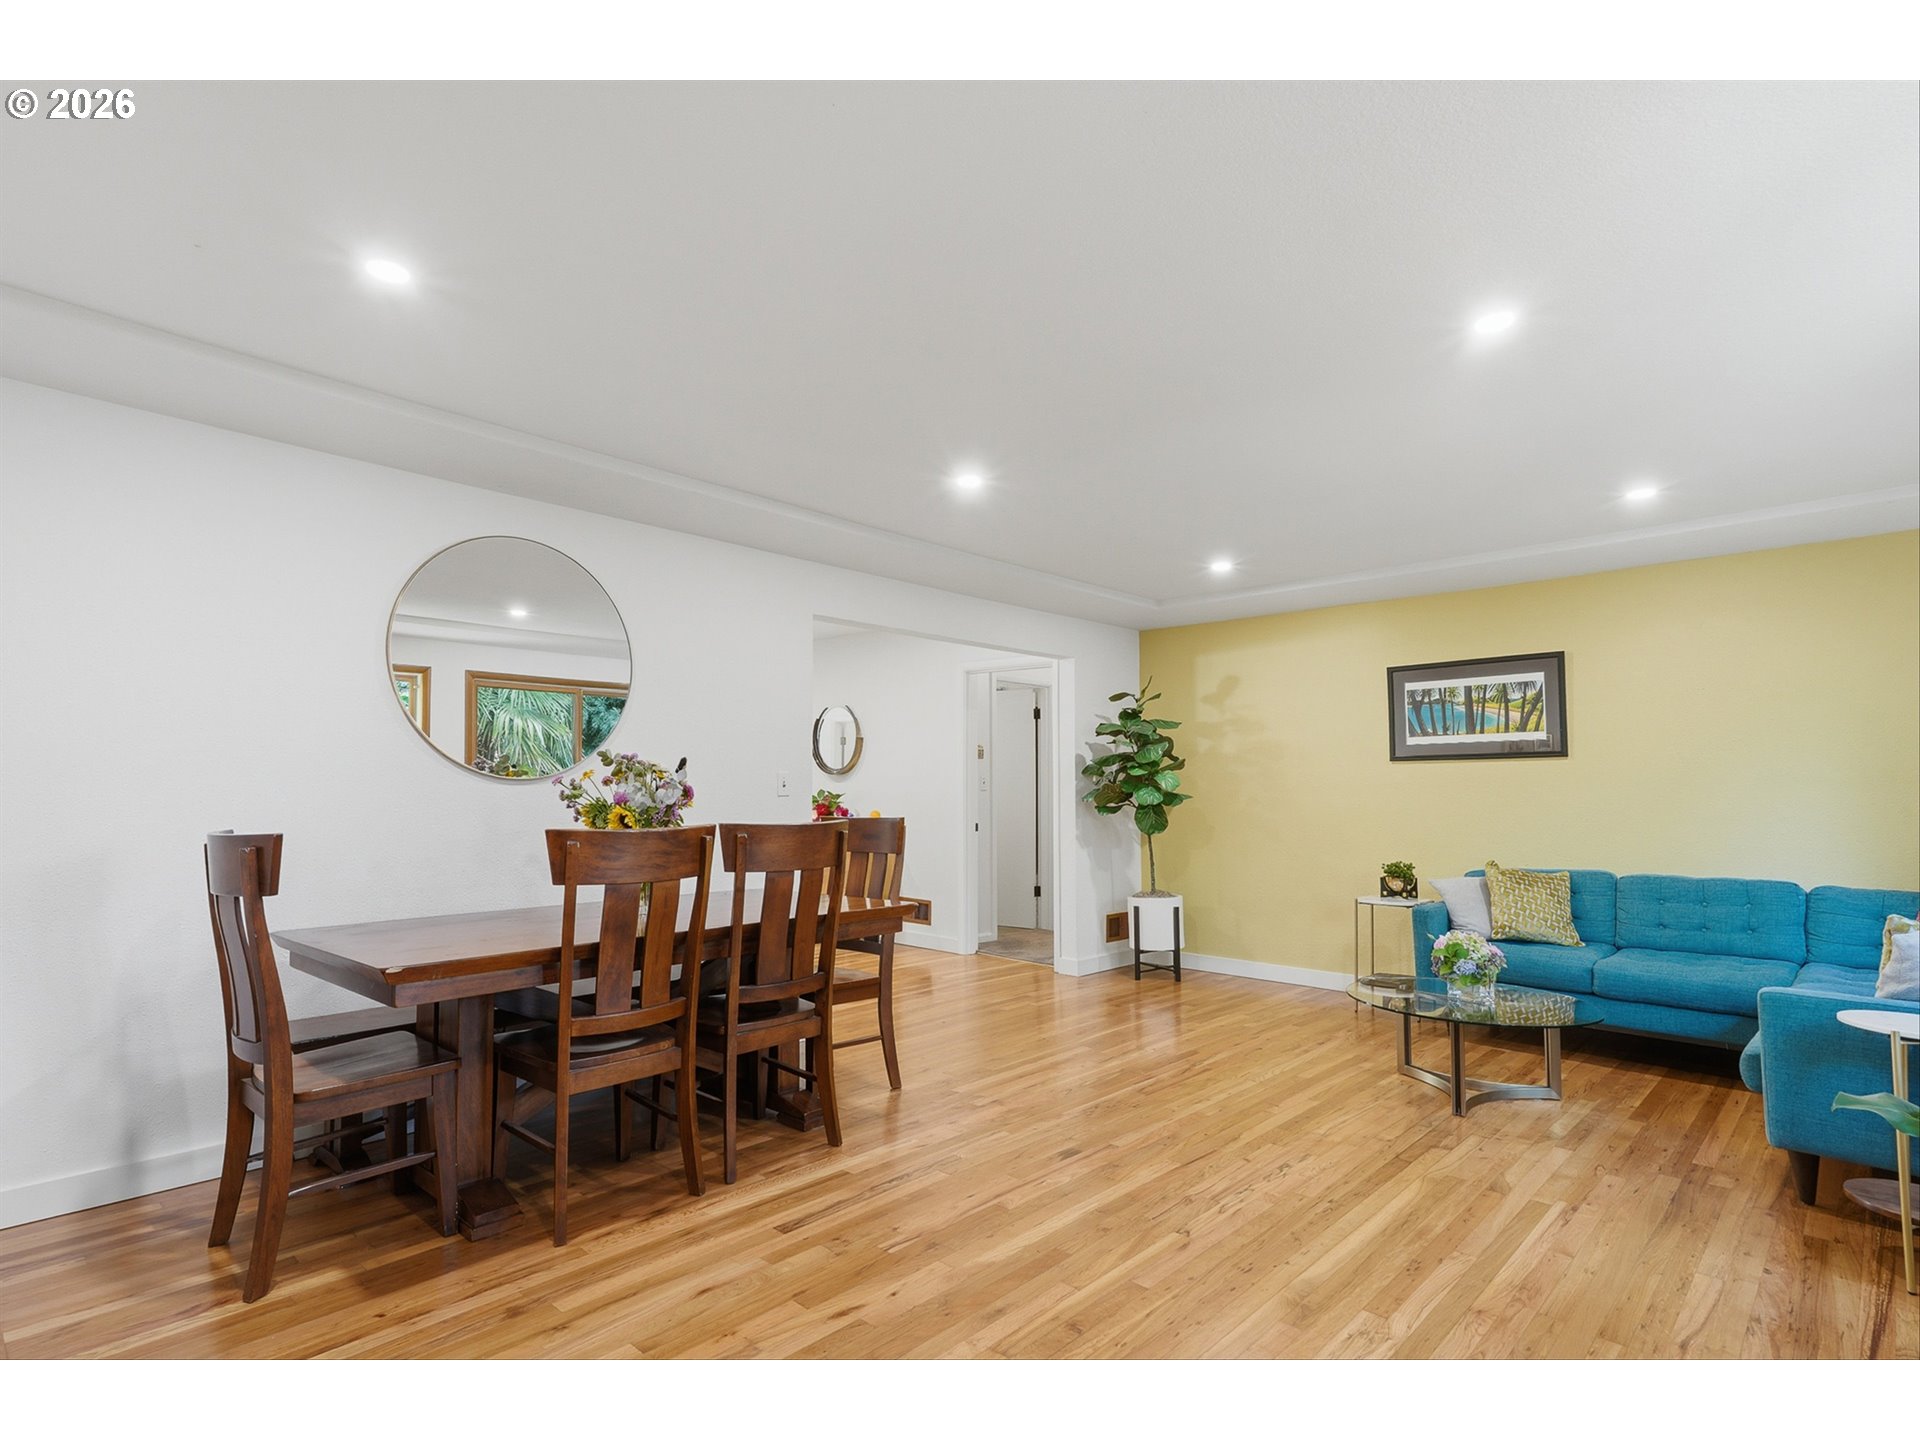
Open-plan living and dining room with hardwood floors, a dark wood table, and a bright blue sectional.
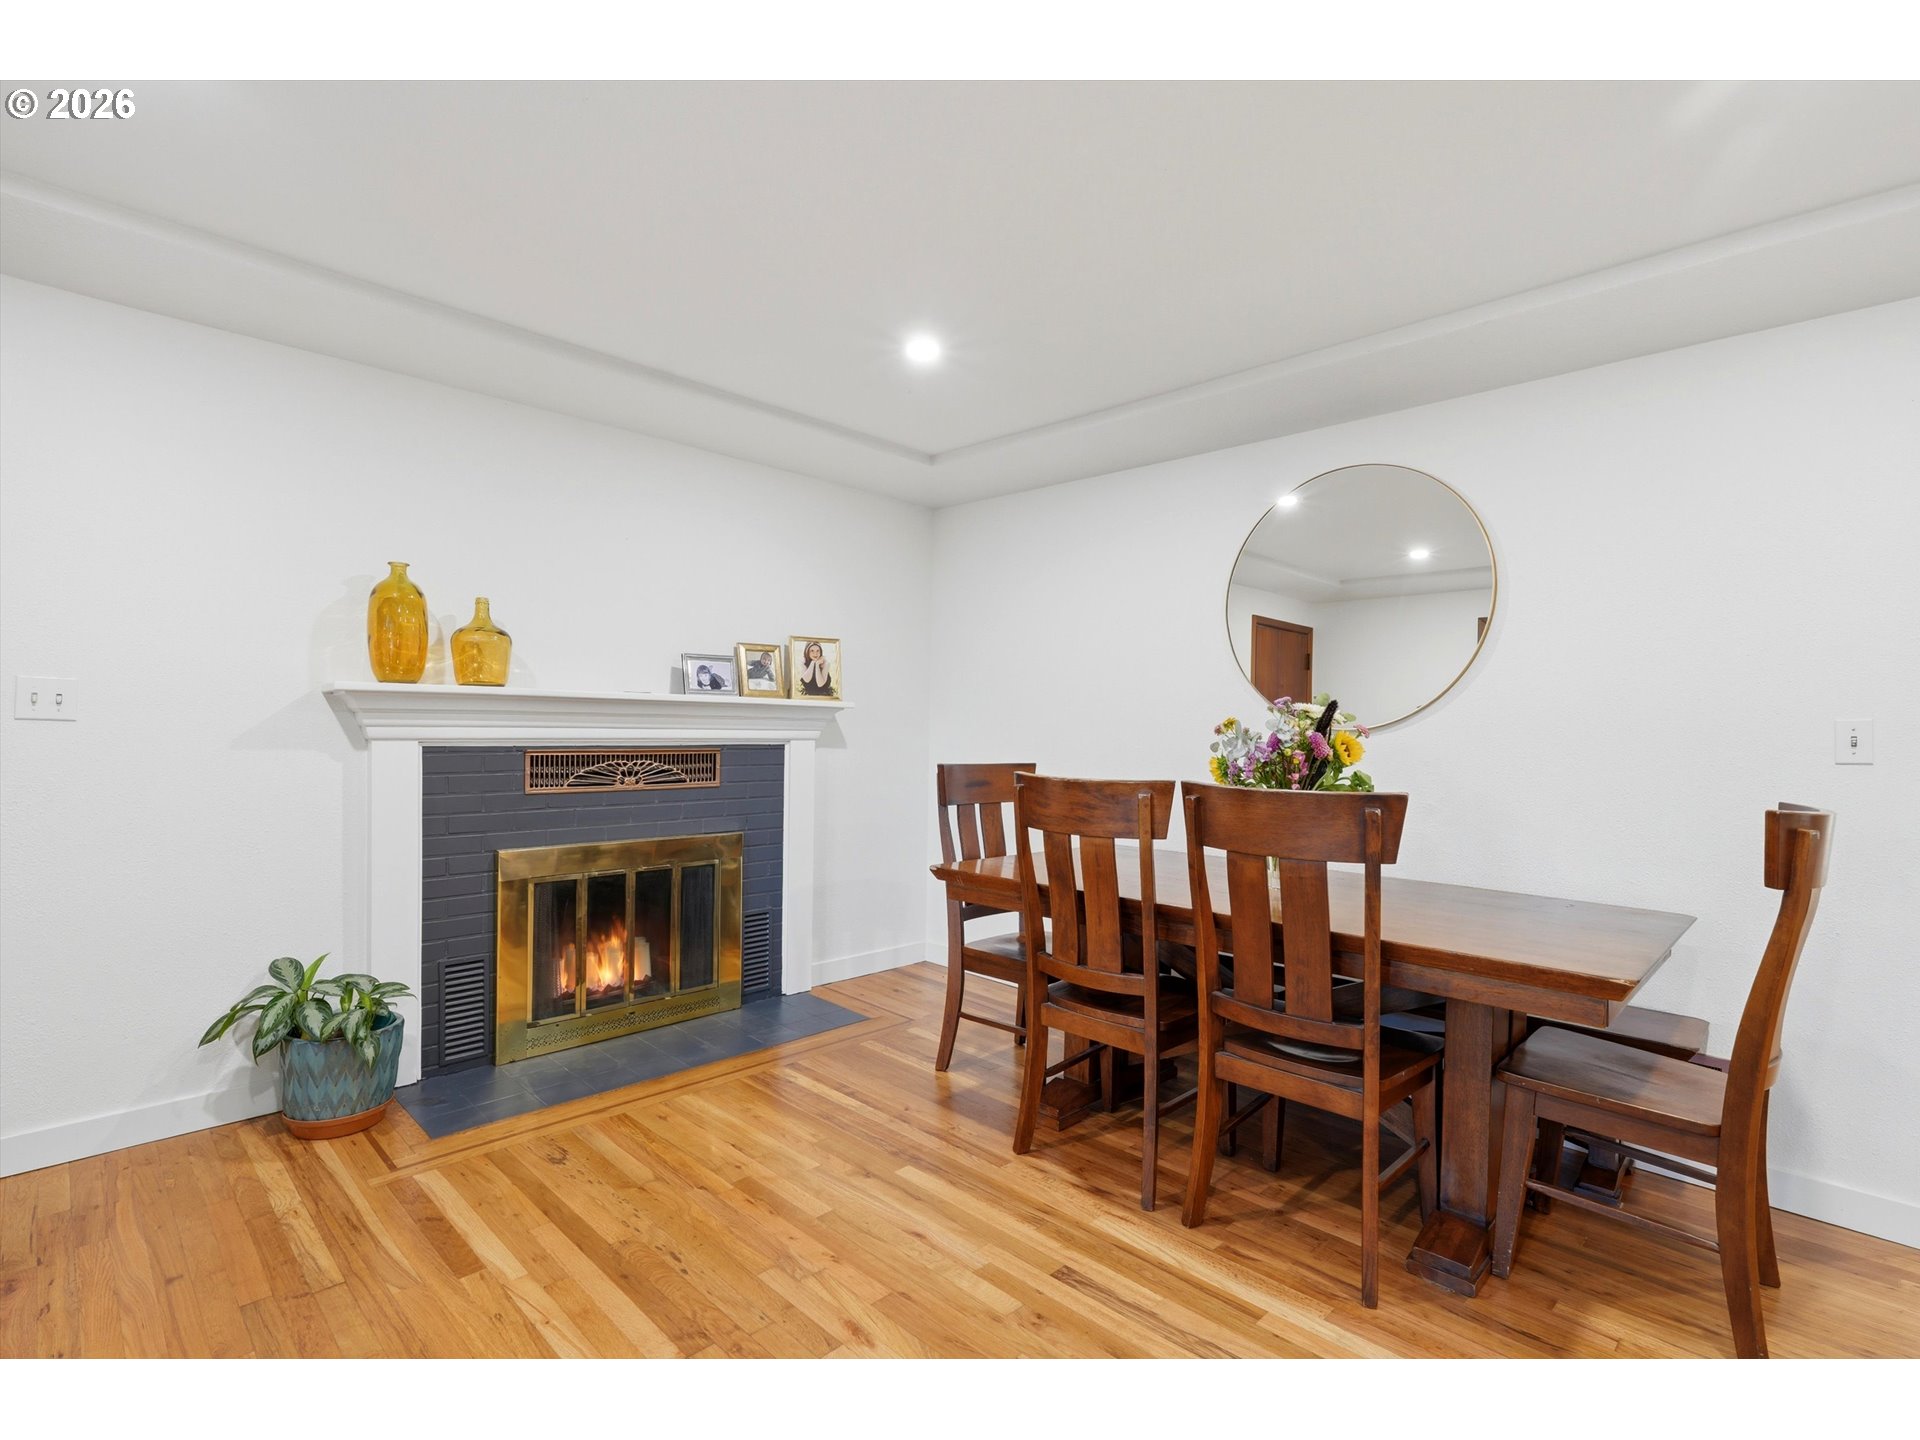
Dining room with a dark wood table, hardwood floors, and a lit fireplace.
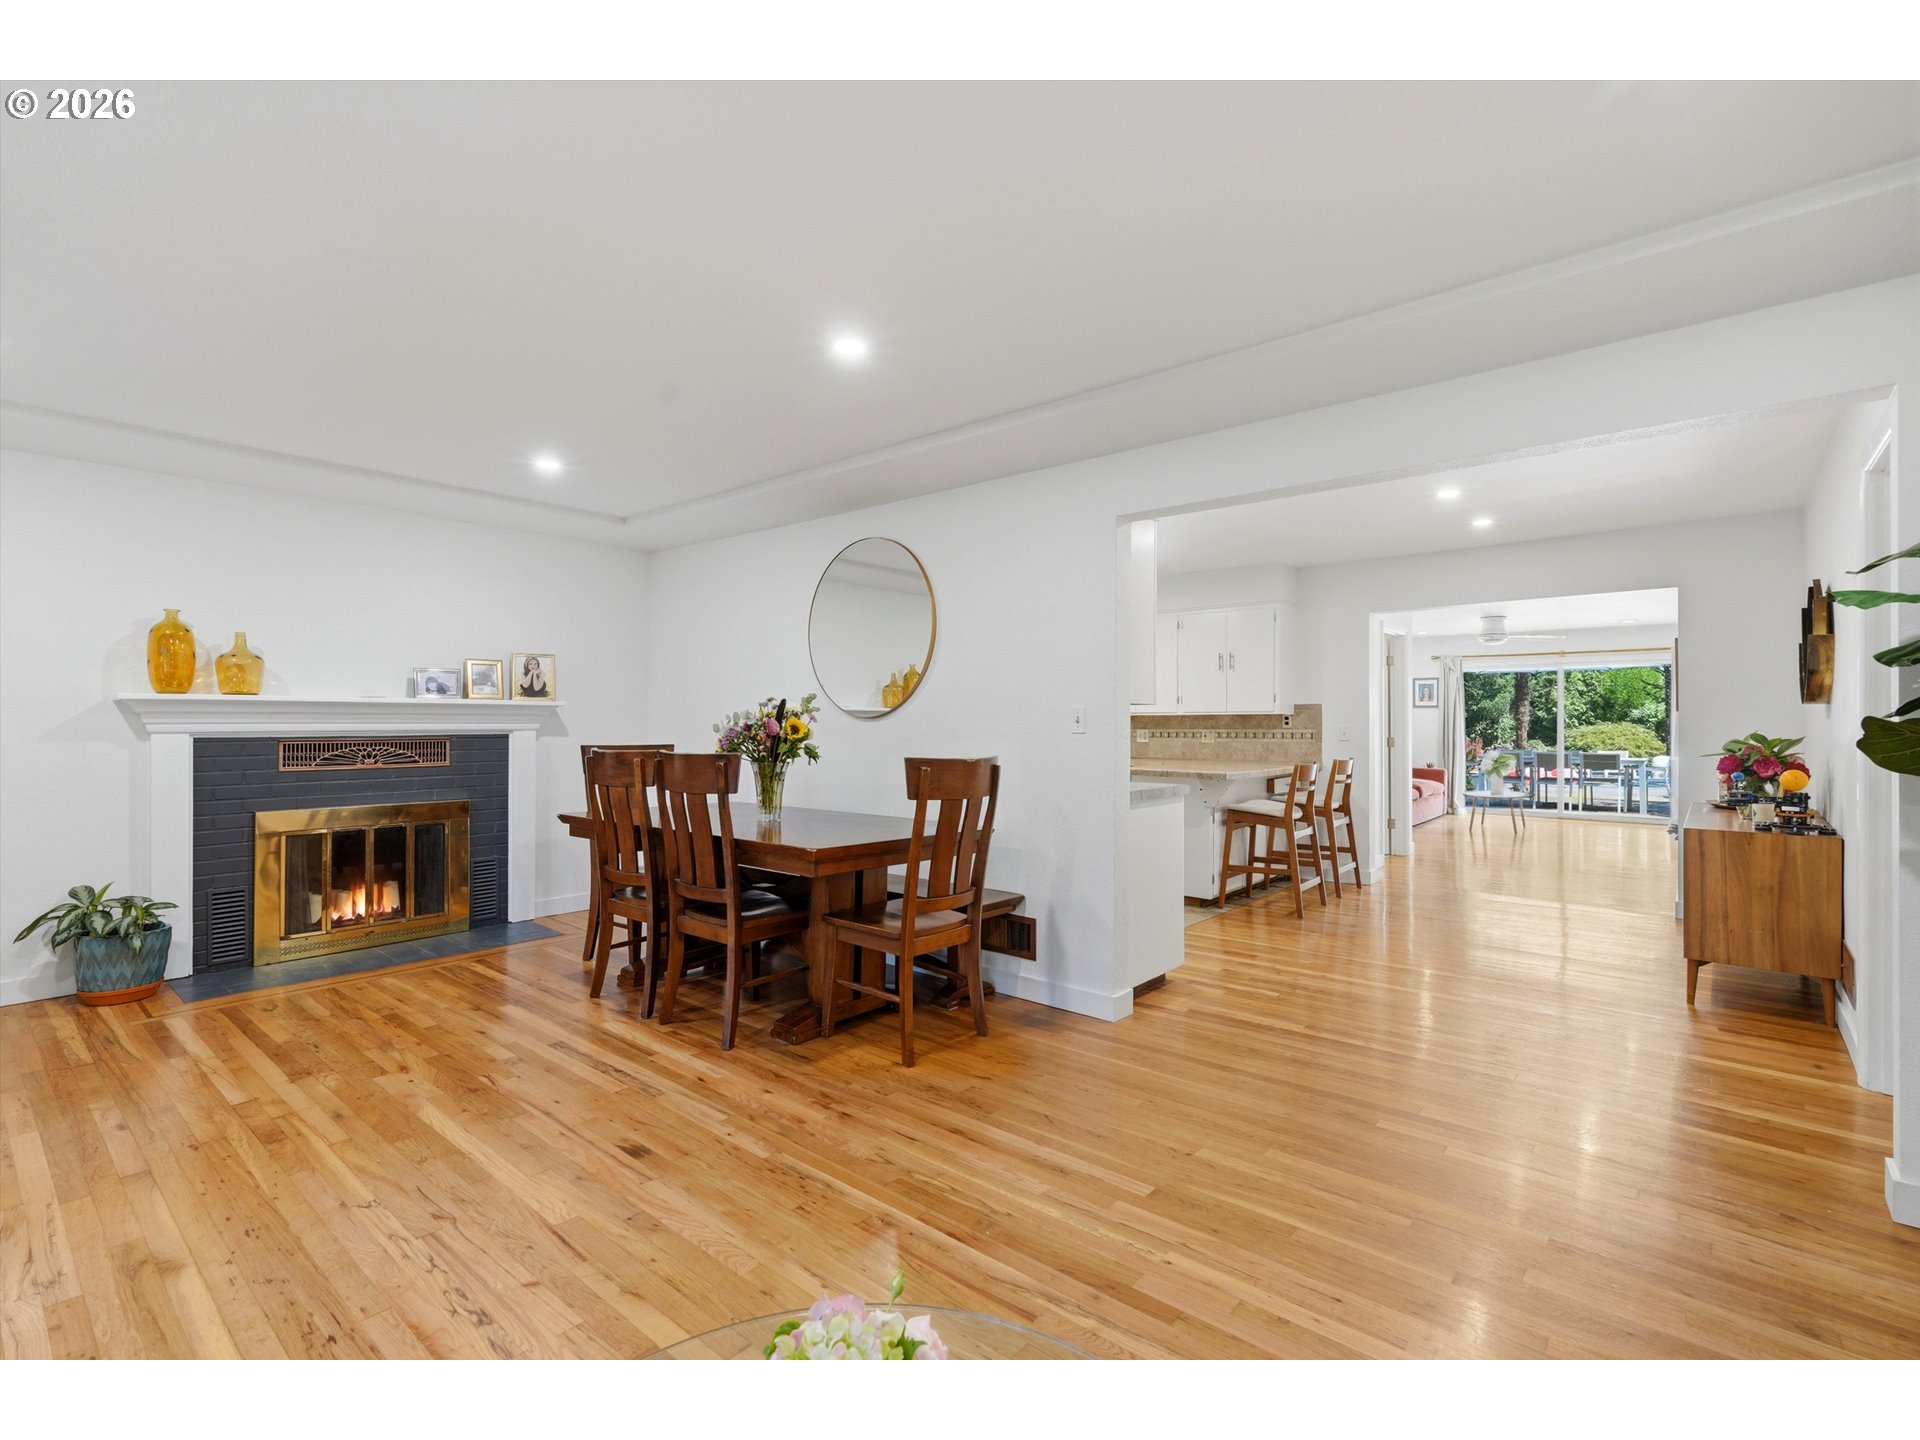
Dining room with hardwood floors, a wood dining set, and a fireplace opening to the kitchen and living area.
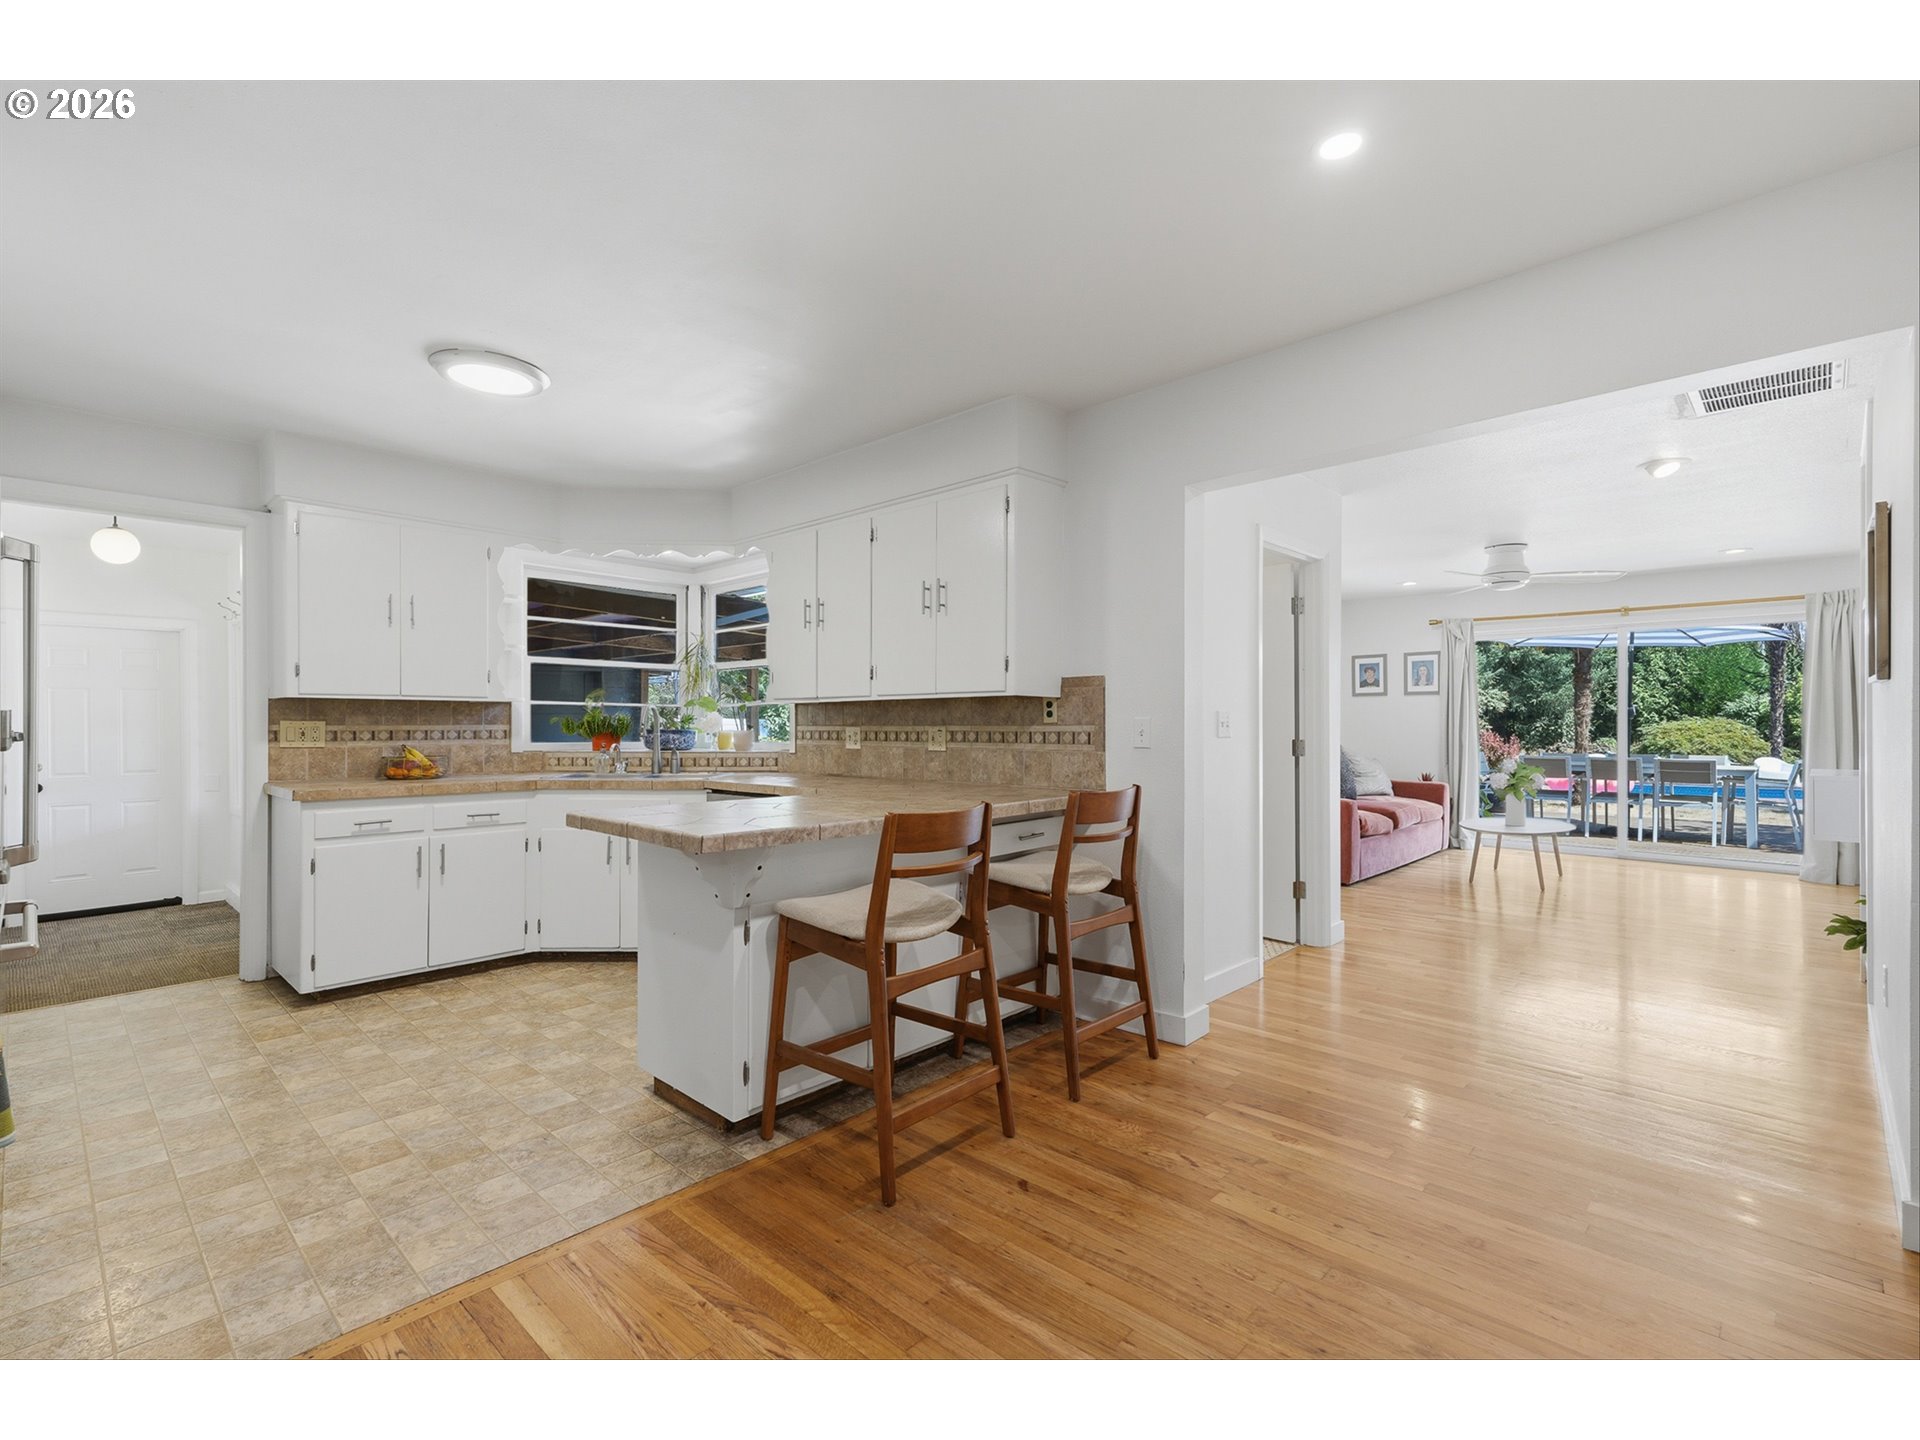
Kitchen with white cabinets and breakfast island opening to a living area and patio.
Kitchen with white cabinets, stainless steel appliances, and tan tile counters and backsplash.
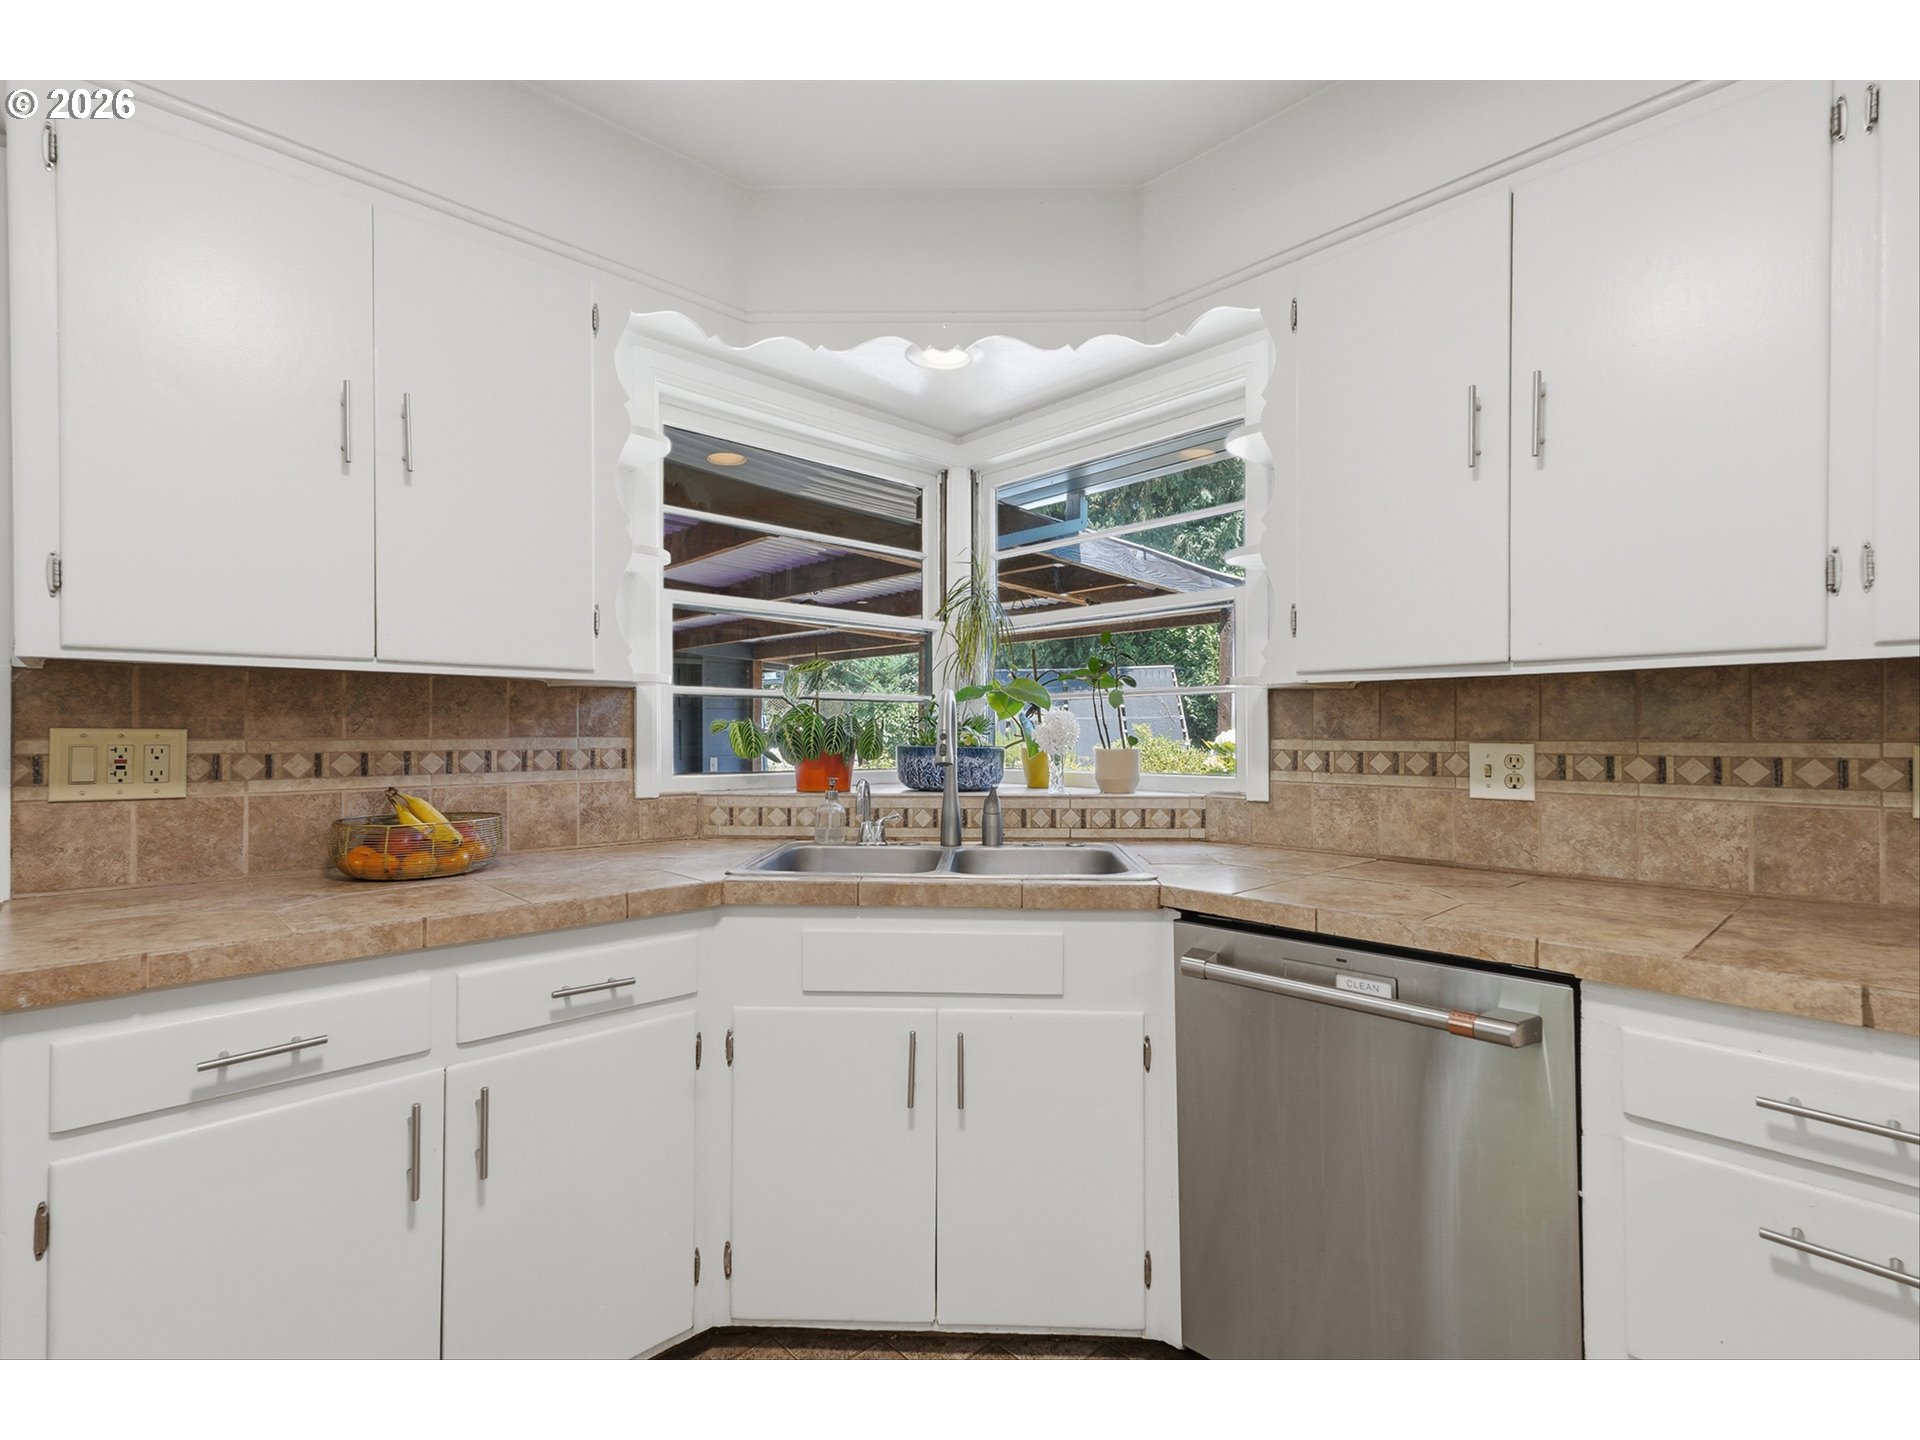
Kitchen with white cabinets, tan tile counters, and a double sink beneath corner windows.
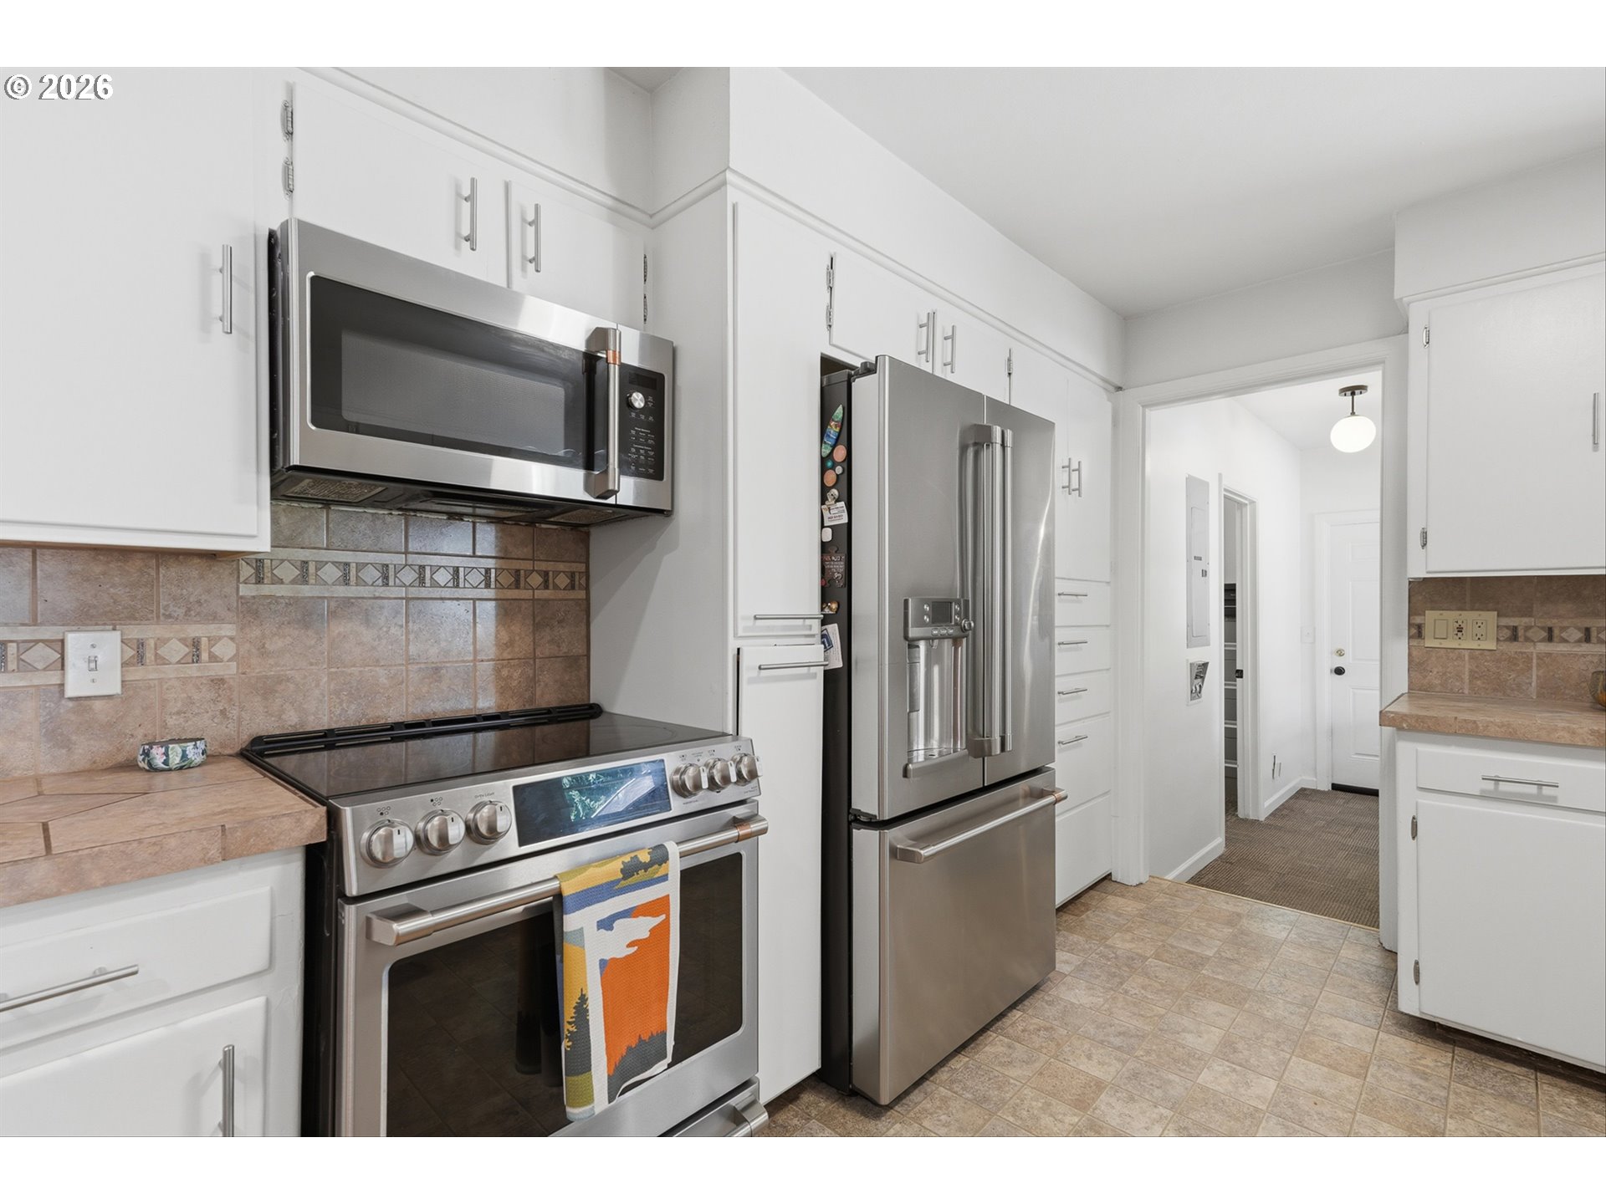
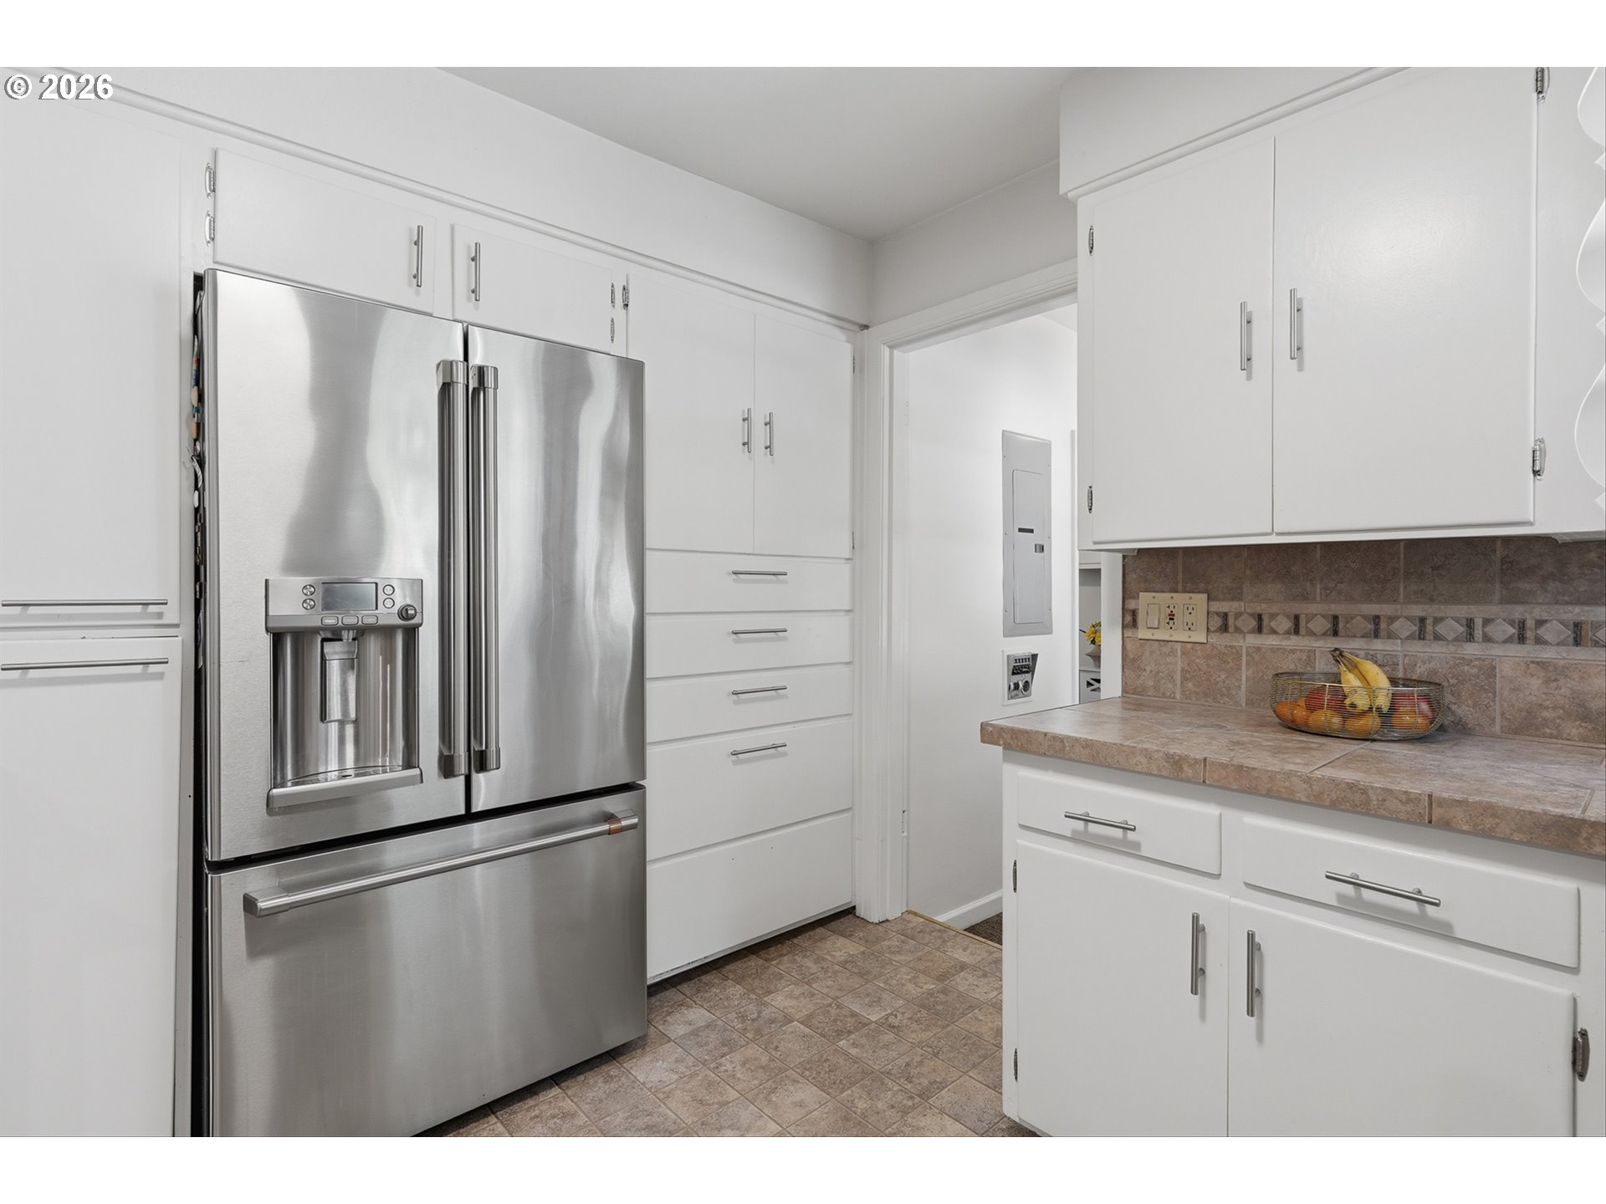
Kitchen with white cabinetry, a stainless steel refrigerator, and tan tile countertops and backsplash.
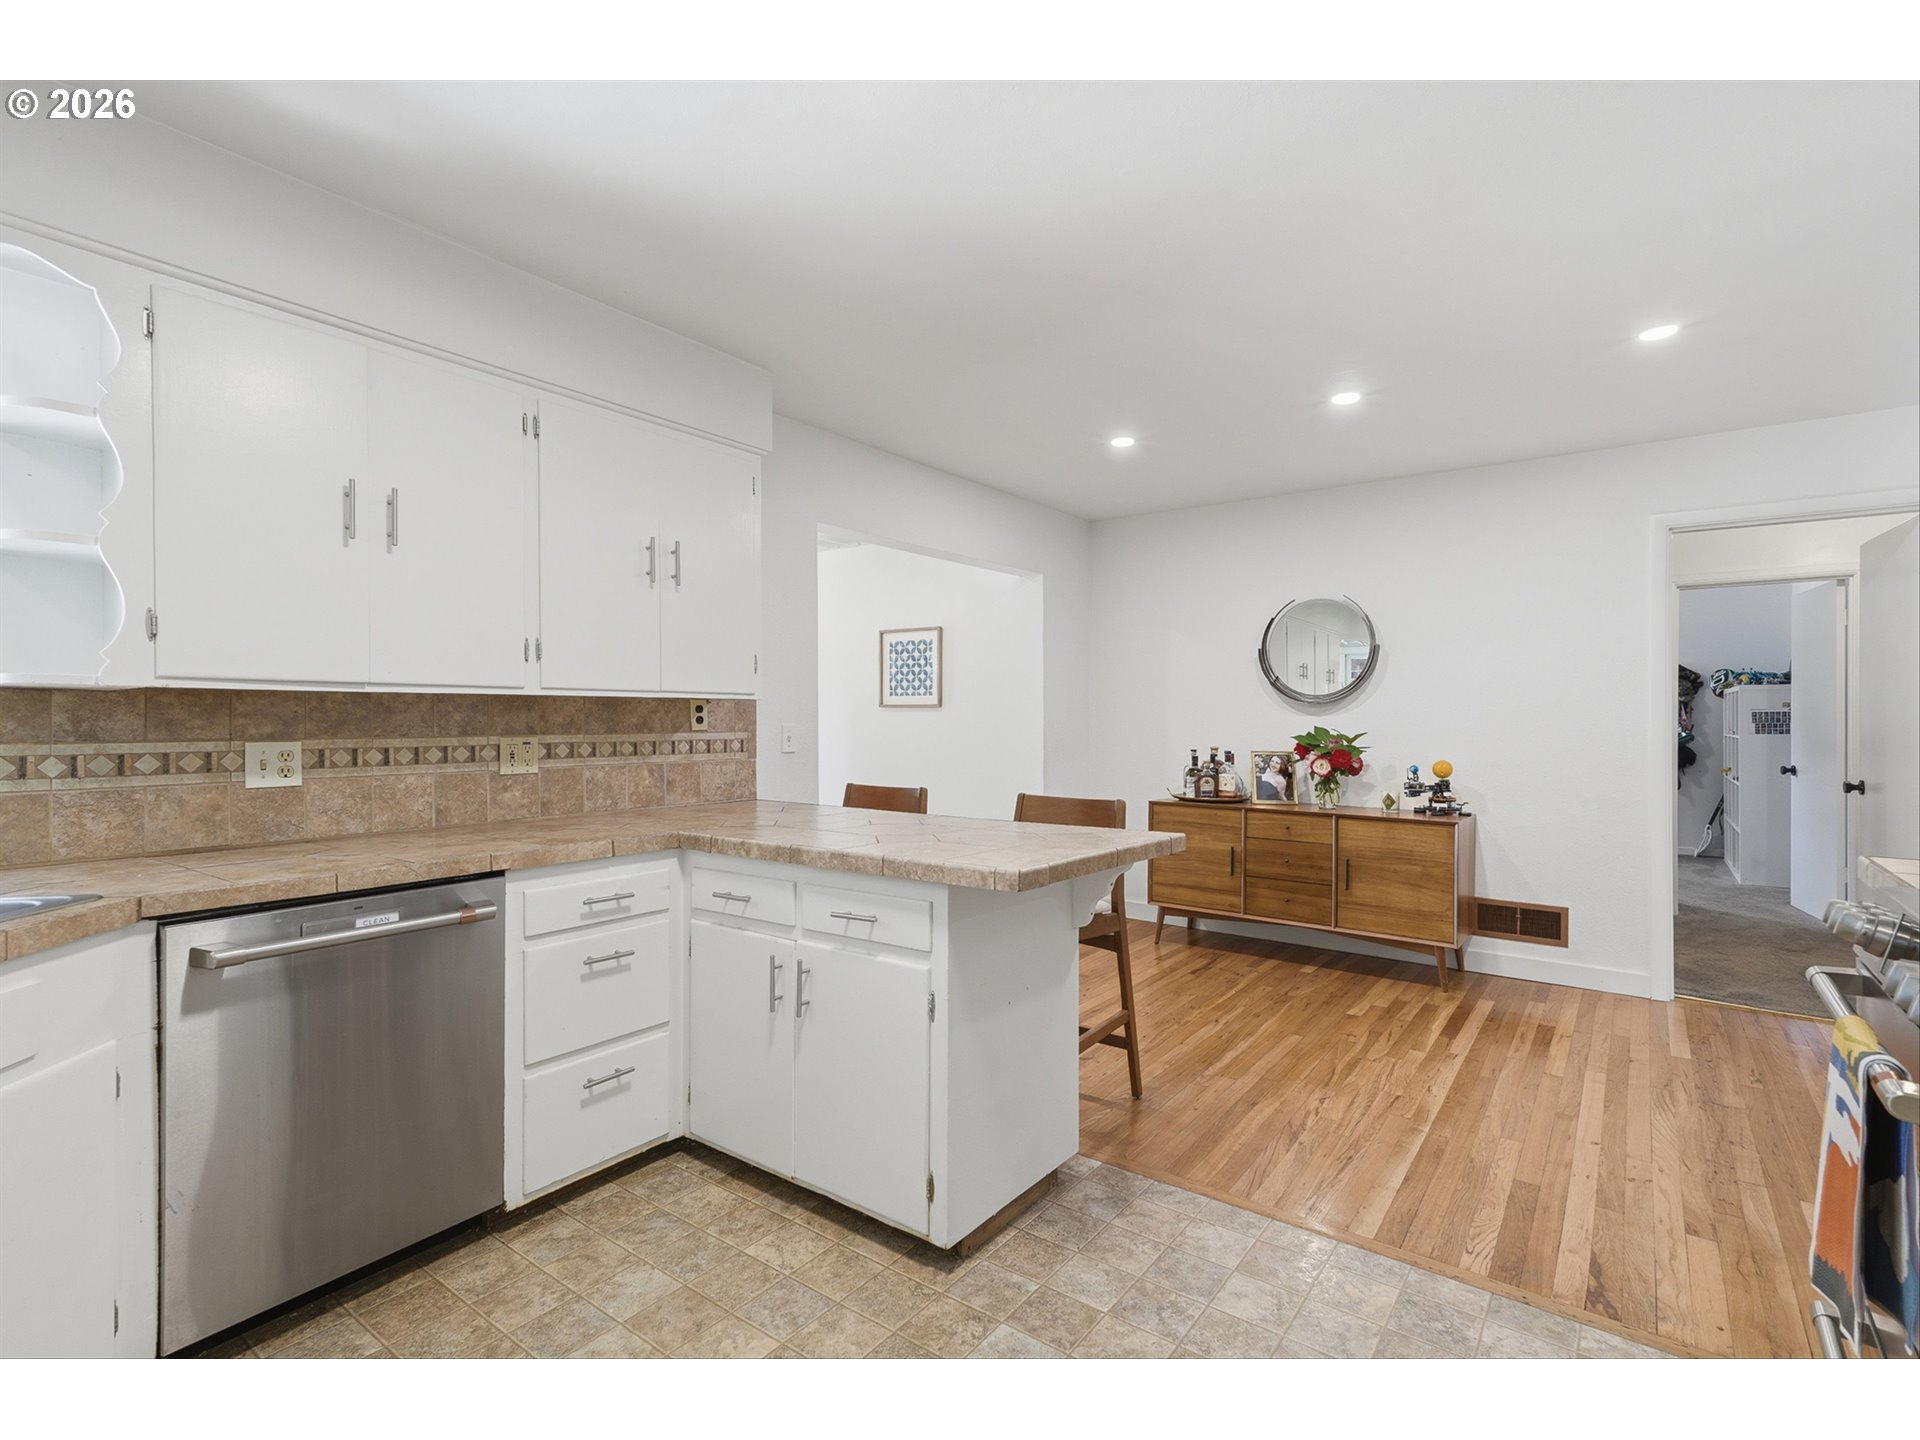
Kitchen with white cabinets and tile counters opening onto a wood-floored dining area.
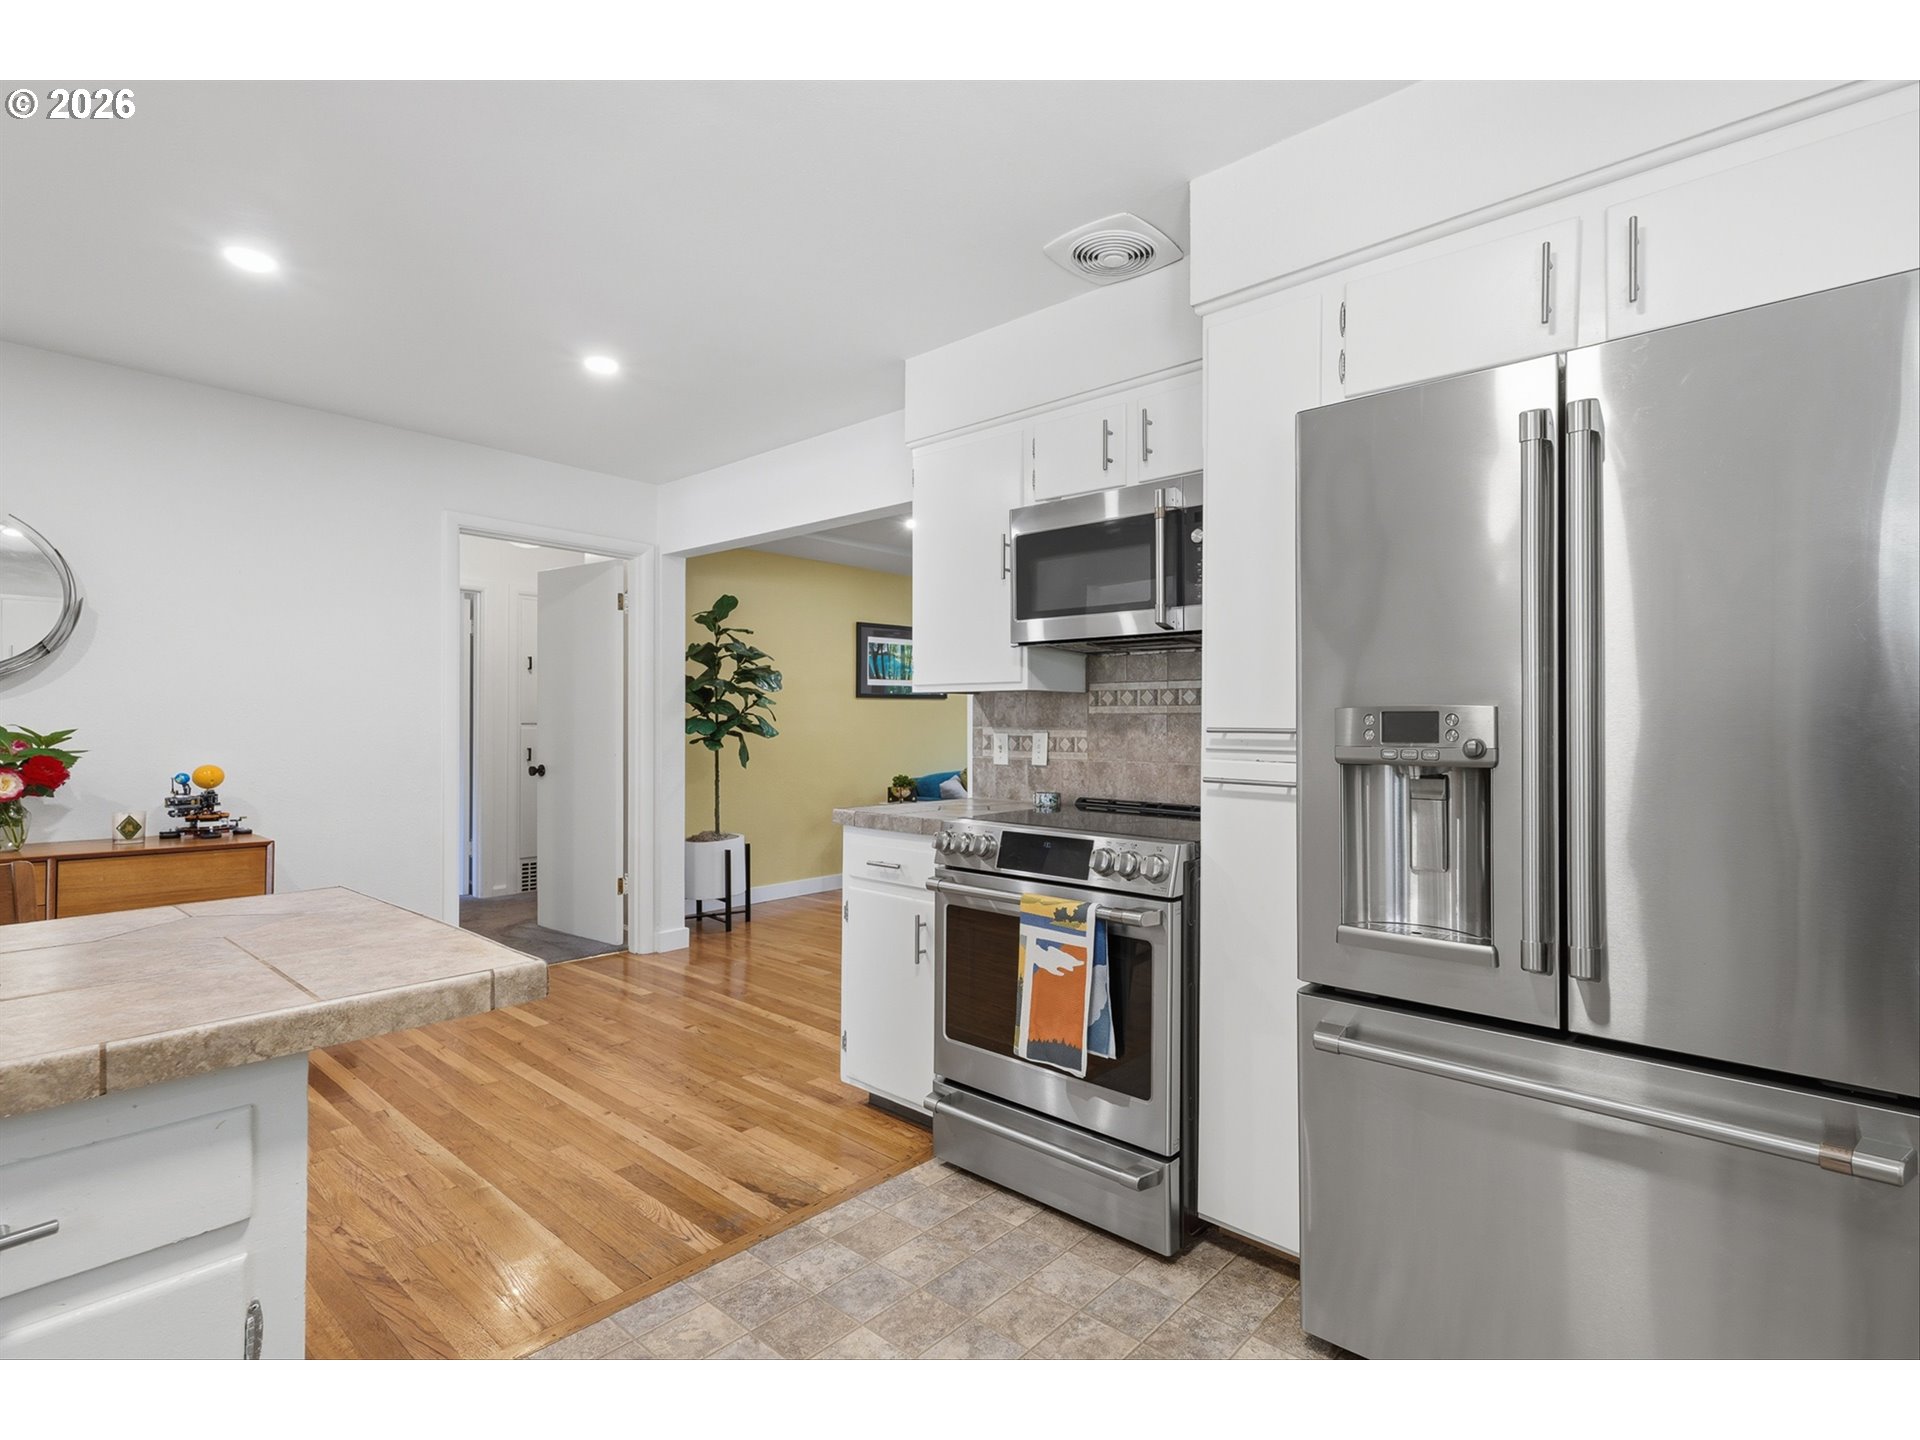
Kitchen with white cabinets, stainless steel appliances, and hardwood floors.
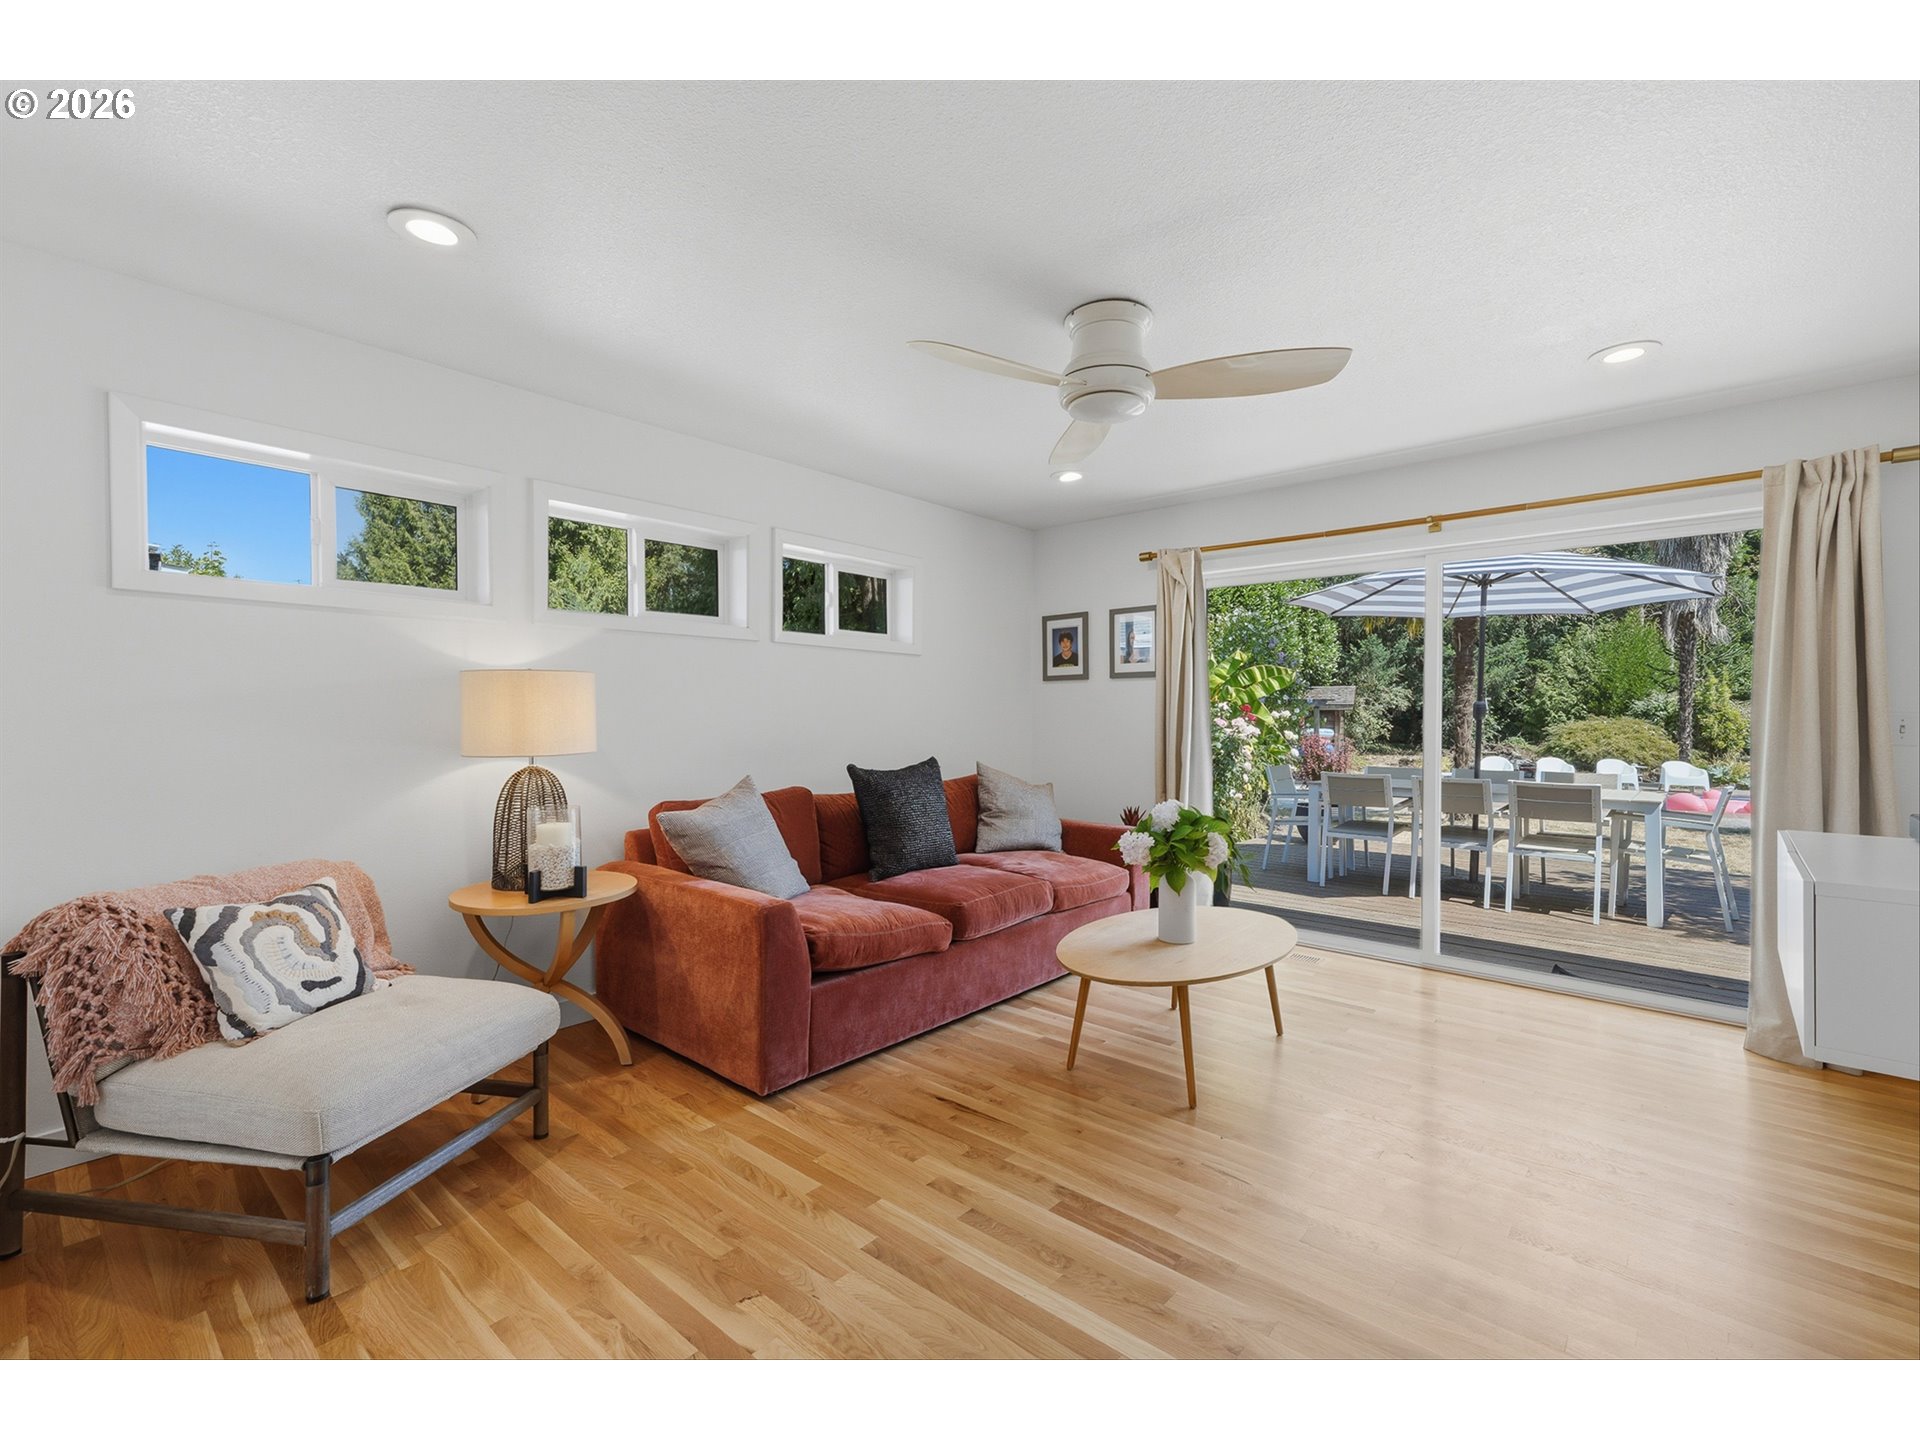
Furnished living room with a rust-colored sofa, hardwood floors, and sliding doors to a garden deck.
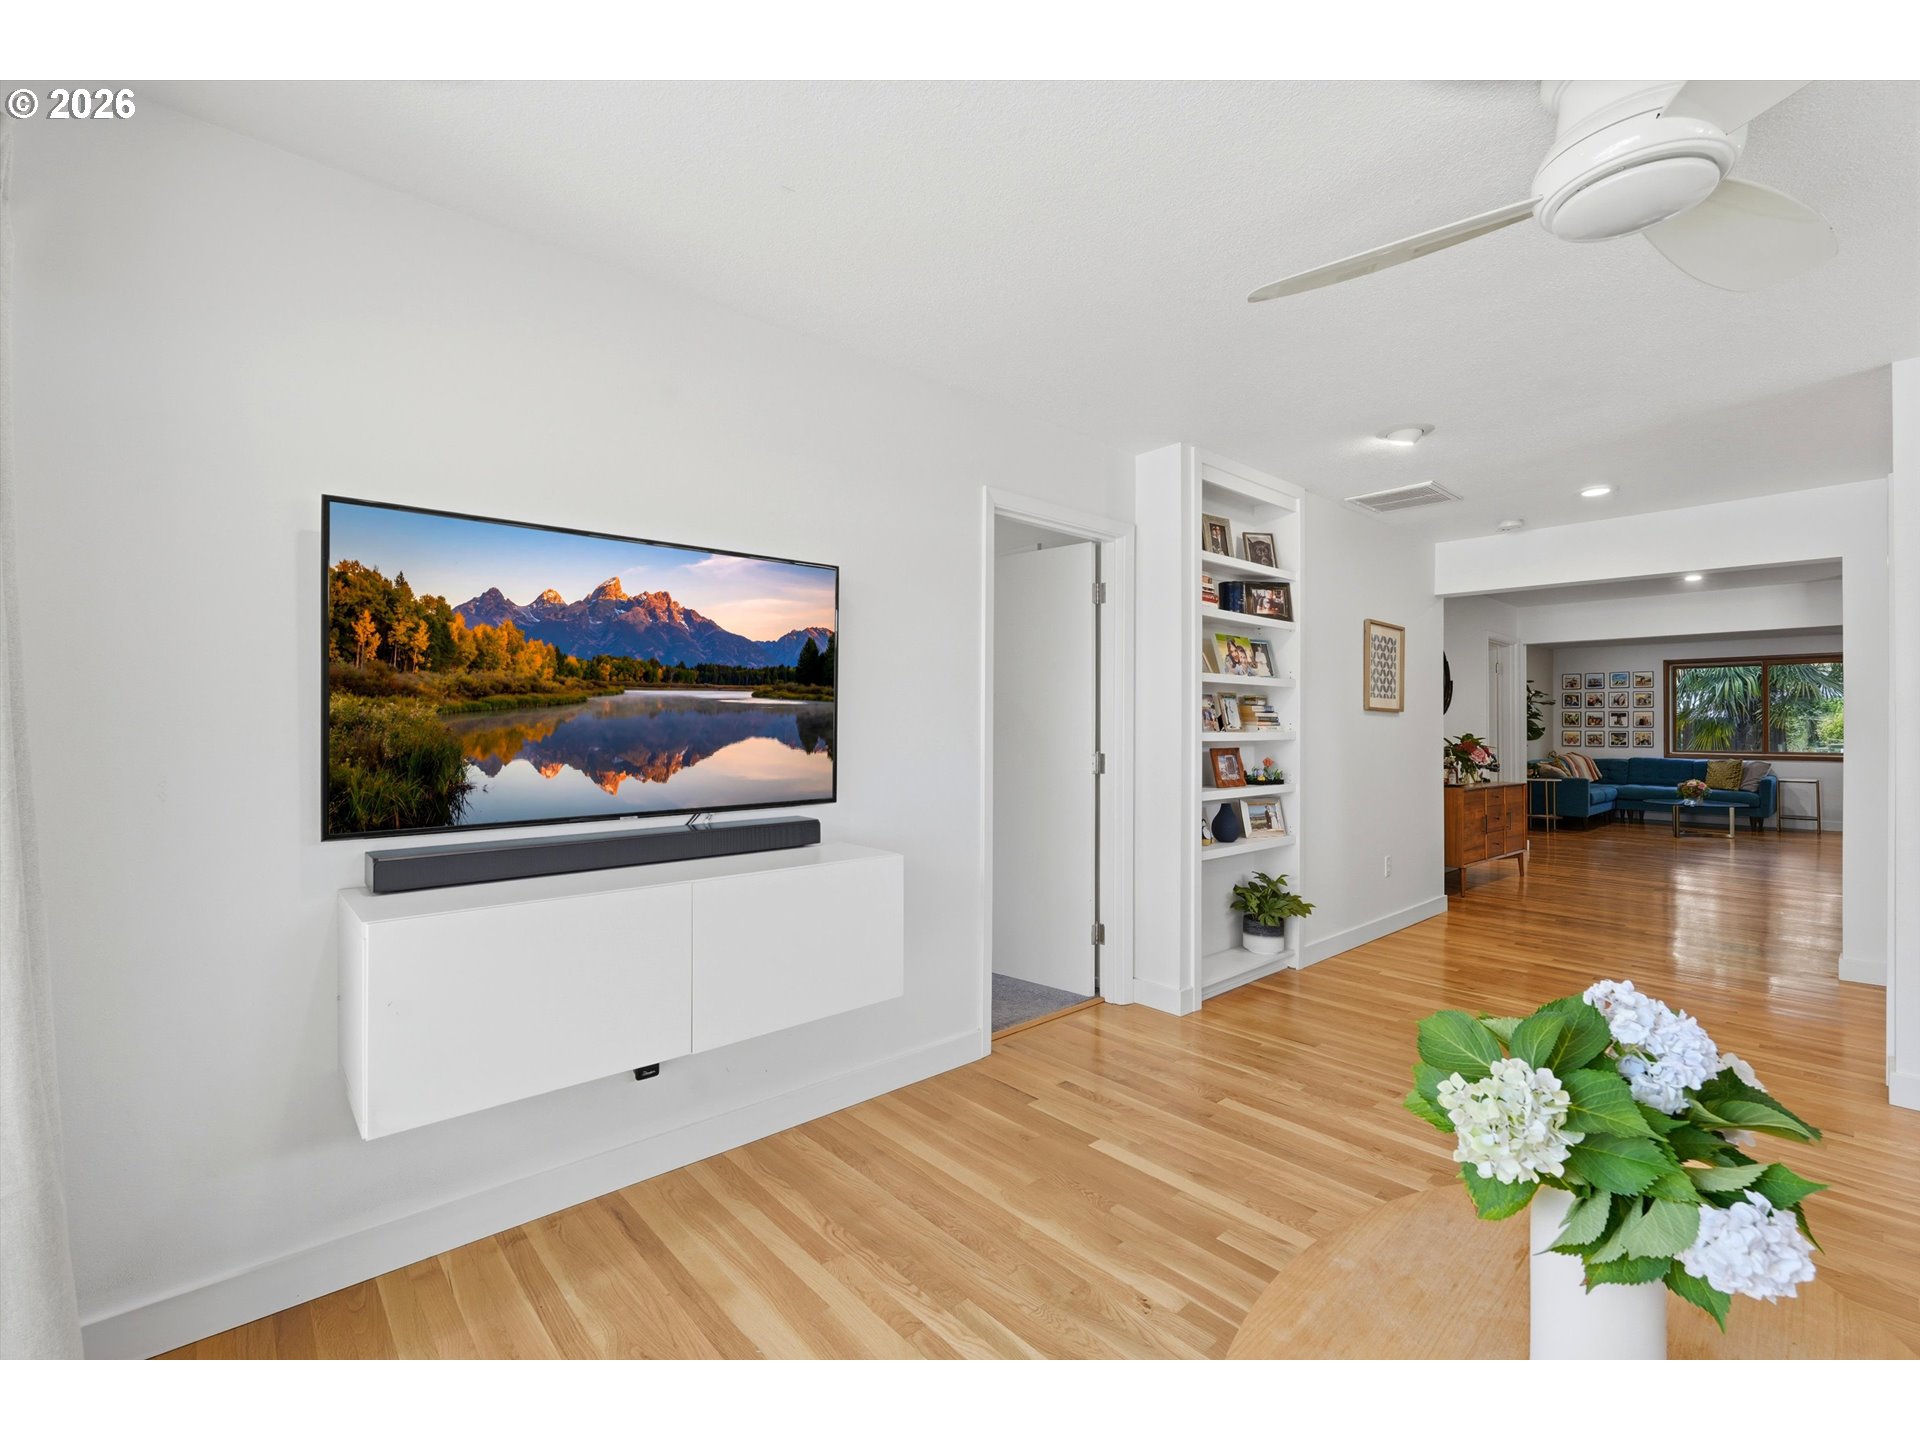
Living area with light oak floors, a wall-mounted television, built-in shelves, and an adjoining blue-sofa sitting room.
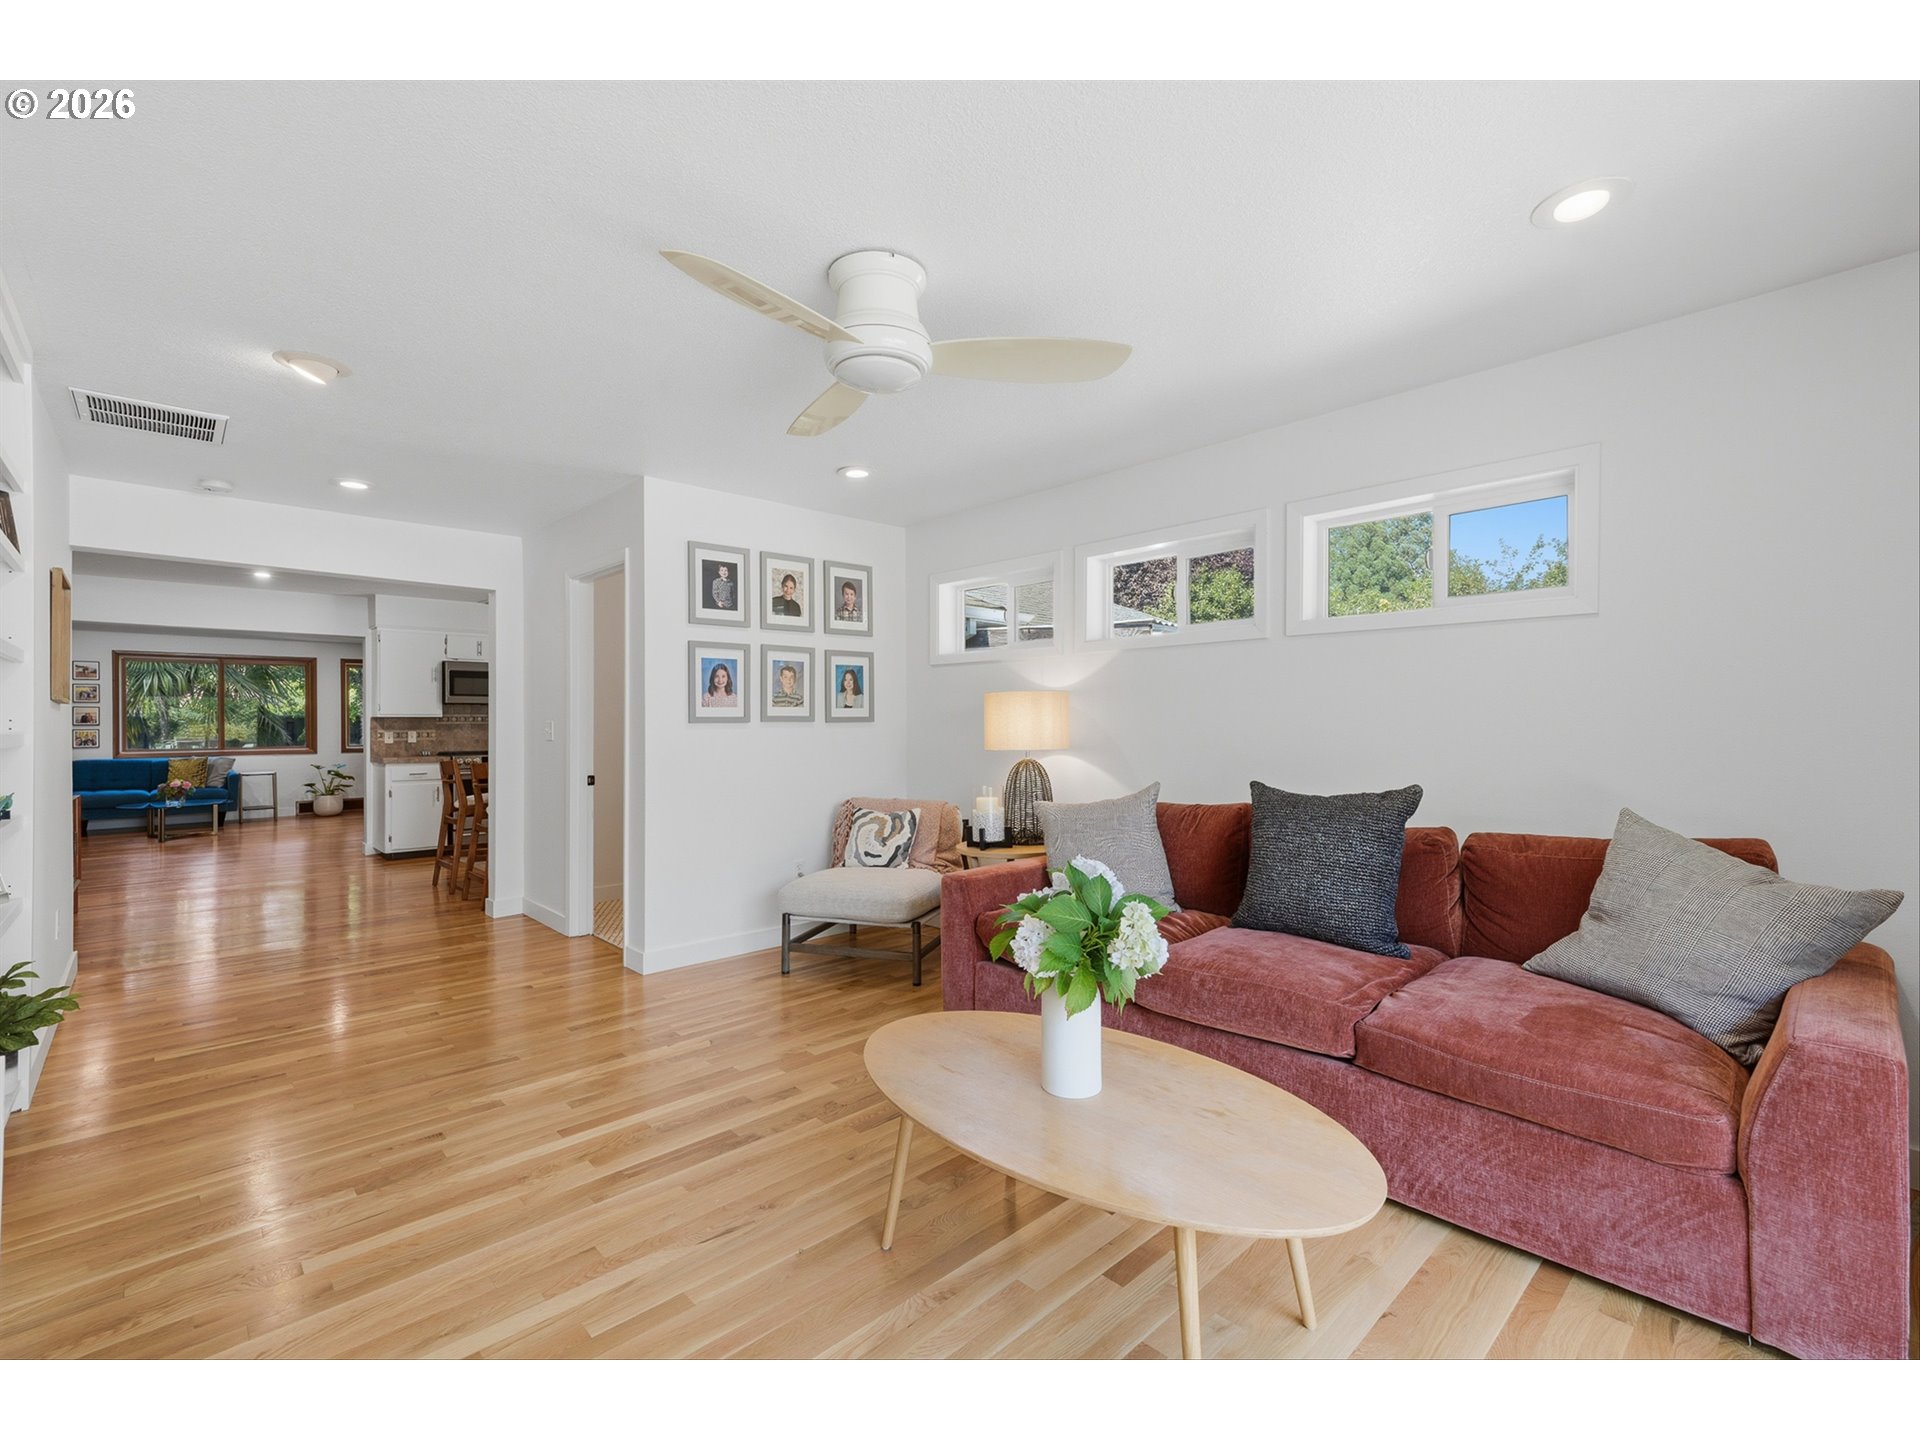
Living room with a rust-red sofa, hardwood floors, and high windows opening toward the kitchen.
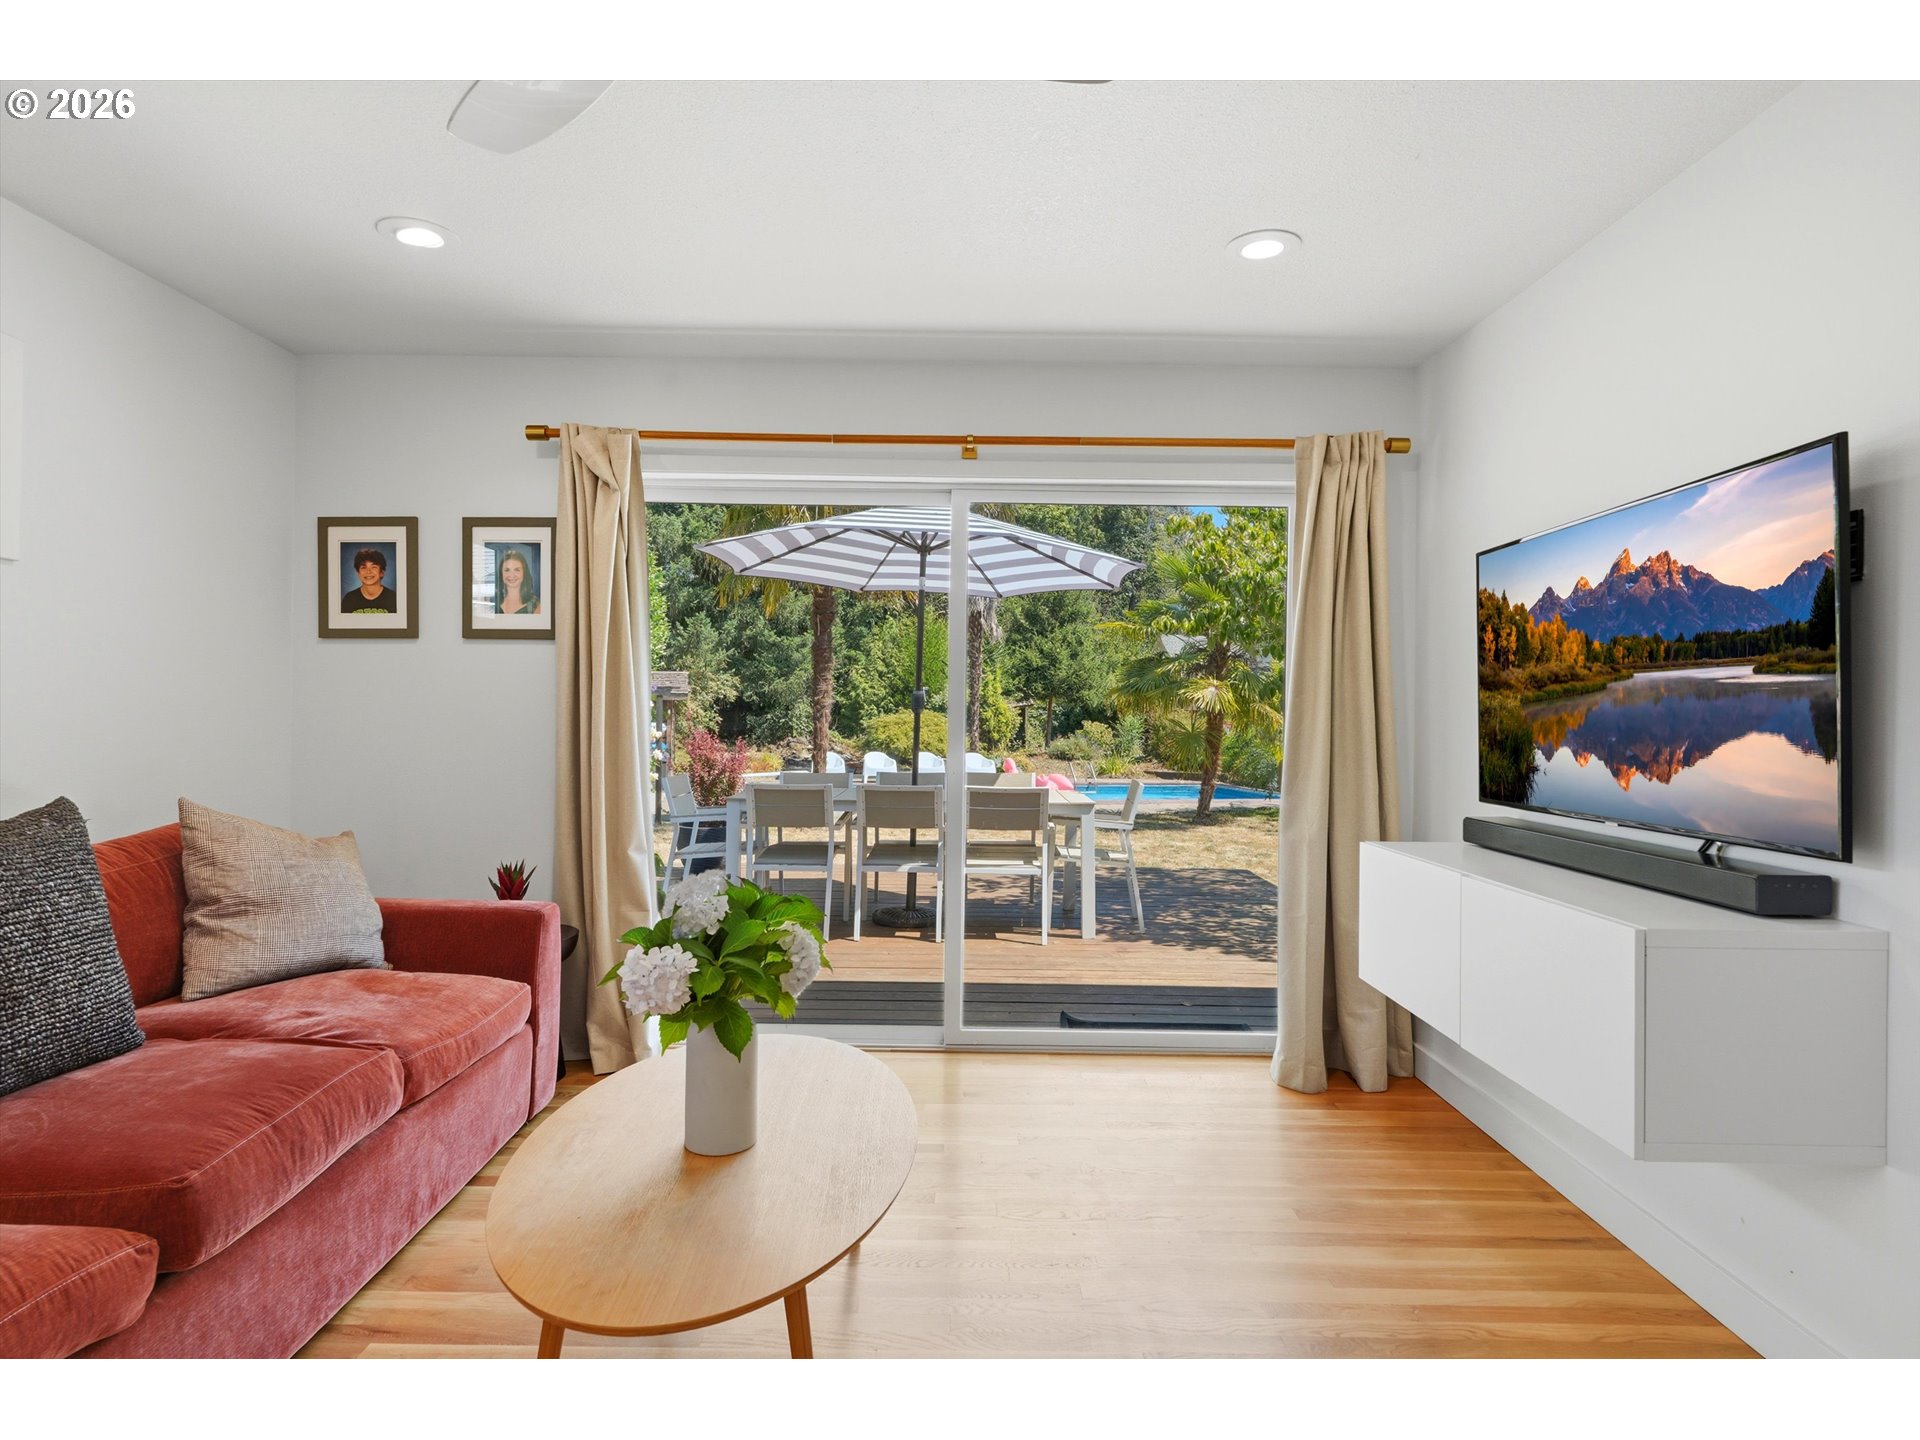
Living room with a coral sofa and sliding glass doors opening onto a patio and pool.
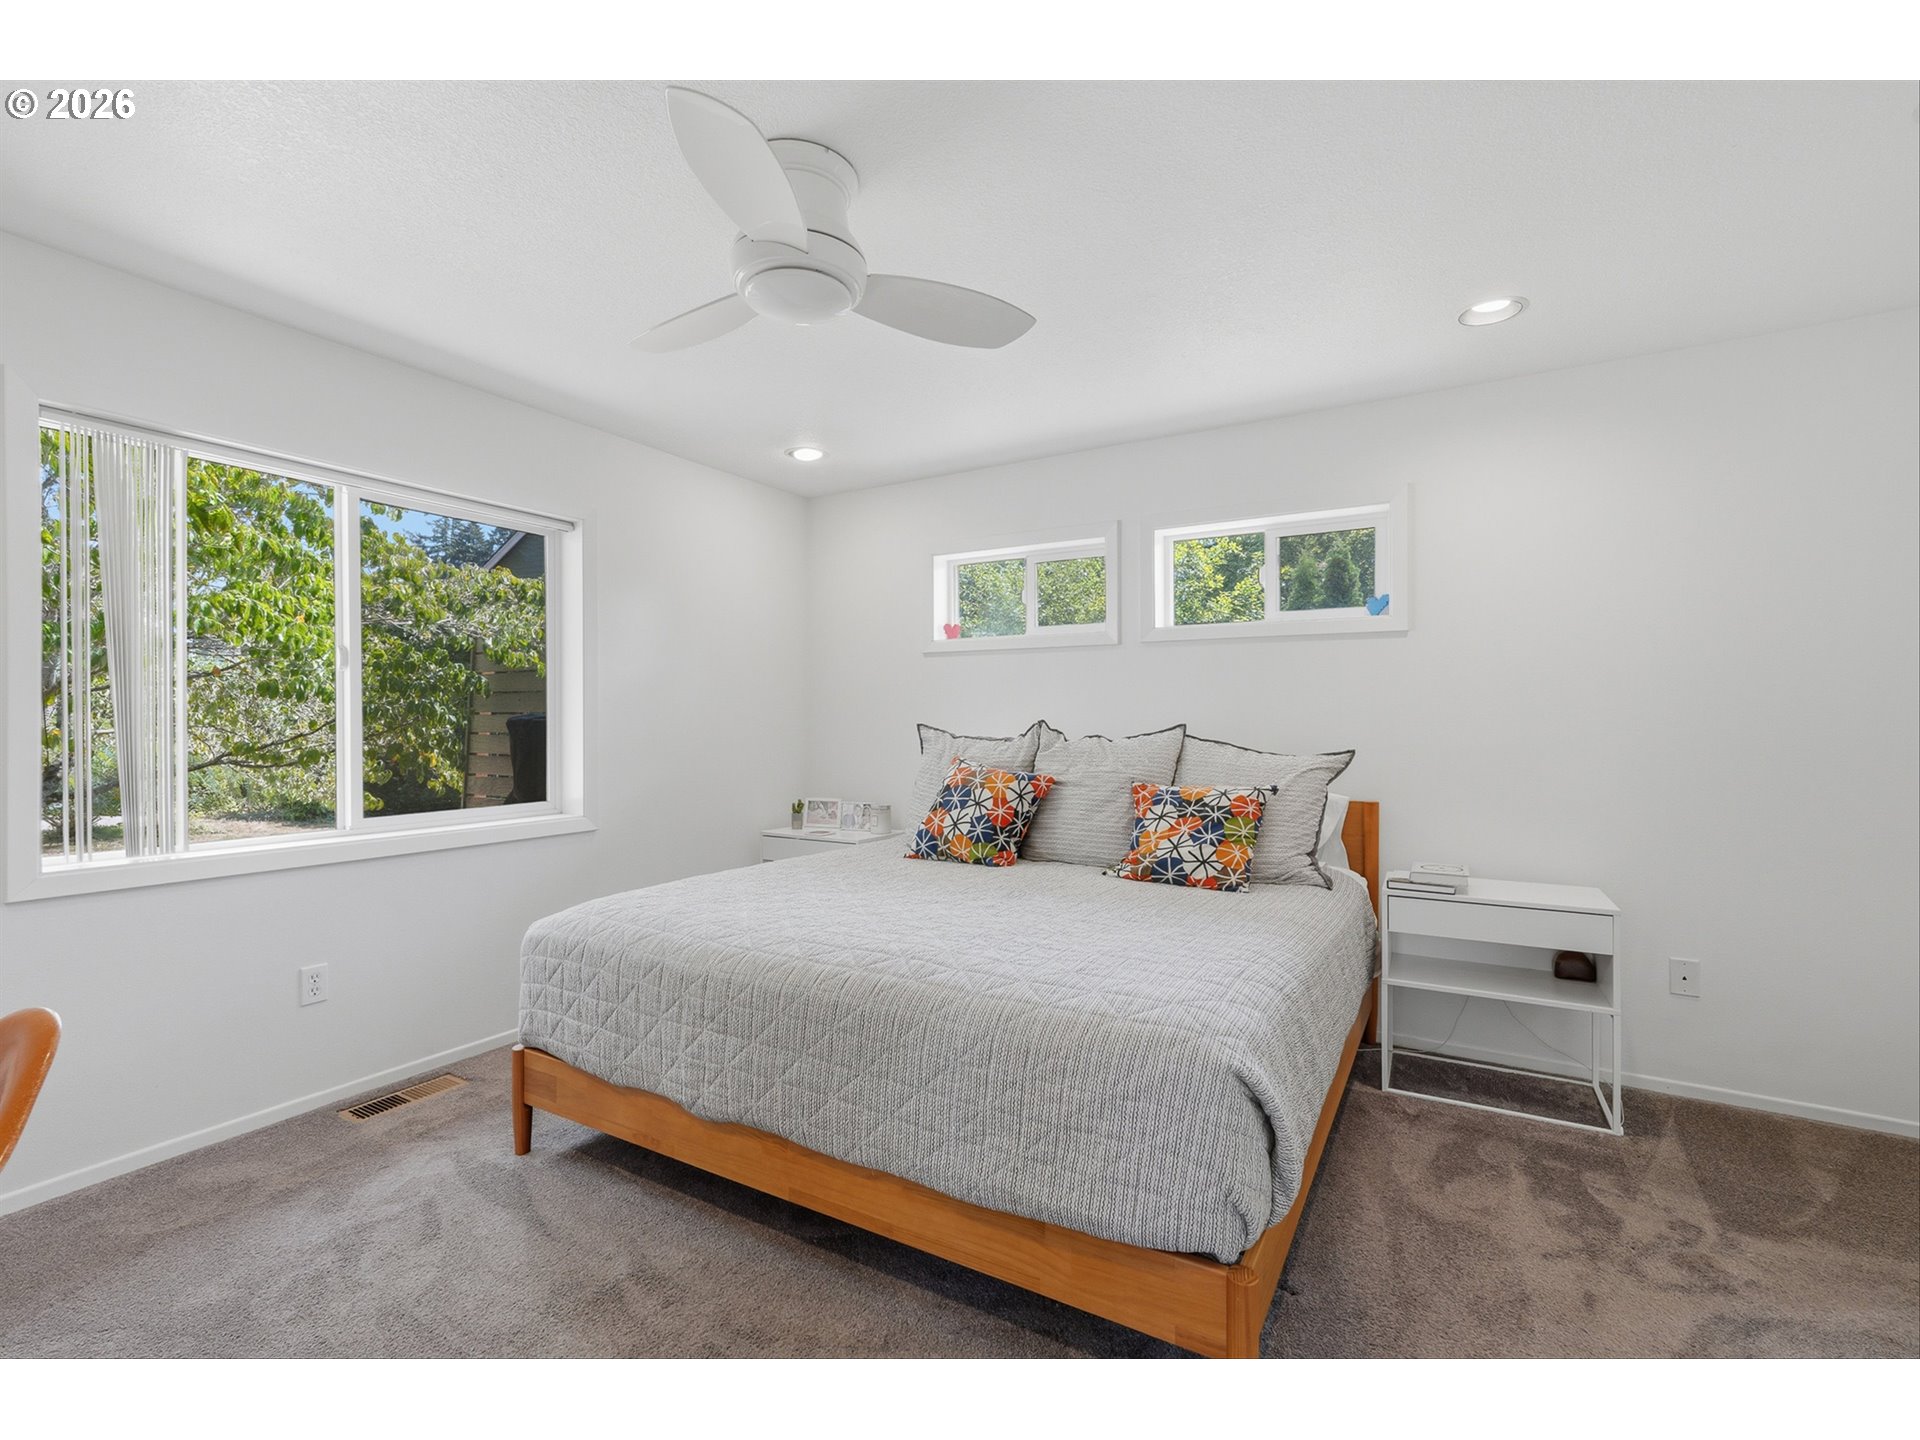
Bedroom with a wooden bed, colorful pillows, ceiling fan, and wide windows overlooking trees.
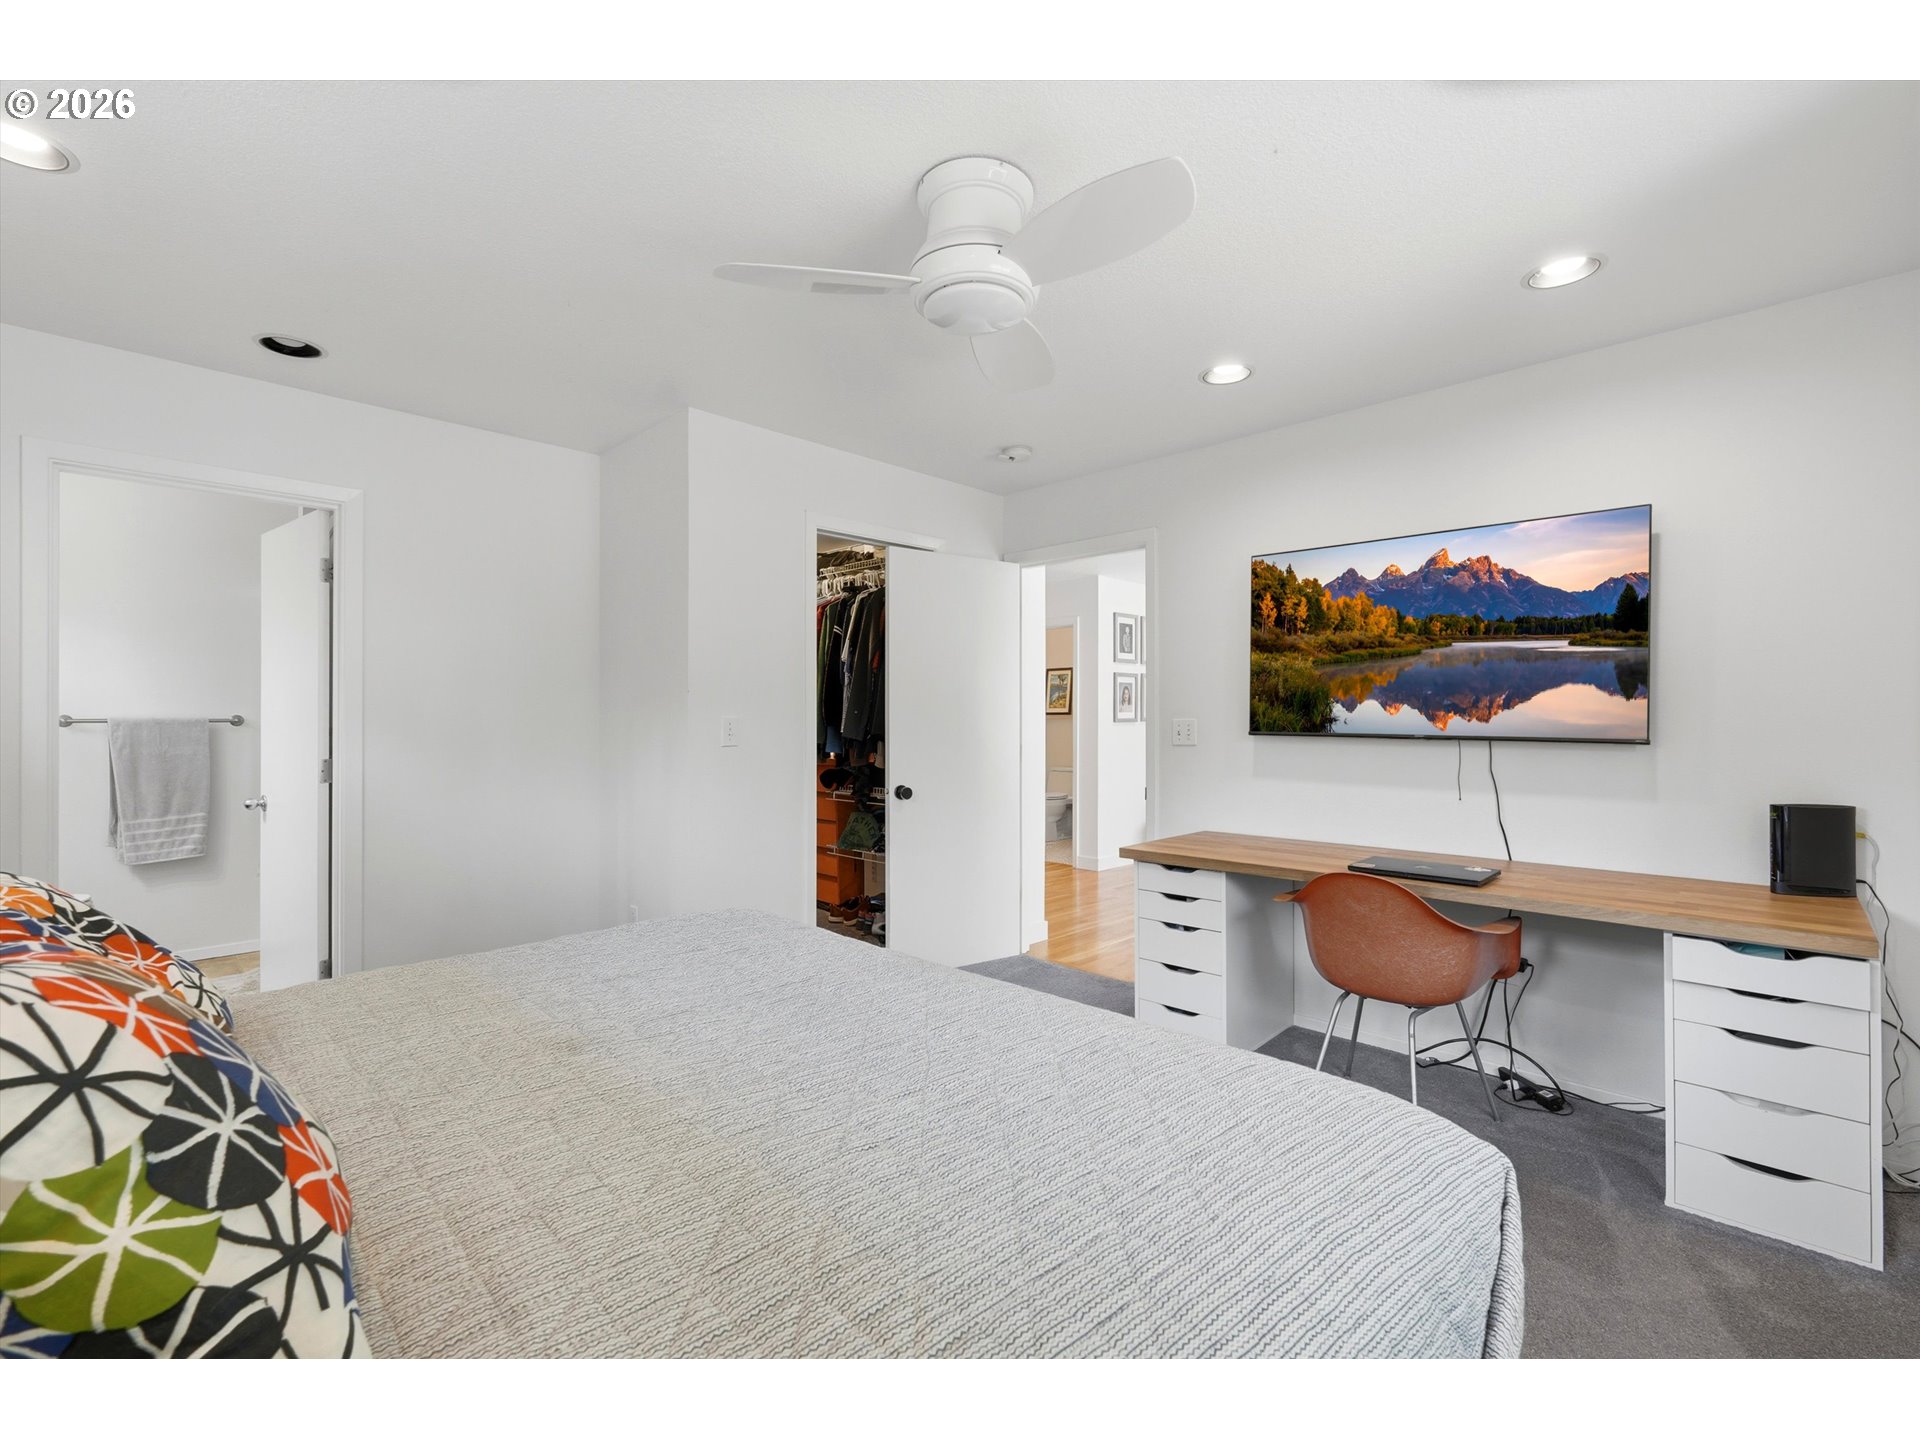
Bedroom with a large bed, a desk beneath a wall-mounted TV, and an open closet.
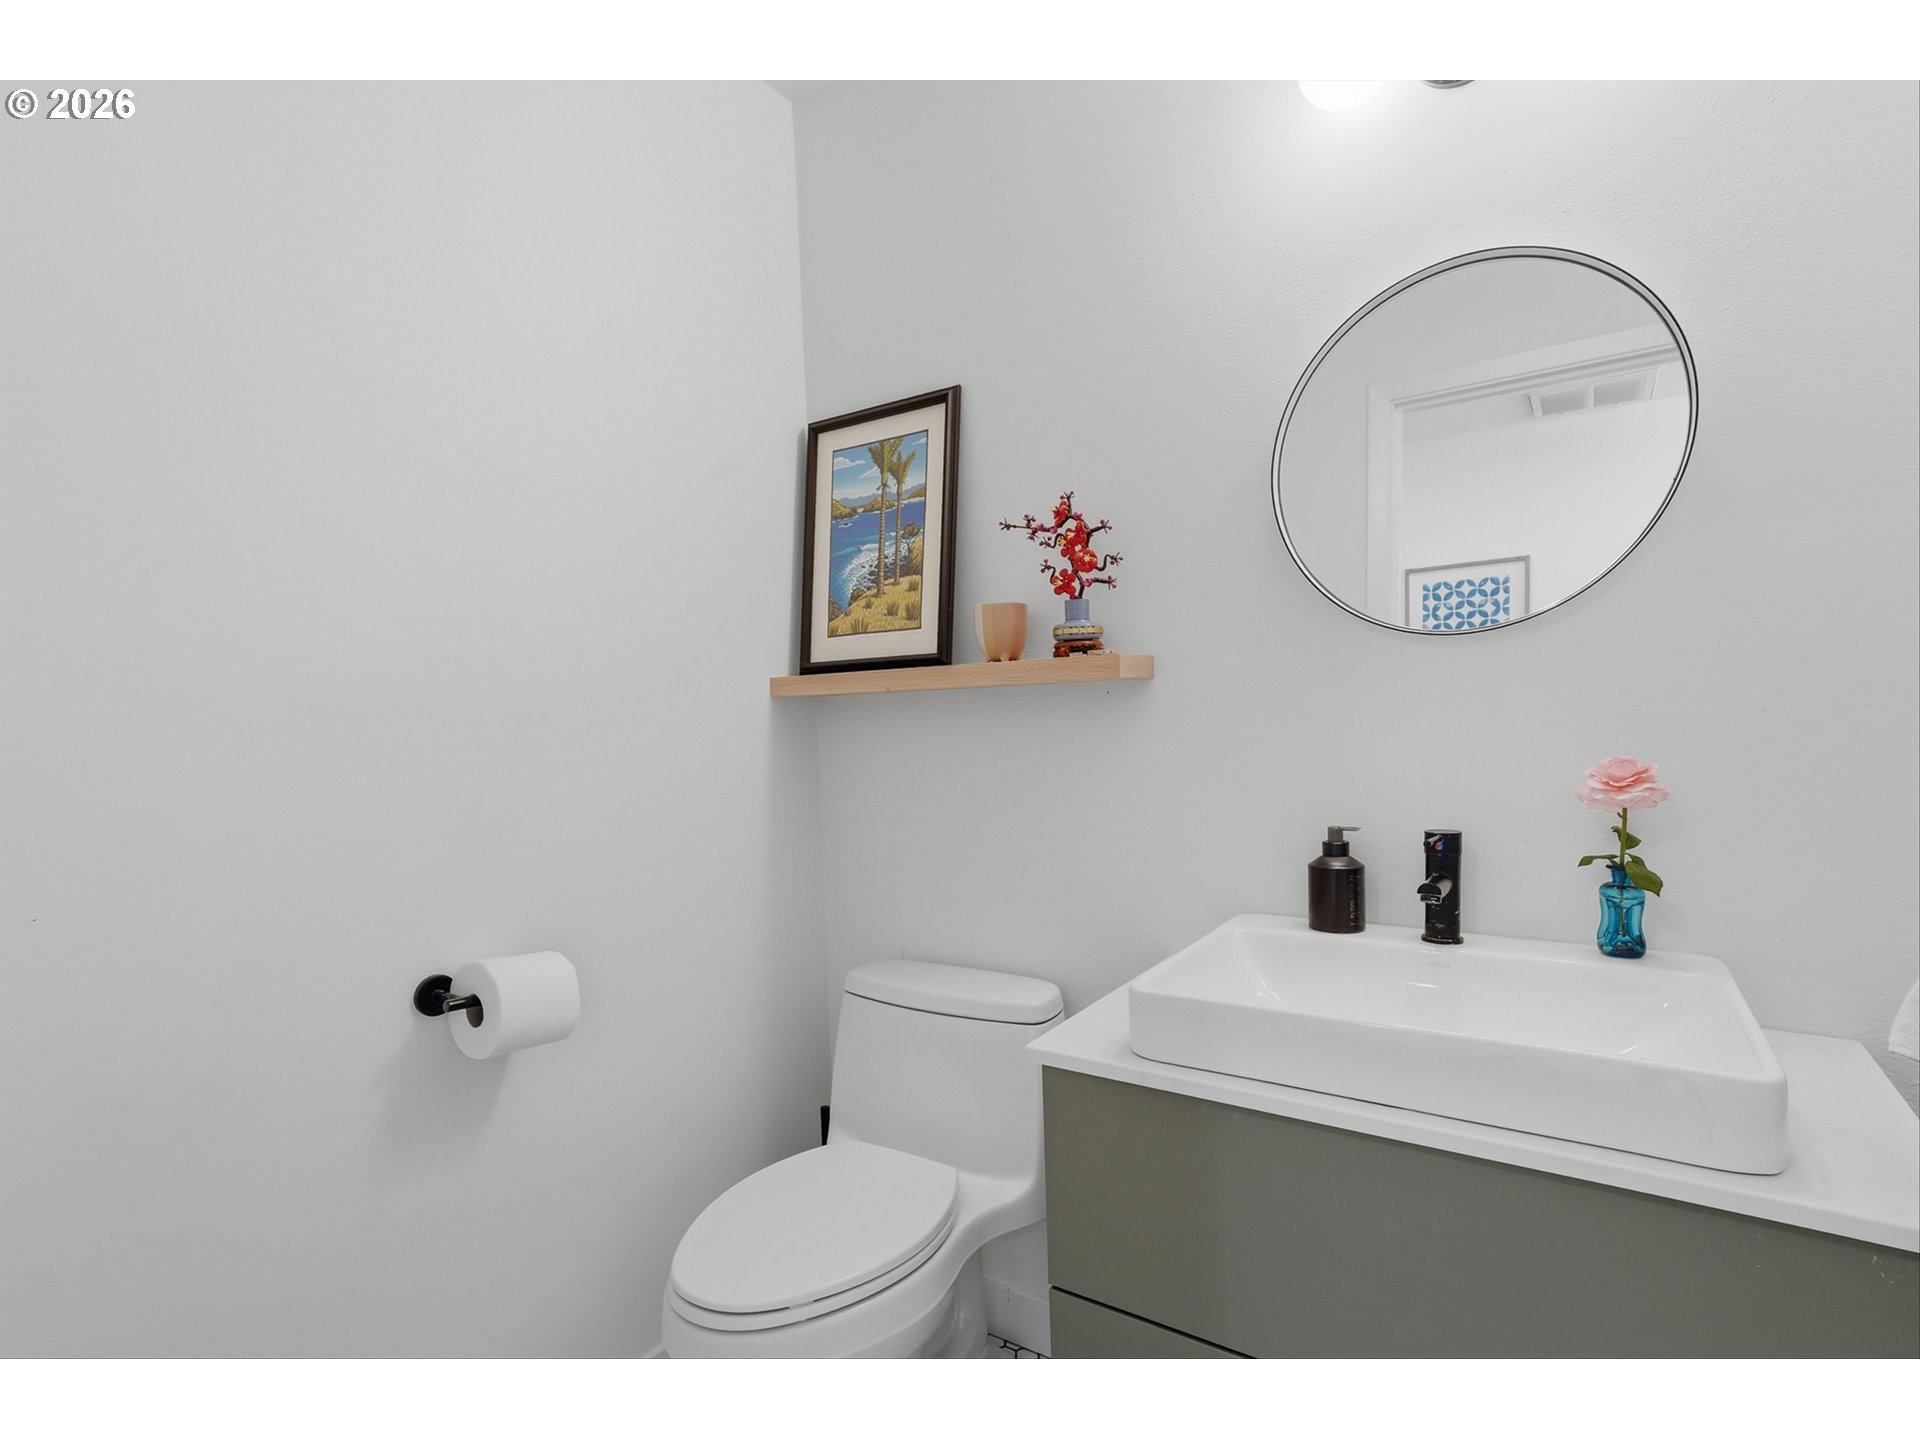
Bathroom with a white vessel sink, round mirror, and floating shelf displaying framed art and red flowers.
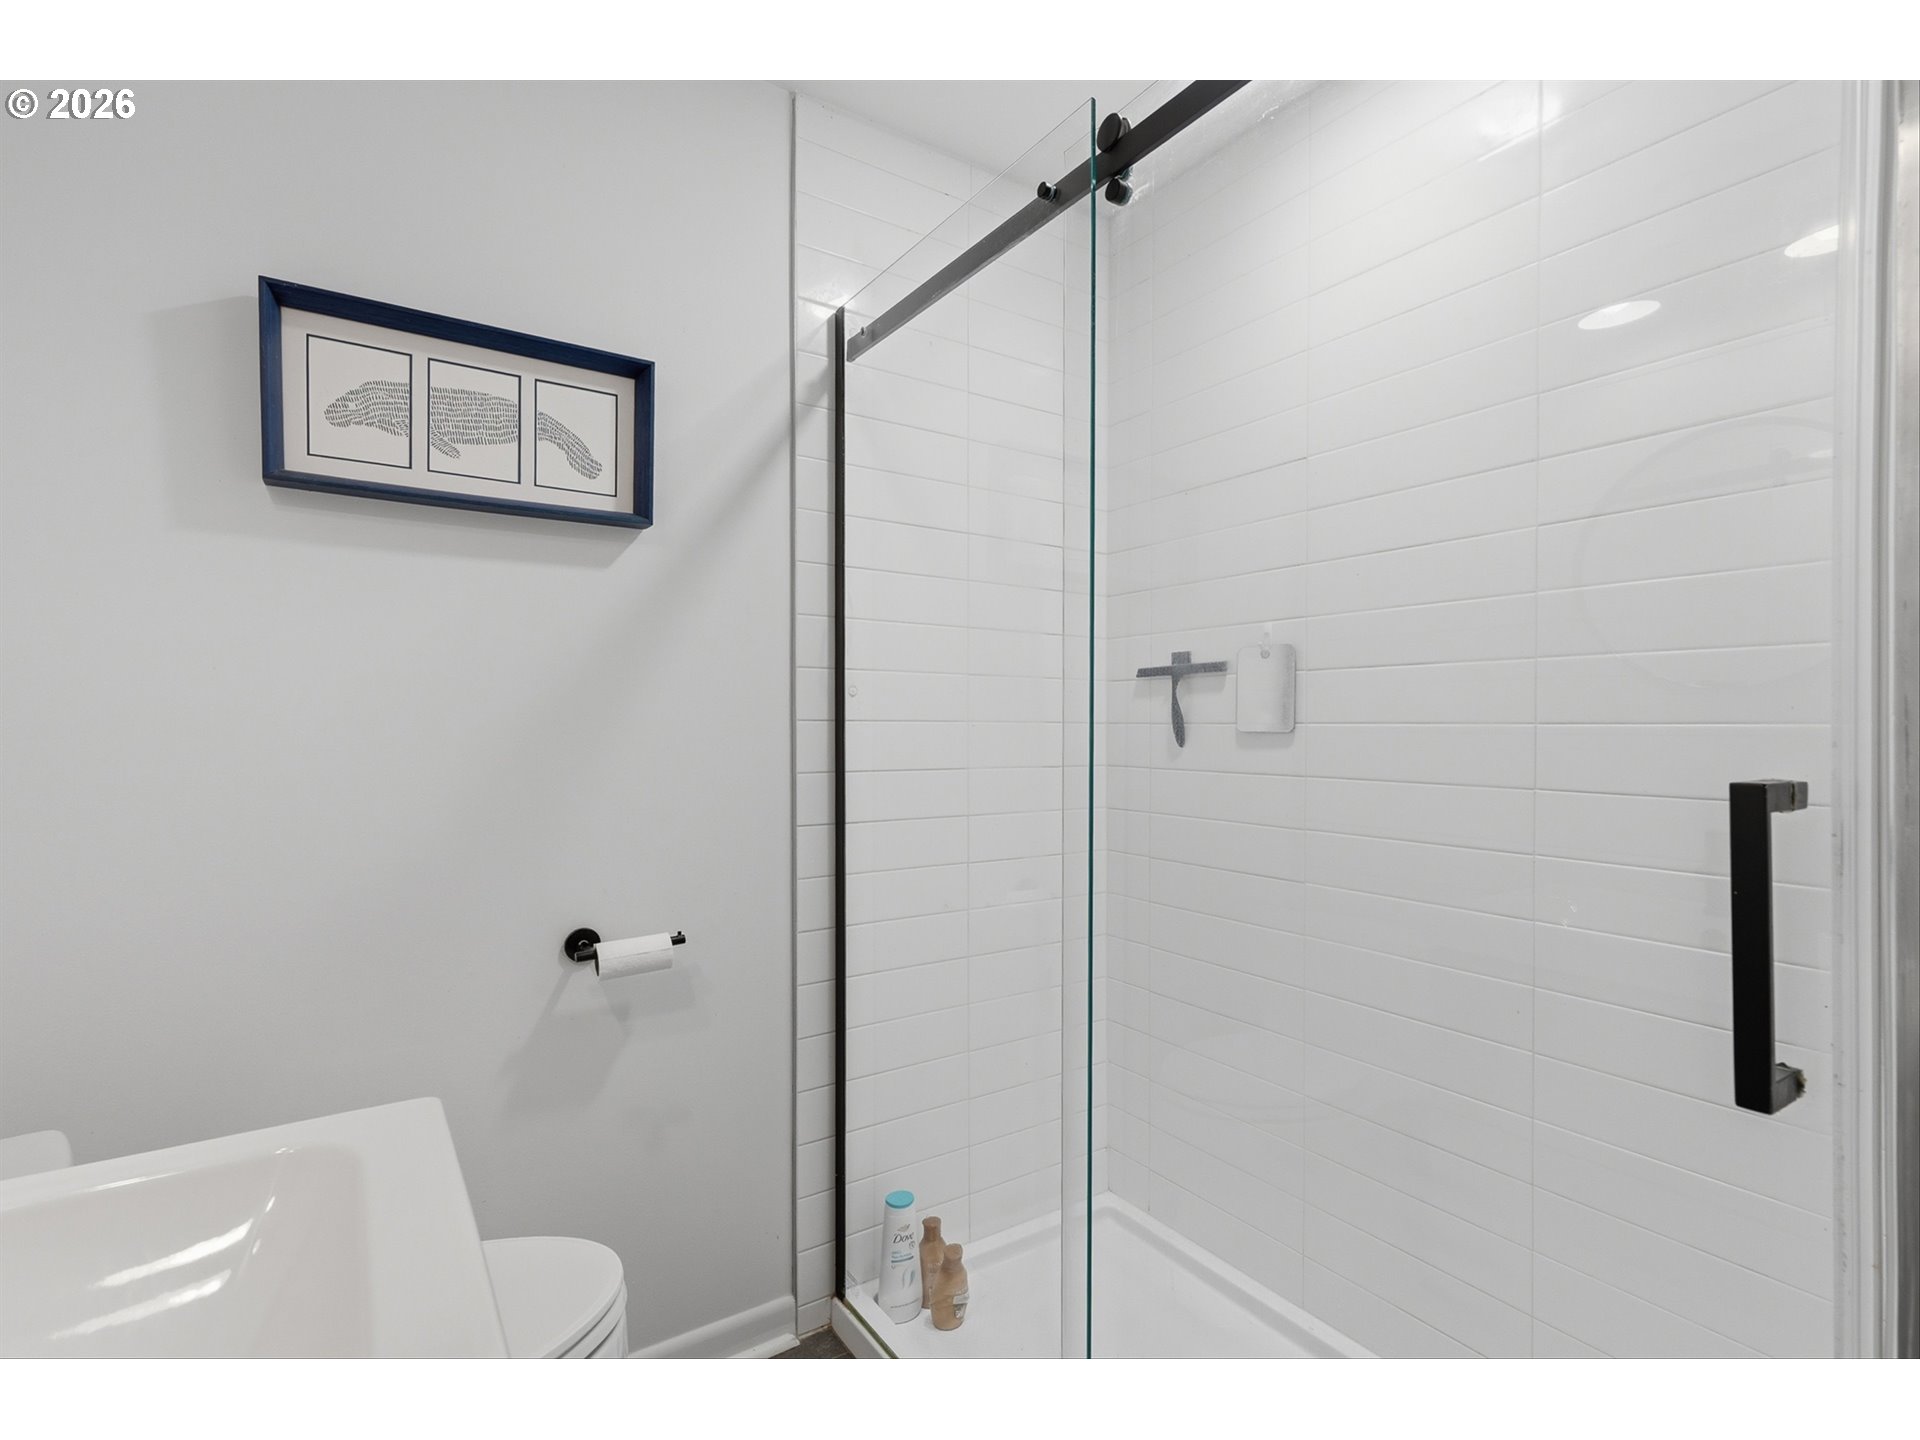
Bathroom with a white-tiled glass shower and black hardware beside a white vanity.
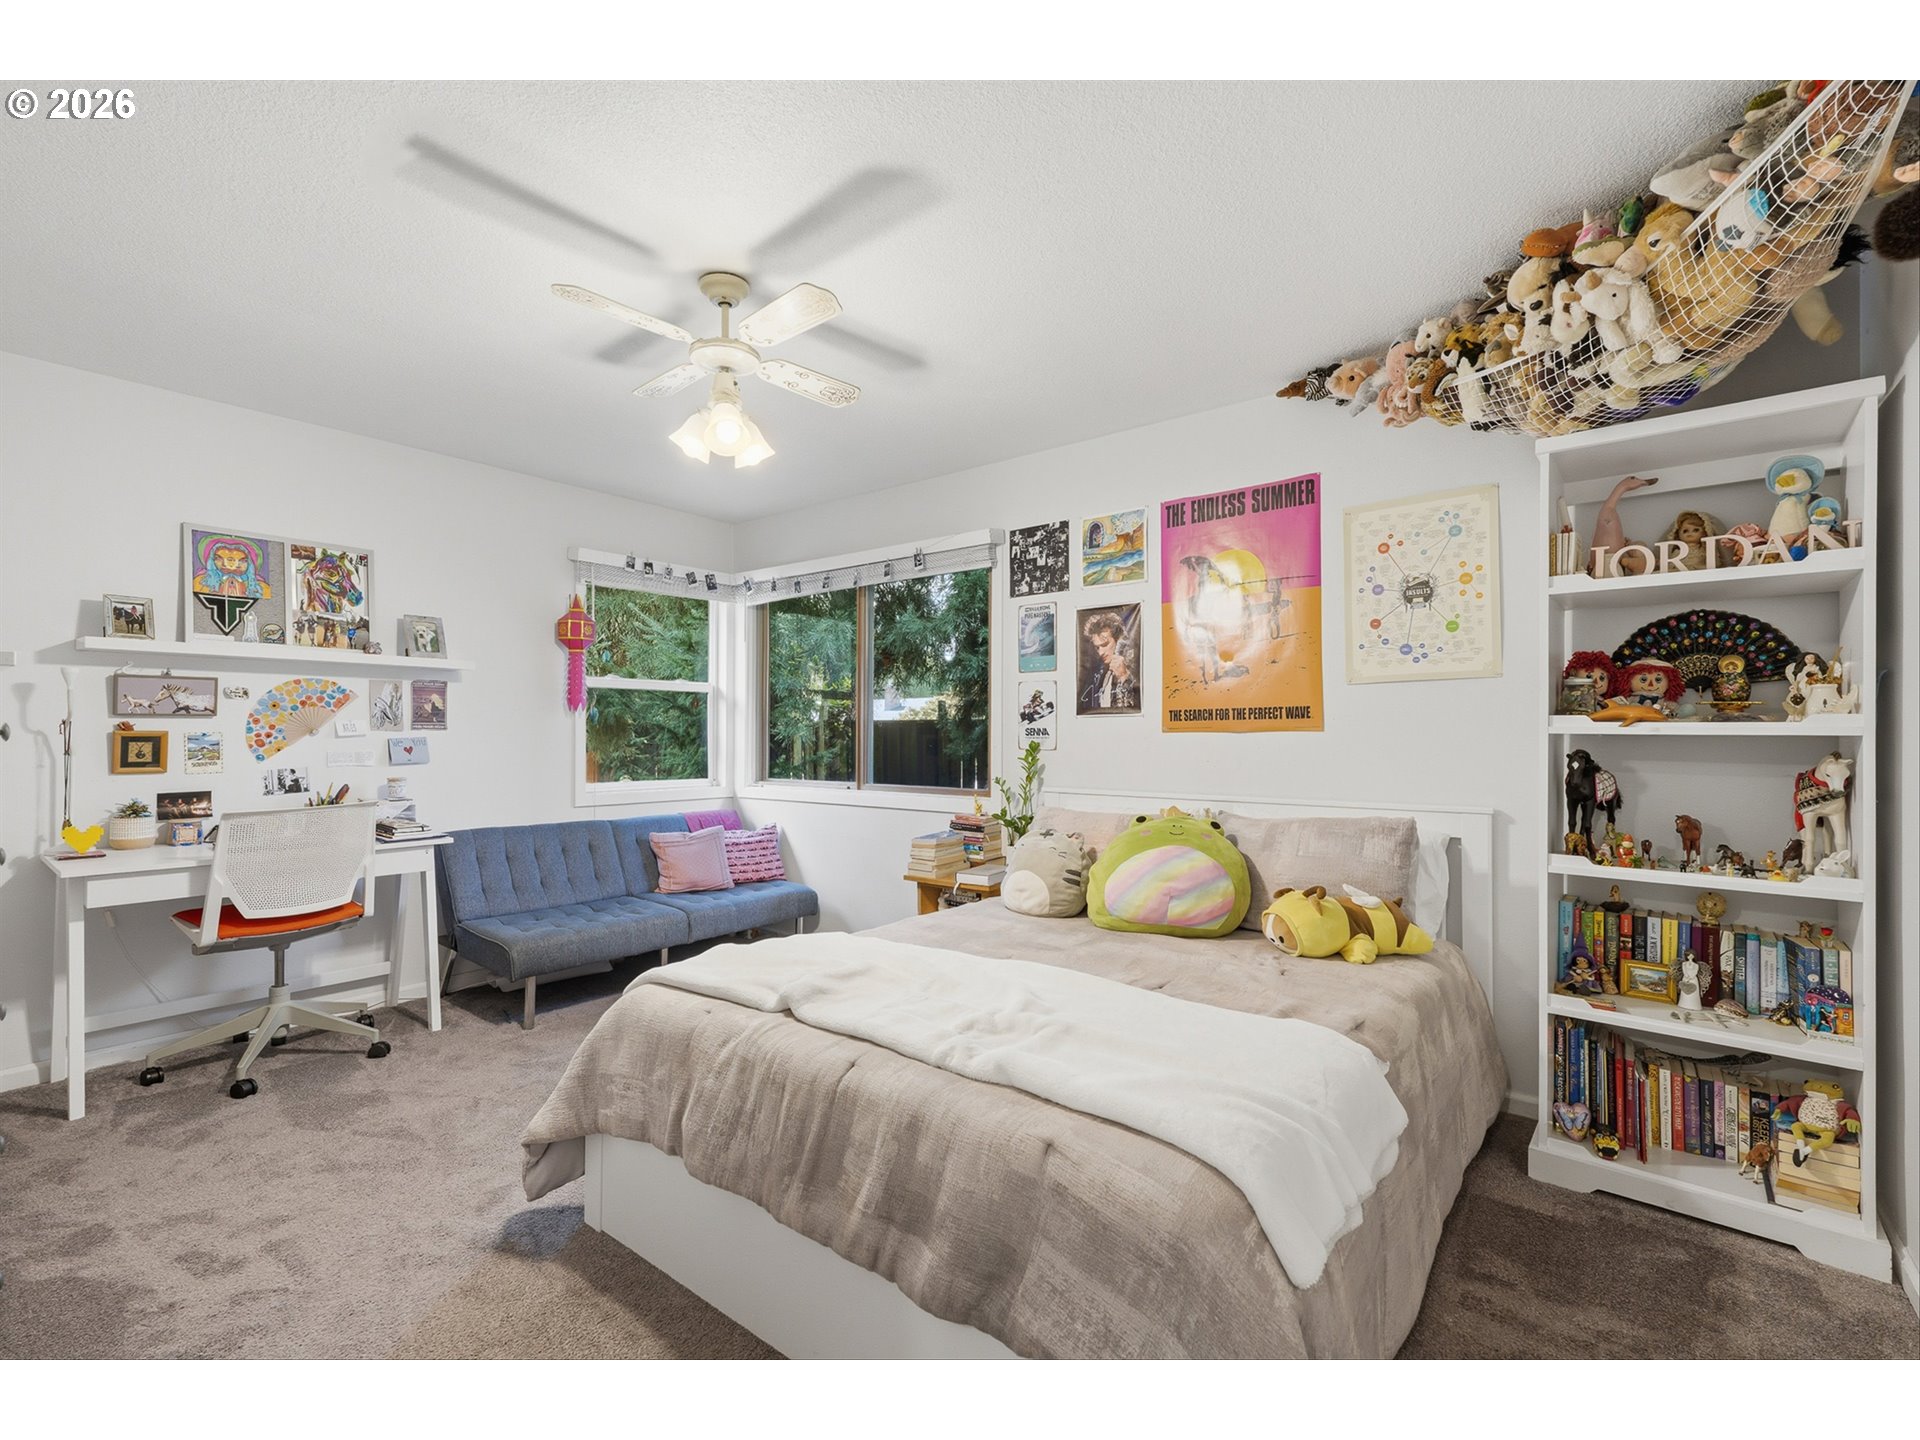
Bedroom with a large bed, blue loveseat, desk, and toy-filled shelves.
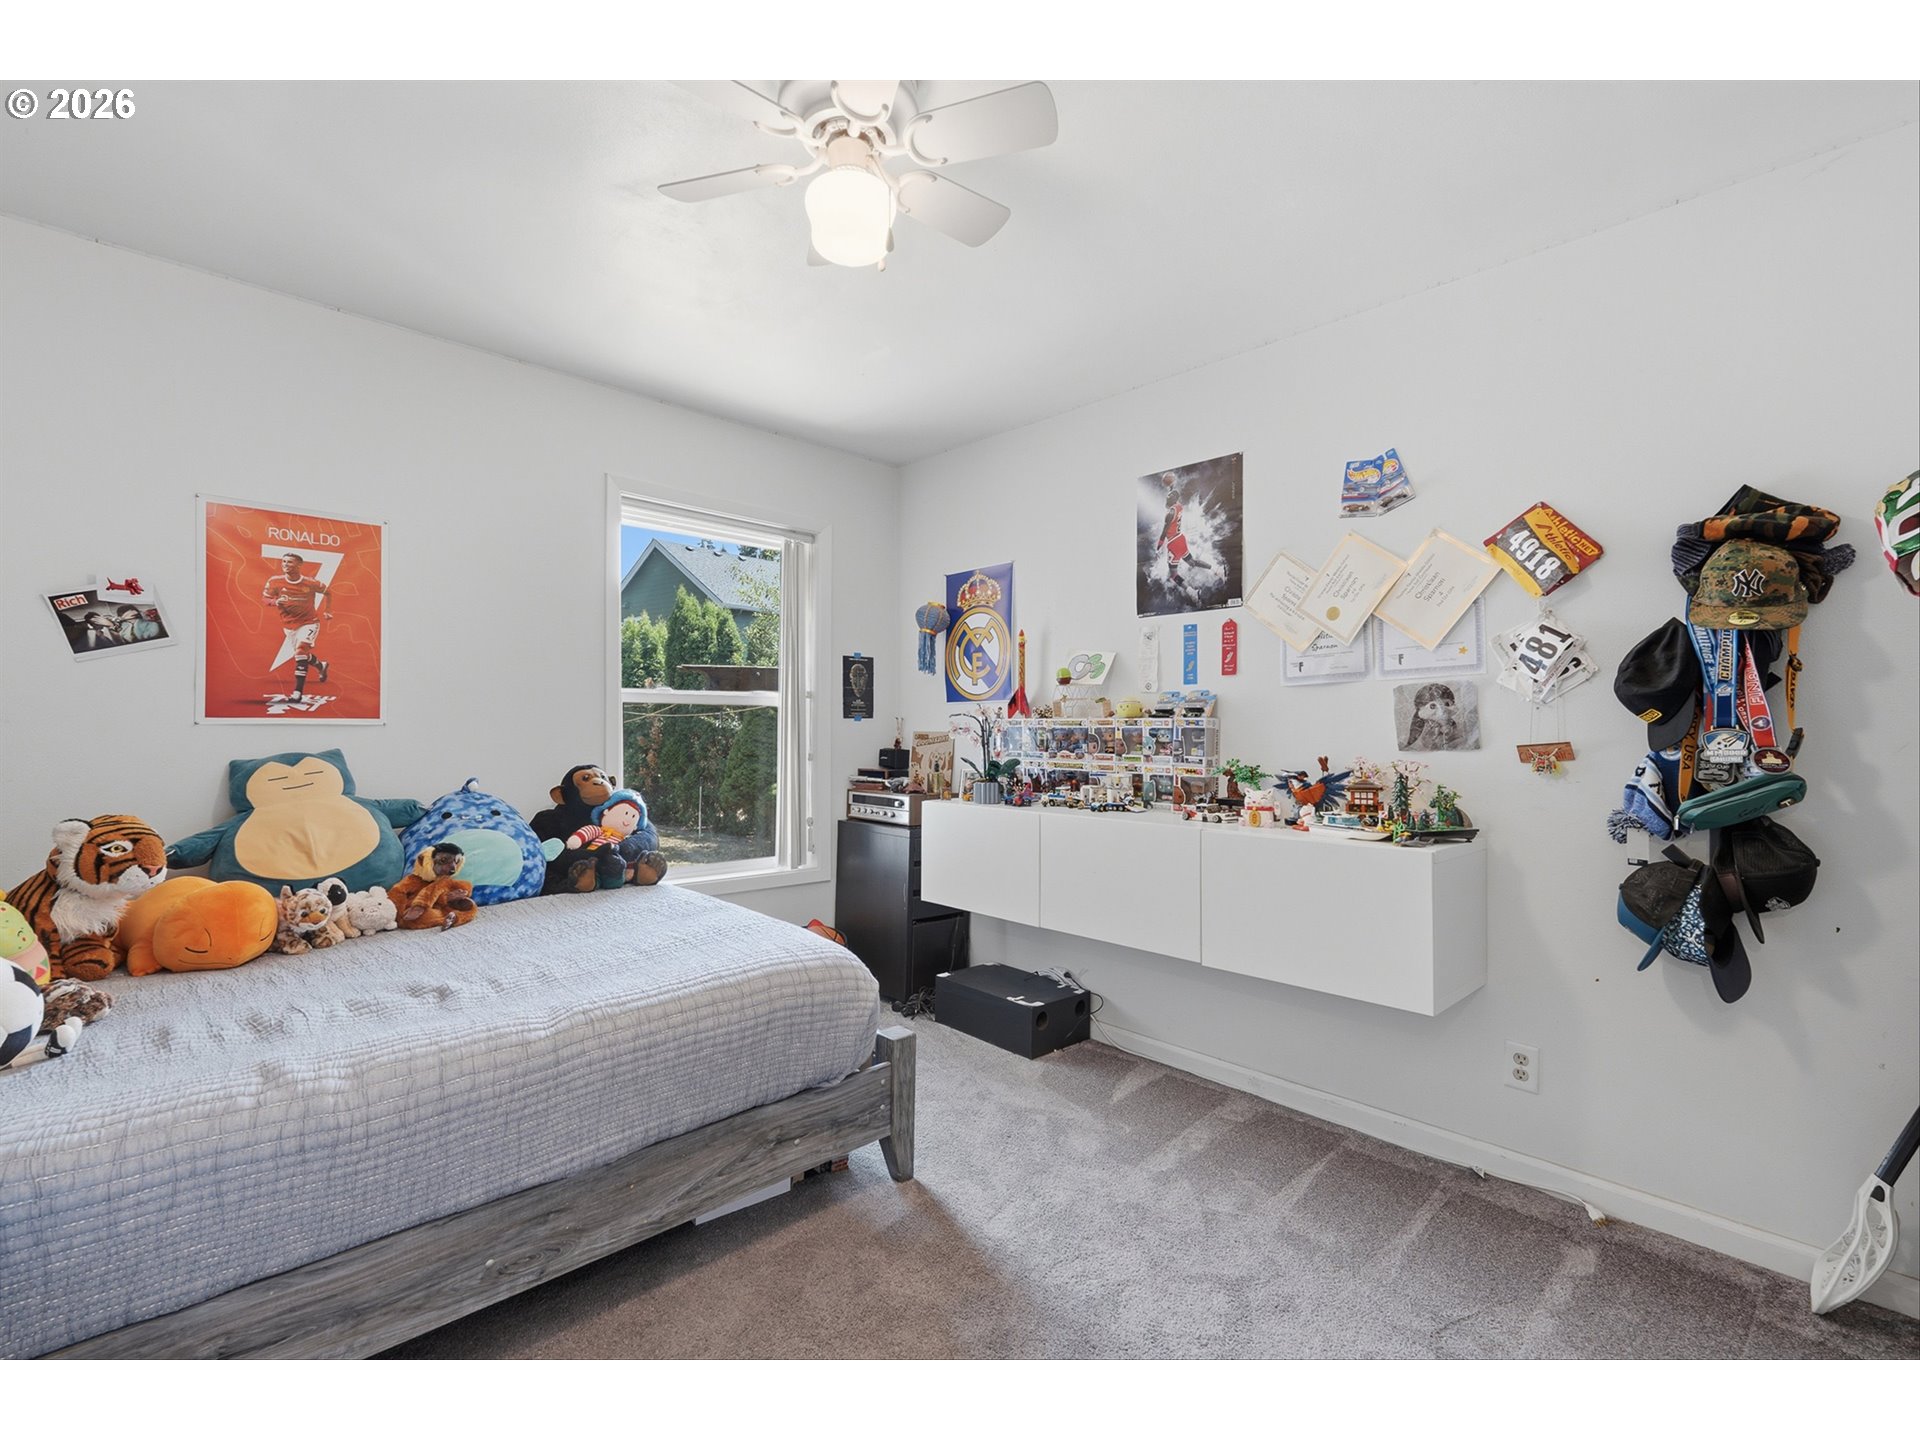
Bedroom with a gray bed lined with plush toys and collectibles displayed on wall-mounted cabinets.
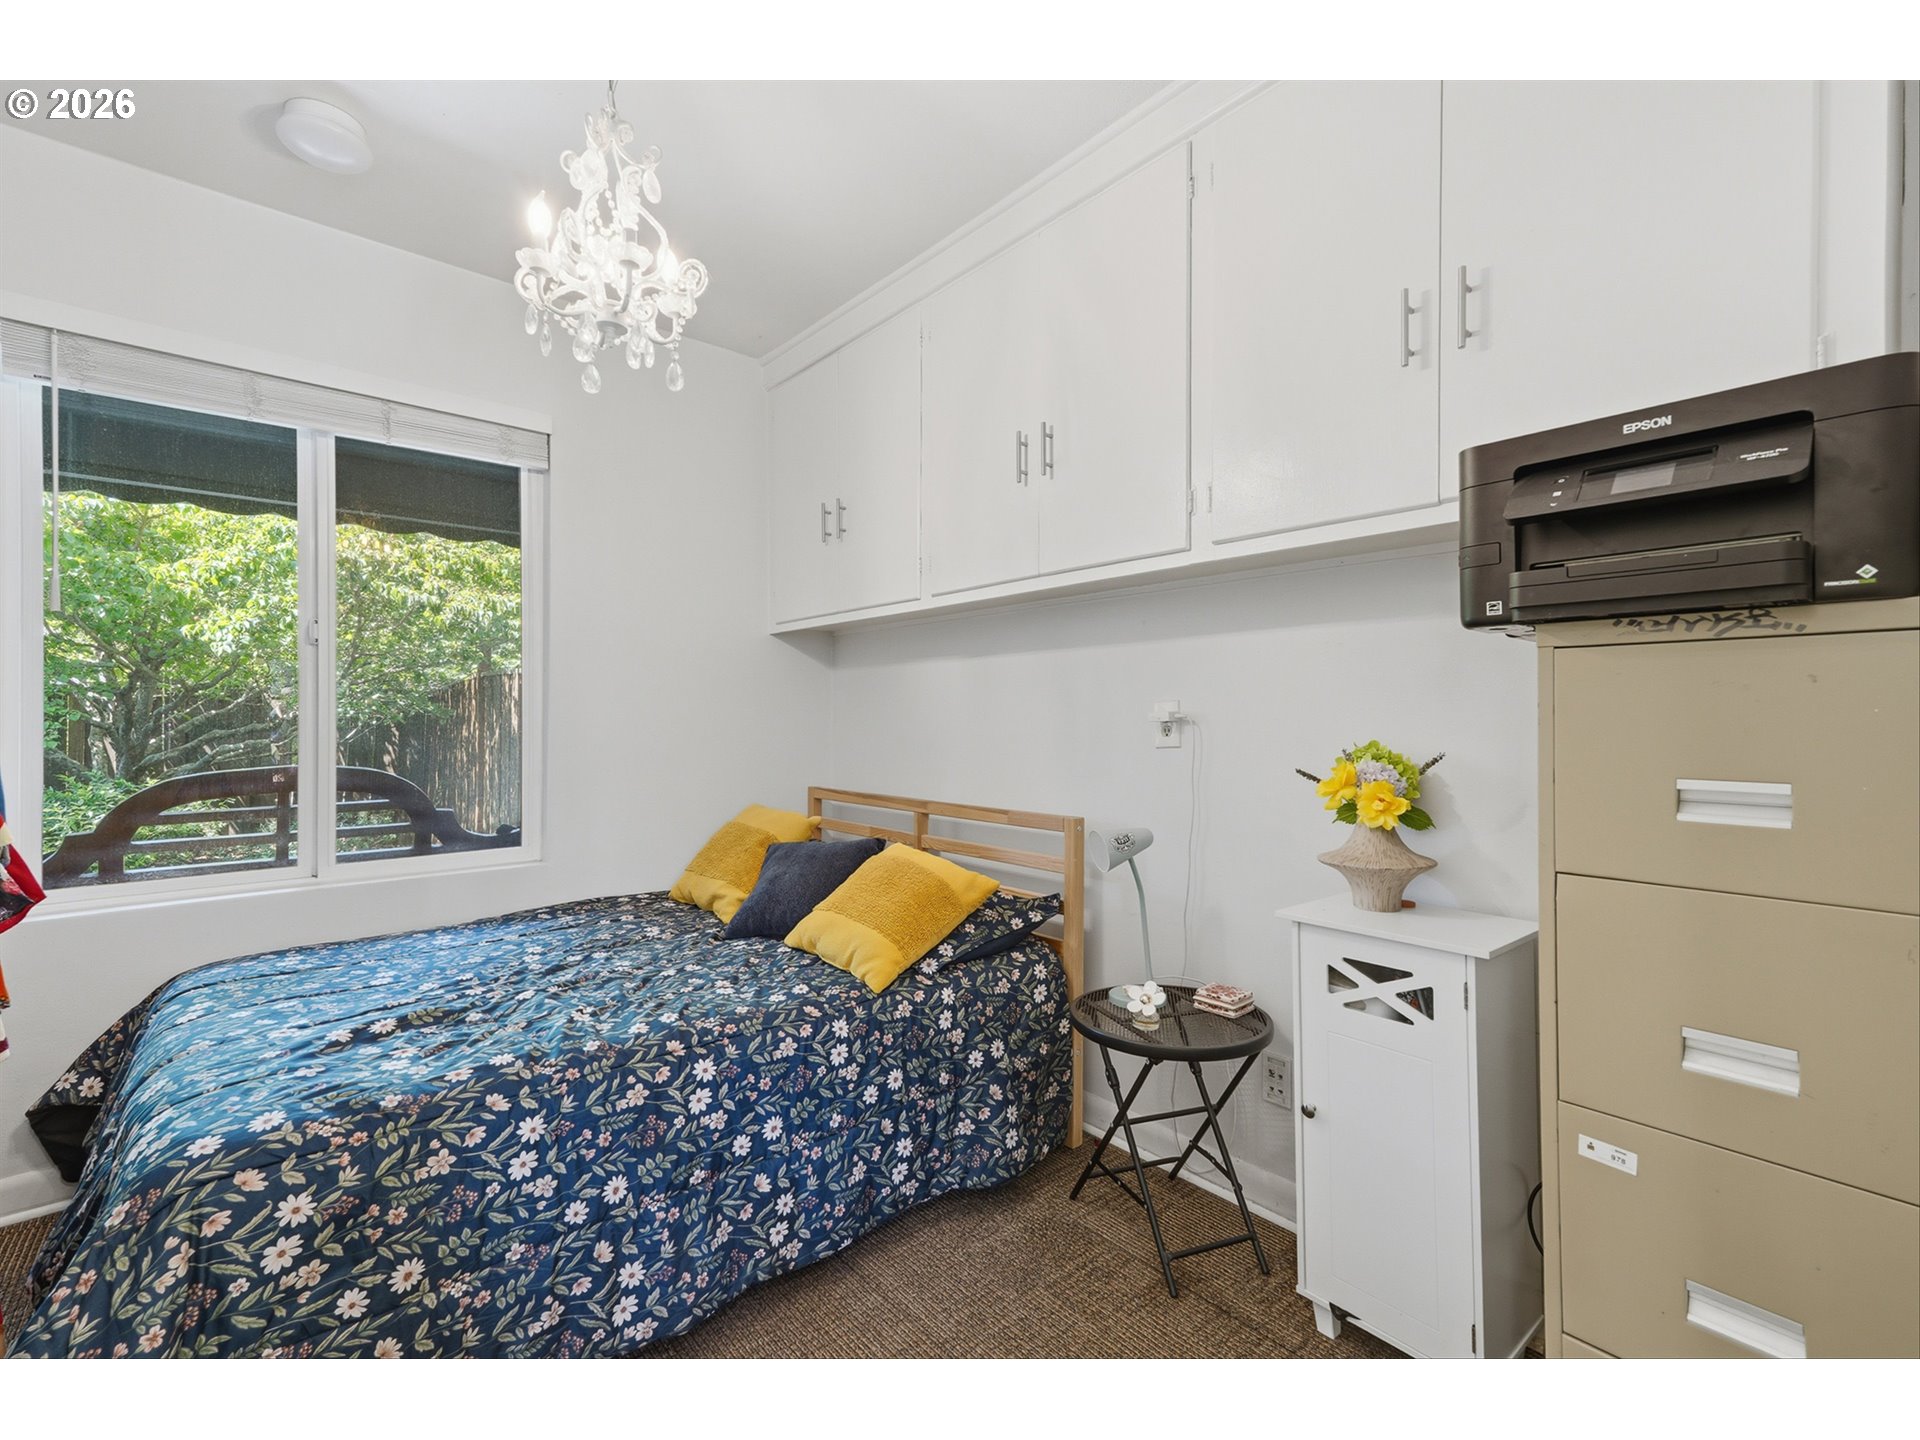
Bedroom with blue floral bedding, mustard-yellow pillows, and white built-in cabinets beside a garden-facing window.
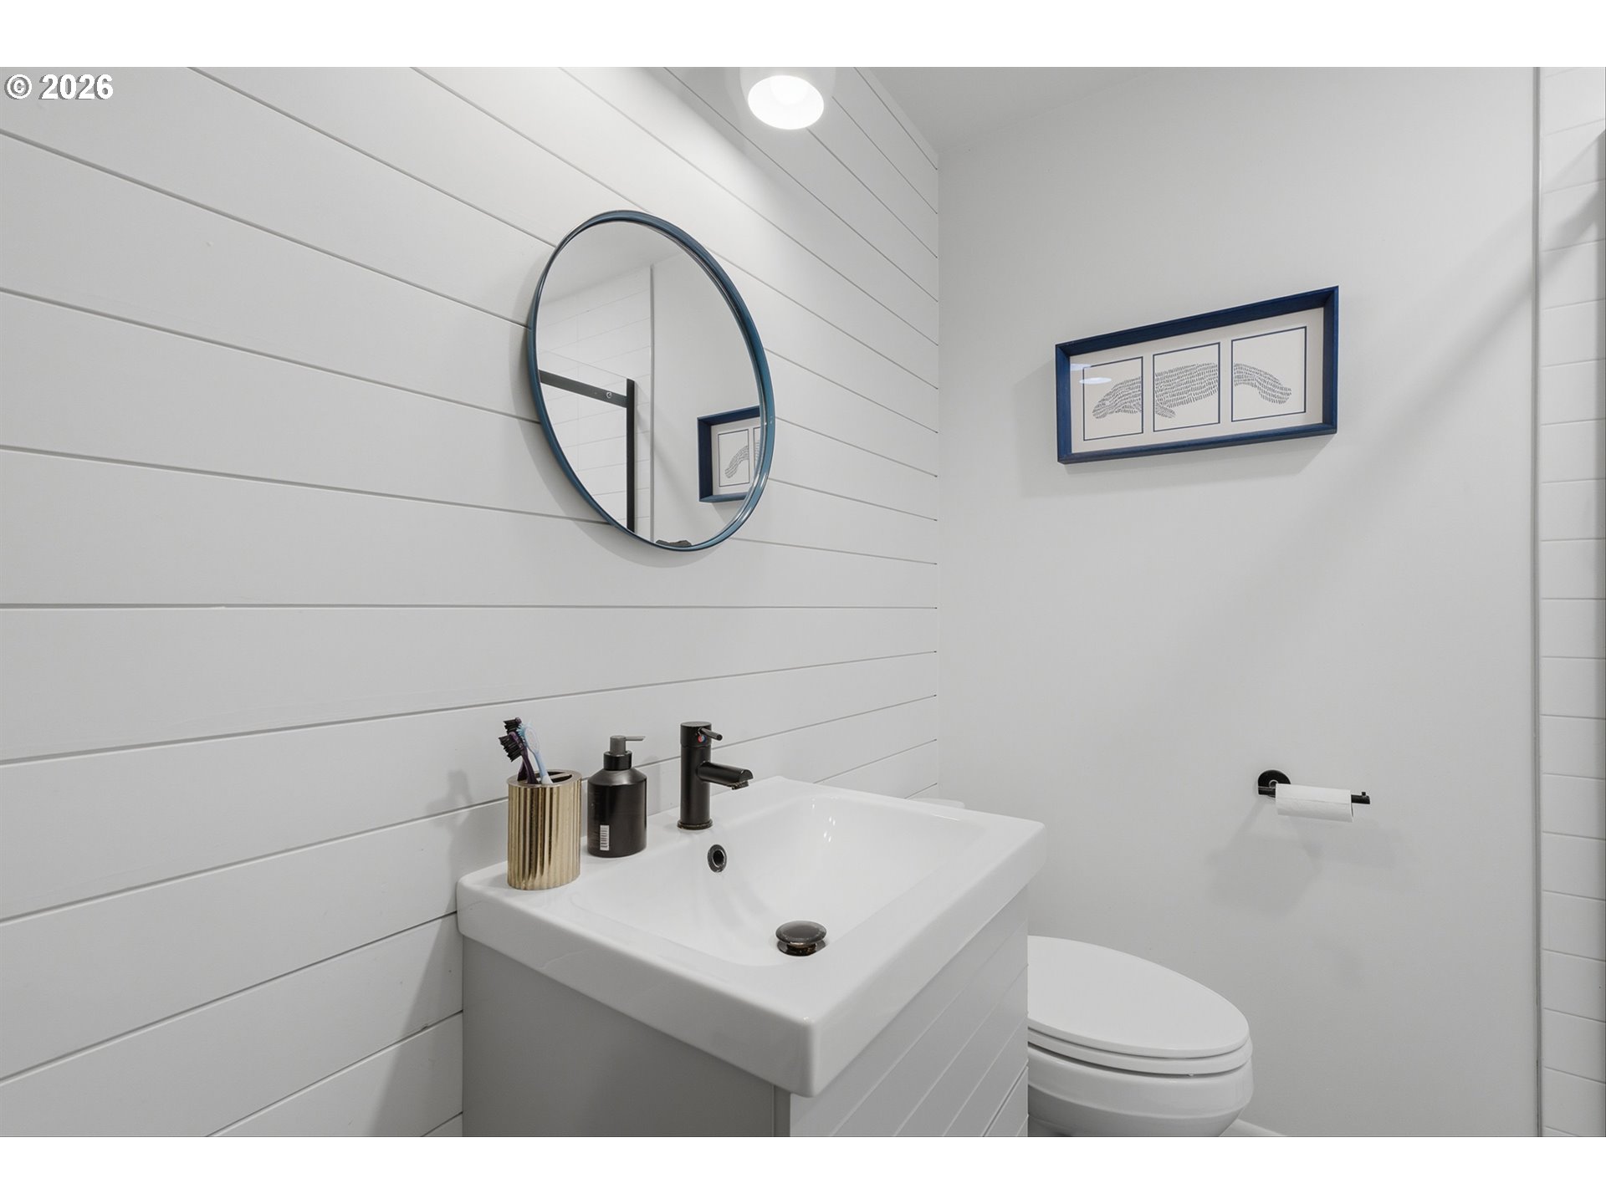
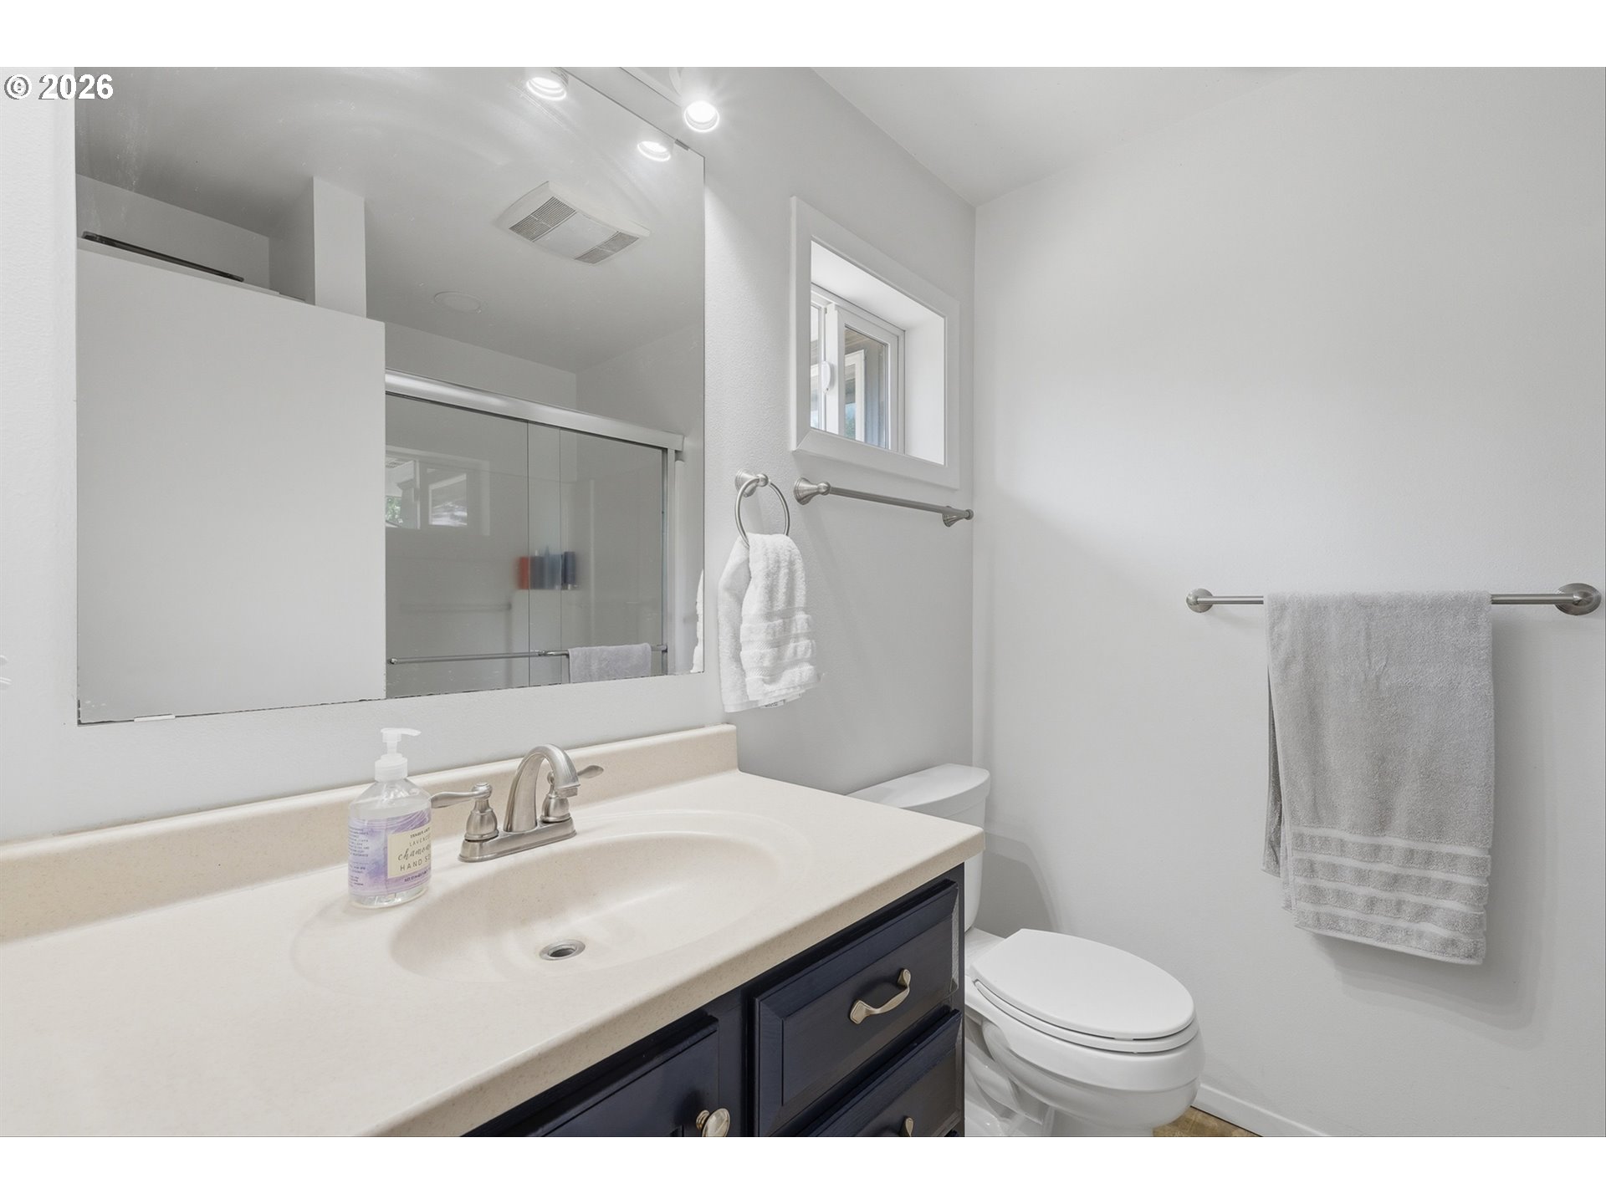
Modern bathroom with white shiplap walls, a vanity with black faucet, oval mirror, and toilet.
Bathroom with a dark vanity, large mirror, white toilet, and glass shower reflected in the mirror.
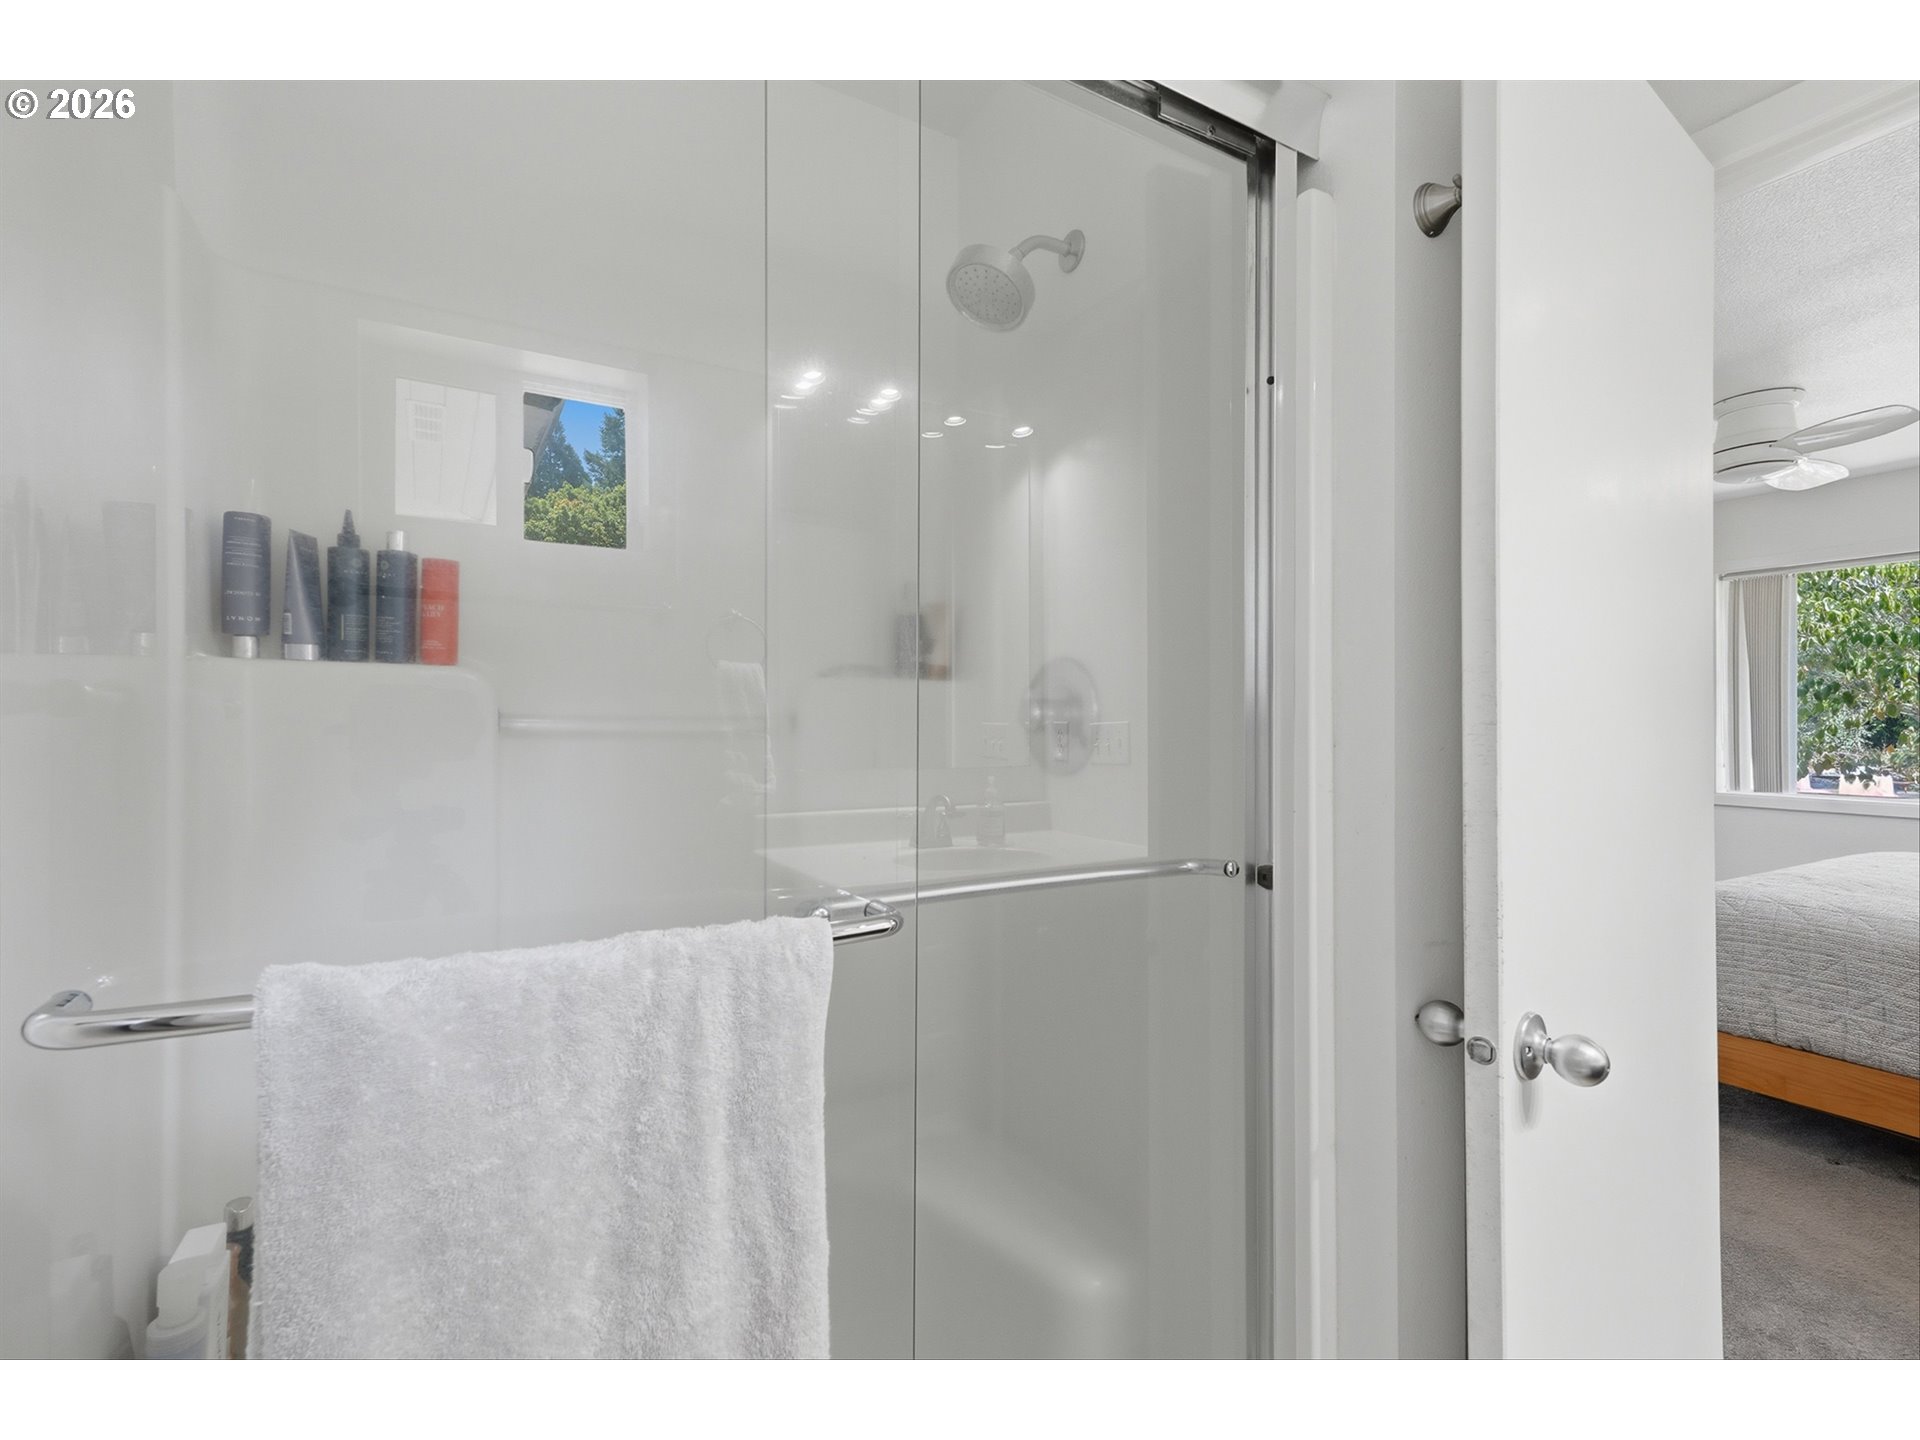
Glass-enclosed bathroom shower with chrome fixtures and a white towel, opening onto a carpeted bedroom.
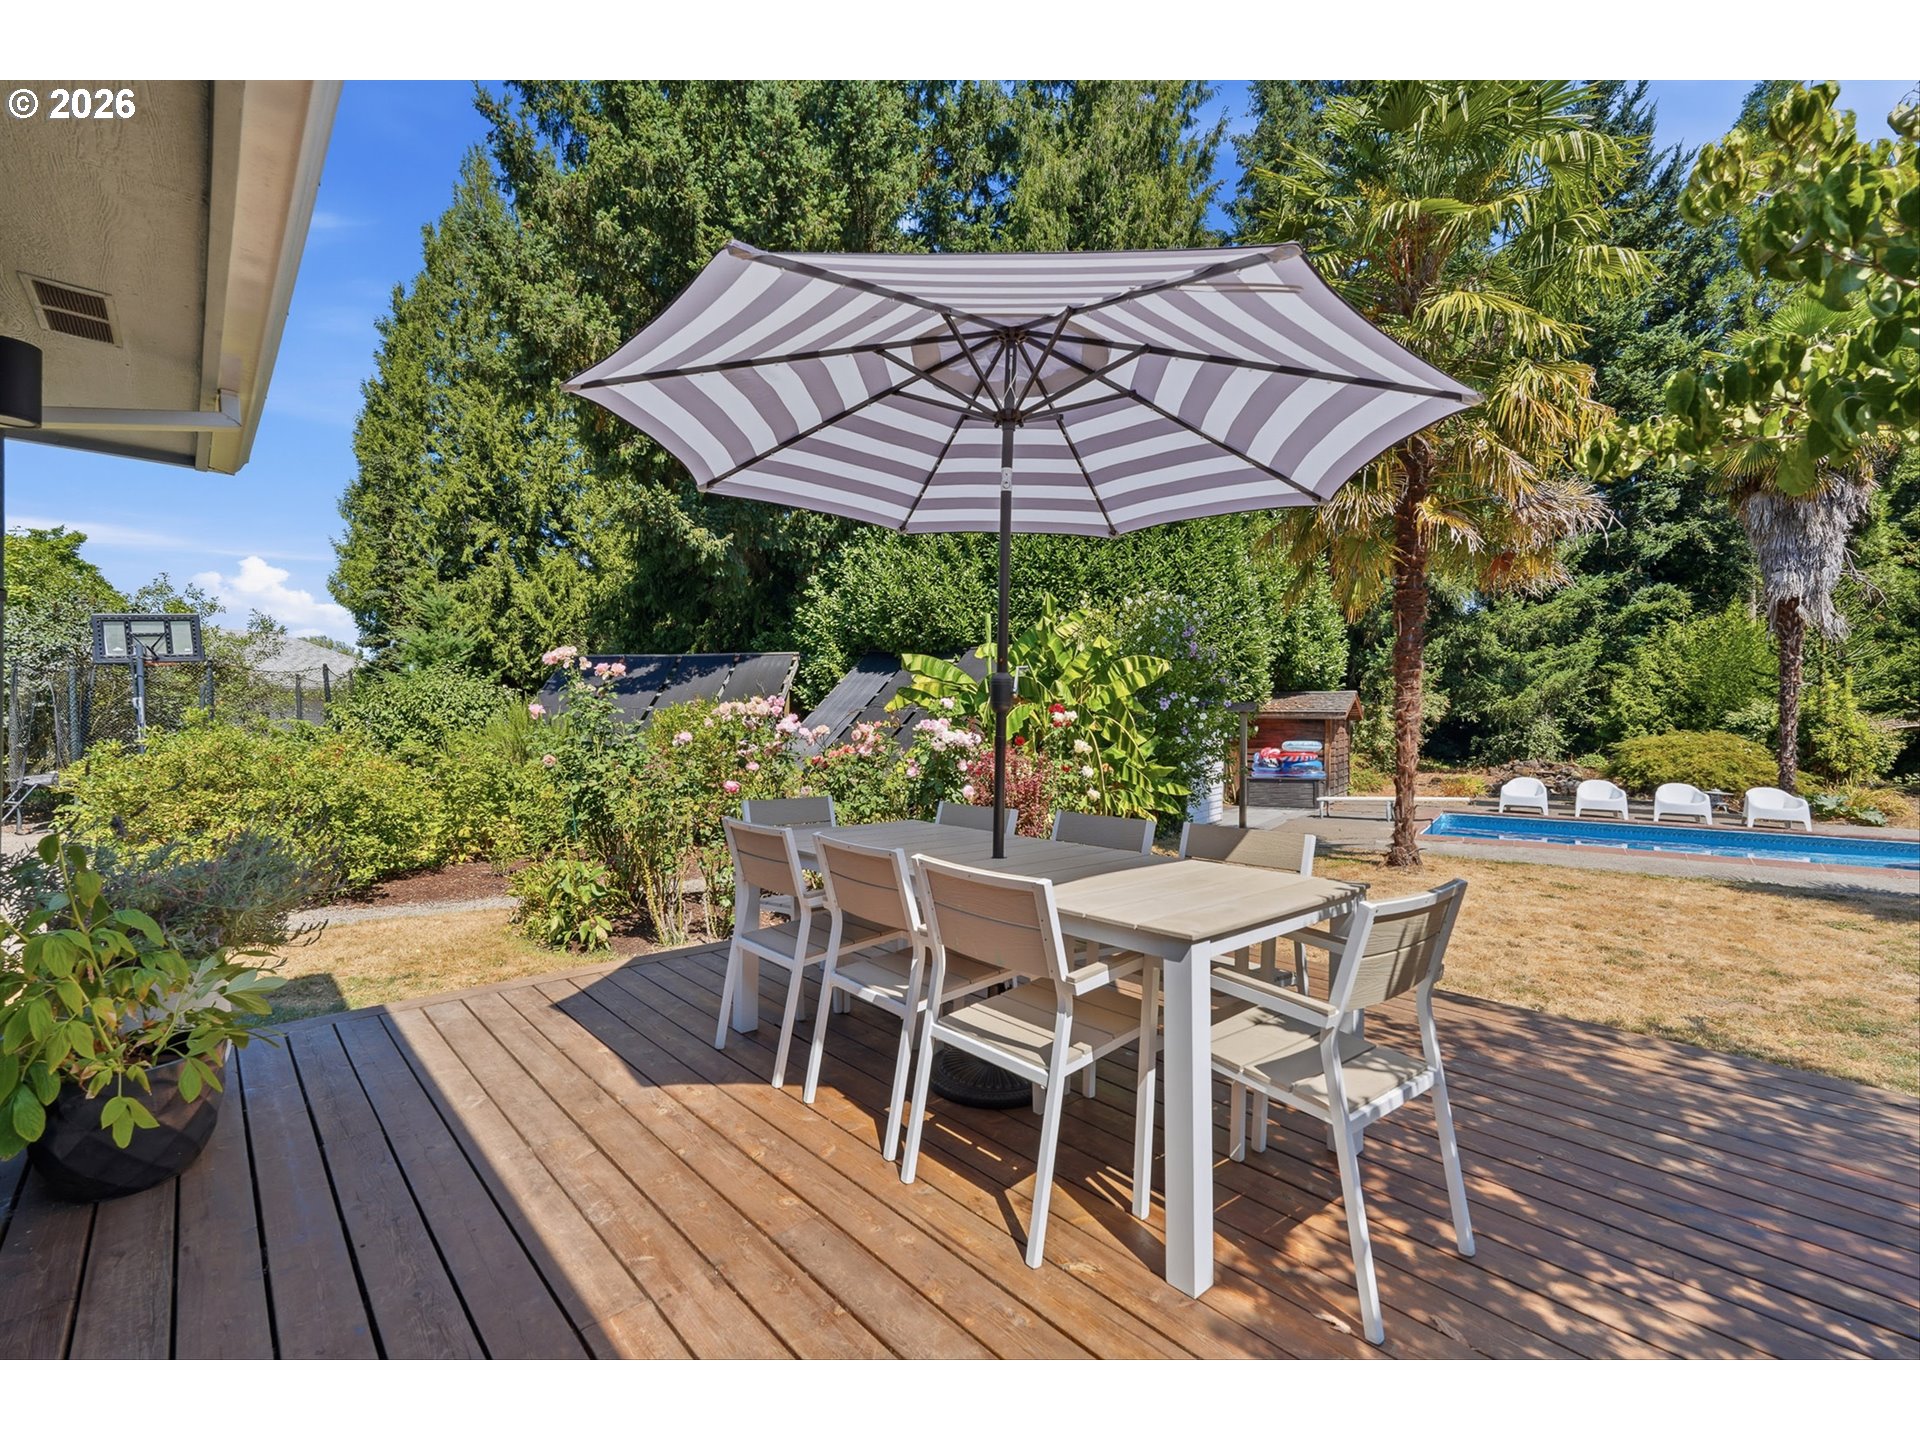
Wooden patio deck with umbrella-shaded dining set overlooking a landscaped yard and swimming pool.
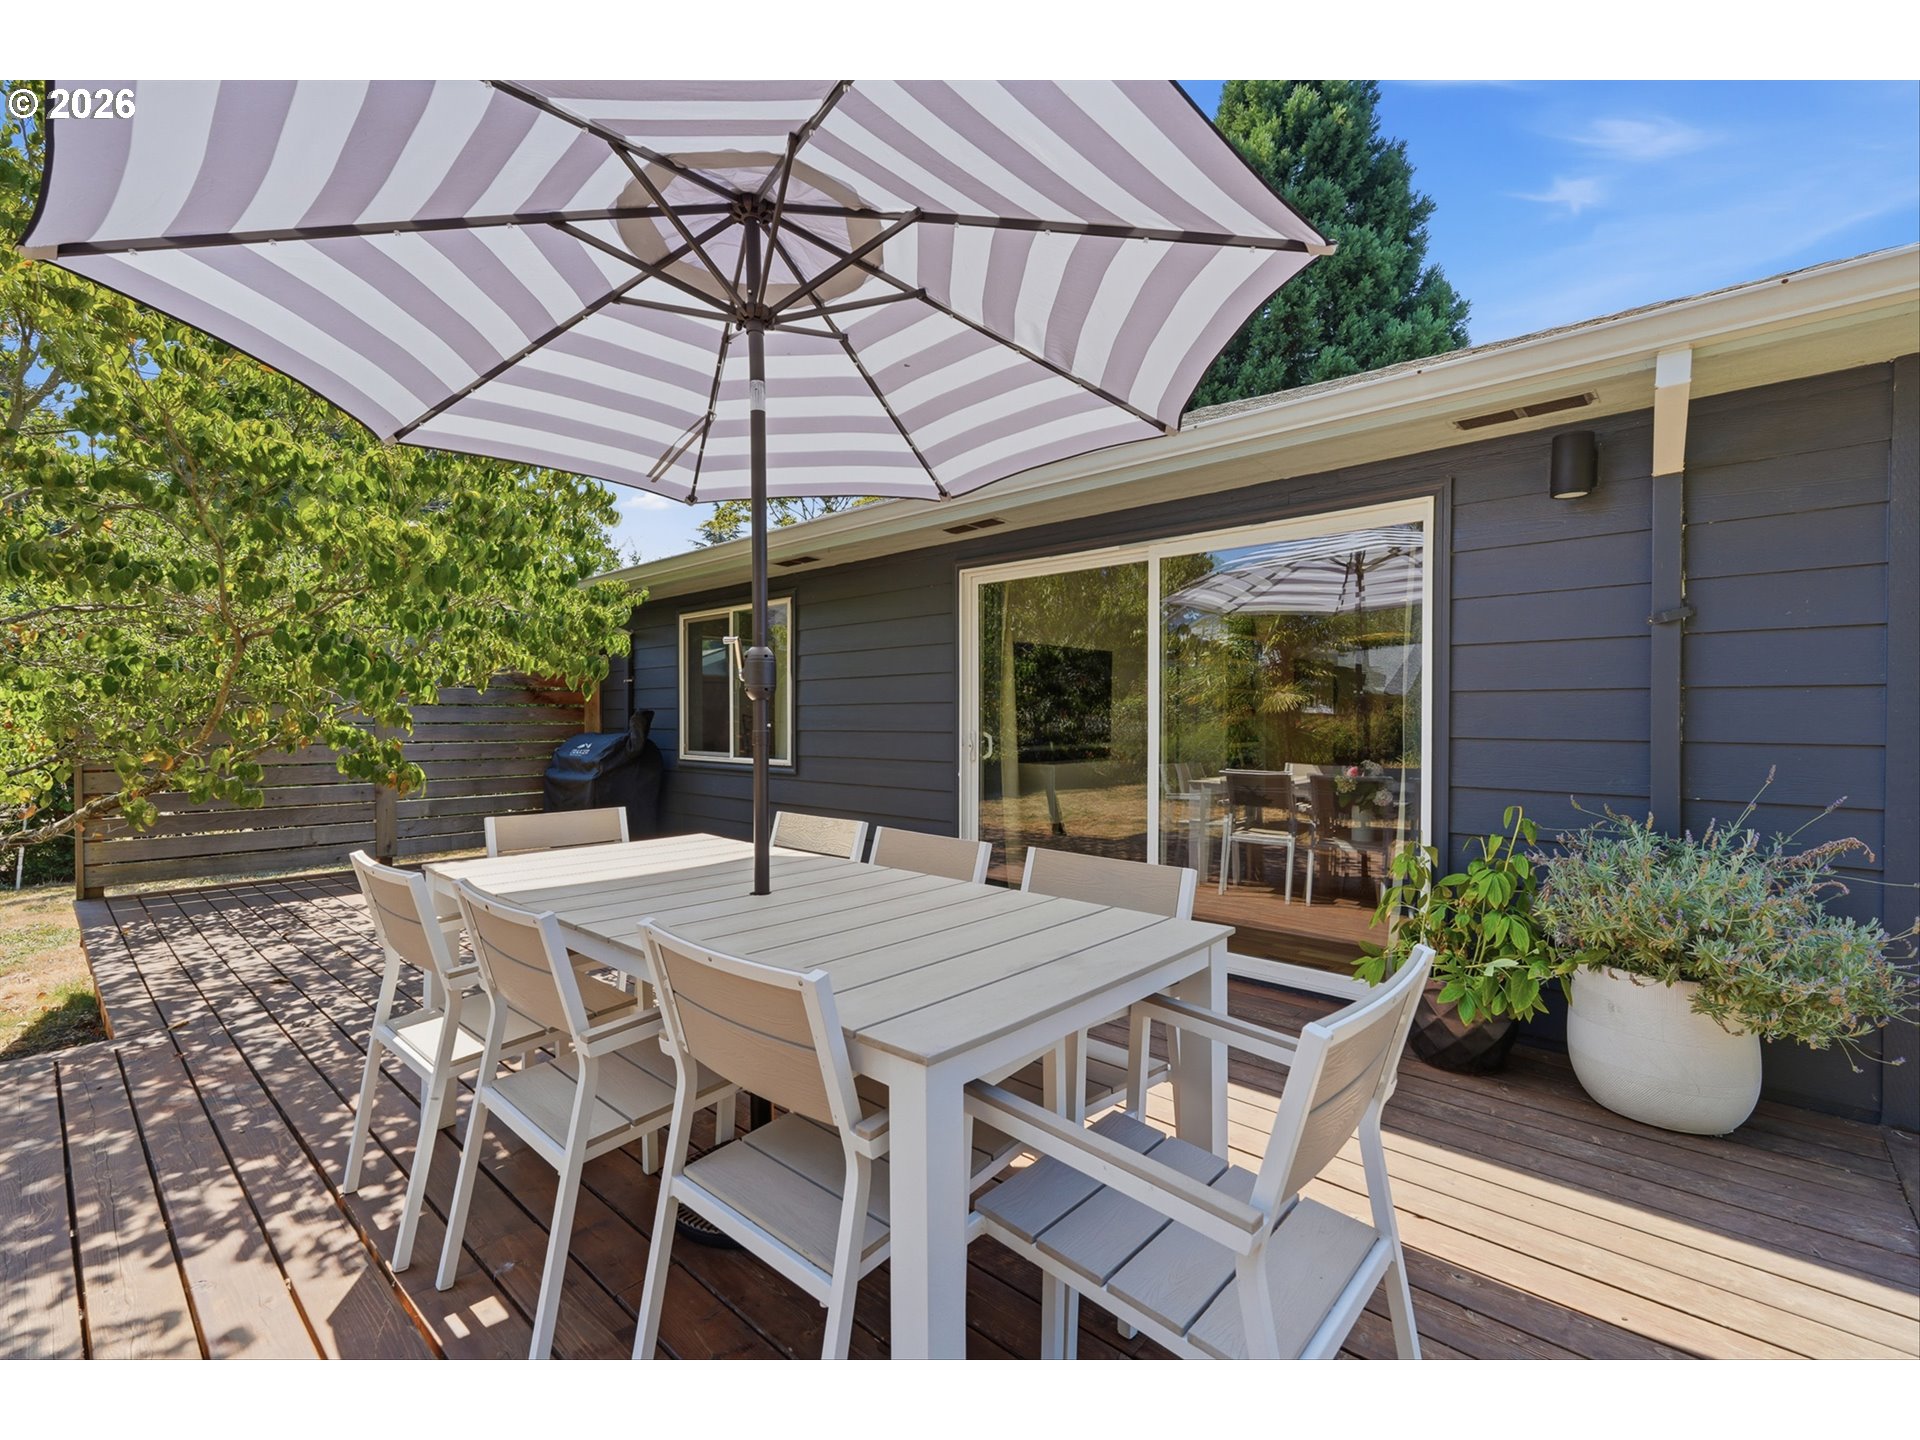
Backyard deck dining area with white furniture beneath a striped umbrella beside a dark-sided home.
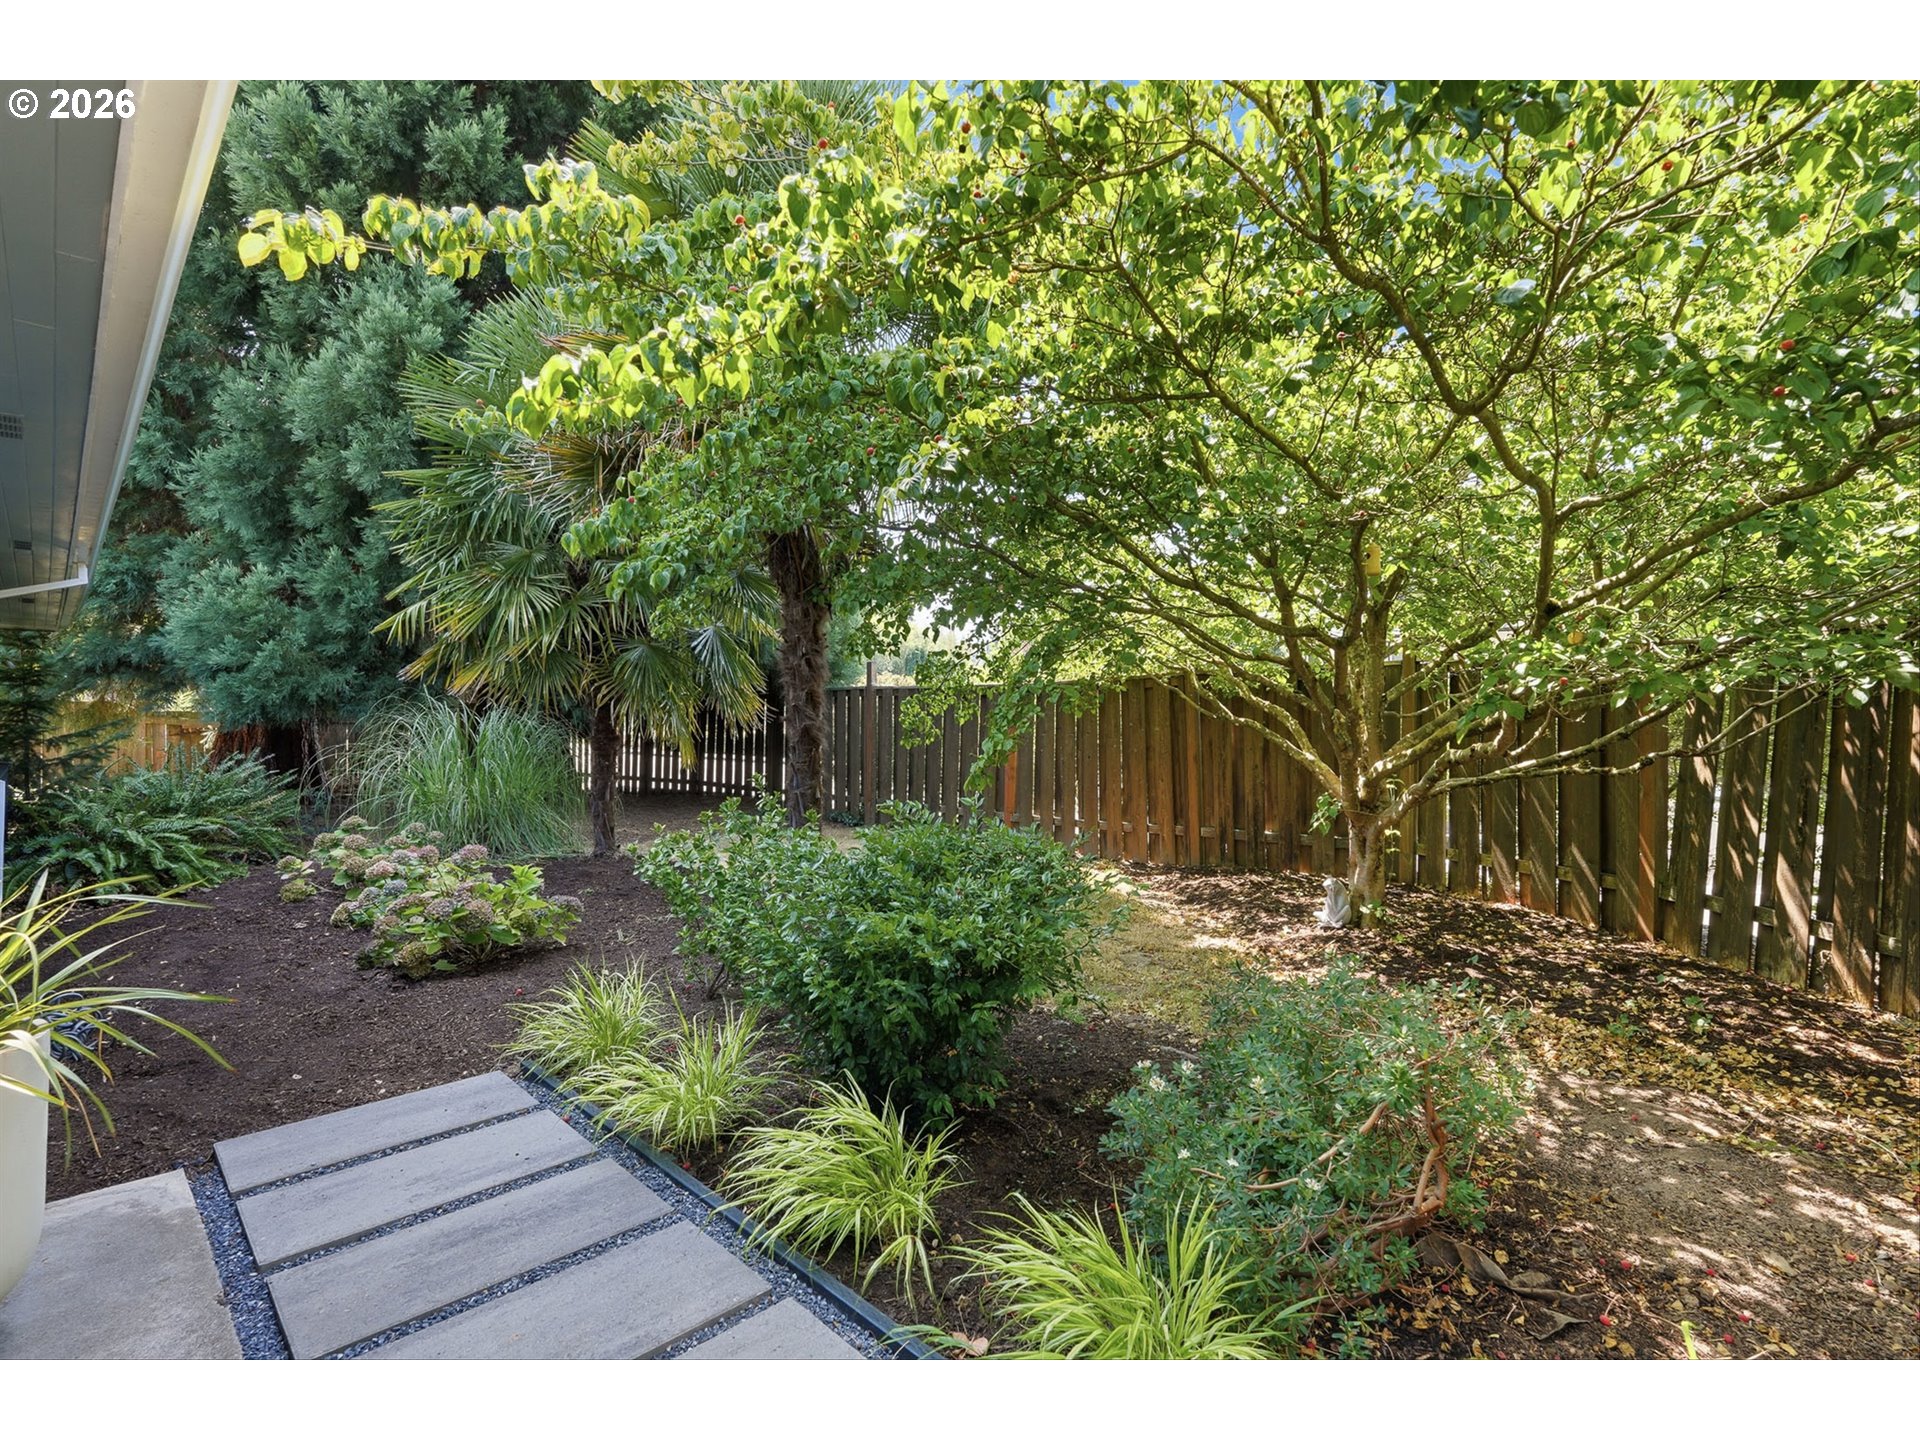
Landscaped backyard with mature trees, a wooden privacy fence, and a stepping-stone path.
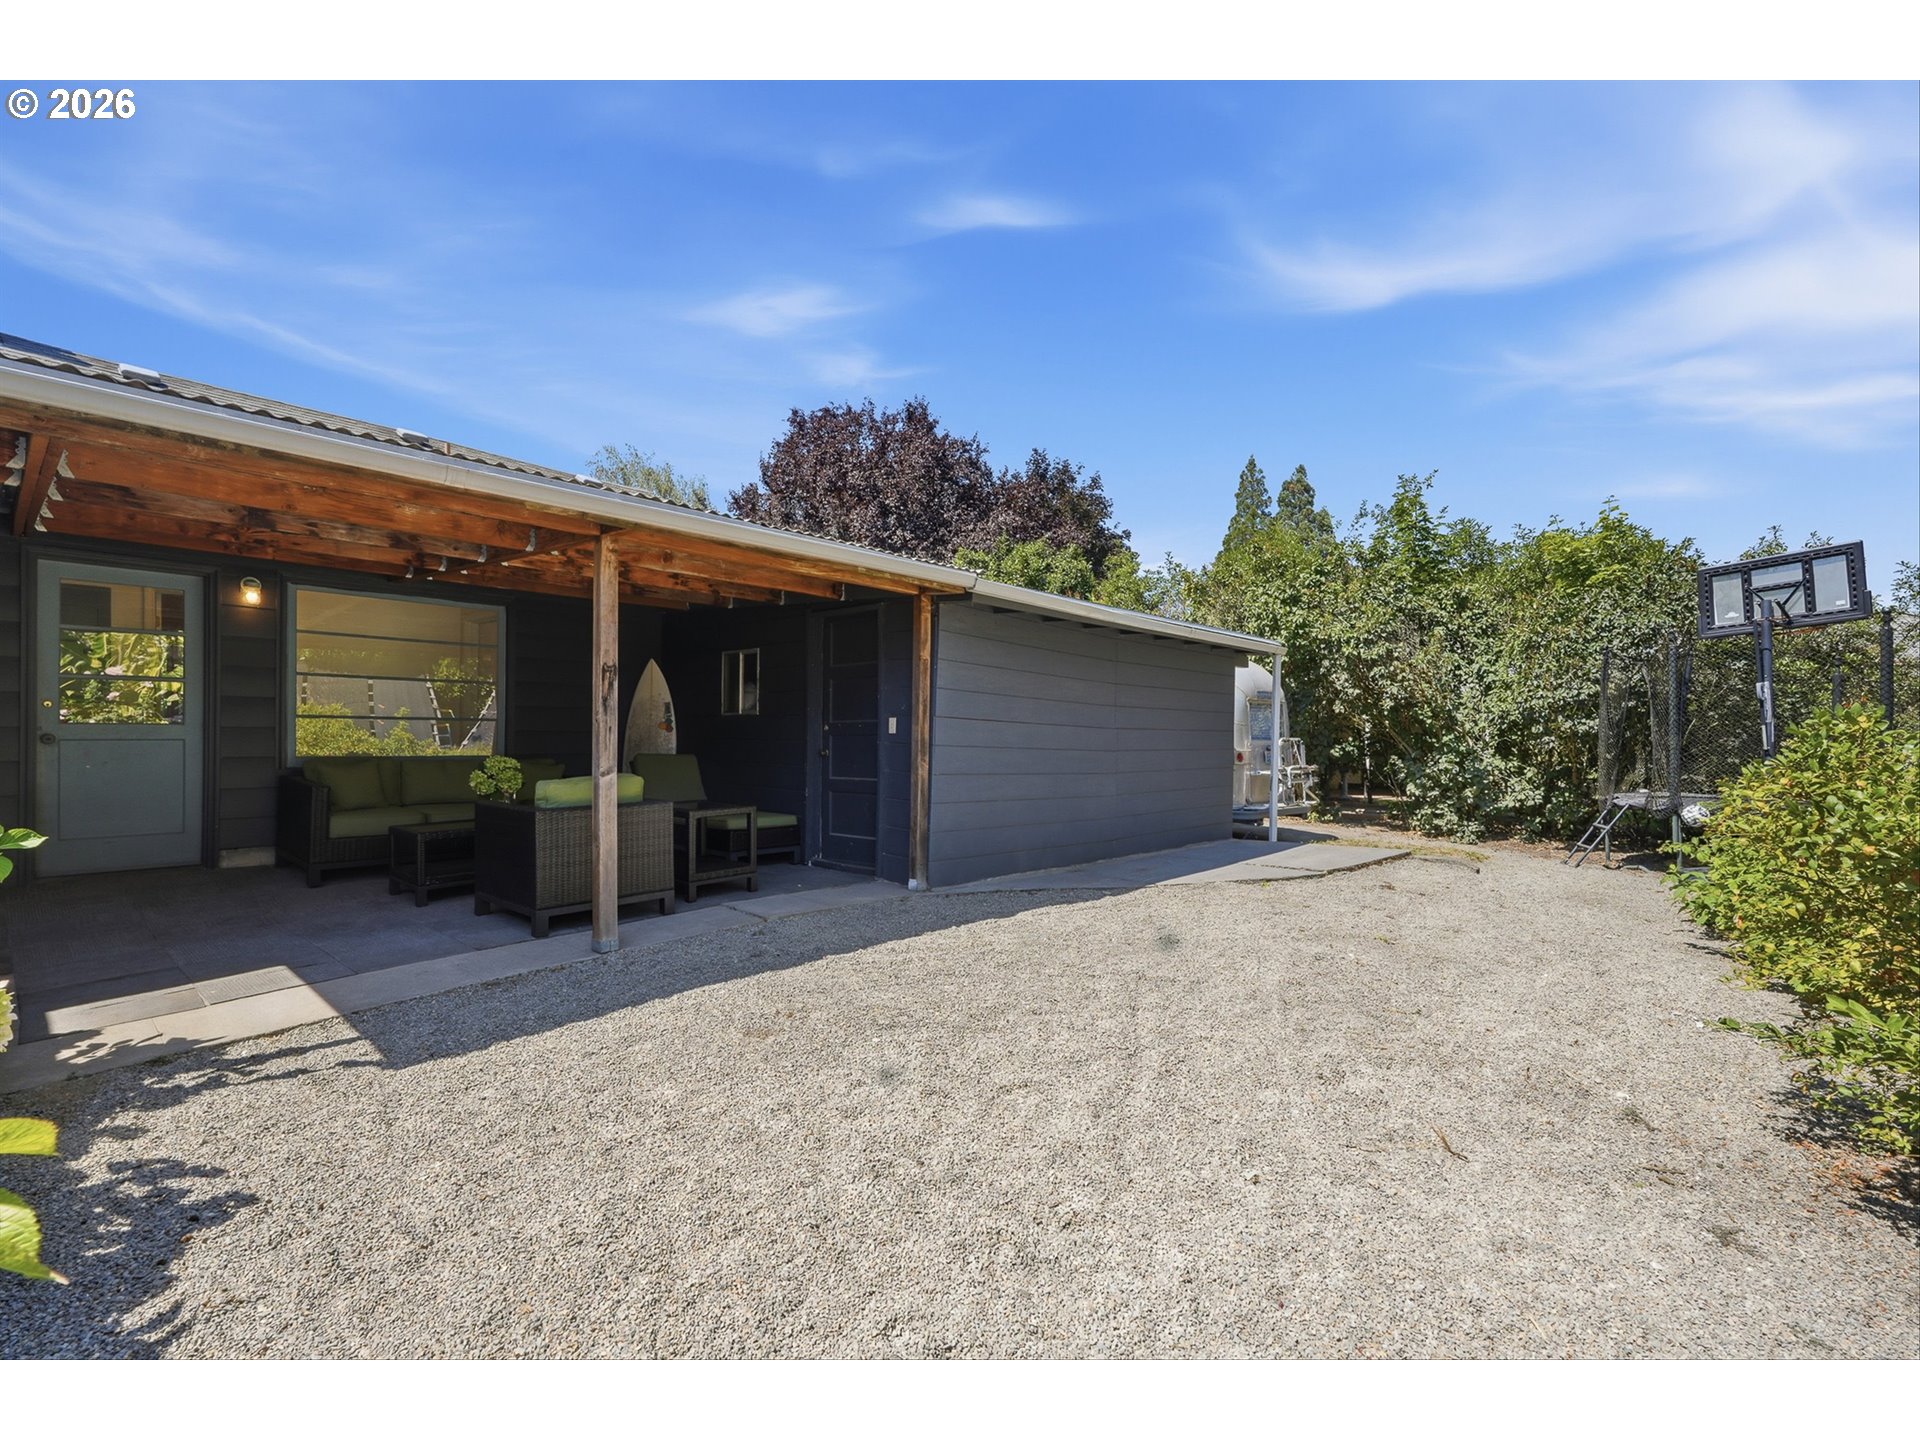
Home’s covered rear patio with outdoor seating, gravel yard, and basketball hoop.
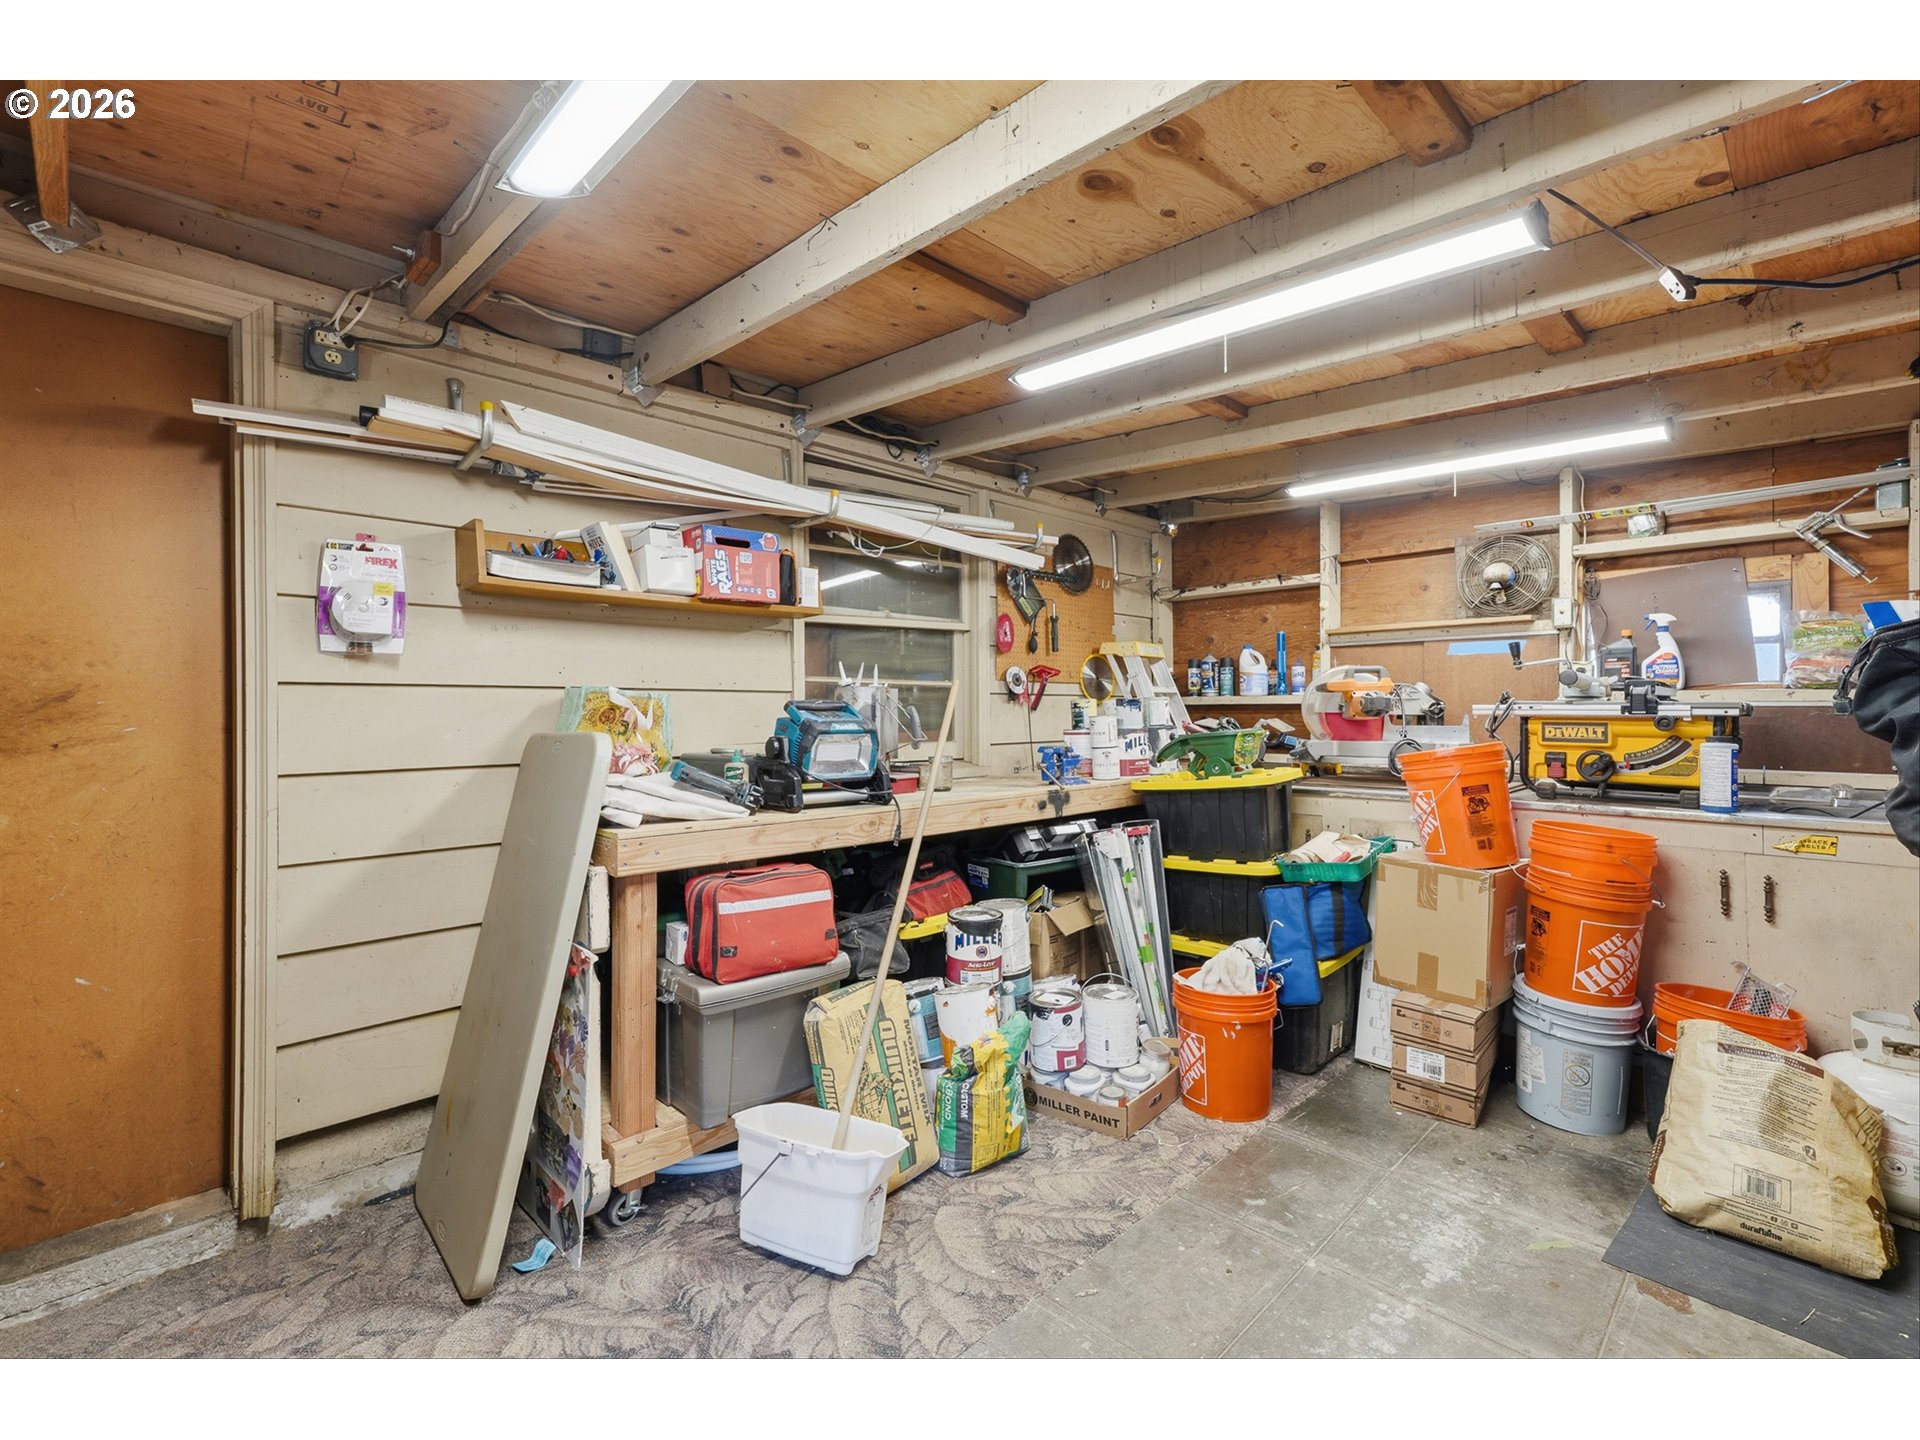
Garage workshop packed with power tools, paint cans, orange buckets, and building supplies.
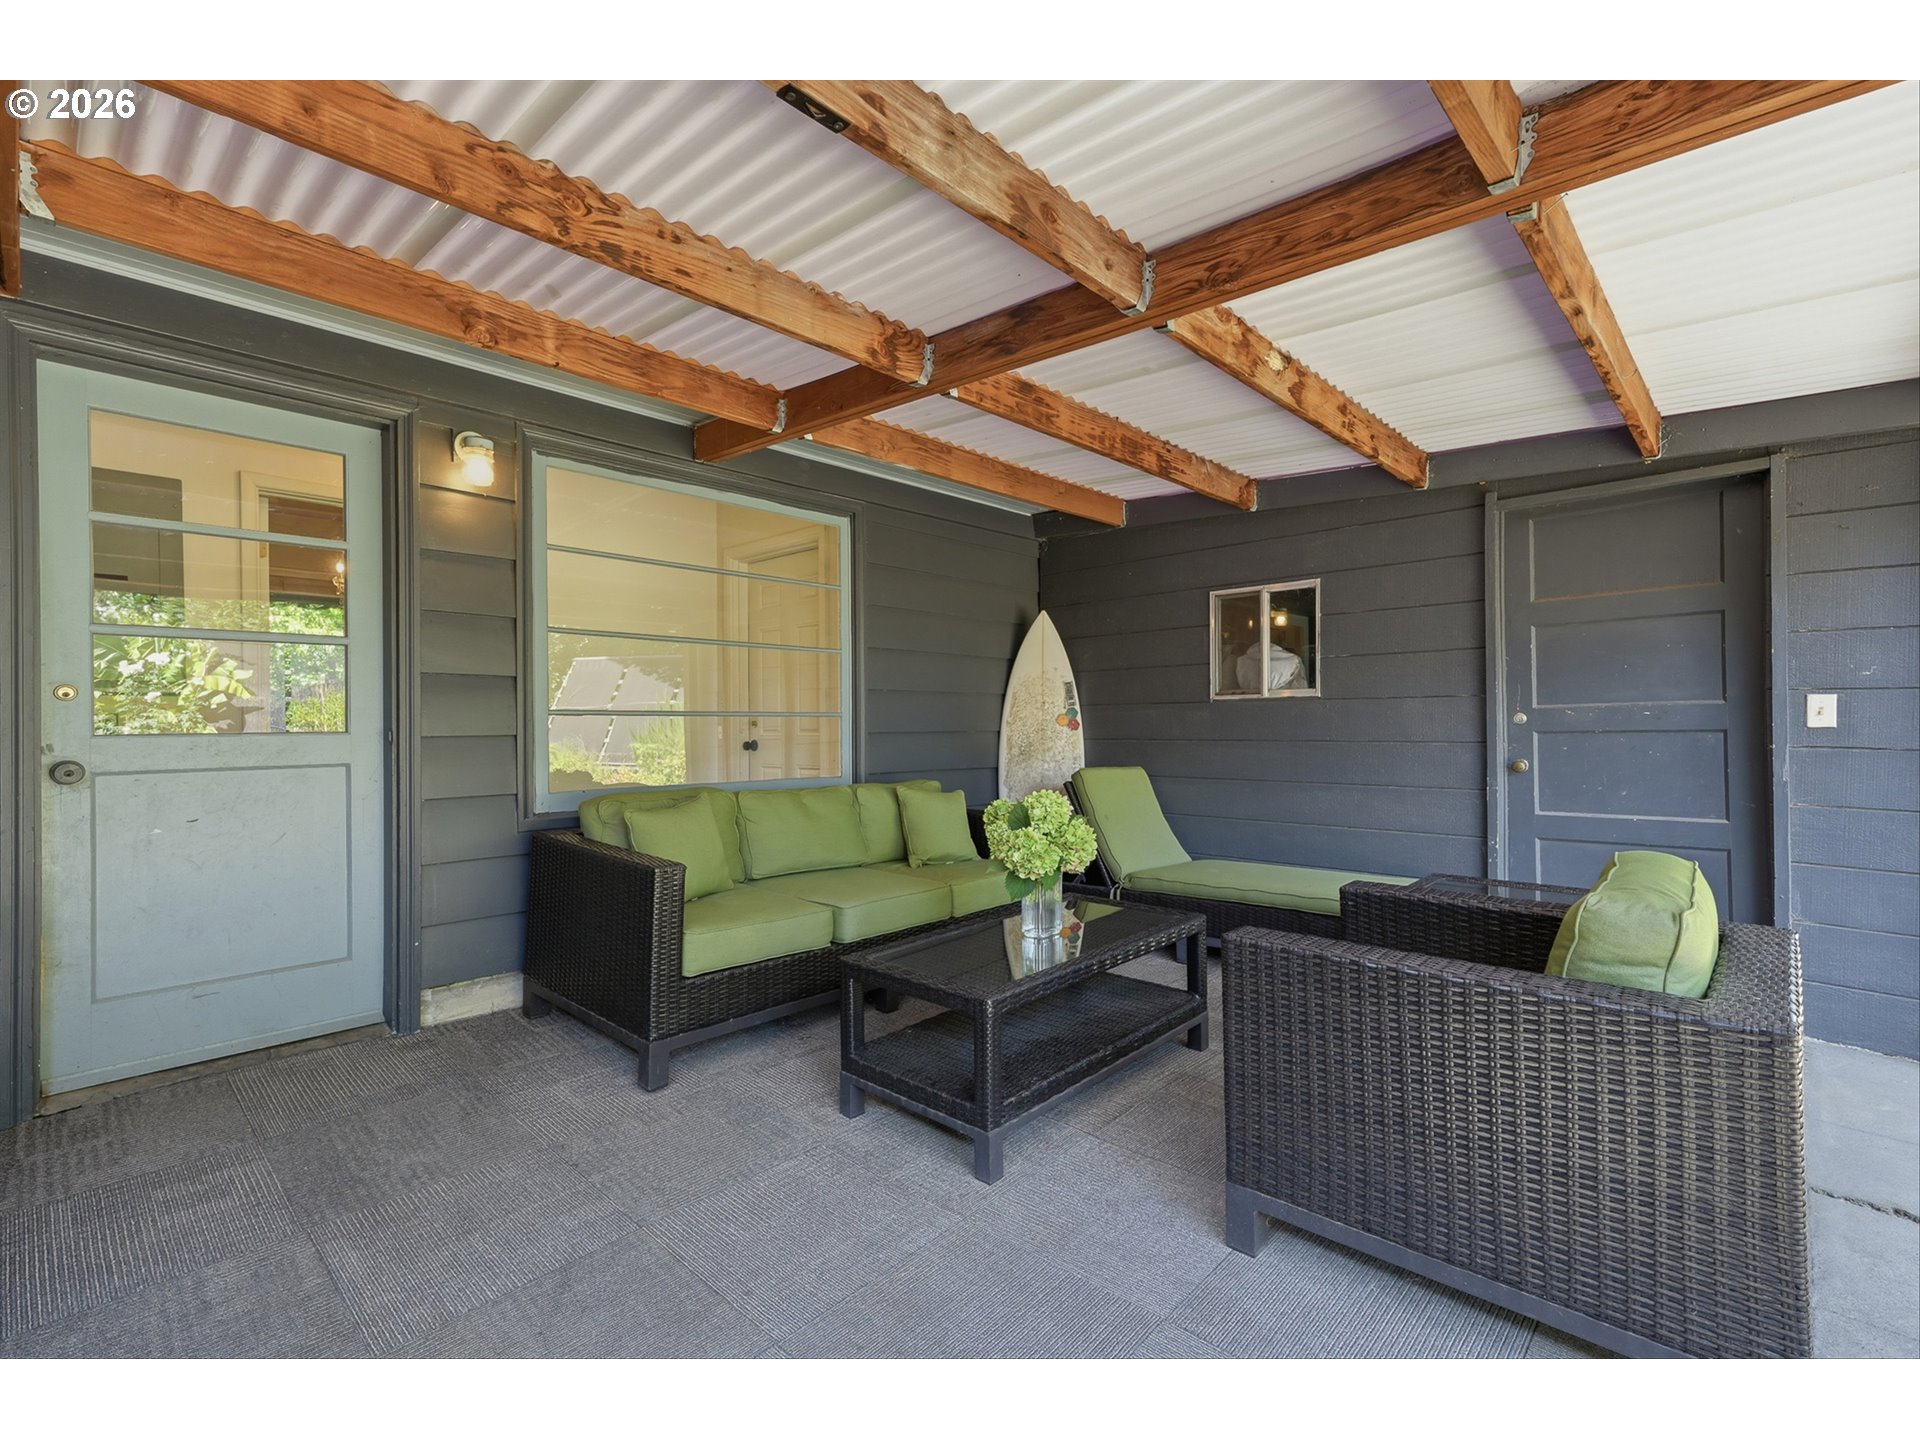
Covered patio with exposed wood beams, green-cushioned wicker seating, and a surfboard.
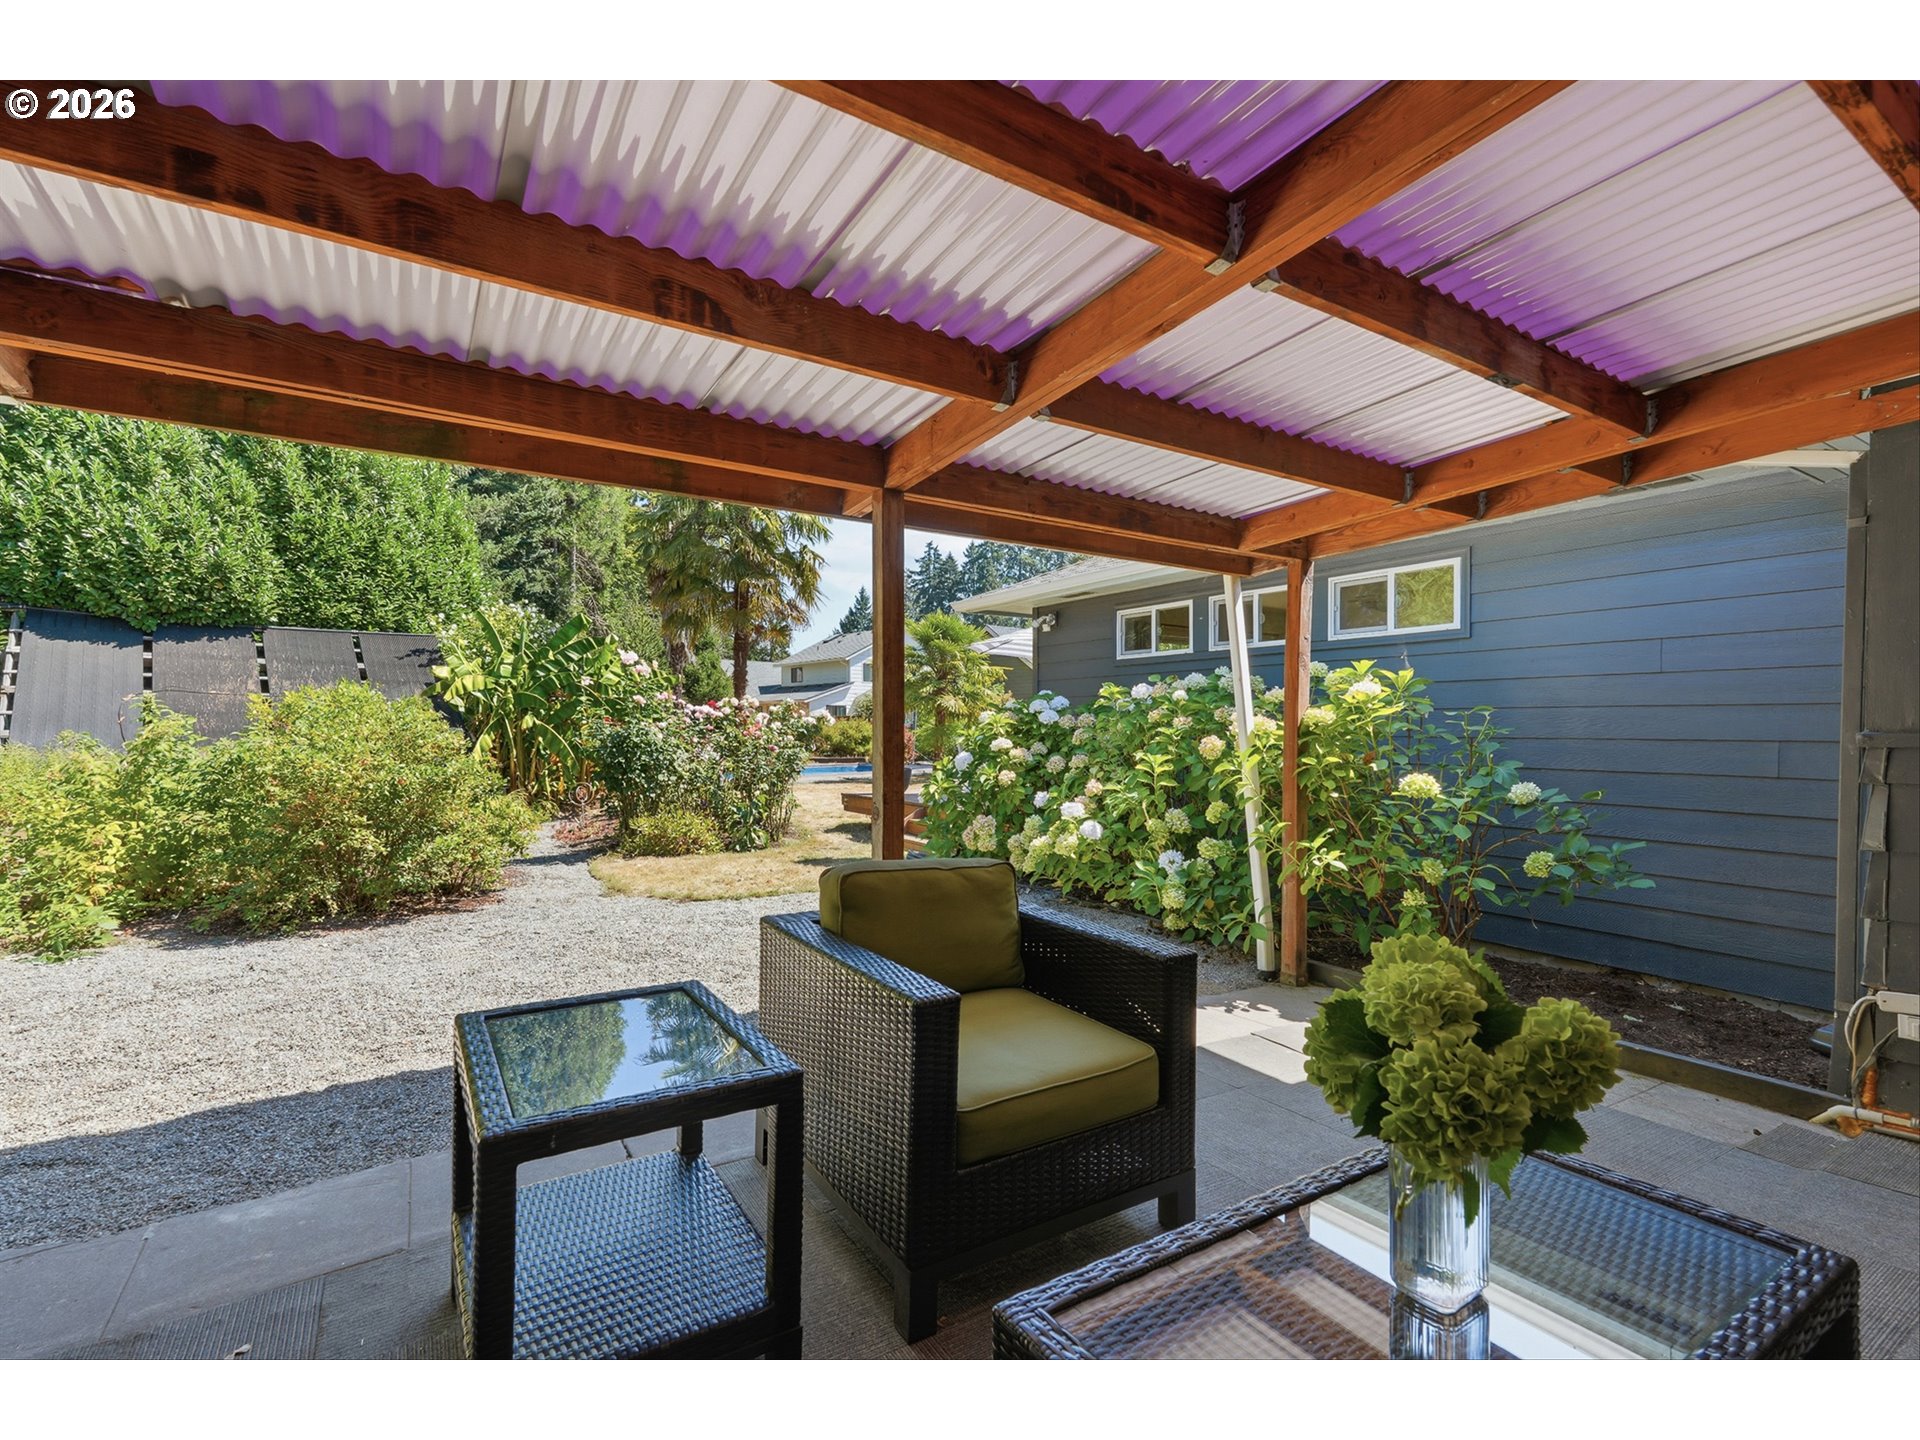
Covered patio with timber pergola, wicker seating, and flowering hydrangeas beside a blue home.
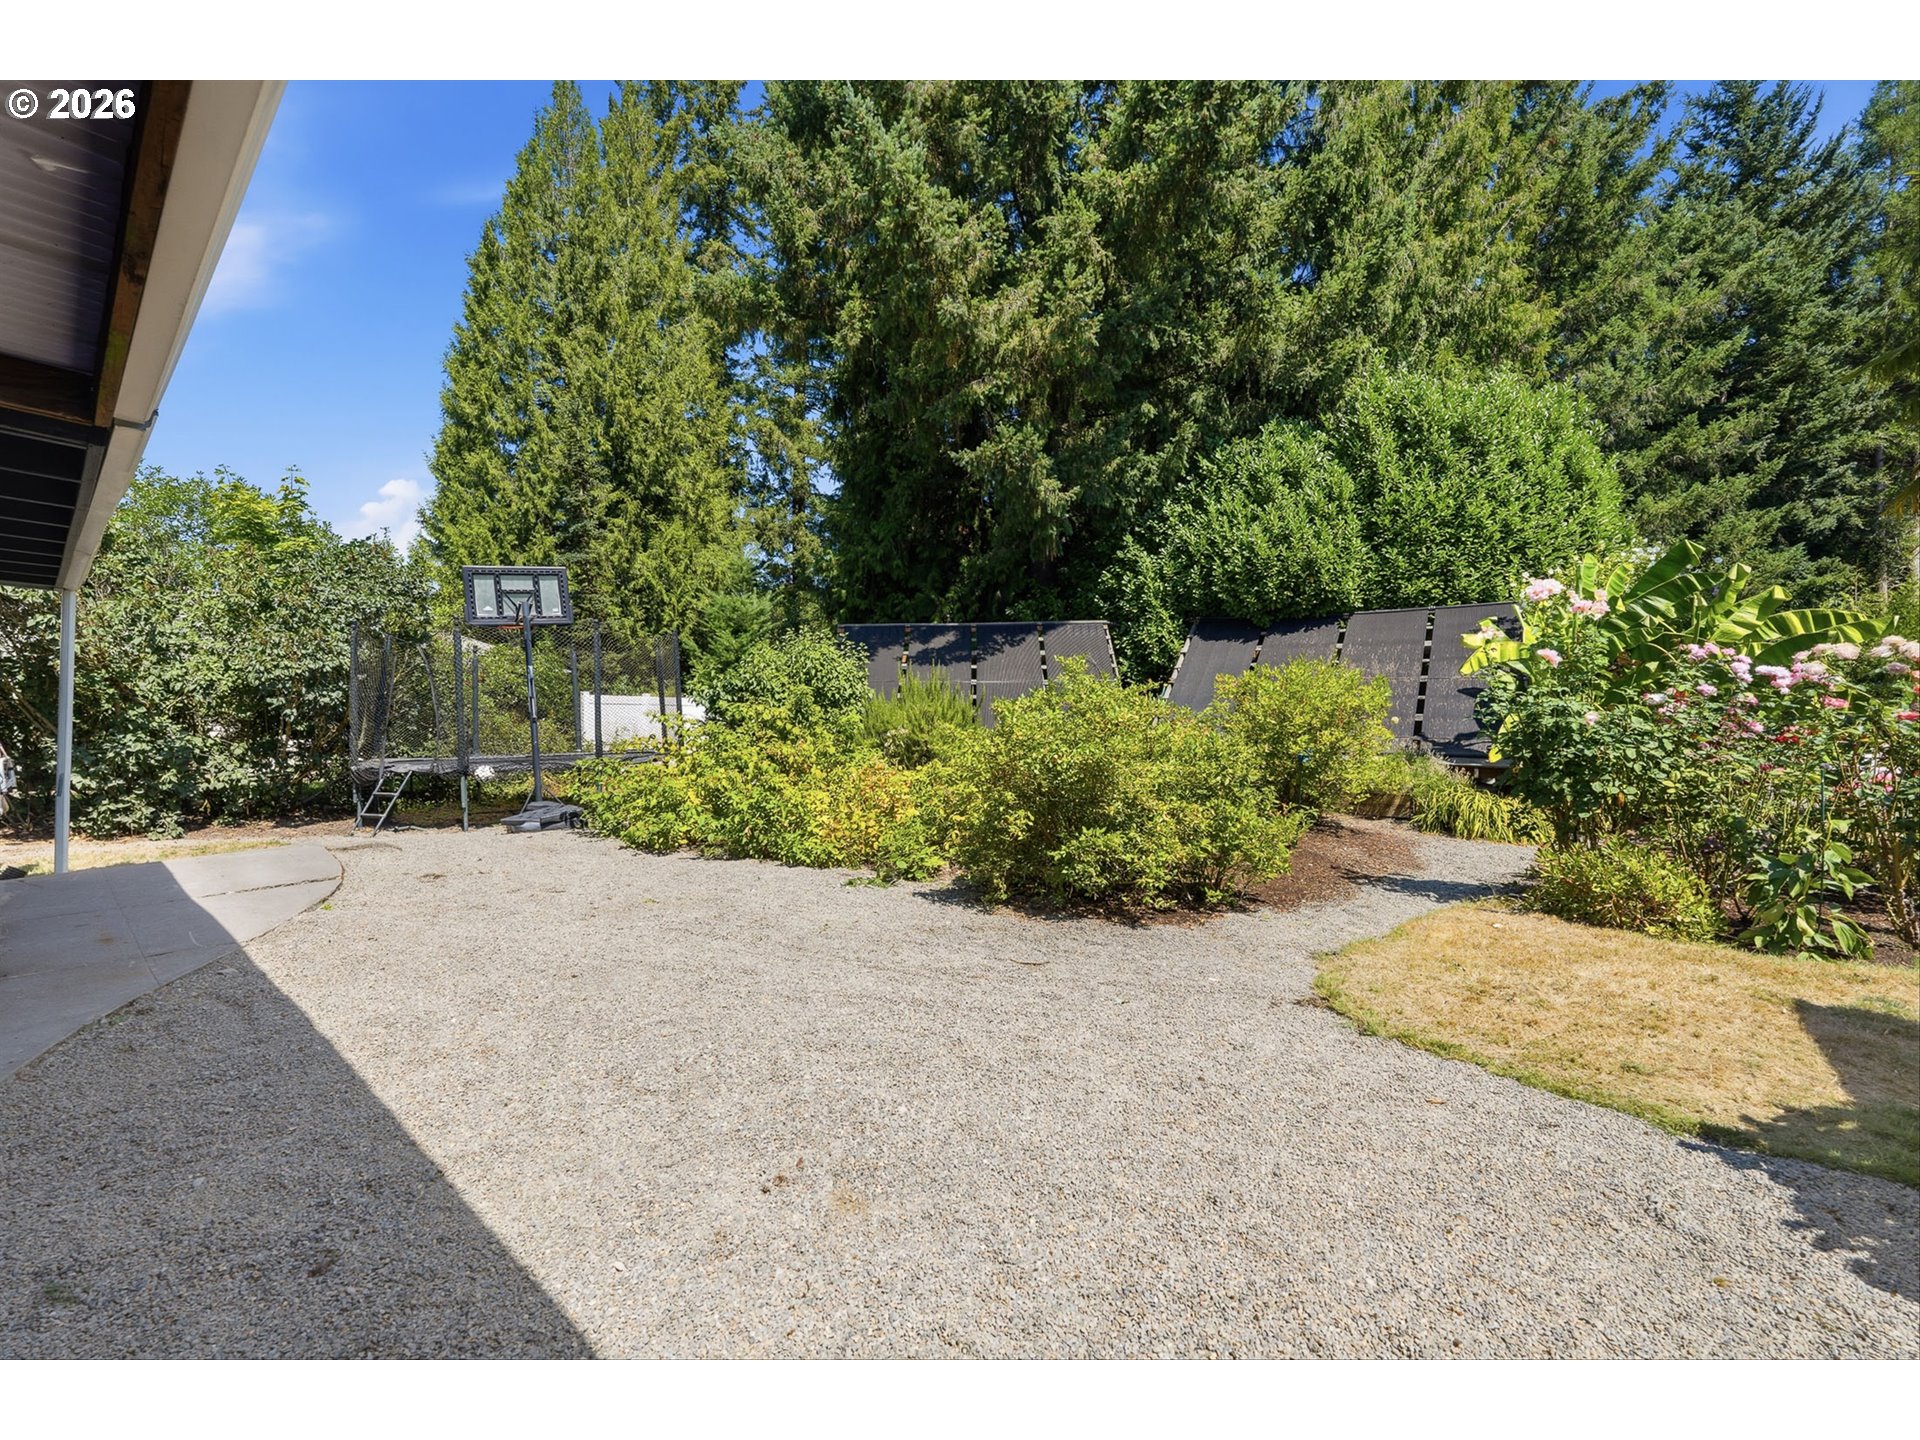
Backyard gravel patio with a basketball hoop, netted trampoline, flowering shrubs, and tall evergreens.
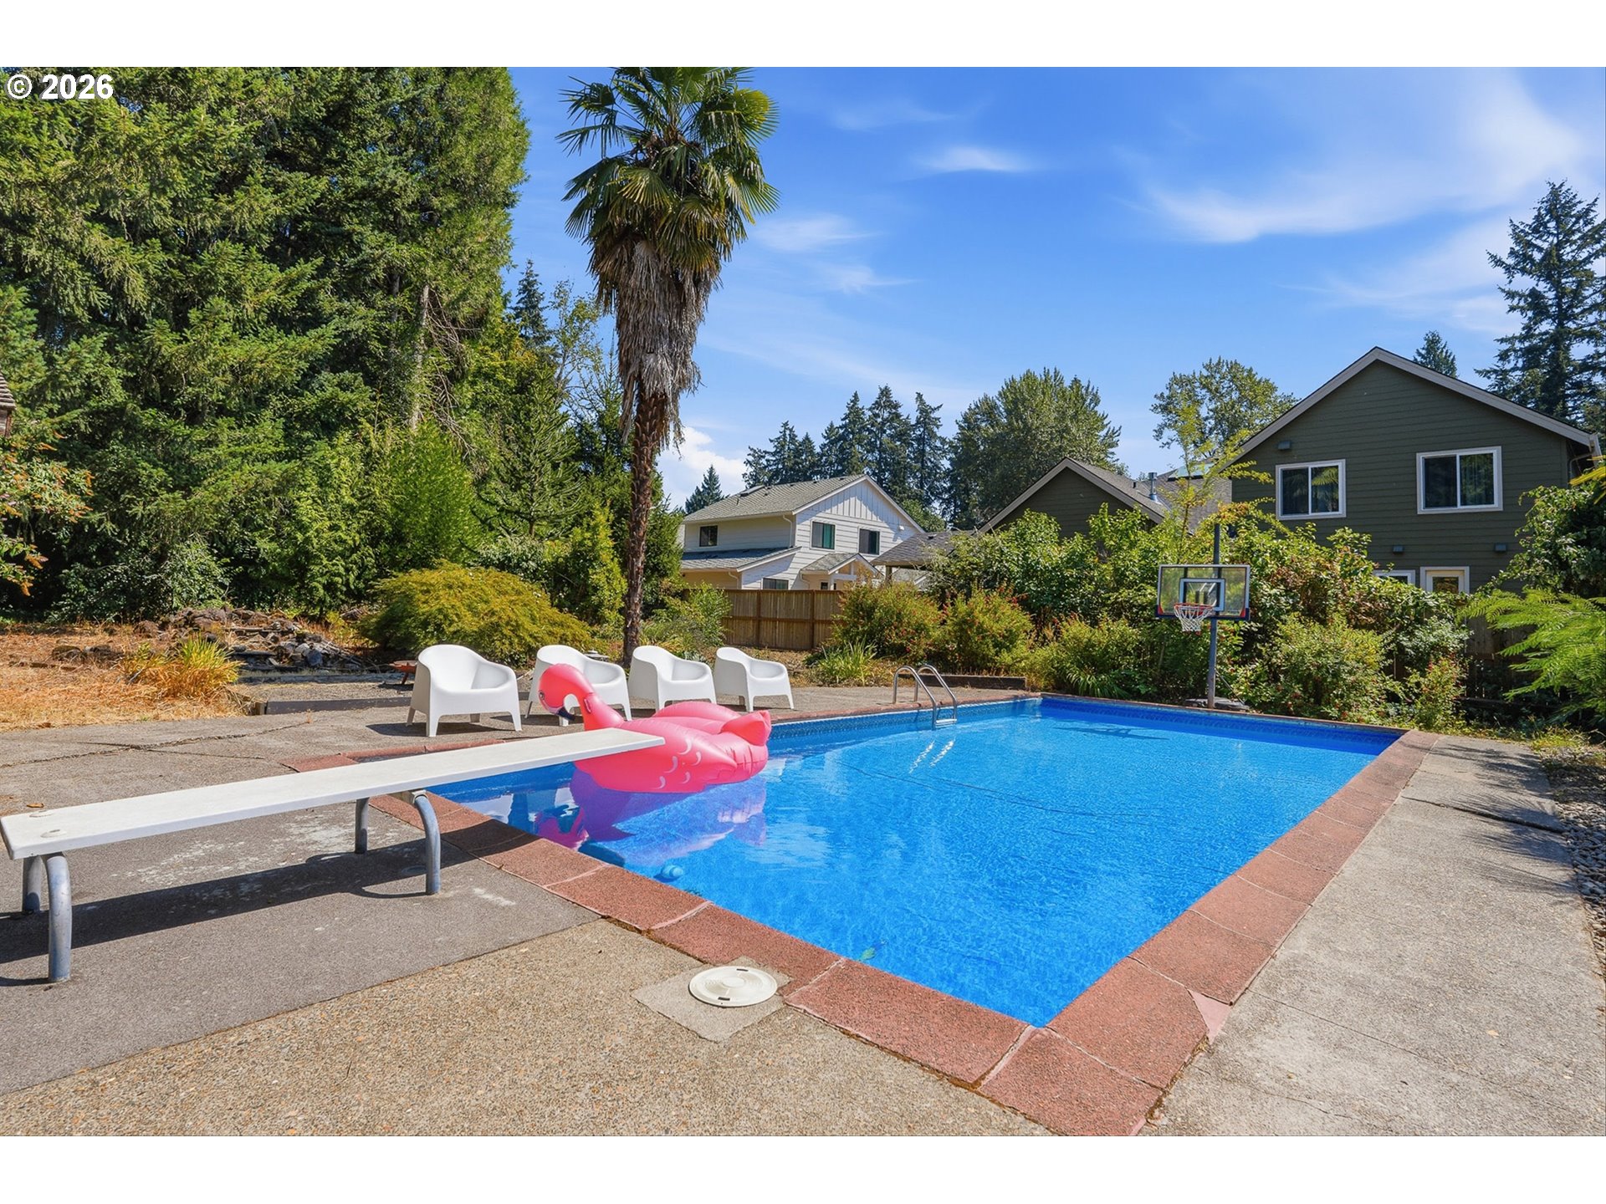
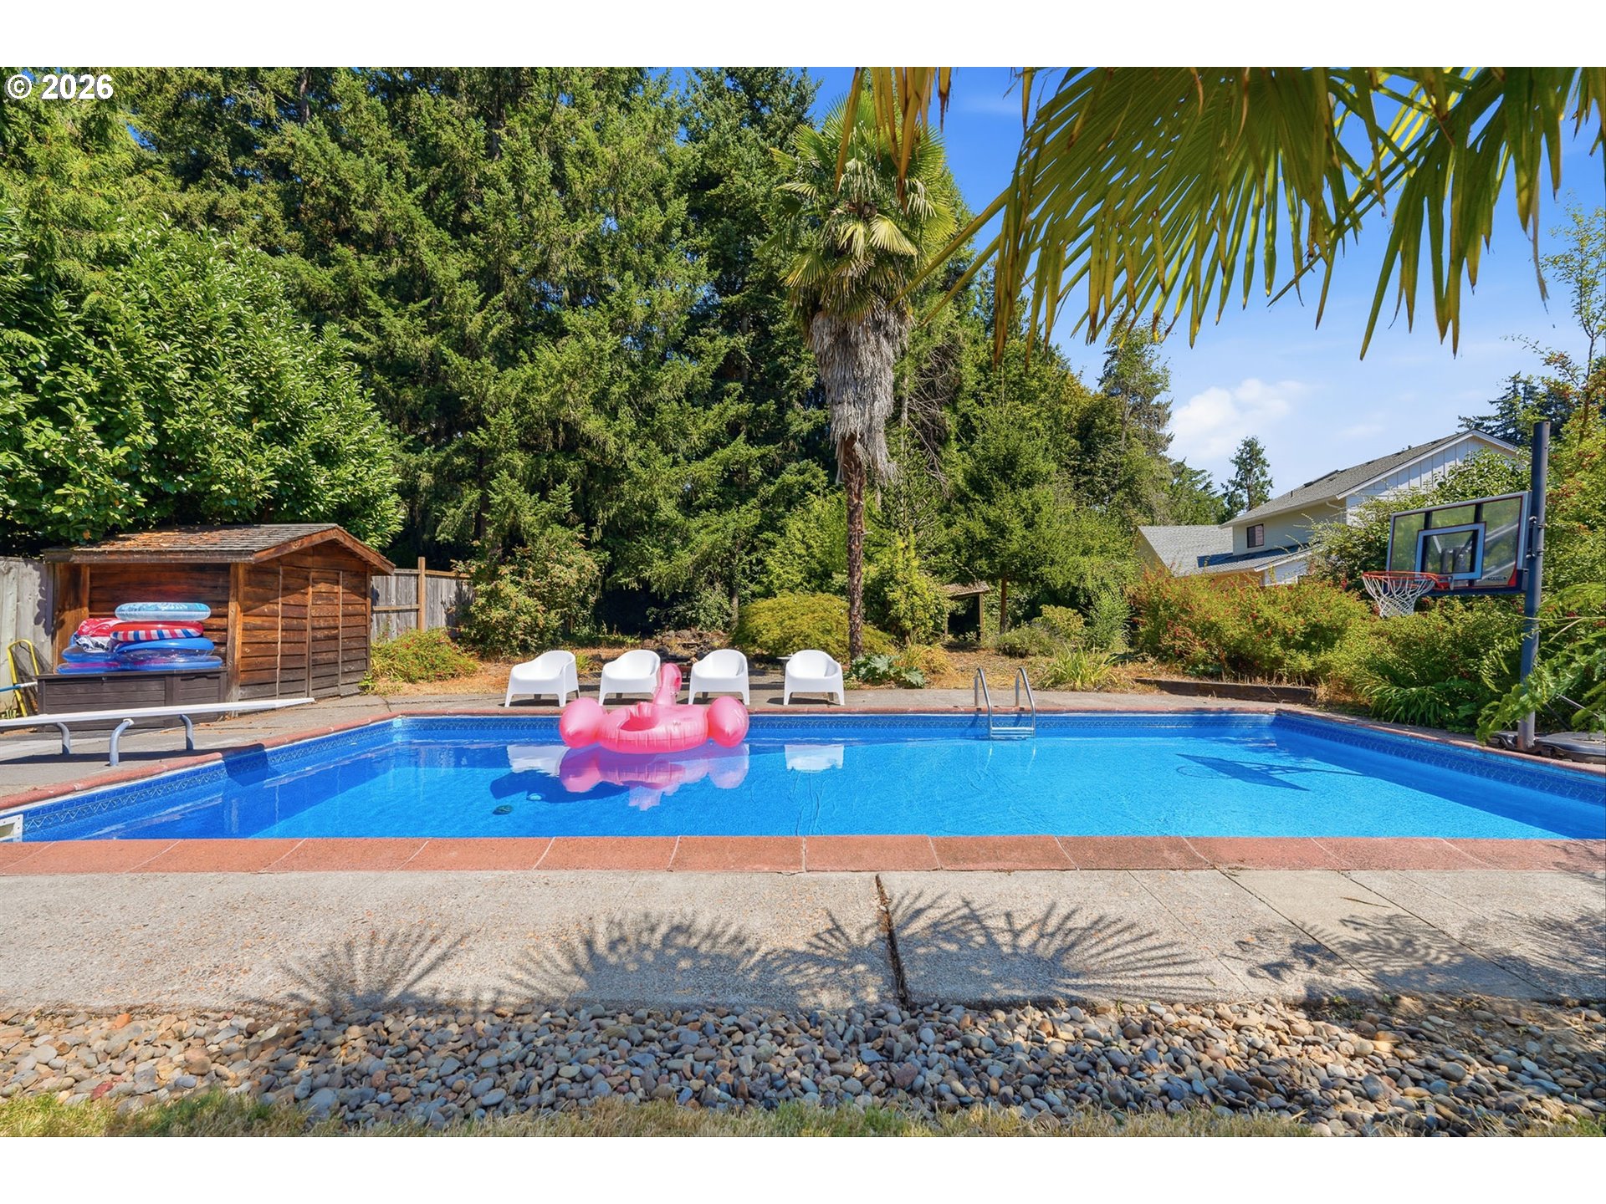
Backyard swimming pool with a diving board, pink flamingo float, and basketball hoop.
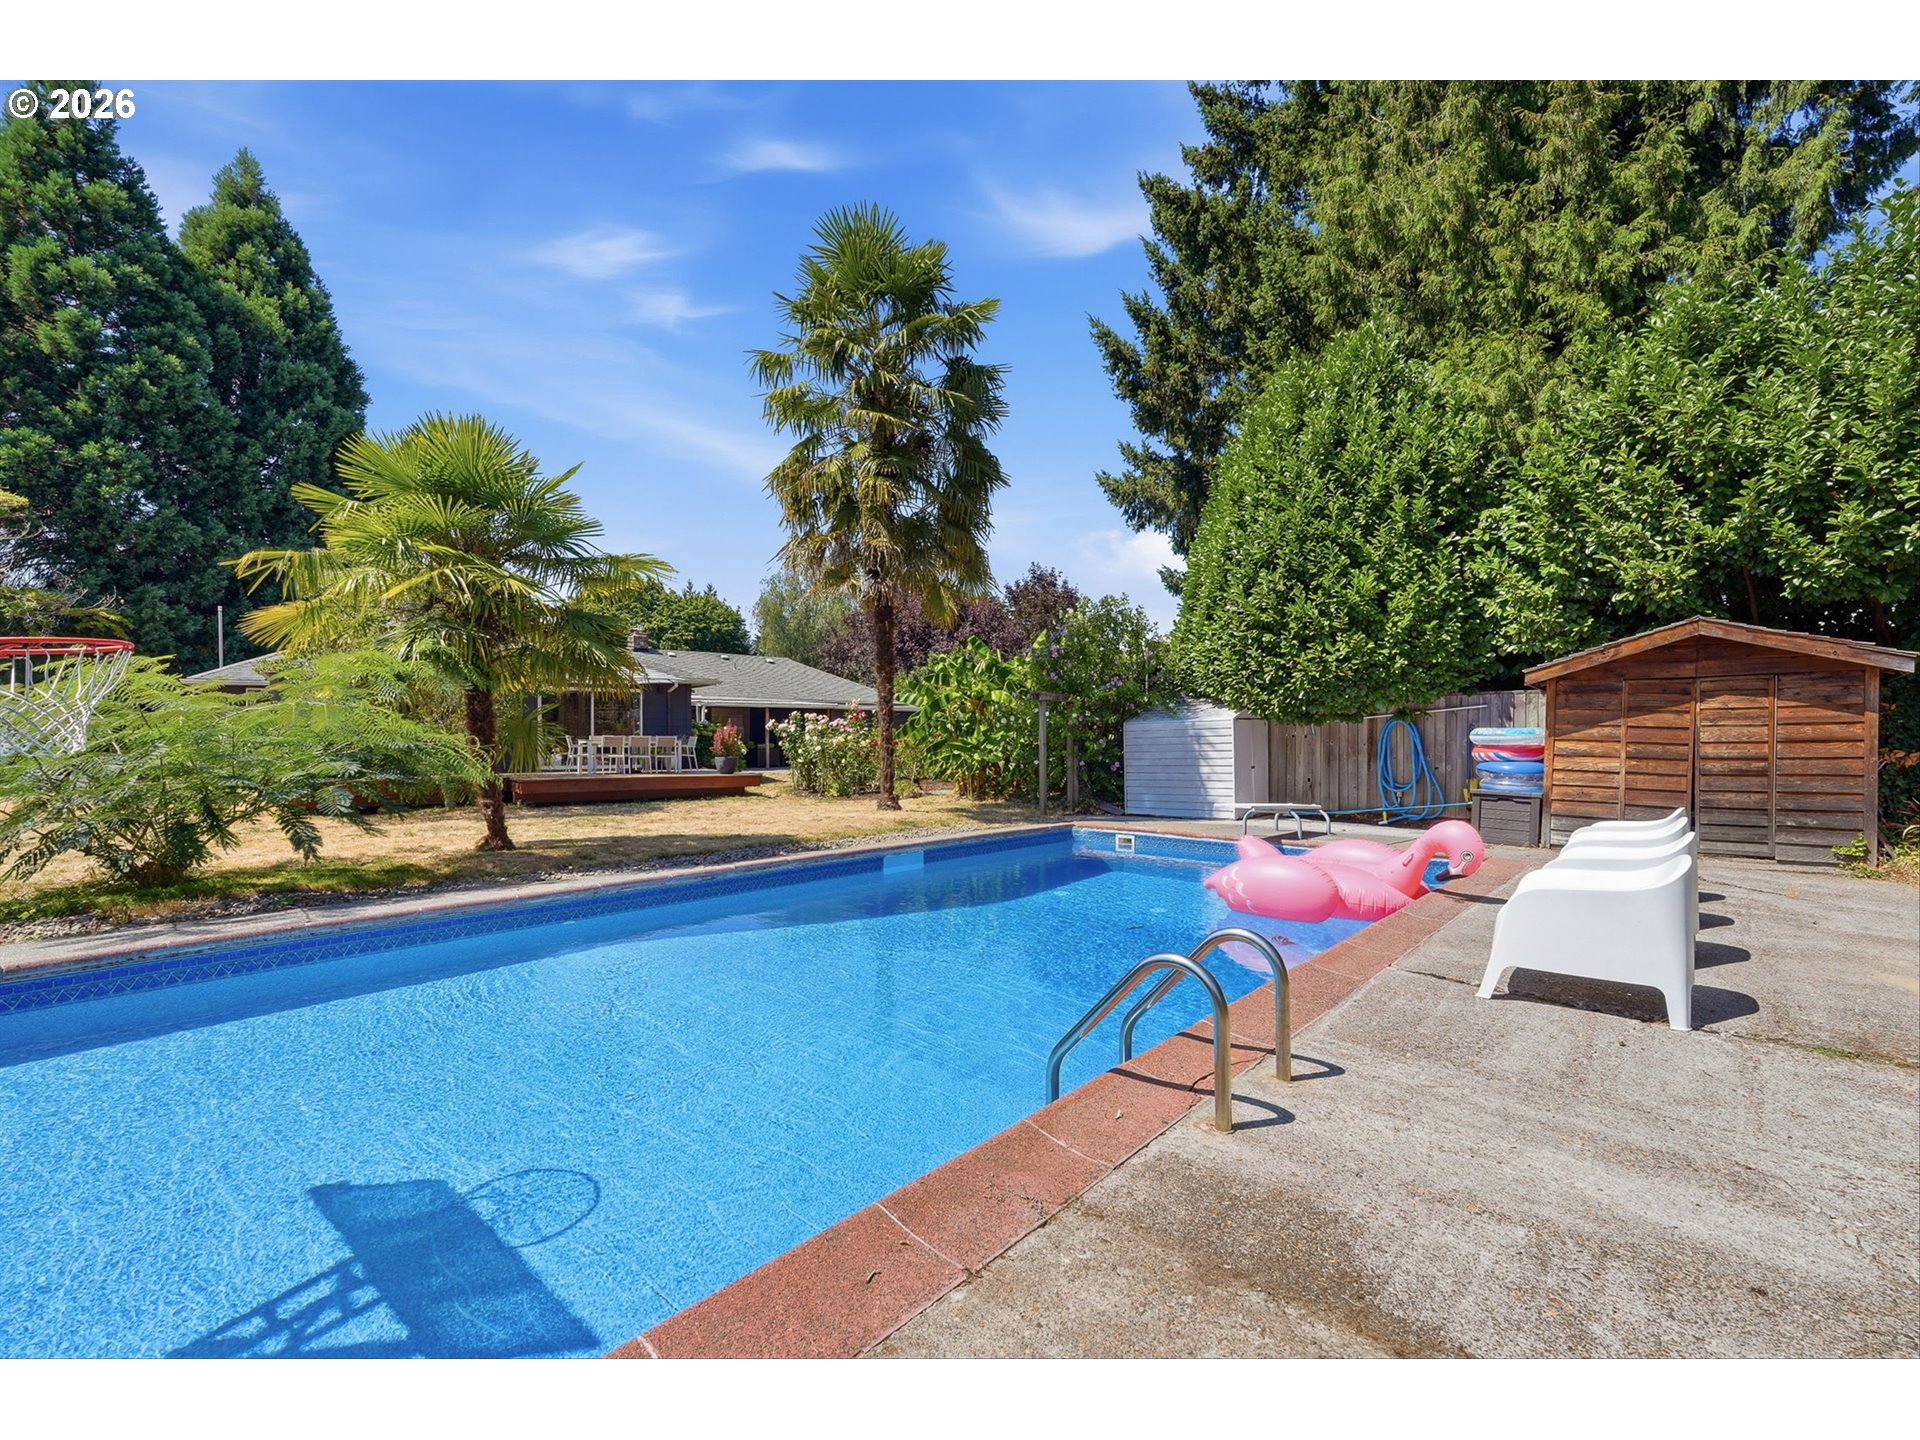
Backyard swimming pool with a pink float, white lounge chairs, and palm trees.
Backyard swimming pool with a pink float, white chairs, palm trees, and basketball hoop.
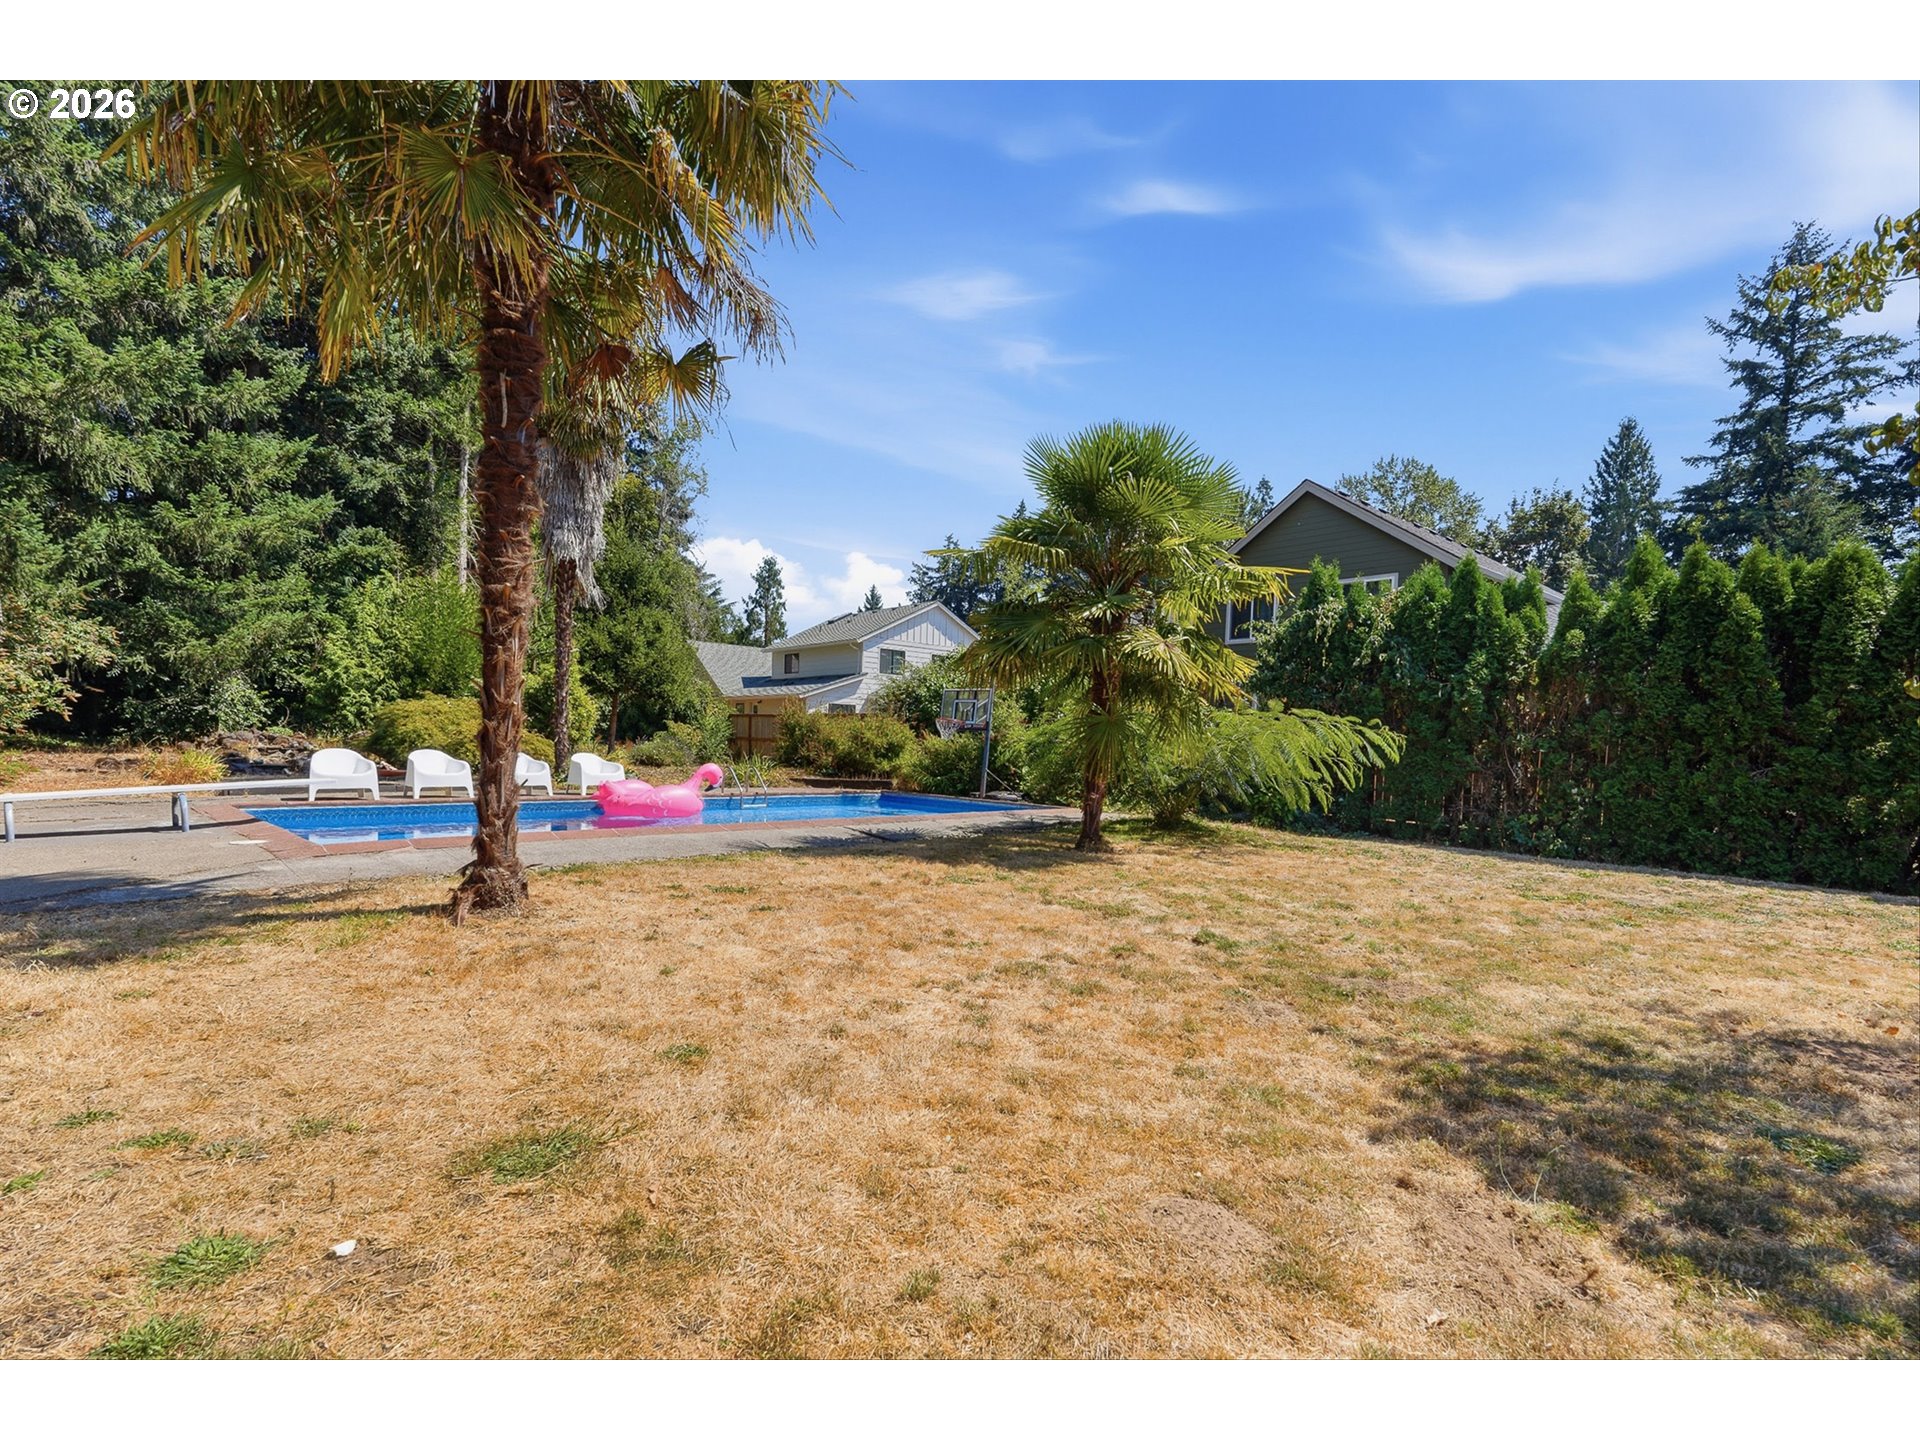
Backyard swimming pool with white chairs, a pink float, palm trees, and tall privacy hedges.
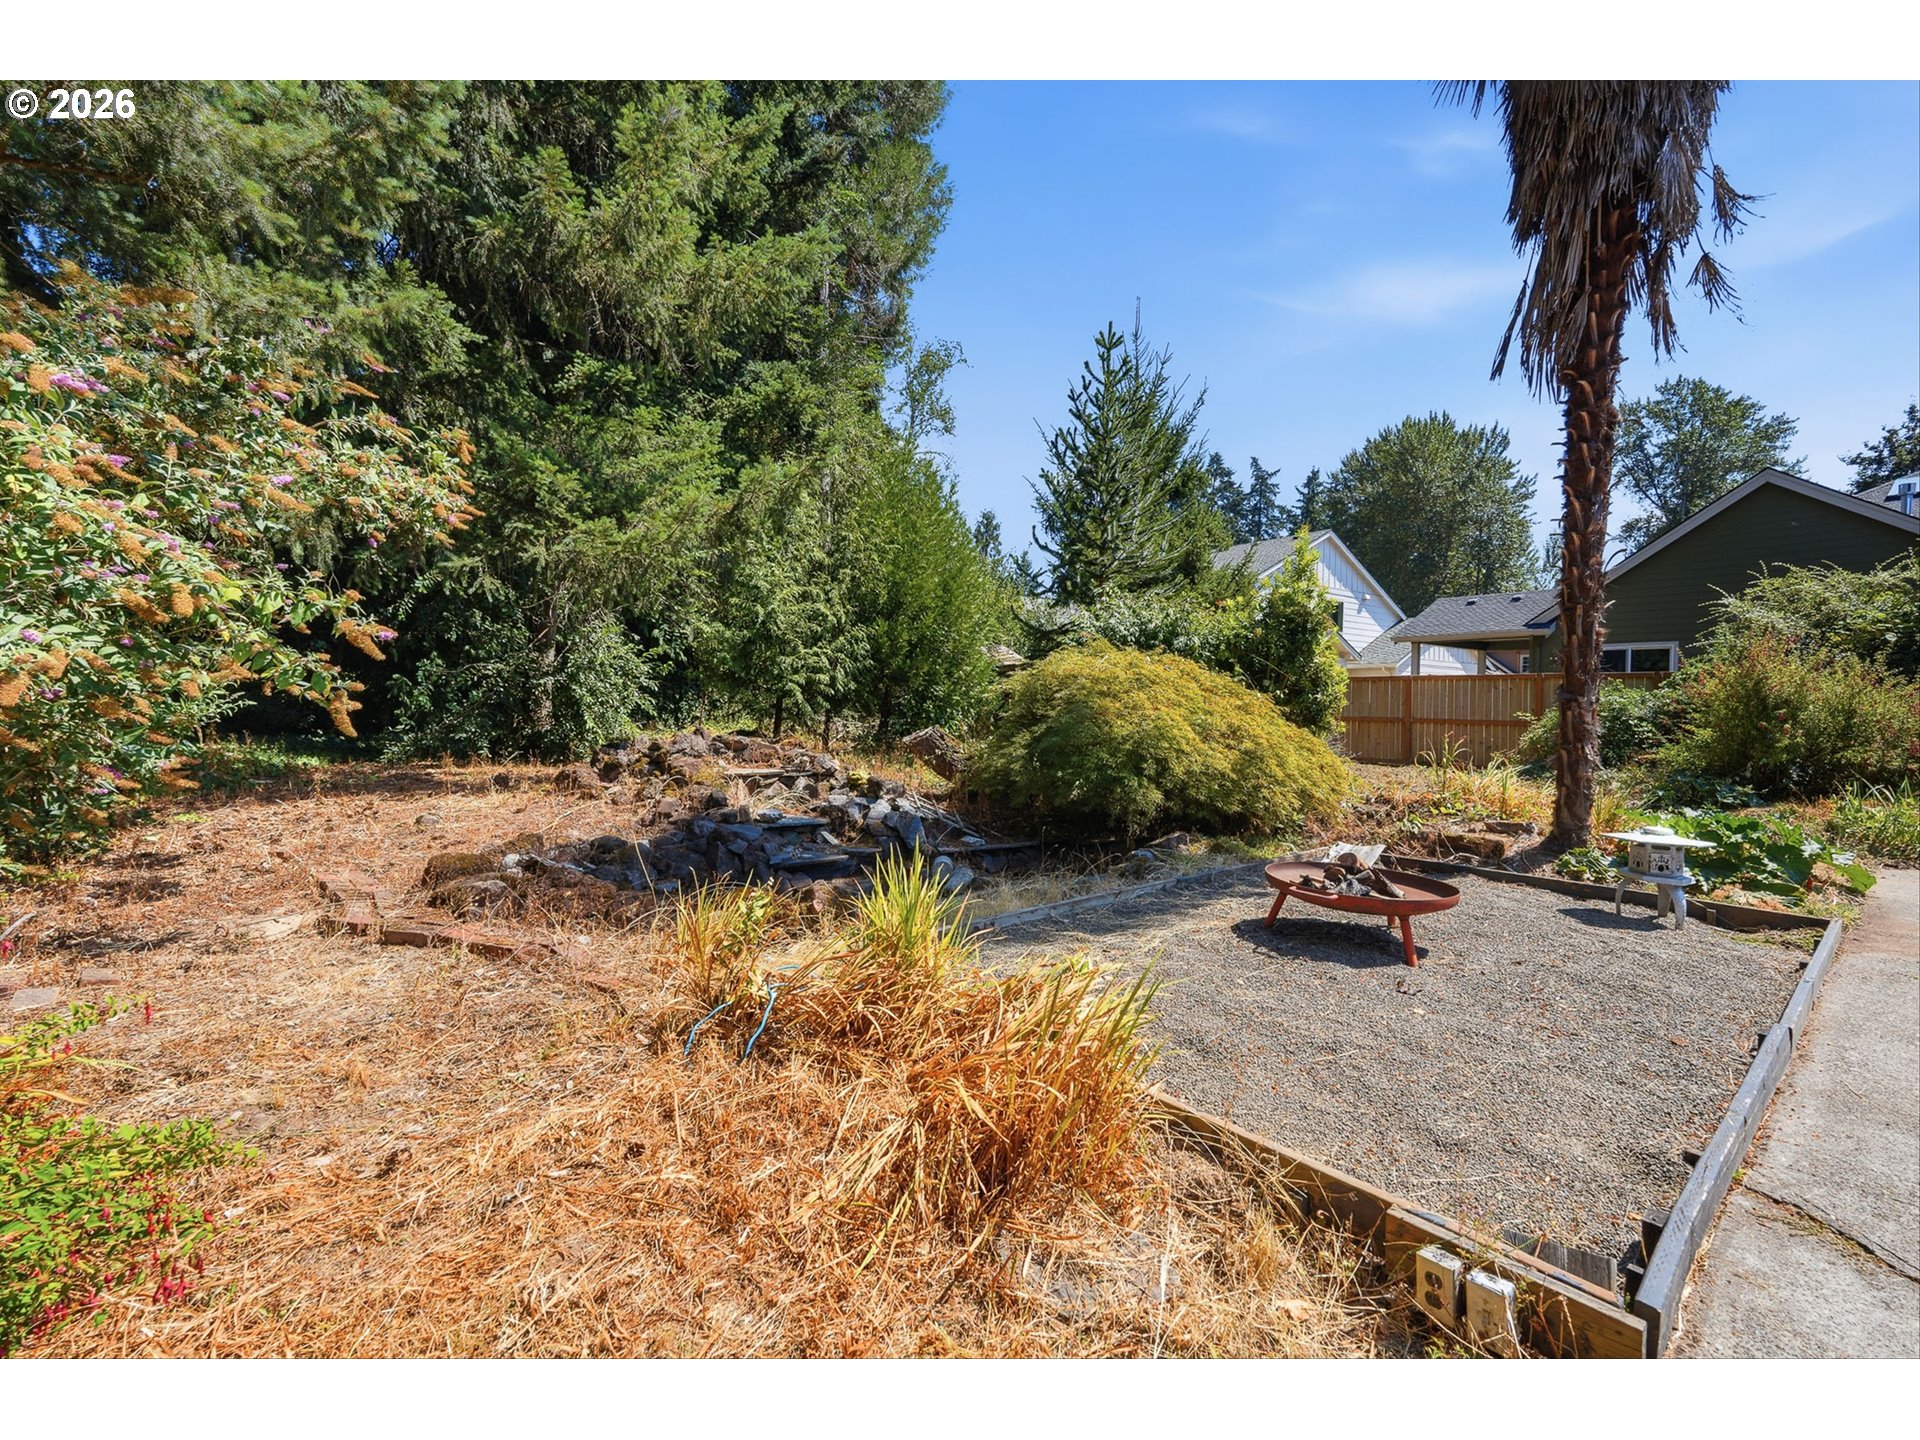
Backyard with a gravel patio and fire pit surrounded by mature trees and dry landscaping.
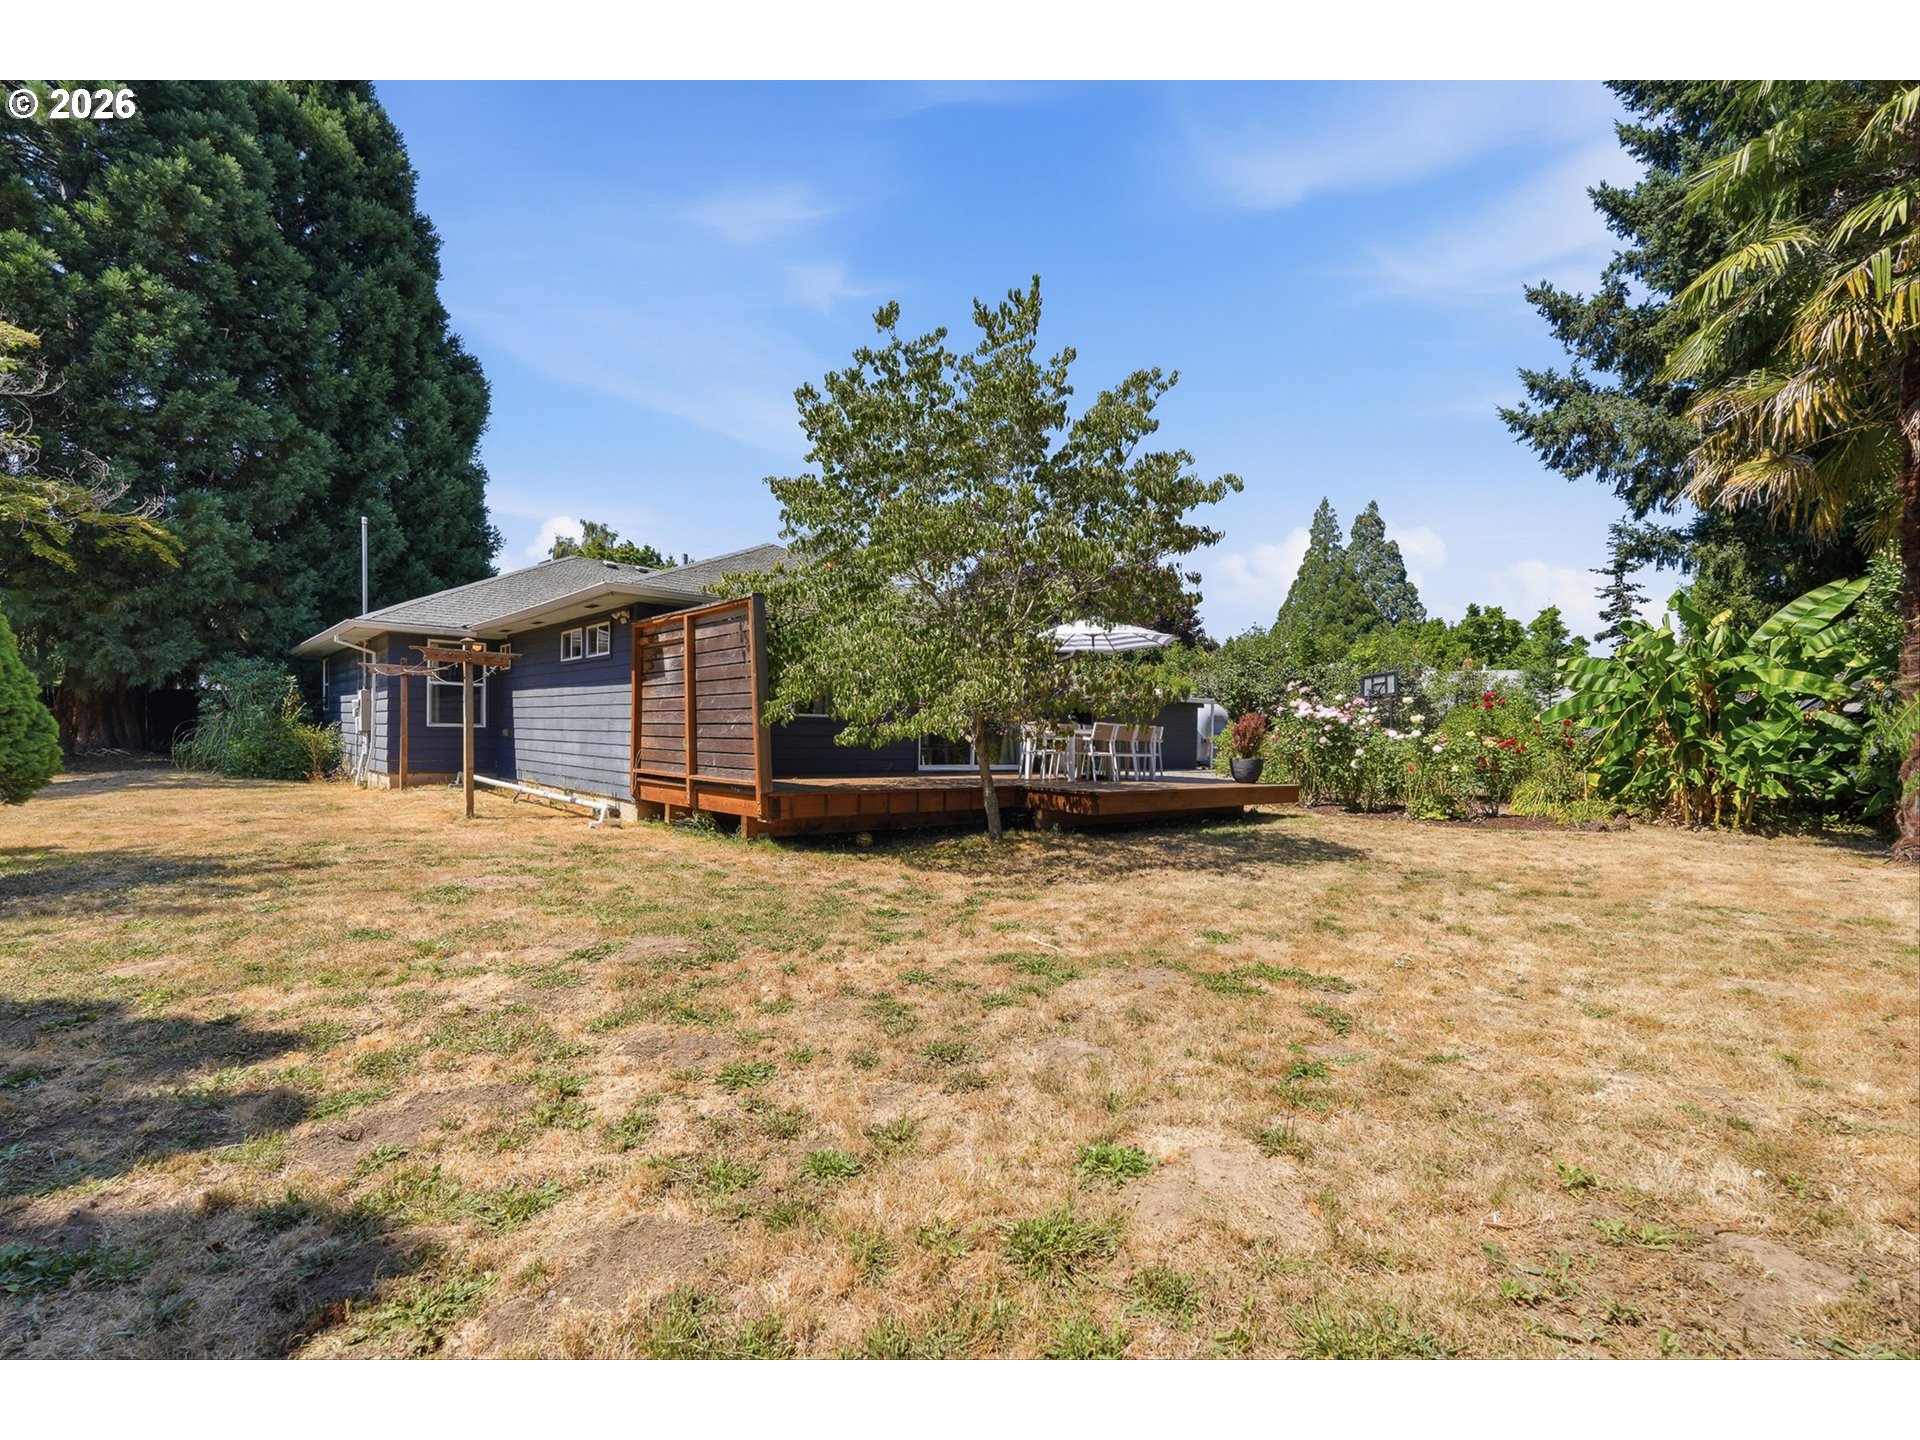
Rear of a single-story home with a raised wooden deck, mature tree, and dry lawn.
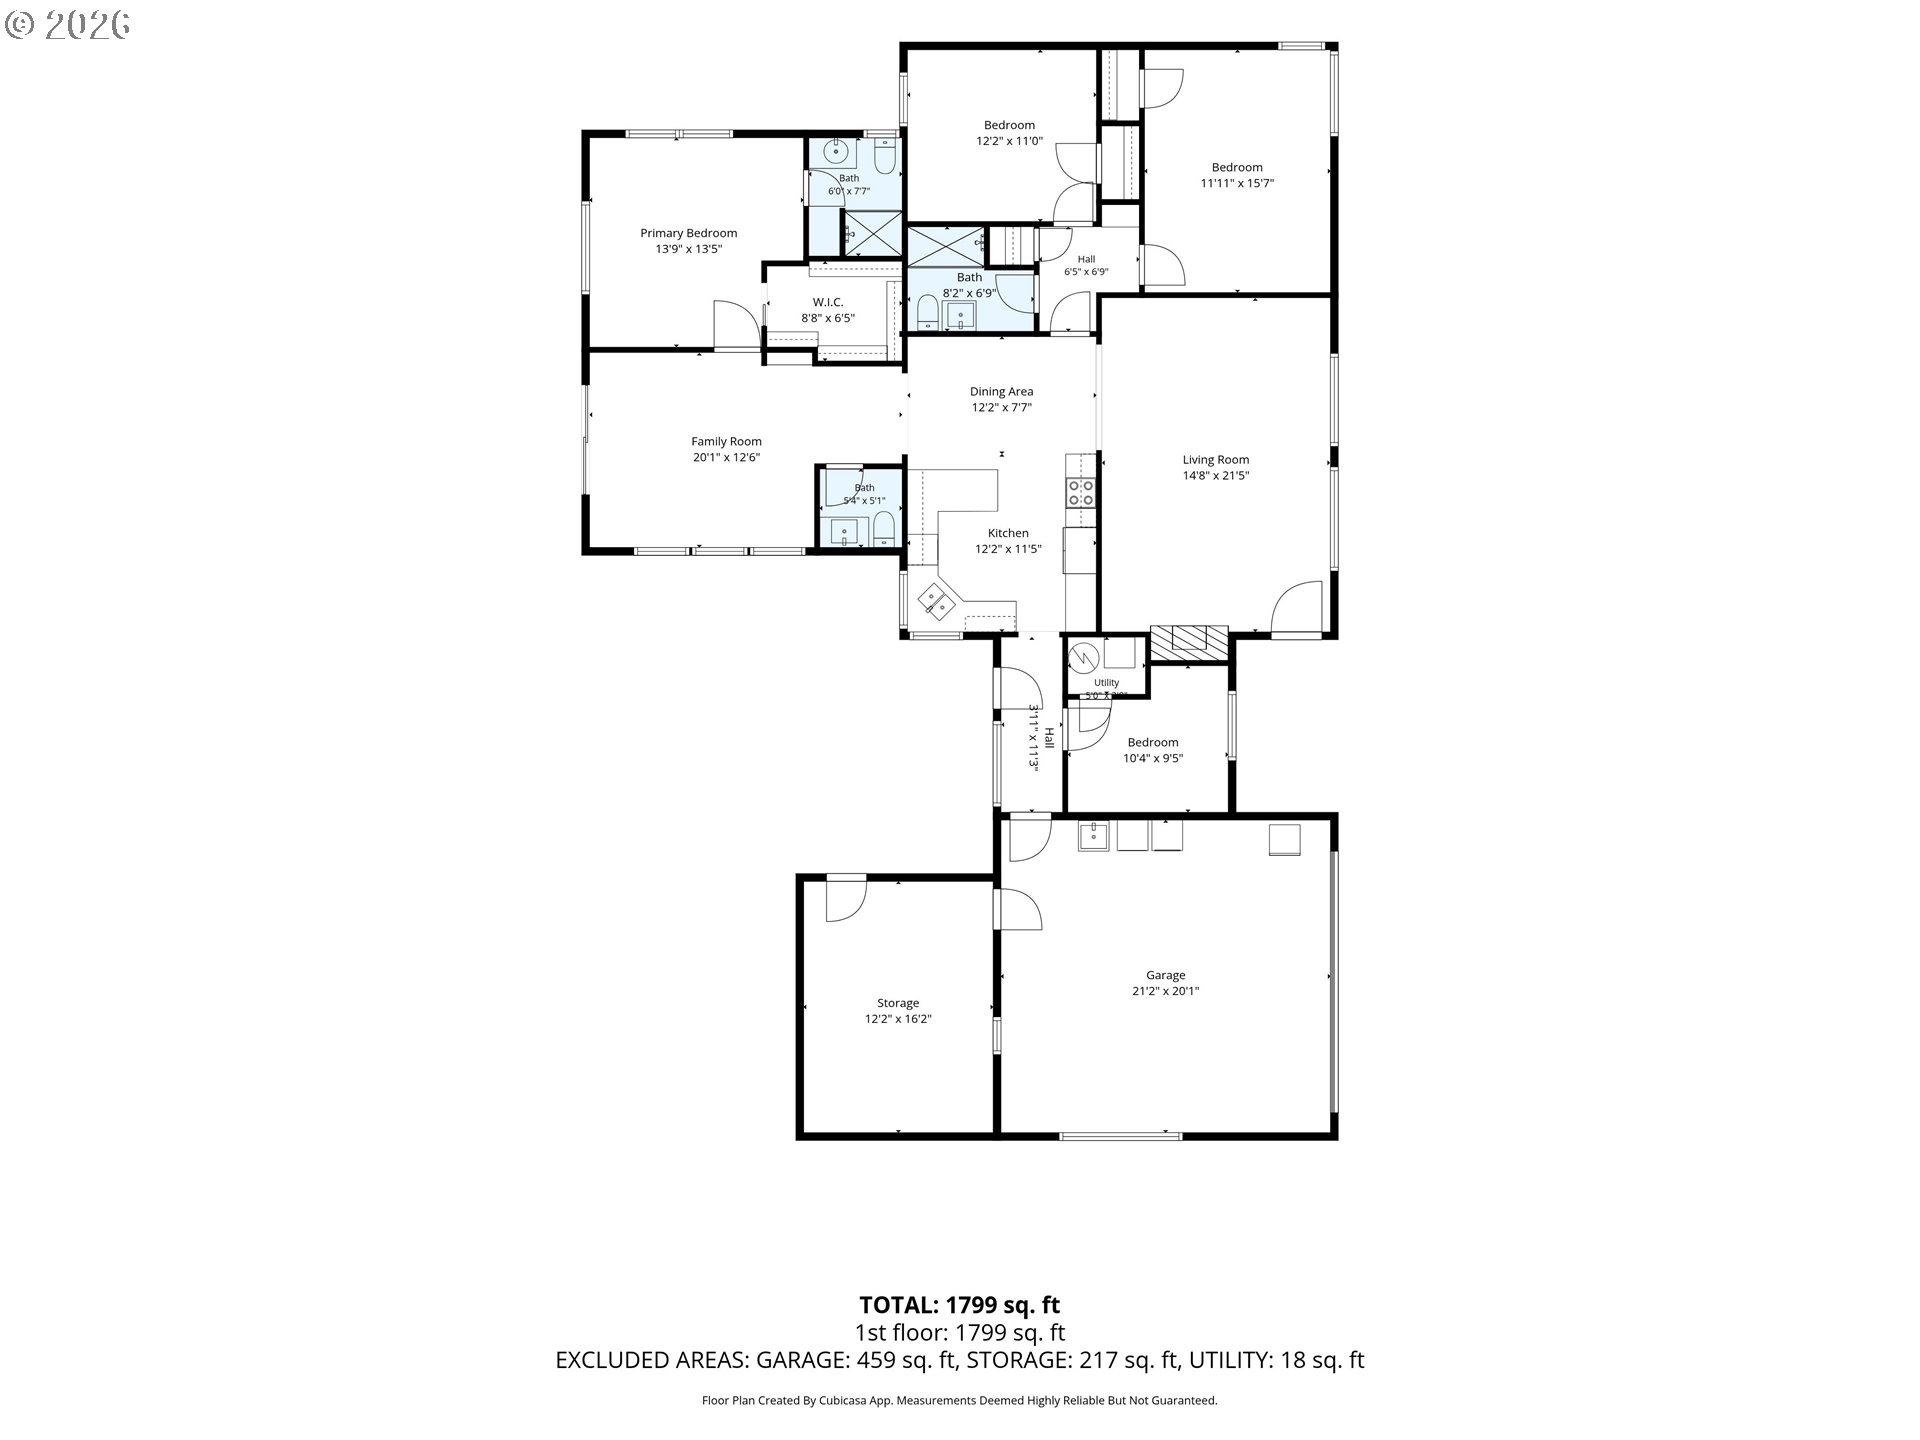
First-floor plan with four bedrooms, two living areas, kitchen, garage, and storage; 1,799 square feet.
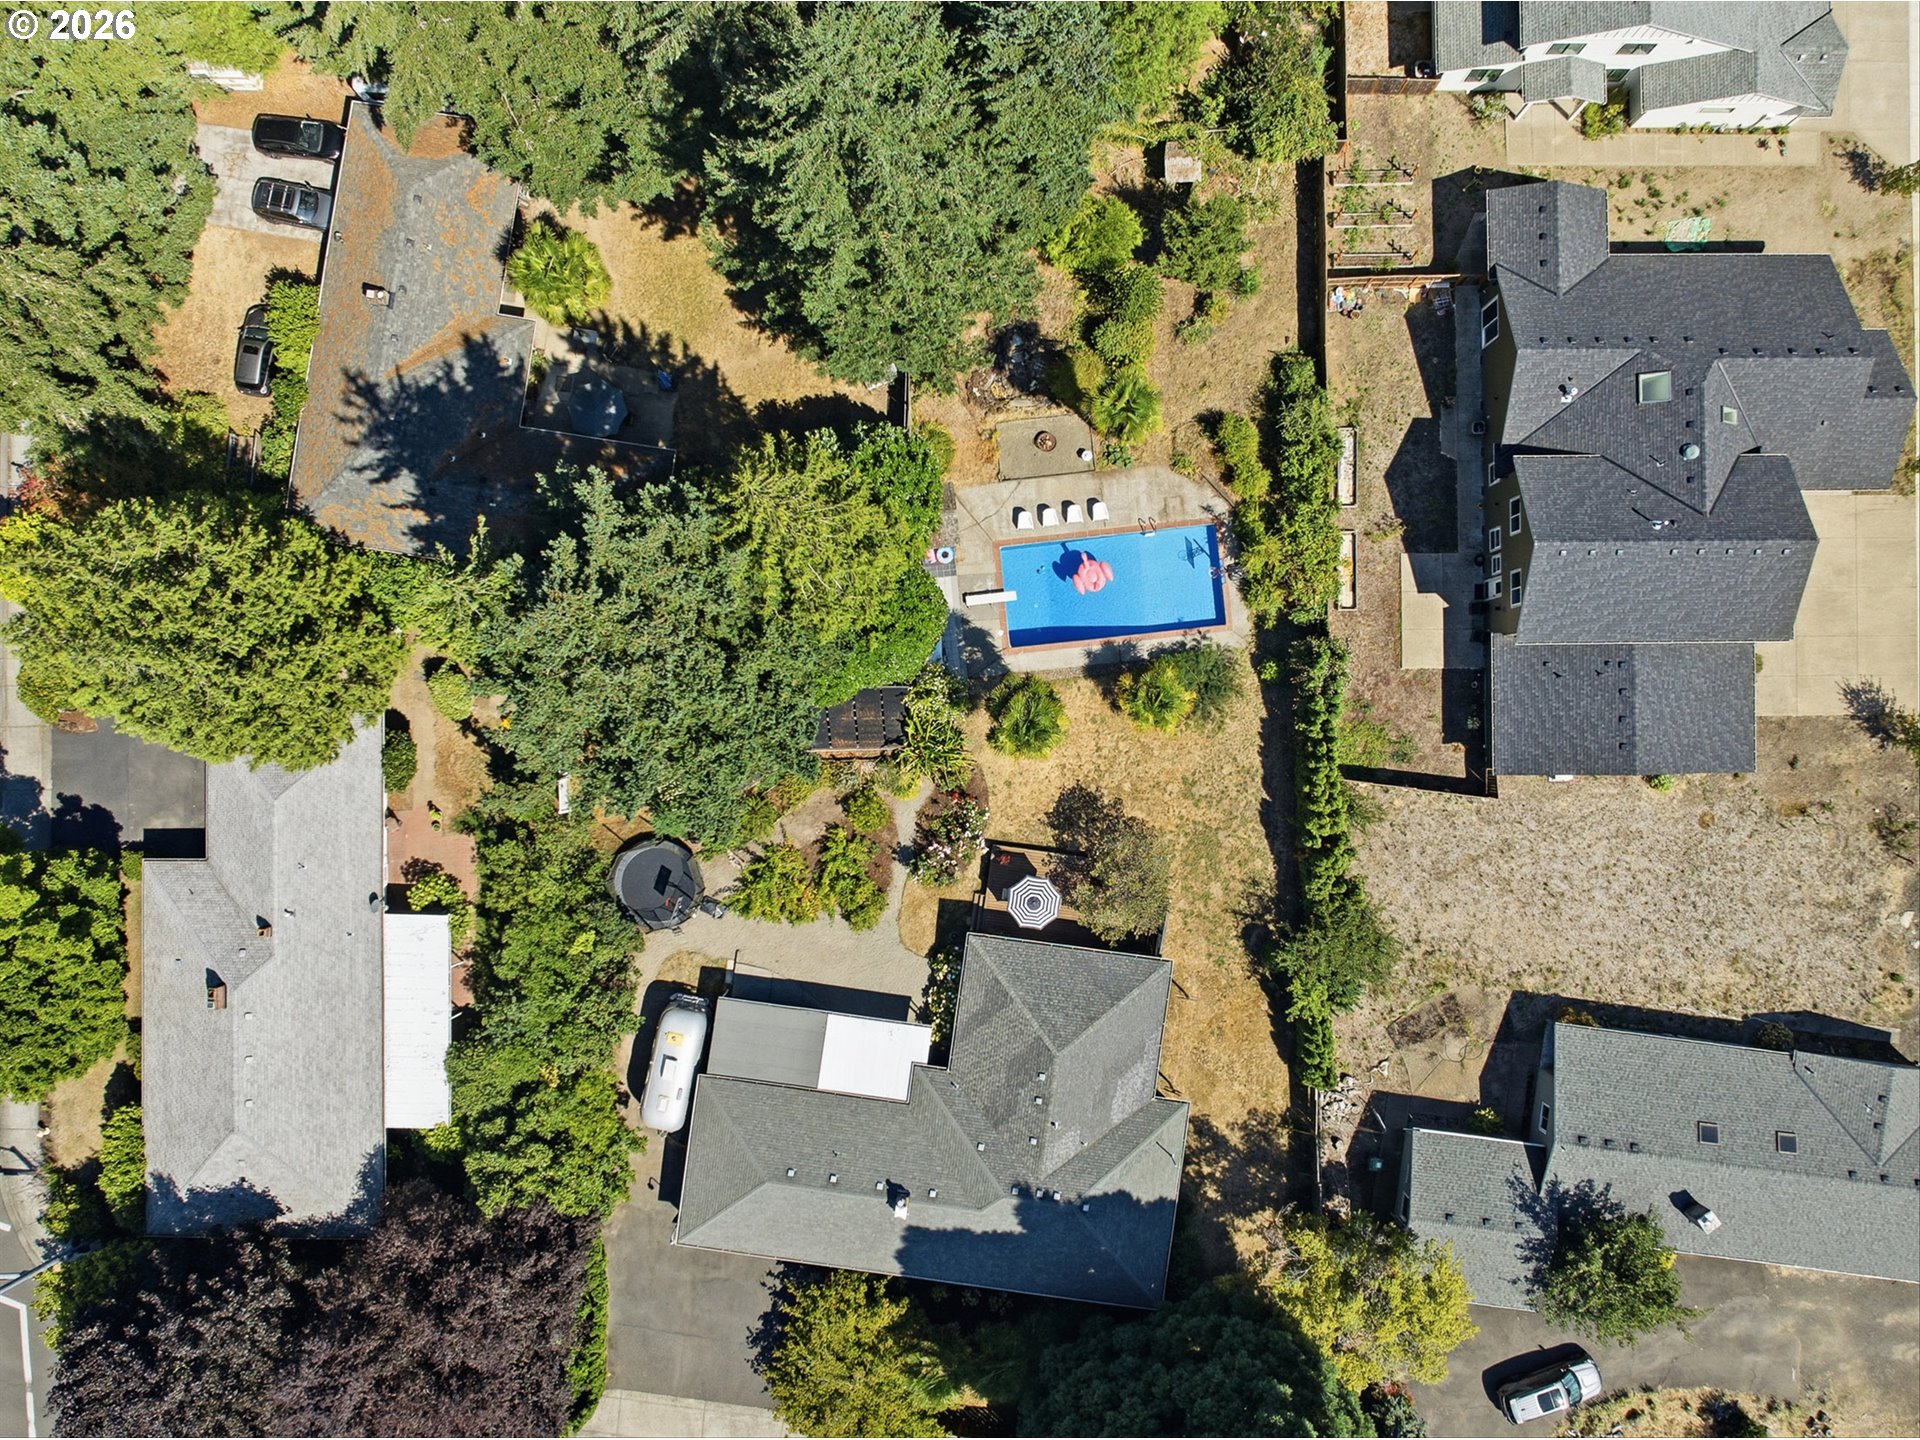
Aerial view of neighboring homes and yards, with a rectangular swimming pool among mature trees.
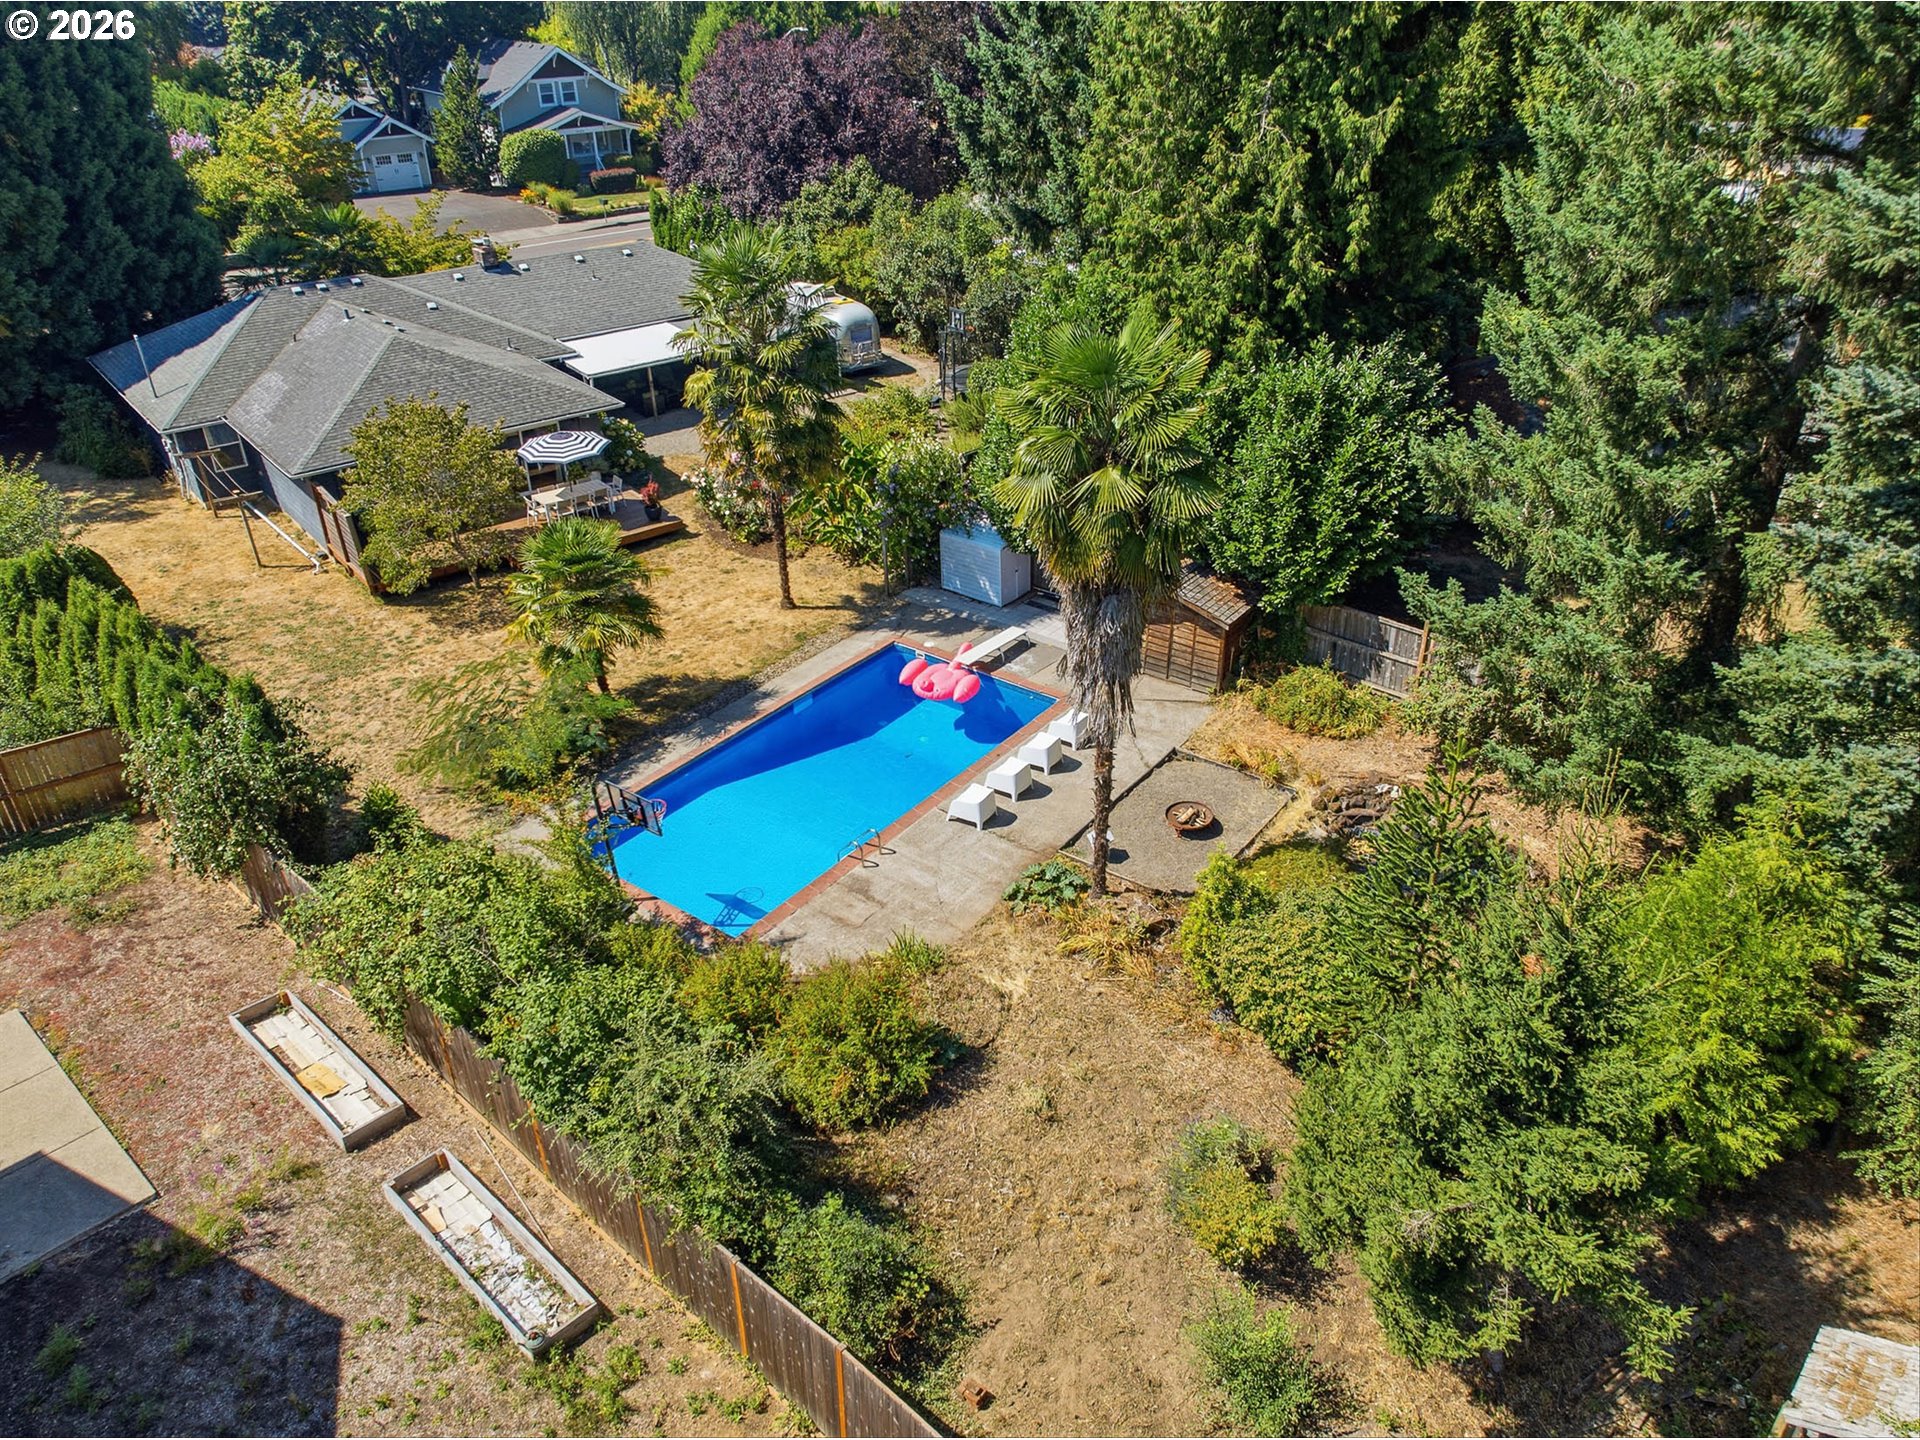
Aerial view of a home’s backyard with a swimming pool, patio seating, and mature trees.
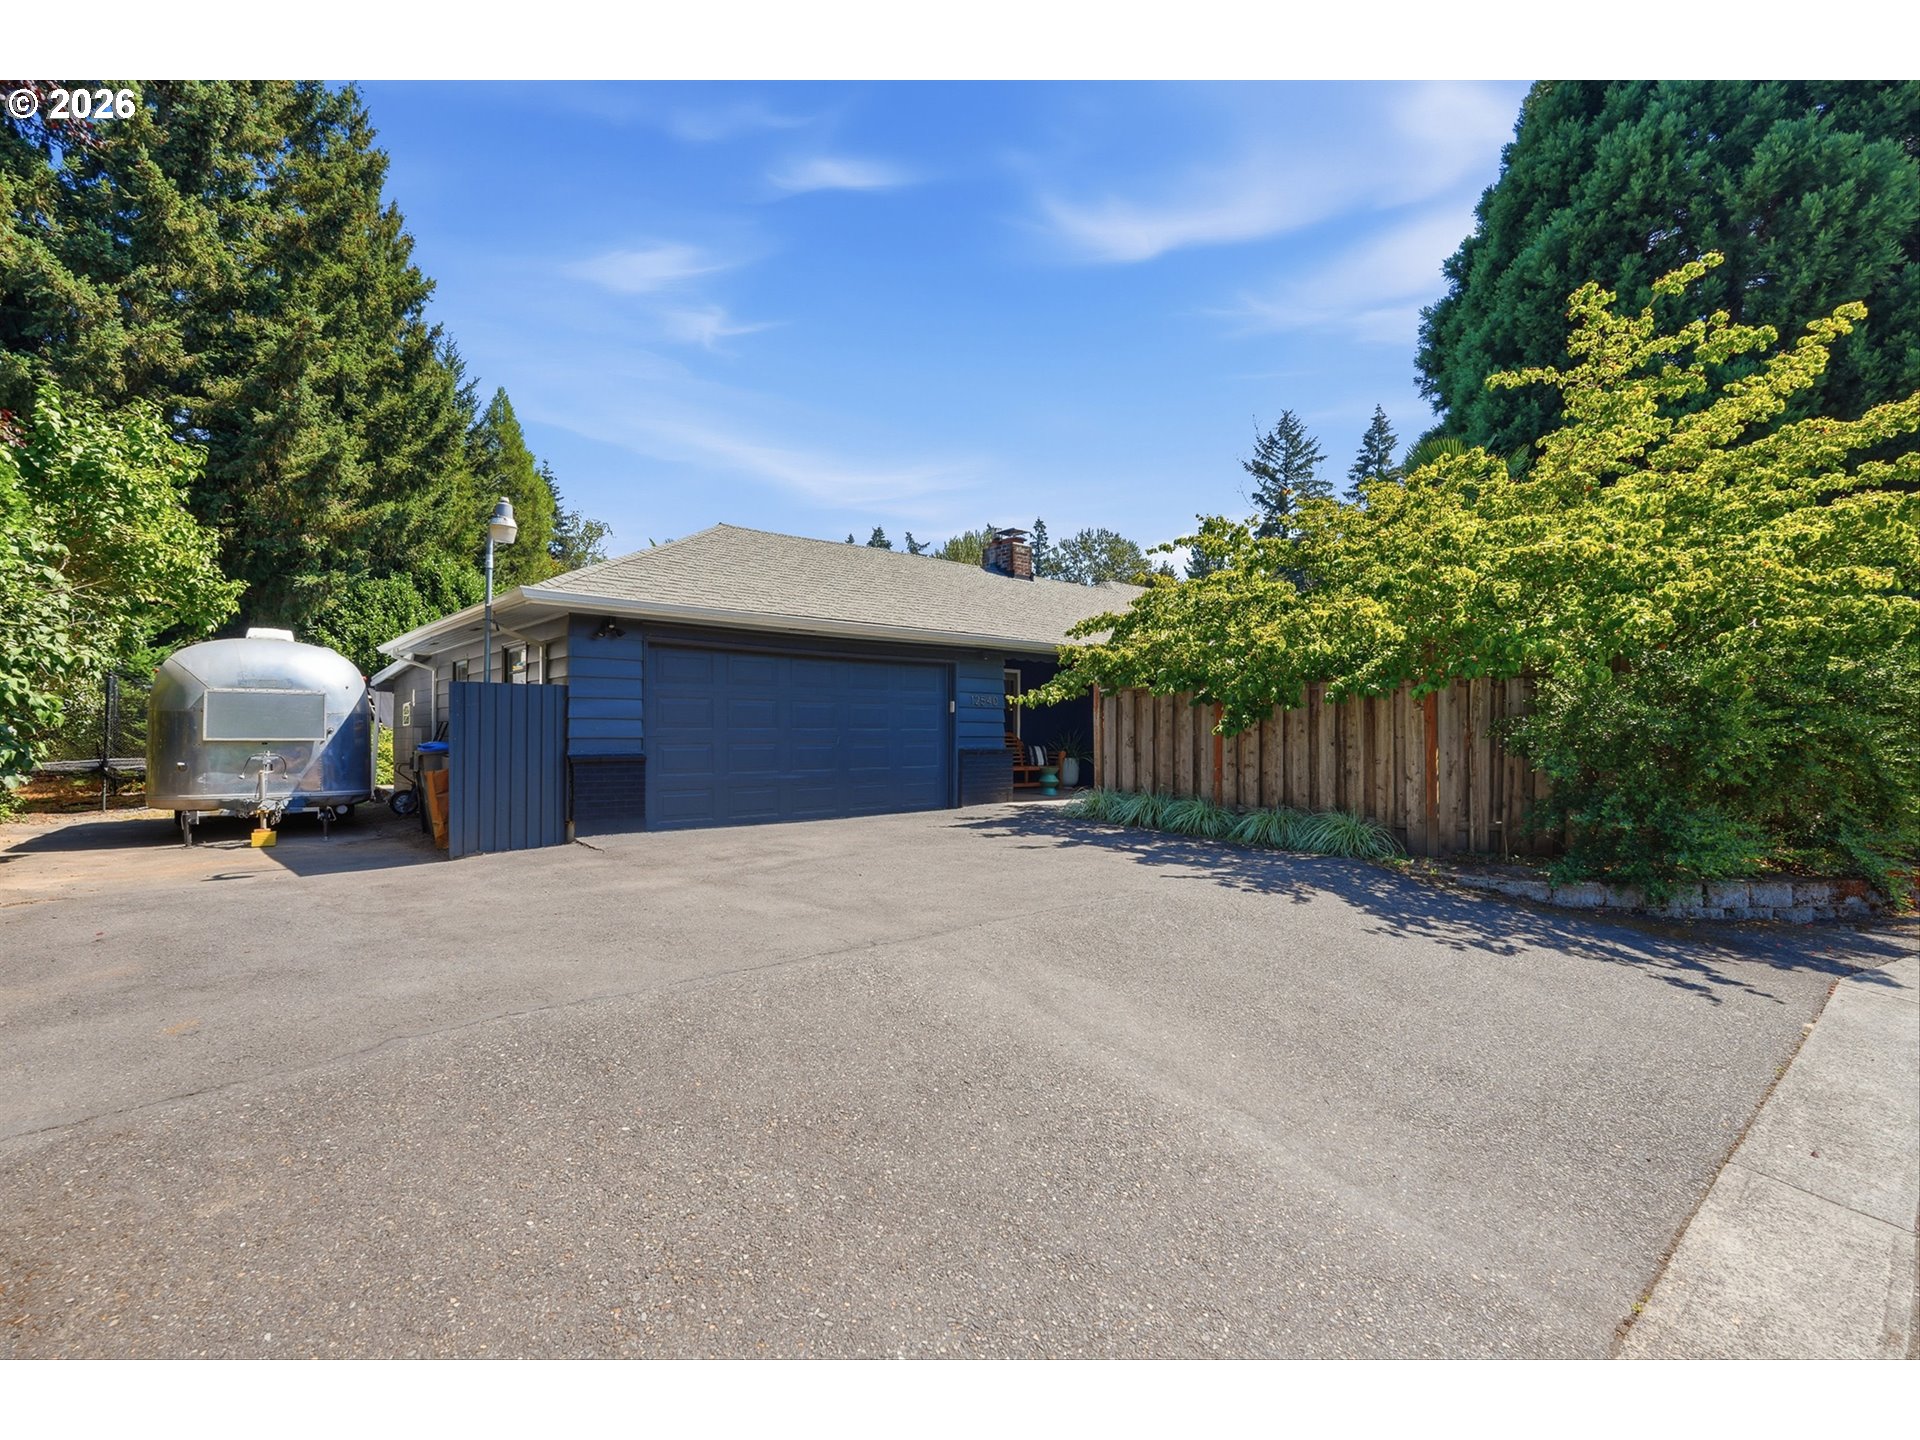
Blue-sided home with a wide garage door, broad driveway, and silver trailer beside a wooden fence.
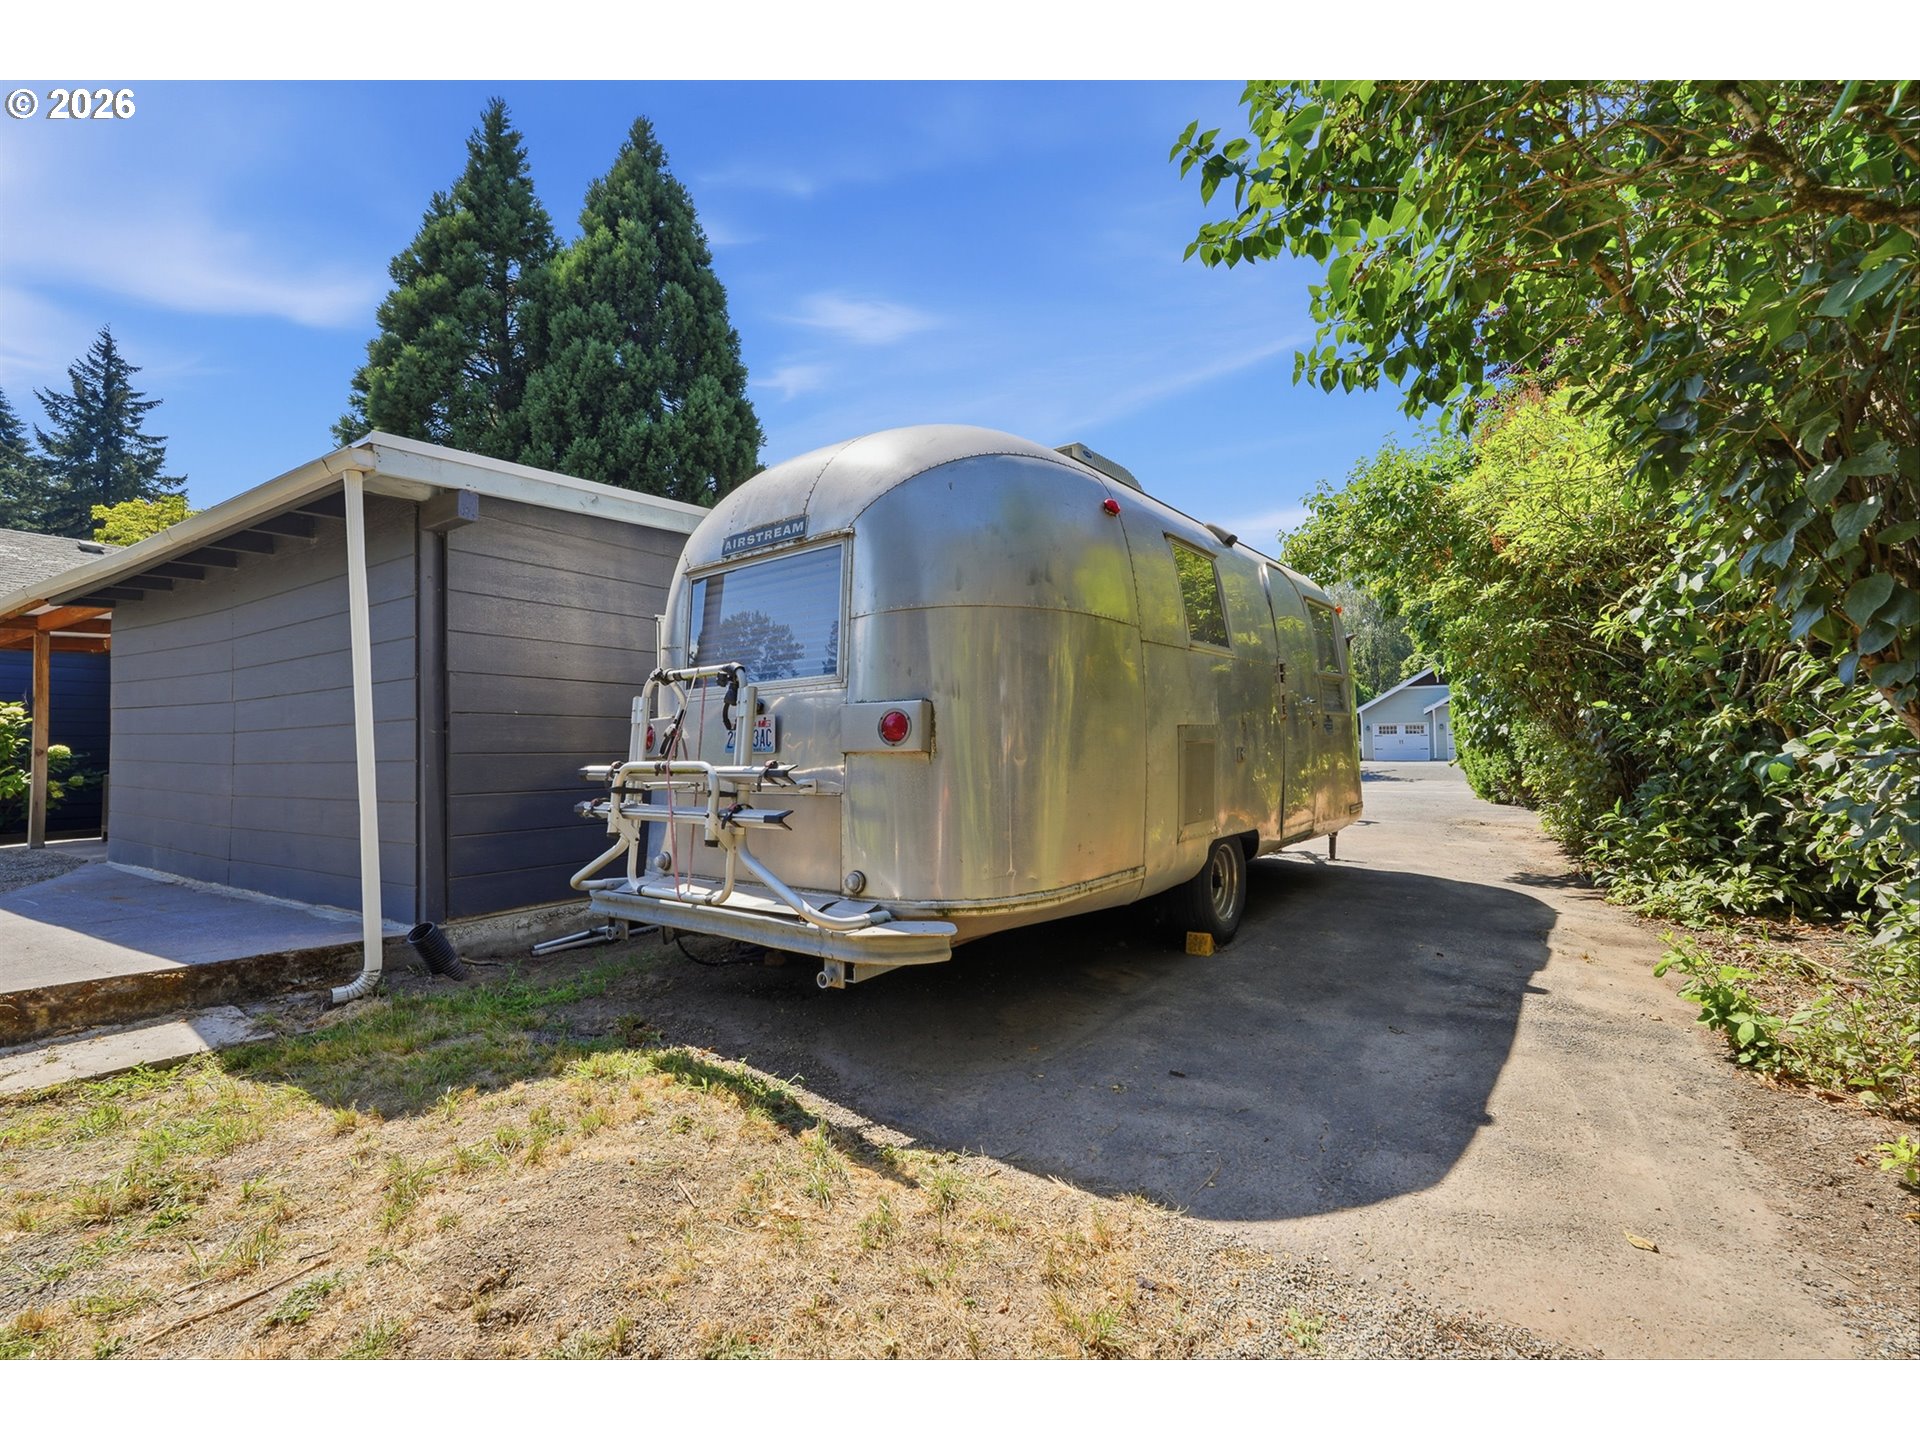
Silver Airstream trailer parked beside a gray detached garage on a tree-lined driveway.
SEE ALL PHOTOS
Home entrance with a pale door, wood bench, potted plants, and shaded porch.
Aerial view of a dark blue home with a broad driveway, travel trailer, and leafy landscaping.
Open-plan living and dining room with hardwood floors, blue sofa, wooden table, and leafy views.
Open-plan living and dining room with hardwood floors, a dark wood table, and a bright blue sectional.
Dining room with a dark wood table, hardwood floors, and a lit fireplace.
Dining room with hardwood floors, a wood dining set, and a fireplace opening to the kitchen and living area.
Kitchen with white cabinets and breakfast island opening to a living area and patio.
Kitchen with white cabinets, stainless steel appliances, and tan tile counters and backsplash.
Kitchen with white cabinets, tan tile counters, and a double sink beneath corner windows.
Kitchen with white cabinetry, a stainless steel refrigerator, and tan tile countertops and backsplash.
Kitchen with white cabinets and tile counters opening onto a wood-floored dining area.
Kitchen with white cabinets, stainless steel appliances, and hardwood floors.
Furnished living room with a rust-colored sofa, hardwood floors, and sliding doors to a garden deck.
Living area with light oak floors, a wall-mounted television, built-in shelves, and an adjoining blue-sofa sitting room.
Living room with a rust-red sofa, hardwood floors, and high windows opening toward the kitchen.
Living room with a coral sofa and sliding glass doors opening onto a patio and pool.
Bedroom with a wooden bed, colorful pillows, ceiling fan, and wide windows overlooking trees.
Bedroom with a large bed, a desk beneath a wall-mounted TV, and an open closet.
Bathroom with a white vessel sink, round mirror, and floating shelf displaying framed art and red flowers.
Bathroom with a white-tiled glass shower and black hardware beside a white vanity.
Bedroom with a large bed, blue loveseat, desk, and toy-filled shelves.
Bedroom with a gray bed lined with plush toys and collectibles displayed on wall-mounted cabinets.
Bedroom with blue floral bedding, mustard-yellow pillows, and white built-in cabinets beside a garden-facing window.
Modern bathroom with white shiplap walls, a vanity with black faucet, oval mirror, and toilet.
Bathroom with a dark vanity, large mirror, white toilet, and glass shower reflected in the mirror.
Glass-enclosed bathroom shower with chrome fixtures and a white towel, opening onto a carpeted bedroom.
Wooden patio deck with umbrella-shaded dining set overlooking a landscaped yard and swimming pool.
Backyard deck dining area with white furniture beneath a striped umbrella beside a dark-sided home.
Landscaped backyard with mature trees, a wooden privacy fence, and a stepping-stone path.
Home’s covered rear patio with outdoor seating, gravel yard, and basketball hoop.
Garage workshop packed with power tools, paint cans, orange buckets, and building supplies.
Covered patio with exposed wood beams, green-cushioned wicker seating, and a surfboard.
Covered patio with timber pergola, wicker seating, and flowering hydrangeas beside a blue home.
Backyard gravel patio with a basketball hoop, netted trampoline, flowering shrubs, and tall evergreens.
Backyard swimming pool with a diving board, pink flamingo float, and basketball hoop.
Backyard swimming pool with a pink float, white lounge chairs, and palm trees.
Backyard swimming pool with a pink float, white chairs, palm trees, and basketball hoop.
Backyard swimming pool with white chairs, a pink float, palm trees, and tall privacy hedges.
Backyard with a gravel patio and fire pit surrounded by mature trees and dry landscaping.
Rear of a single-story home with a raised wooden deck, mature tree, and dry lawn.
First-floor plan with four bedrooms, two living areas, kitchen, garage, and storage; 1,799 square feet.
Aerial view of neighboring homes and yards, with a rectangular swimming pool among mature trees.
Aerial view of a home’s backyard with a swimming pool, patio seating, and mature trees.
Blue-sided home with a wide garage door, broad driveway, and silver trailer beside a wooden fence.
Silver Airstream trailer parked beside a gray detached garage on a tree-lined driveway.
Listing Courtesy of The Agency Portland, Leanne Bach. 503-349-7890
For Sale

12540 SW 121ST AVE

12540 SW 121ST AVE, Portland, OR 97223

$650,000
1949 single-level near Tigard's Greenway Town Center & Progress Ridge, offering 3 bedrooms, 2.5 baths, an office and an eco-conscious solar-powered pool on a spacious lot. Lounge by the pool or observe from the deck or covered patio. Tinker in the workshop behind the garage. Mature landscaping and single-level living combine with true mid-century provenance. You're within minutes to Whole Foods, Washington Square Mall, and easy Hwy 217 access. A rare pairing of original character and modern, sustainable outdoor living.Double lot has development potential. Do your due diligence!

3
beds

3
baths

1,799 Sq.Ft. LIVING AREA

0.4 Acres lot

Leanne Bach

Leanne Bach

Features & Amenities

Interior

  • total bedrooms3
  • Total bathrooms3
  • full bathrooms2
  • Fireplace Wood Burning
  • APPLIANCES Builtin Oven, Builtin Range, Builtin Refrigerator, Dishwasher, Disposal, Microwave, Pantry, Stainless Steel Appliance
  • other interior Features Ceiling Fan, Garage Door Opener, Hardwood Floors, Laundry, Wallto Wall Carpet, Washer Dryer

Area & Lot

  • Status For Sale
  • Living Area1,799 Sq.Ft.
  • Total Area1,799 Sq.Ft.
  • Lot Area0.4 Acres
  • MLS® ID188237386
  • TypeResidential
  • YEAR BUILT1949
  • Architecture StylesStories 1, Ranch
  • Elementary SchoolCf Tigard
  • Middle SchoolFowler
  • High SchoolTigard

Exterior

  • STORIES1
  • Garage Space2.0
  • water SourcePublic Water
  • roofComposition
  • lot featuresLevel, Private, Solar
  • parkingDriveway, RVAccess Parking
  • HEAT TYPEForced Air
  • AIR CONDITIONINGCentral Air
  • sewerPublic Sewer
  • SubstructureStem Wall
  • other exterior FeaturesCovered Patio, Deck, Fenced, Fire Pit, Garden, In Ground Pool, Porch, RVParking, RVBoat Storage, Tool Shed, Workshop, Yard

Financial

  • Sales Price$650,000
  • Real Estate Tax $4,531/yr
  • Zoning RES-B
View Virtual Tour
Aerial view of a dark blue home with a broad driveway, travel trailer, and leafy landscaping.

Schedule a Showing

I would love to show you this beautiful property. Please select your preferred date and time below. I will be in touch shortly to confirm your appointment.

Schedule a Showing

I would love to show you this beautiful property. Please select your preferred date and time below. I will be in touch shortly to confirm your appointment.

Thank you for your interest in 12540 SW 121ST AVE, Portland, OR 97223. We are reviewing your request and will be in touch shortly!

Mortgage Calculator

Estimate your monthly mortgage payment, including the principal and interest, property taxes, and HOA. Adjust the values to generate a more accurate rate.

All estimates are provided for informational purposes only. Actual amounts may vary.
$0,000 Your Payment 20 15 65
$0,000 Your Payment

Work with Leanne

Discover the beauty of the Pacific Northwest with Leanne Bach, your dedicated real estate expert. Whether you're buying, selling, or investing, Leanne’s local knowledge and personalized service will help you find your perfect home. Contact Leanne today to start your journey!

Follow Me on Instagram